

519 St Johns Road
519 St Johns Road
 See all 40 photos
Property history
- $2,100TerminatedList: 2025-08-25|End: 2025-08-28|3 daysW12362139
- $2,425TerminatedList: 2025-08-09|End: 2025-08-15|6 daysW12335221
- $1,790TerminatedList: 2025-08-09|End: 2025-08-10|1 dayW12335222
- $1,499,000TerminatedList: 2025-05-14|End: 2025-07-18|65 daysW12147666
- $1,748,000TerminatedList: 2025-04-30|End: 2025-05-14|14 daysW12113948
- $1,748,000TerminatedList: 2025-03-04|End: 2025-04-30|57 daysW12000648
- $1,749,900TerminatedList: 2025-01-22|End: 2025-03-04|41 daysW11936335
Facts and features
- BasementWalk-up
- Water, sewerMunicipal
- HeatingForced air
- CoolingCentral air
- Second kitchen
- Hardwood floors
- Central air
The homeSemi-Detached, 2-storey, Finished, walk-up
- Type: Semi-Detached
- Style: 2-storey
- Basement: Finished, walk-up
InsideHardwood, Other, Rooms above ground 7
- Flooring: Hardwood
- Features: Other
- Rooms above ground: 7
- Rooms in the basement: 4
- Bedrooms: 3 + 1 in the basement
- Bathrooms: 4
- Kitchens: 2
- Family room: Yes
Outside and lotStone, stucco (plaster), Shingles, Concrete
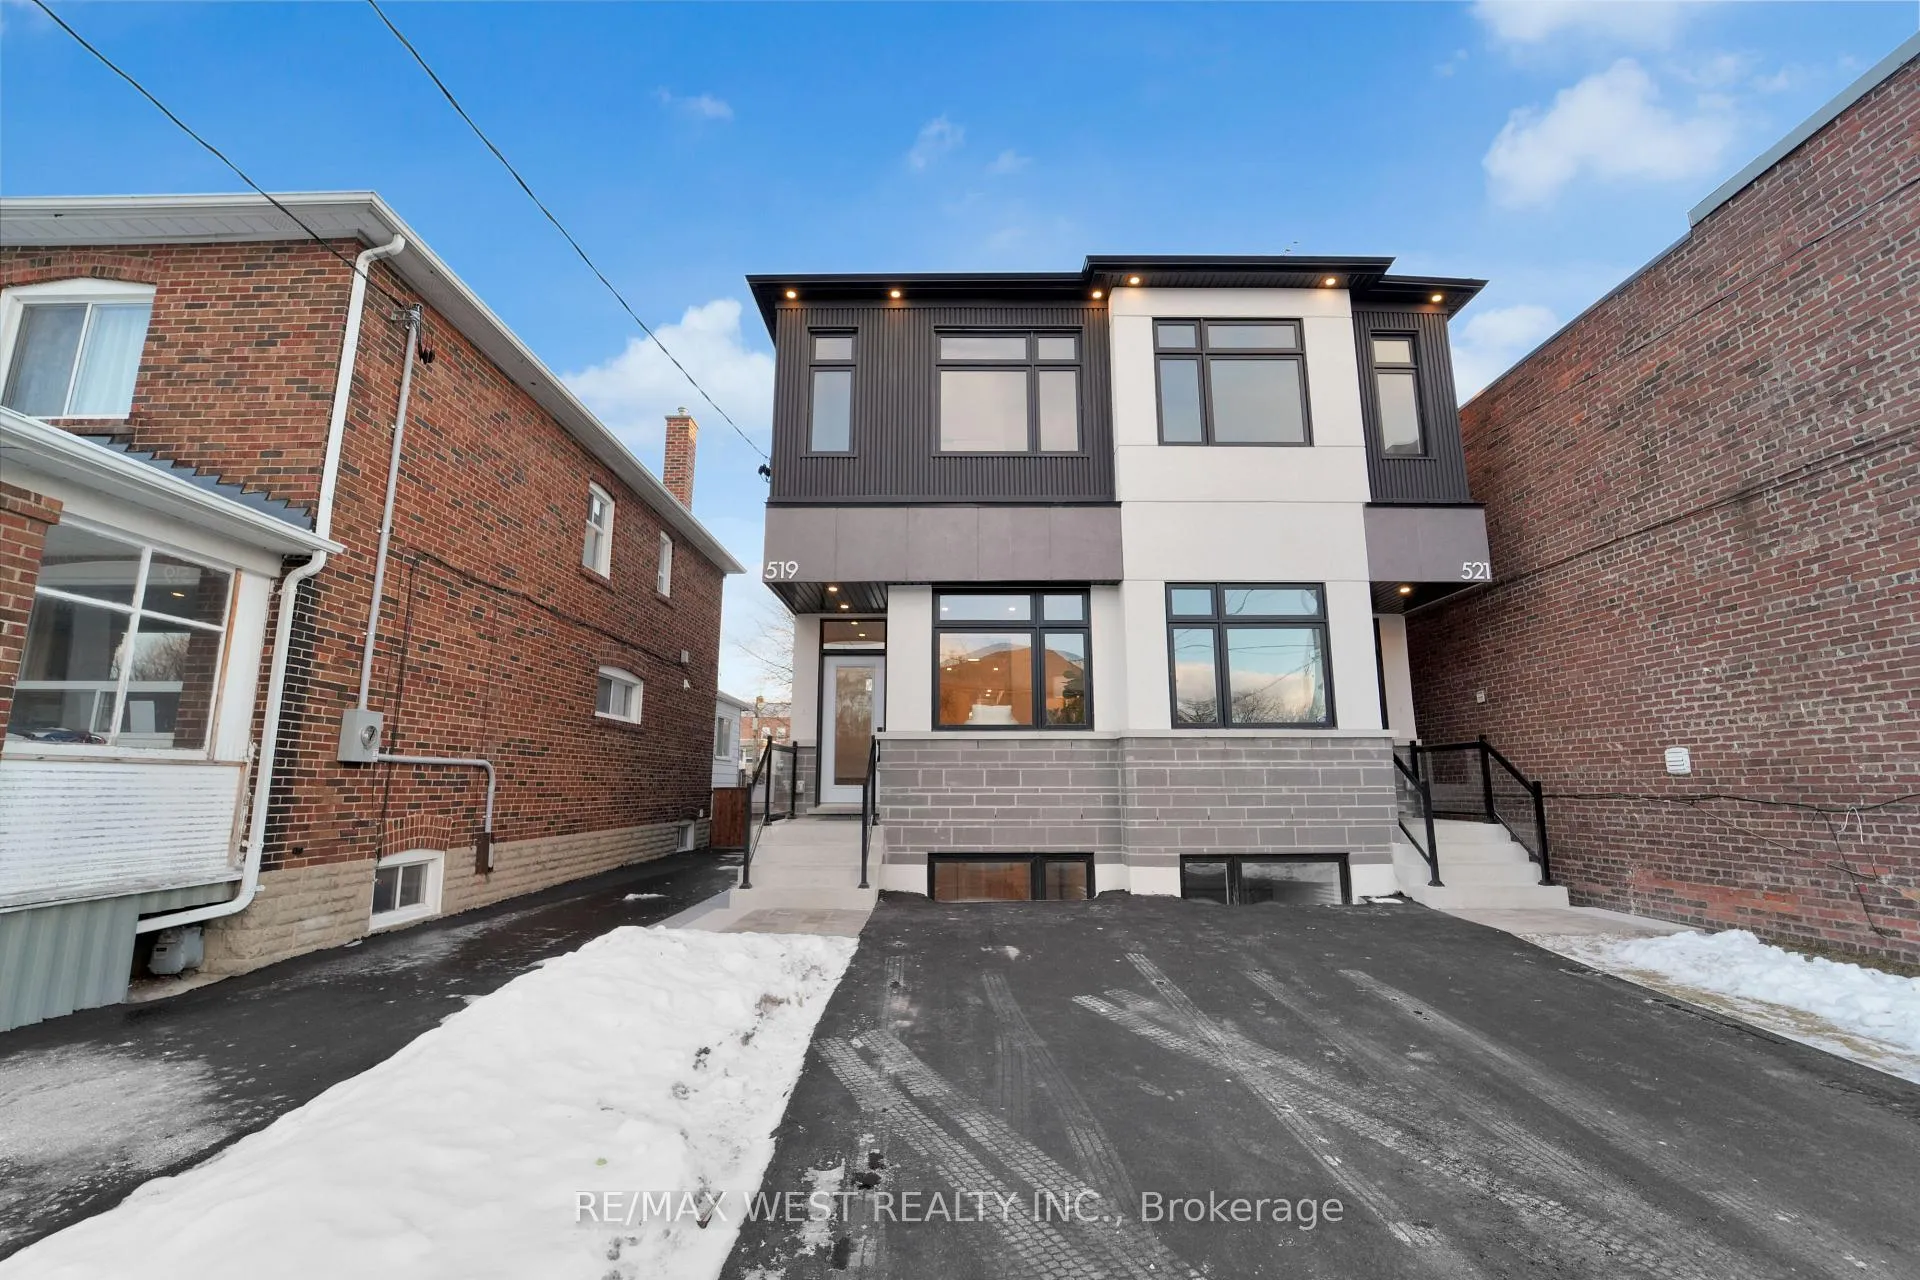
- Exterior: Stone, stucco (plaster)
- Roof: Shingles
- Foundation: Concrete
- Size: 16.54 × 98.13 ft
Parking1 Parking, Private
- Spaces: 1 Parking
- Driveway: Private
Heating, water and powerForced air, gas, Central air, Municipal water
- Heating: Forced air, gas
- Cooling: Central air
- Water: Municipal water
- Sewer: Municipal sewer
Costs and taxesHST included in the price
- HST: HST included in the price
Included in the saleAll appliances, all window covers, all electrical light fixtures.
- Included: All appliances, all window covers, all electrical light fixtures.
Listing detailsW11936335, Terminated, Jan 22, 2025
- MLS® number: W11936335
- Status: Terminated
- Listed on: Jan 22, 2025
- Days on market: 41
- Updated: Mar 4, 2025
- Possession: 30/35/TBA
- Occupied by: Vacant
- Listing brokerage: RE/MAX WEST REALTY INC.
About this home
519 St Johns Road, Toronto (Runnymede-Bloor West Village), ON M6S 2L7
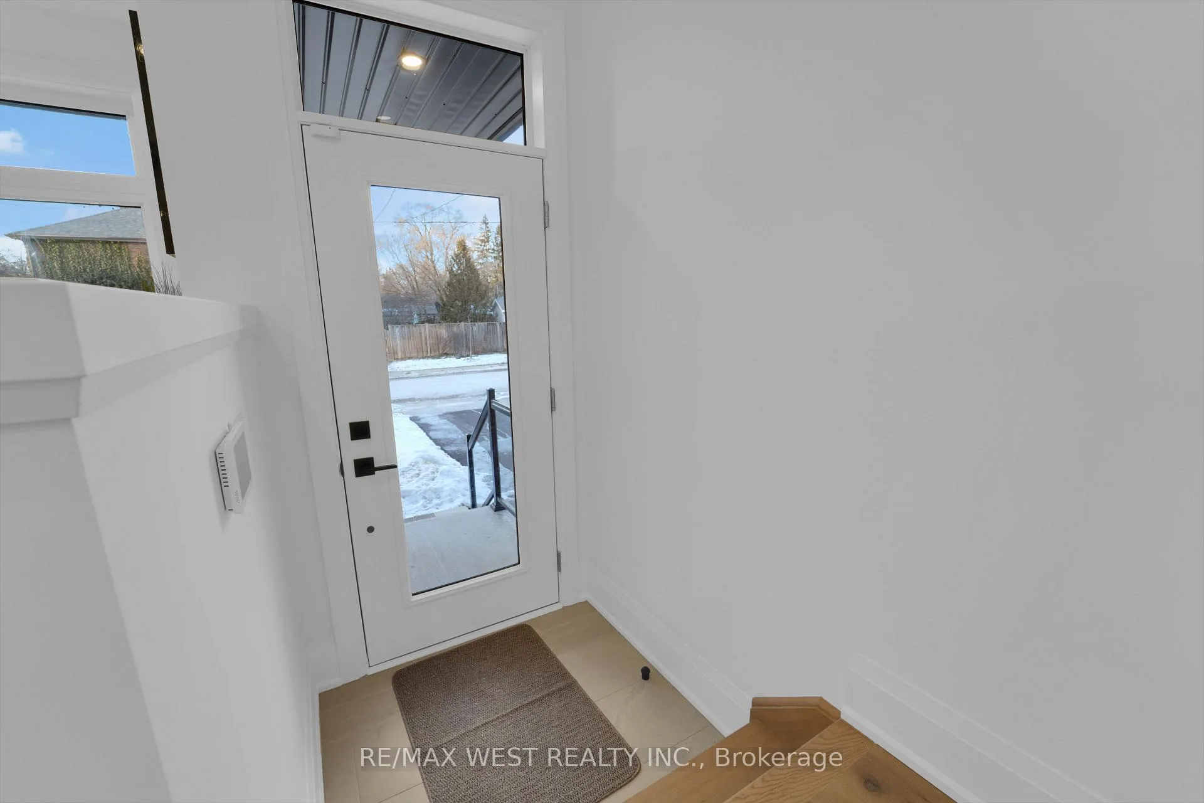
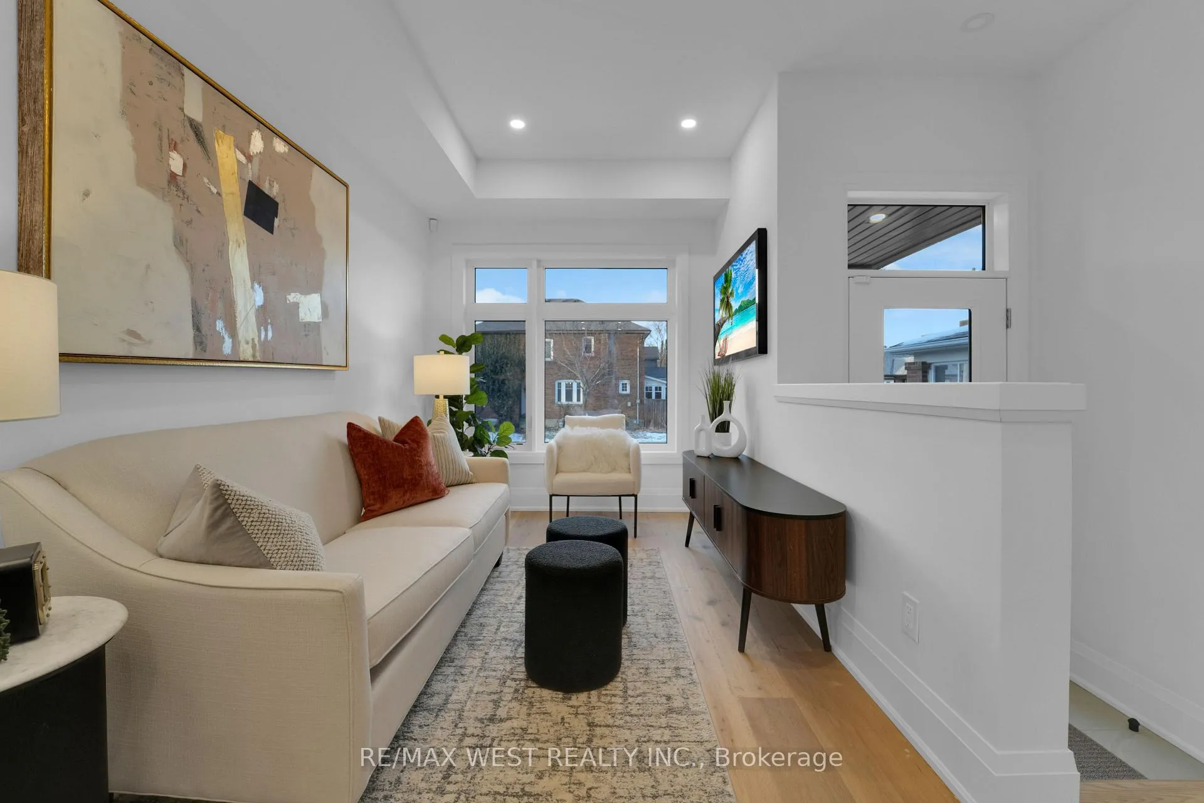
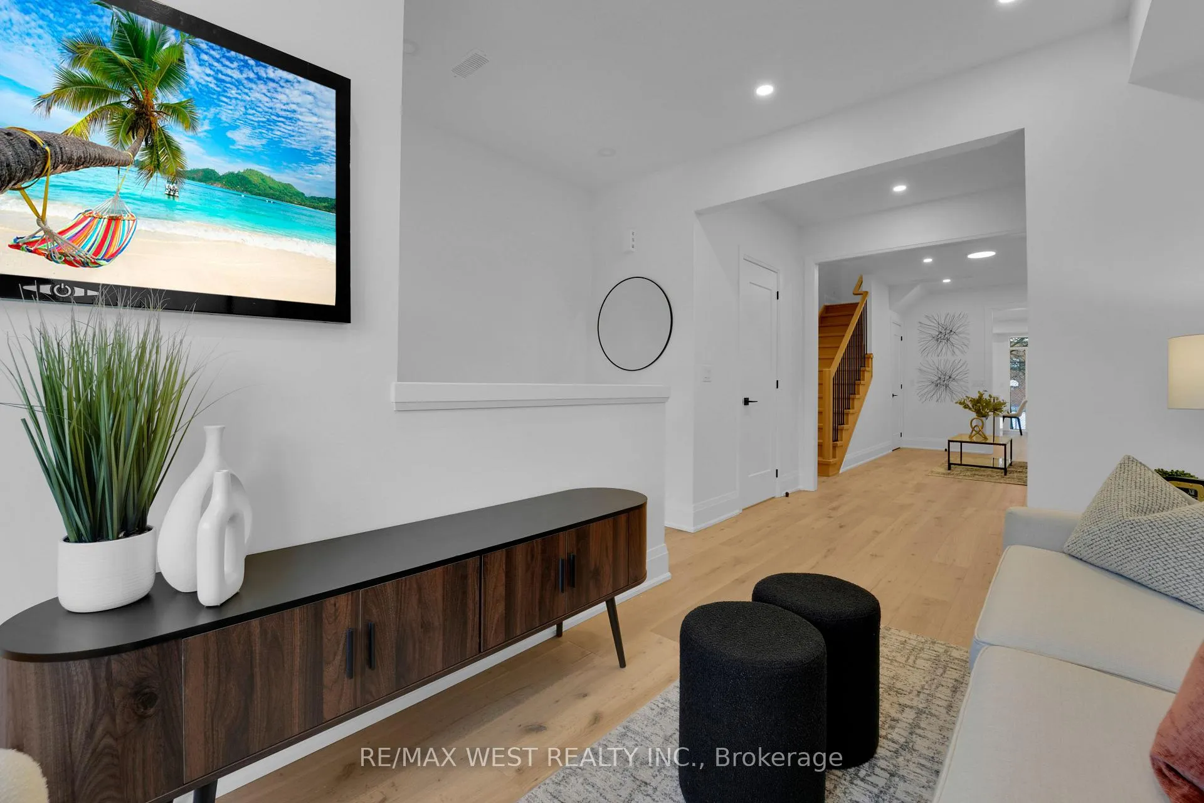
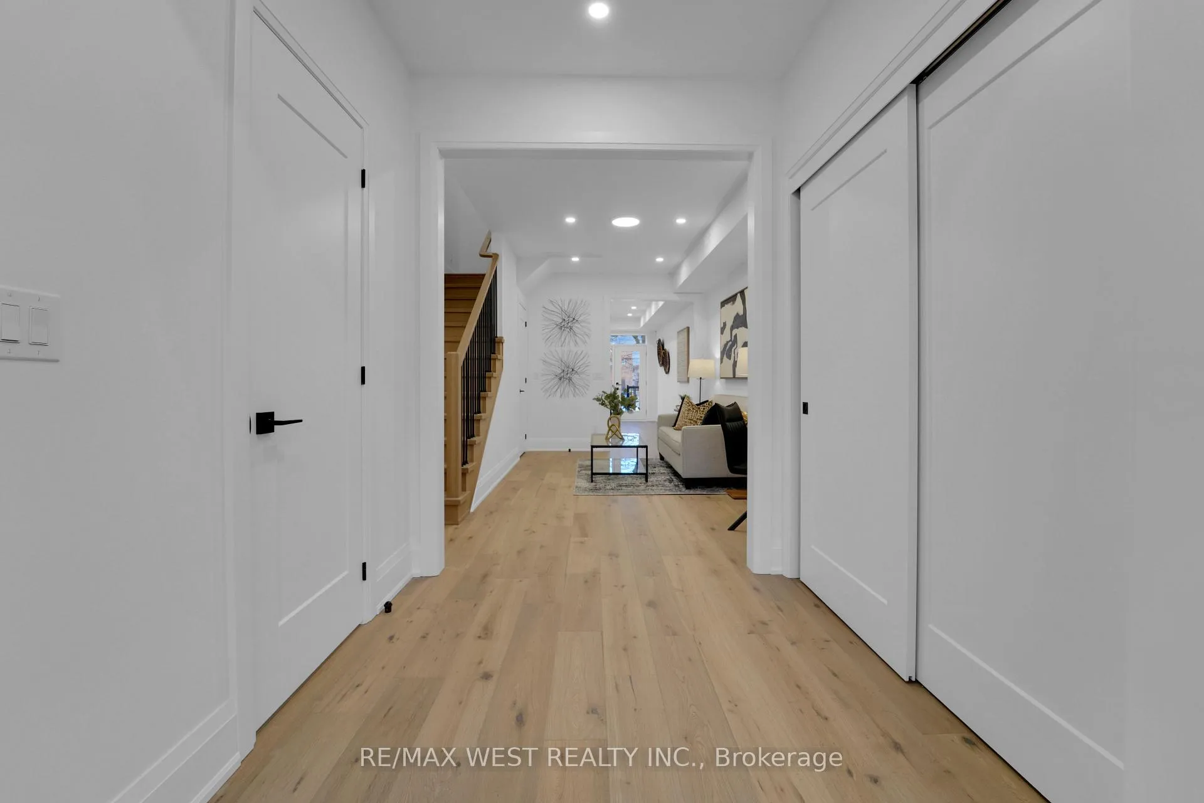
Stunning and Spectacular, Rarely Offered Custom New Build In This Location is Complete With Full Tarion Warranty Package. This 3 + 1 Bedroom, 4 Bathroom Executive Situated In Prime, Nestled And Highly Sought After Pocket Of Junction/Baby Point. This Legal Duplex Is Luxury Enhanced With Transitionally Inspired Sleek Cabinets, Custom Persian Inspired 'Grigio Statuario Drift' Counters with Custom Vertical Linear Backsplash, Large Uppers, Stainless Appliances, Great Living Functionality With Open Layout, Smooth Ceilings Thu-Out, and Pot Lights Galore! Main Floor Well Equipped With Spacious Living & Sun-Filled Dining Transitioning To Backyard Oasis. Expansive And Functional Layout At Main And Upper Levels. Ascending To the Upper Level Is Unmatched With High-End Features/Finishes, With Stunning Railings, Large Windows, Good Sized Primary Bedroom With Primary 3 Piece Ensuite Bath With Glass Shower & Functional 2nd Floor Laundry. Basement Completed With All City Permits And Features Kitchen, Recreation Room, 4 Piece Bathroom, Large Windows, Separate Laundry, Plenty of Pot lights With its Very Own Walk-Up Separate Entrance For Ultimate Privacy. Efficiently Set Up With 200 Amp Panel (100 Amp Per Unit), 2 Furnaces, 2 Heat Pumps And 2 Hot Water Tanks Highly Functional Duplex With Separate Entrance At Rear Walk-Up To Private backyard. Rent Basement And Occupy Main Or Occupy Entire Home! Ultra Diverse Product Here In Dynamic Location! *Open House 2-4 pm Sunday Feb 9/25* **EXTRAS** Nestled In Gorgeous Family Pocket. Luxury & Functionality Are Among The Best with Quality Finishes, Community Dynamic. Close To Very Good Schools, High Park And Shops at Bloor West Village. **Open House Sat/Sun 2-4PM**
Ask about this home
A HOMEH agent will answer your questions about this home.
Around this home
Daily convenience, out of 100, from the distances below
Schools nearby
School rating, out of 10.
Helpful calculators
Your HOMEH agent

"I would see it this week."