

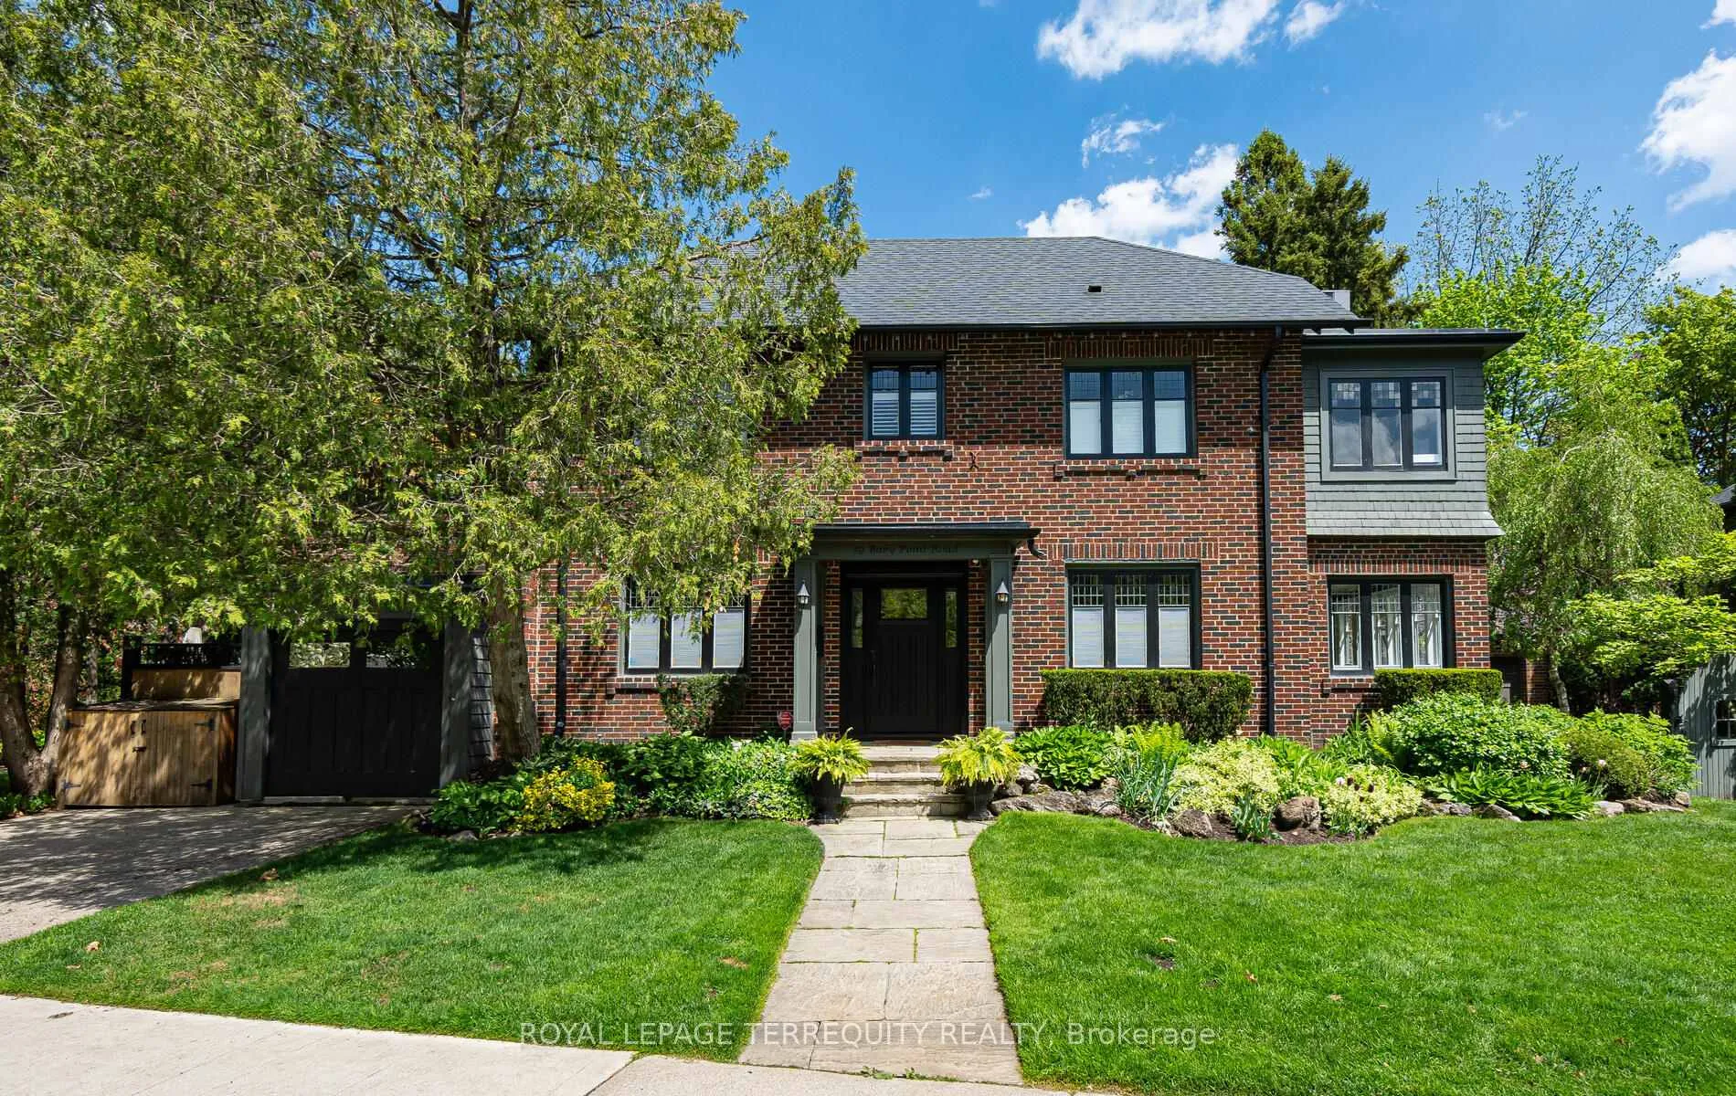
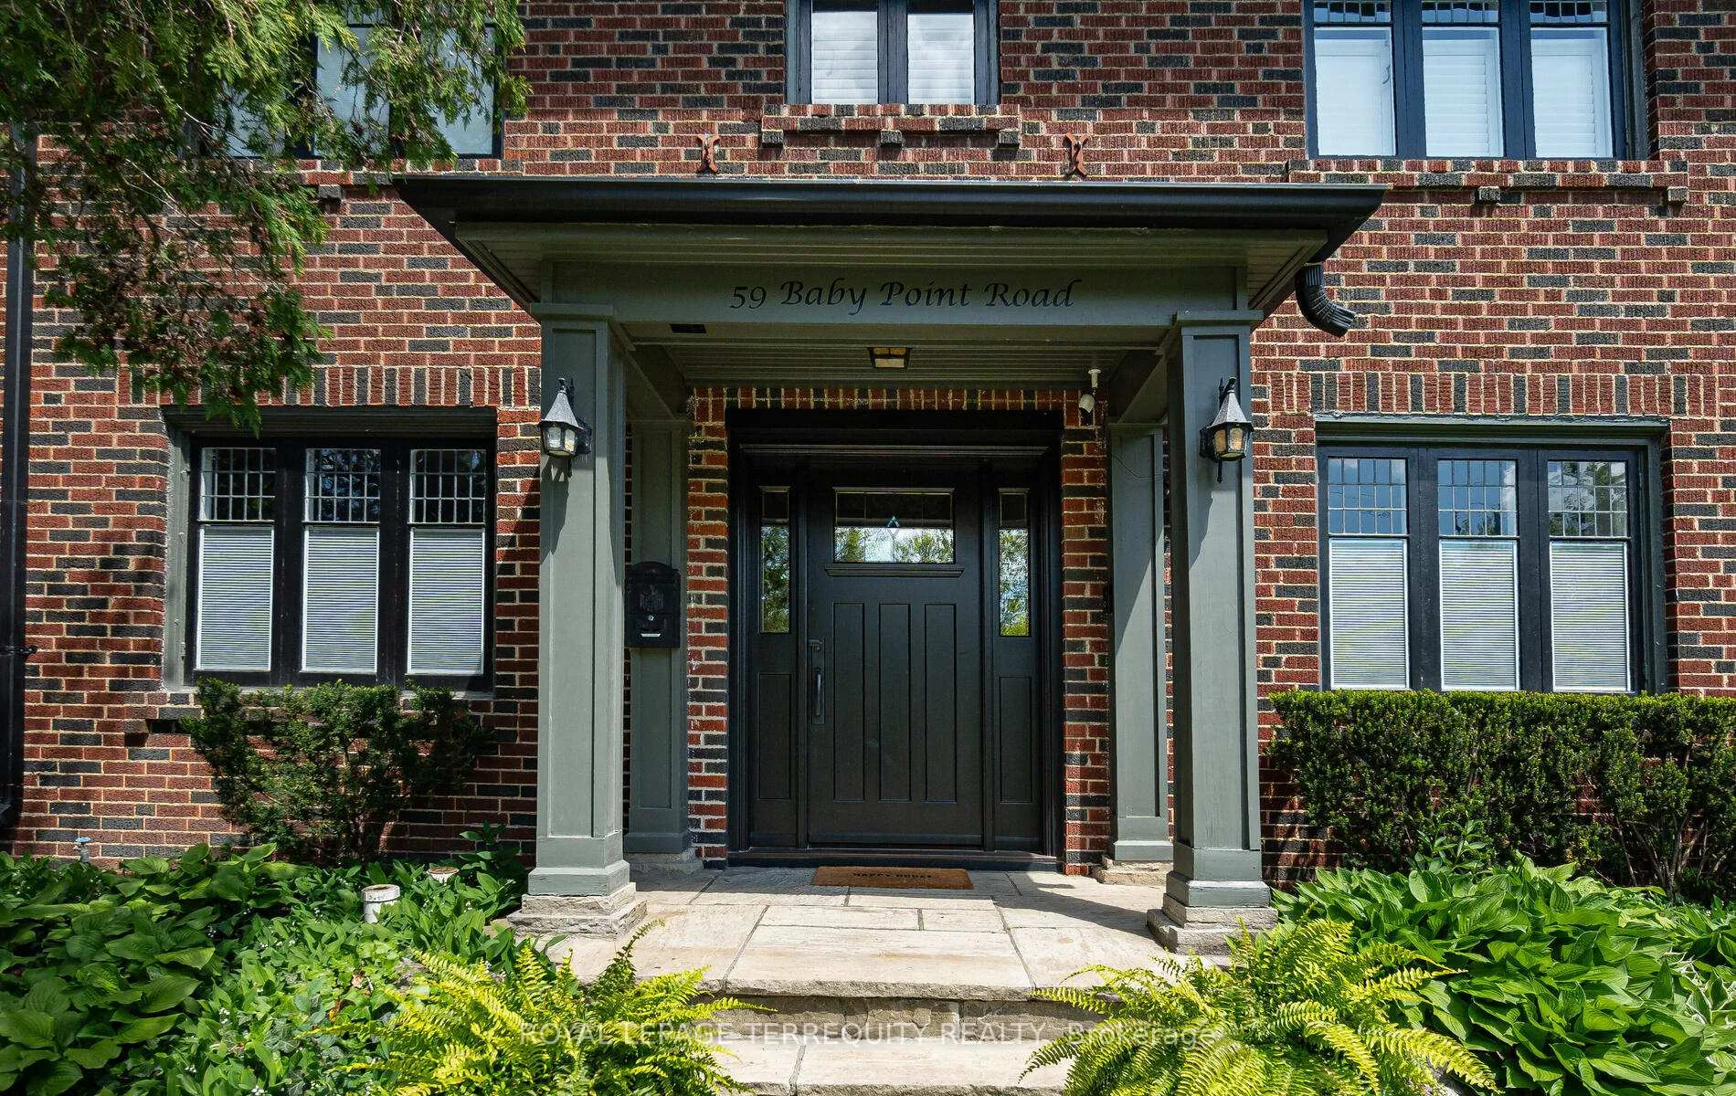
59 Baby Point Road
59 Baby Point Road
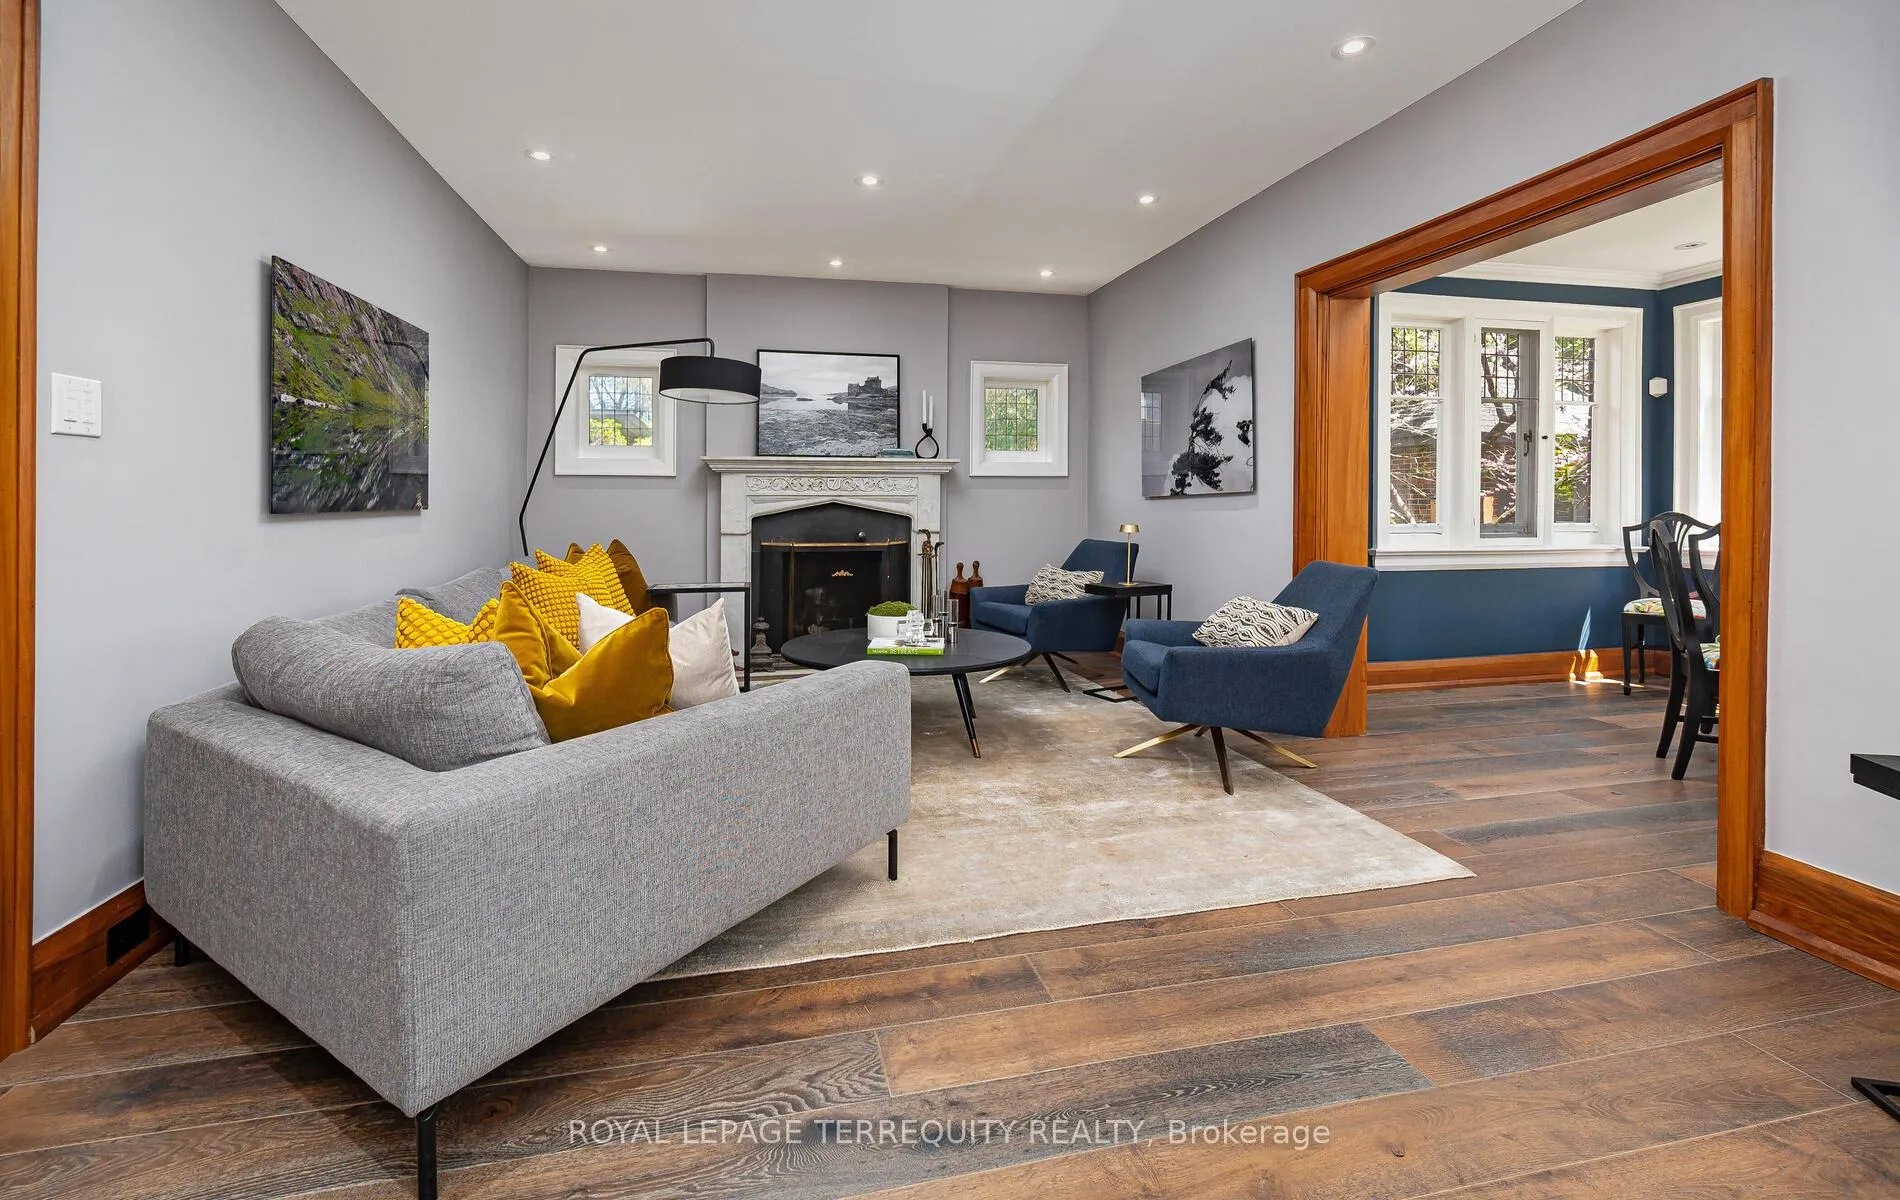 See all 49 photos
Property history
- $3,349,000TerminatedList: 2025-10-24|End: 2025-12-02|39 daysW12480827
- $3,499,000TerminatedList: 2025-07-15|End: 2025-10-24|101 daysW12285020
- $3,599,000TerminatedList: 2025-05-20|End: 2025-07-14|55 daysW12160528
Facts and features
- BasementWalk-out
- Age of home100+
- Price per sq ft~$1,914
- Water, sewerMunicipal
- Separate entrance
- Hardwood floors
- Fireplace
- Central air
The homeDetached, 2-storey, 100+
- Type: Detached
- Style: 2-storey
- Age: 100+
- Living space: 1,500–2,000 sq ft
- Basement: Finished with walk-out, separate entrance
InsideFireplace Yes, wood, Tile, Hardwood, Upper level
- Fireplace: Yes, wood
- Flooring: Tile, Hardwood
- Laundry: Upper level
- Features: Carpet free, central vacuum, floor drain, garburator, on demand water heater, storage
- Rooms above ground: 7
- Rooms in the basement: 3
- Bedrooms: 3 + 1 in the basement
- Bathrooms: 4
- Kitchens: 1
- Family room: Yes
Outside and lotBrick, Asphalt shingle, Stone
- Exterior: Brick
- Roof: Asphalt shingle
- Foundation: Stone
- Features: Deck, landscape lighting, landscaped, lawn sprinkler system, patio
- Other structures: Garden shed
- Size: 30 × 96 ft
- Shape: Irregular
Parking3 Garage, Other, Private, private double
- Spaces: 3 Garage
- Garage: Other
- Driveway: Private, private double
Heating, water and powerWater, gas, Central air, Municipal water
- Heating: Water, gas
- Cooling: Central air
- Water: Municipal water
- Sewer: Municipal sewer
Costs and taxesTaxes $8,605 a year, HST included in the price, Rogers alarm system
- Taxes, 2025: $8,605 a year
- HST: HST included in the price
- Rental items: Rogers alarm system
Included in the saleS/s appliances (jennair fridge/freezer, wolf 6-element gas stove, vent hood, bosch b/i d/w)miele washer & dryer, viessmann 149,000 btu/hr gas fired combo tankless hot water on demand system and boiler (2020), carrier 1.5 ton central air conditioner, custom window coverings, electric light fixtures (except foyer, d/r, primary bdrm bedside wall sconces), cvac and equipment, napoleon gas bbq, natural gas line to bbq, hunter inground sprinkler system(controllable with app-hunter hydrawise), rogers alarm system (assumable), b/i cupboards in mudroom, b/i wall shelf in rec room, custom closet organizers, garden patio furniture, ecobee thermostats (2), custom garden gates, 2nd driveway to the west of the property (ask for details), Foyer light fixture, d/r light fixture, 2 bedside wall sconces in primary bedroom
- Included: S/s appliances (jennair fridge/freezer, wolf 6-element gas stove, vent hood, bosch b/i d/w)miele washer & dryer, viessmann 149,000 btu/hr gas fired combo tankless hot water on demand system and boiler (2020), carrier 1.5 ton central air conditioner, custom window coverings, electric light fixtures (except foyer, d/r, primary bdrm bedside wall sconces), cvac and equipment, napoleon gas bbq, natural gas line to bbq, hunter inground sprinkler system(controllable with app-hunter hydrawise), rogers alarm system (assumable), b/i cupboards in mudroom, b/i wall shelf in rec room, custom closet organizers, garden patio furniture, ecobee thermostats (2), custom garden gates, 2nd driveway to the west of the property (ask for details)
- Not included: Foyer light fixture, d/r light fixture, 2 bedside wall sconces in primary bedroom
NearbyGolf, hospital, park, public transit, river/stream, school
- Close to: Golf, hospital, park, public transit, river/stream, school
Listing detailsW12480827, Terminated, Oct 24, 2025
- MLS® number: W12480827
- Status: Terminated
- Listed on: Oct 24, 2025
- Days on market: 39
- Updated: Dec 2, 2025
- Possession: 2025-11-30 / Flexible
- Occupied by: Owner
- Listing brokerage: ROYAL LEPAGE TERREQUITY REALTY
About this home
59 Baby Point Road, Toronto (Lambton Baby Point), ON M6S 2G4
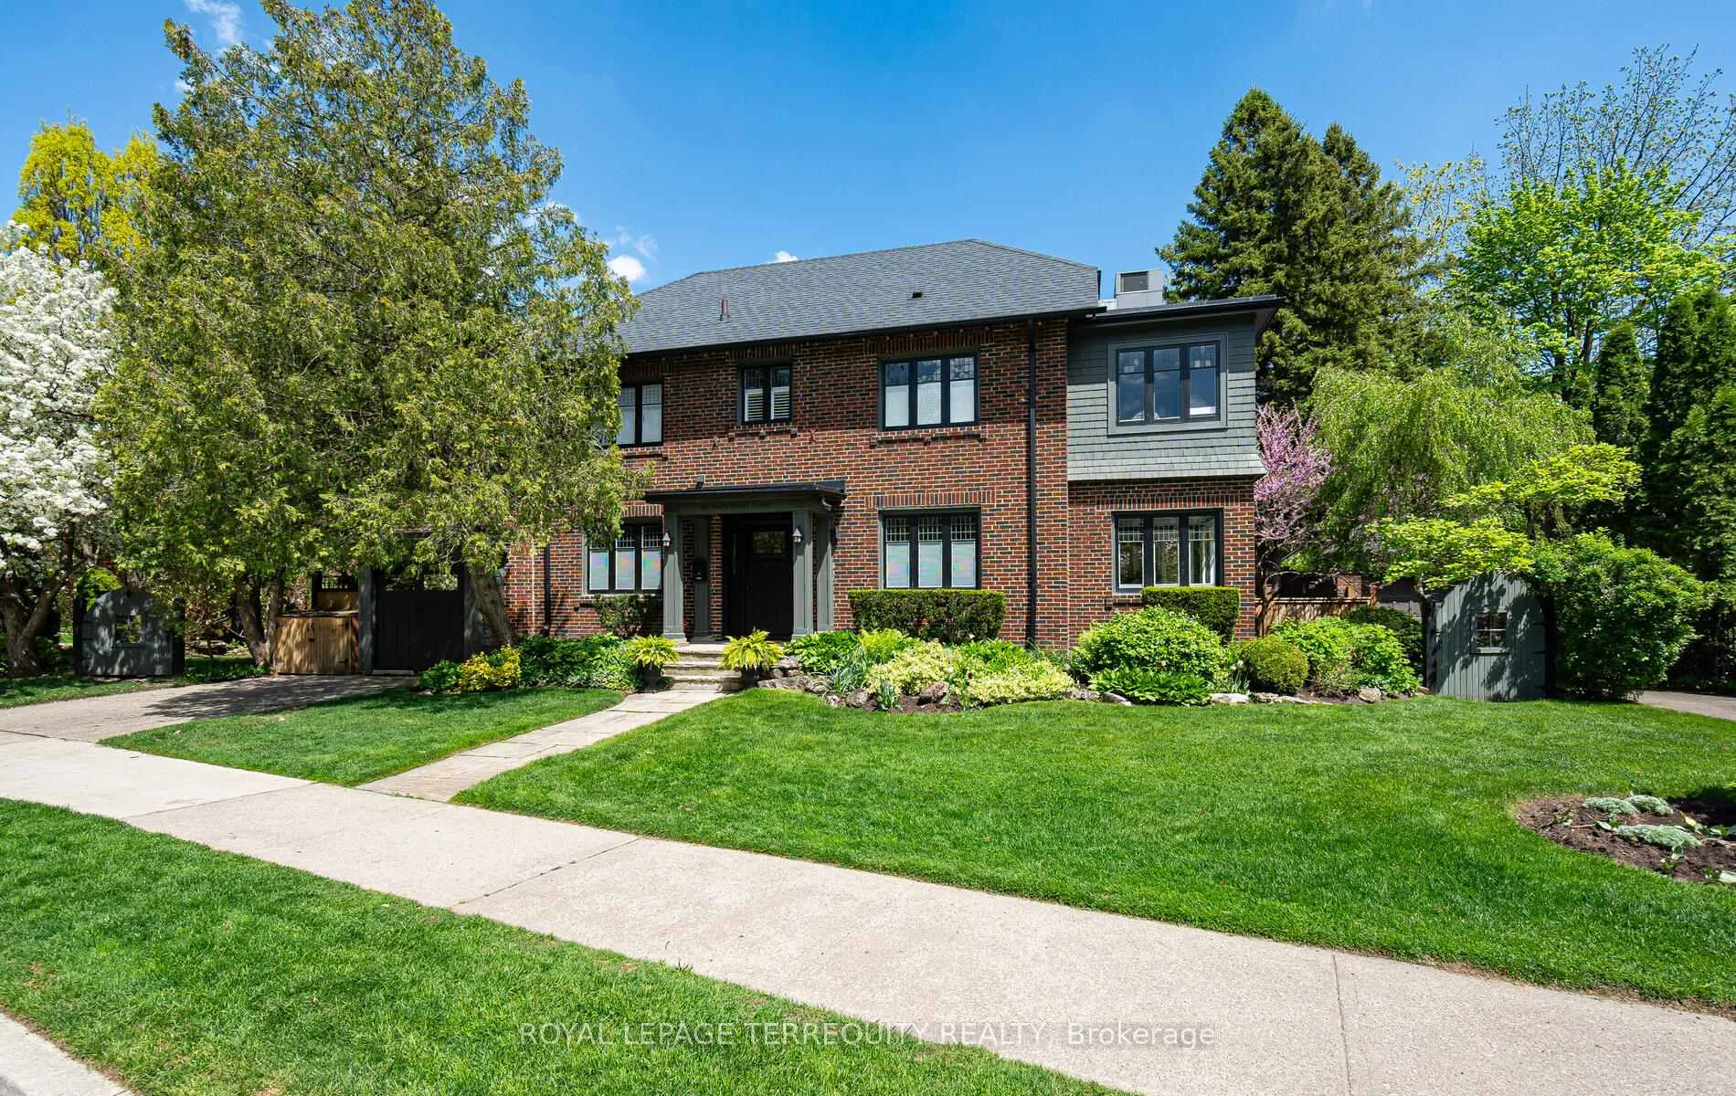
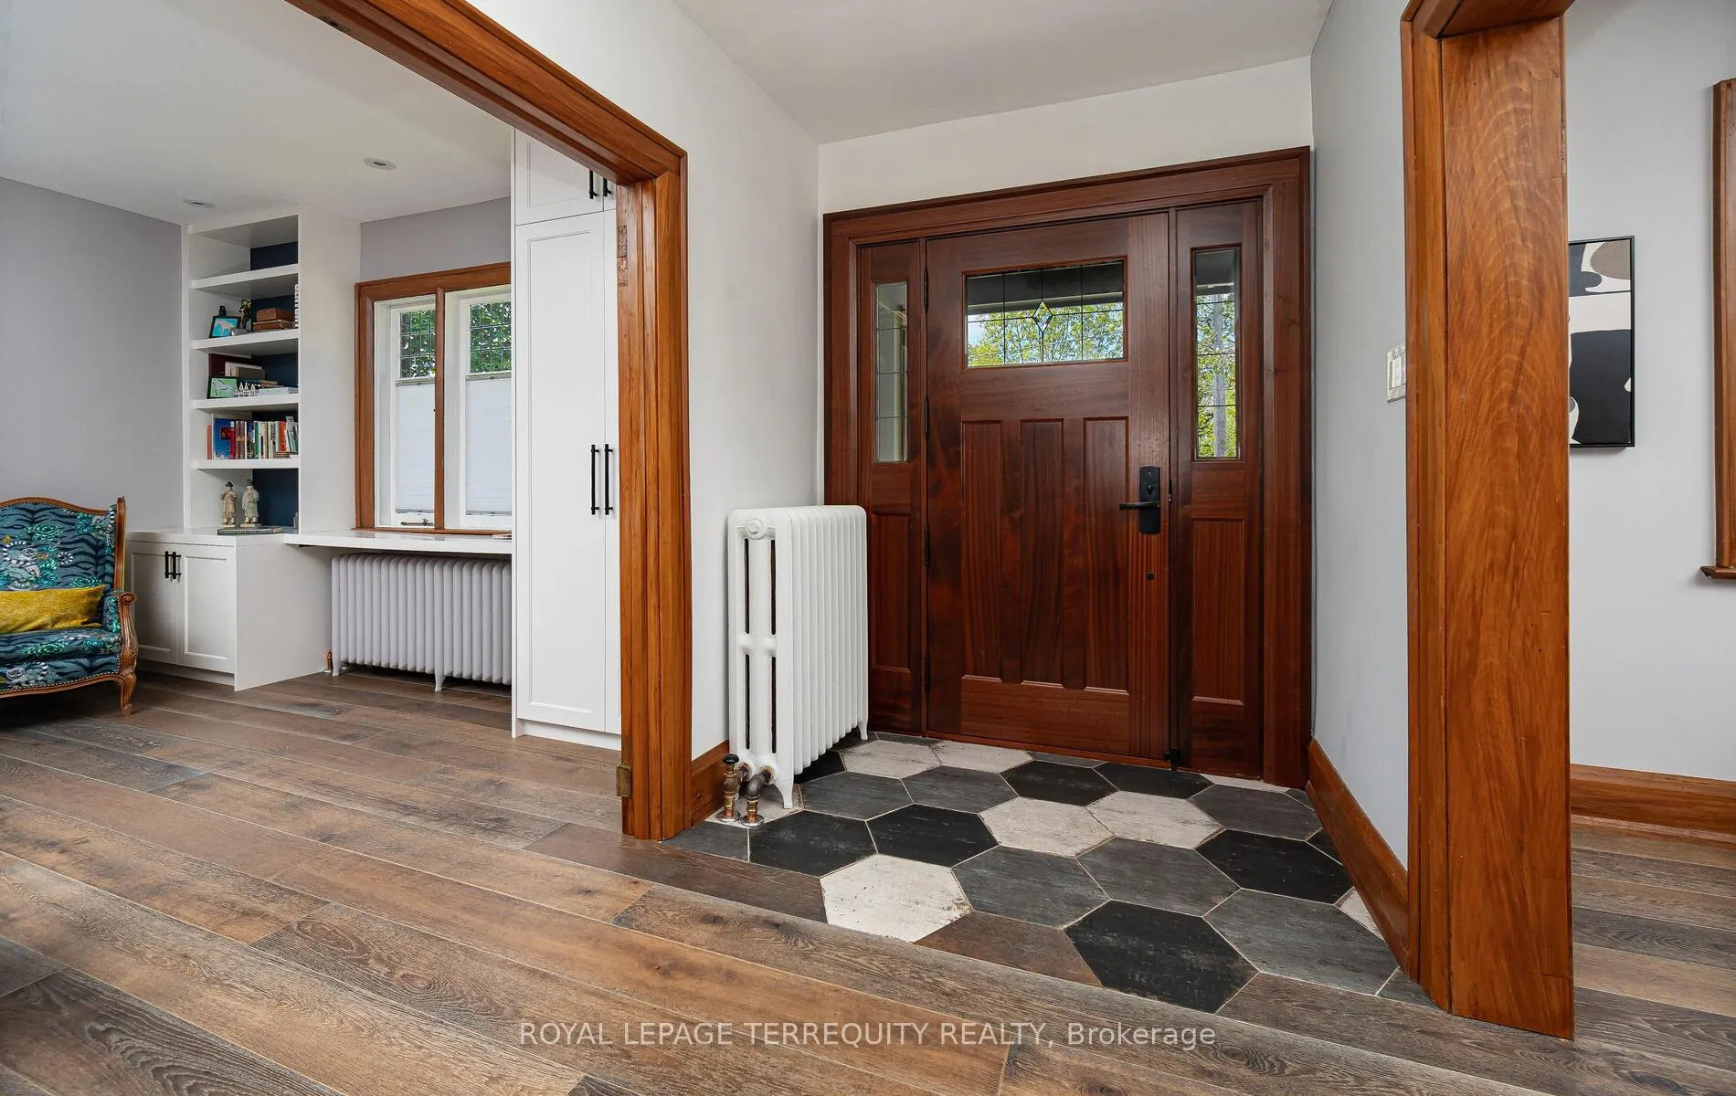
Welcome to 59 Baby Point Road,a beautifully appointed & fully renovated residence, perfectly situated in the sought-after community of Baby Point.Overlooking the picturesque Baby Point tennis courts,lawn bowling greens & the charming clubhouse, this exceptional home offers a magical setting in one of Toronto's most coveted neighbourhoods.Completely reimagined from top to bottom between 2019-2020,no detail was overlooked. Every room & corner has been thoughtfully updated with premium materials & the finest level of craftsmanship.Featuring 3+1spacious bedrooms,each with excellent closet storage,including a luxurious primary suite with a custom walk-in closet with centre island & a spa-like 4-piece ensuite.A rare&enchanting walkout from the primary bedroom leads to a newly built rooftop patio nestled among lush,mature trees-your private treehouse retreat.Laundry has been smartly relocated to the 2ndfloor-right where you need it.A hidden custom staircase leads to the third-floor attic,offering fantastic extra storage or the potential for additional finished living space.The main floor is bathed in natural light & offers outstanding flow for both daily living and entertaining. Enjoy a formal living room with a wood-burning fireplace, stunning imported marble mantle, elegant custom built-ins & original leaded glass windows. The formal dining room provides incredible views&sunlight.The heart of the home is the chef s kitchen, complete with an oversized centre island, breakfast area& a sunken family room. Multiple walkouts lead to professionally landscaped gardens featuring a soothing water feature pond & inground irrigation system.The dug-down basement offers a spacious rec room,guest bdrm,full bathroom,mudroom,& a walkout to the side yard--very convenient.All major systems & mechanicals were updated during the renovation,ensuring peace of mind for years to come.This is truly a turn-key property,enhanced to perfection in one of Toronto's most special & vibrant communities.
Ask about this home
A HOMEH agent will answer your questions about this home.
Around this home
Daily convenience, out of 100, from the distances below
Schools nearby
School rating, out of 10.
Helpful calculators
Your HOMEH agent

"I would see it this week."