

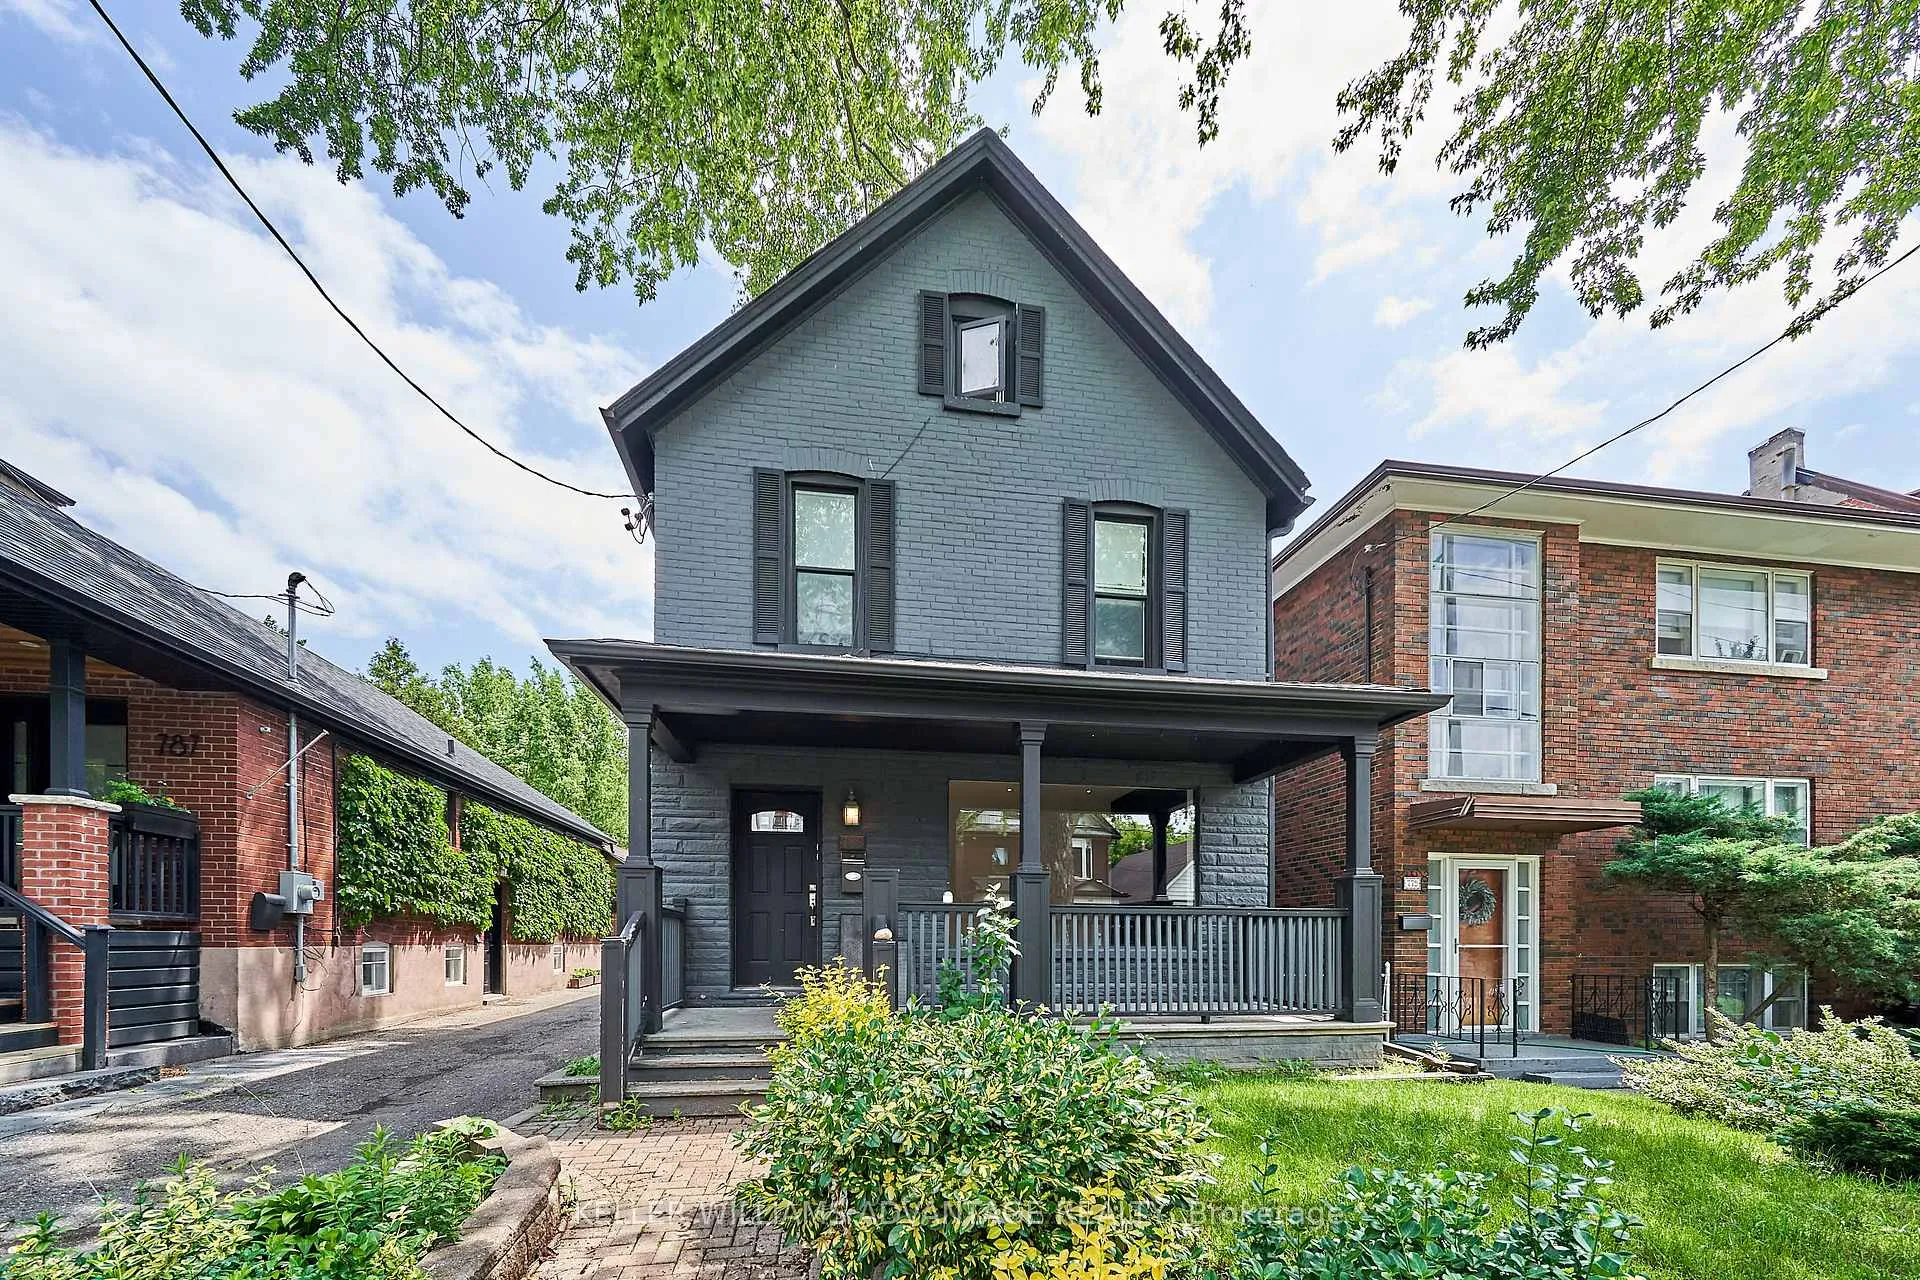
Main, 785 Indian Road
Main, 785 Indian Road
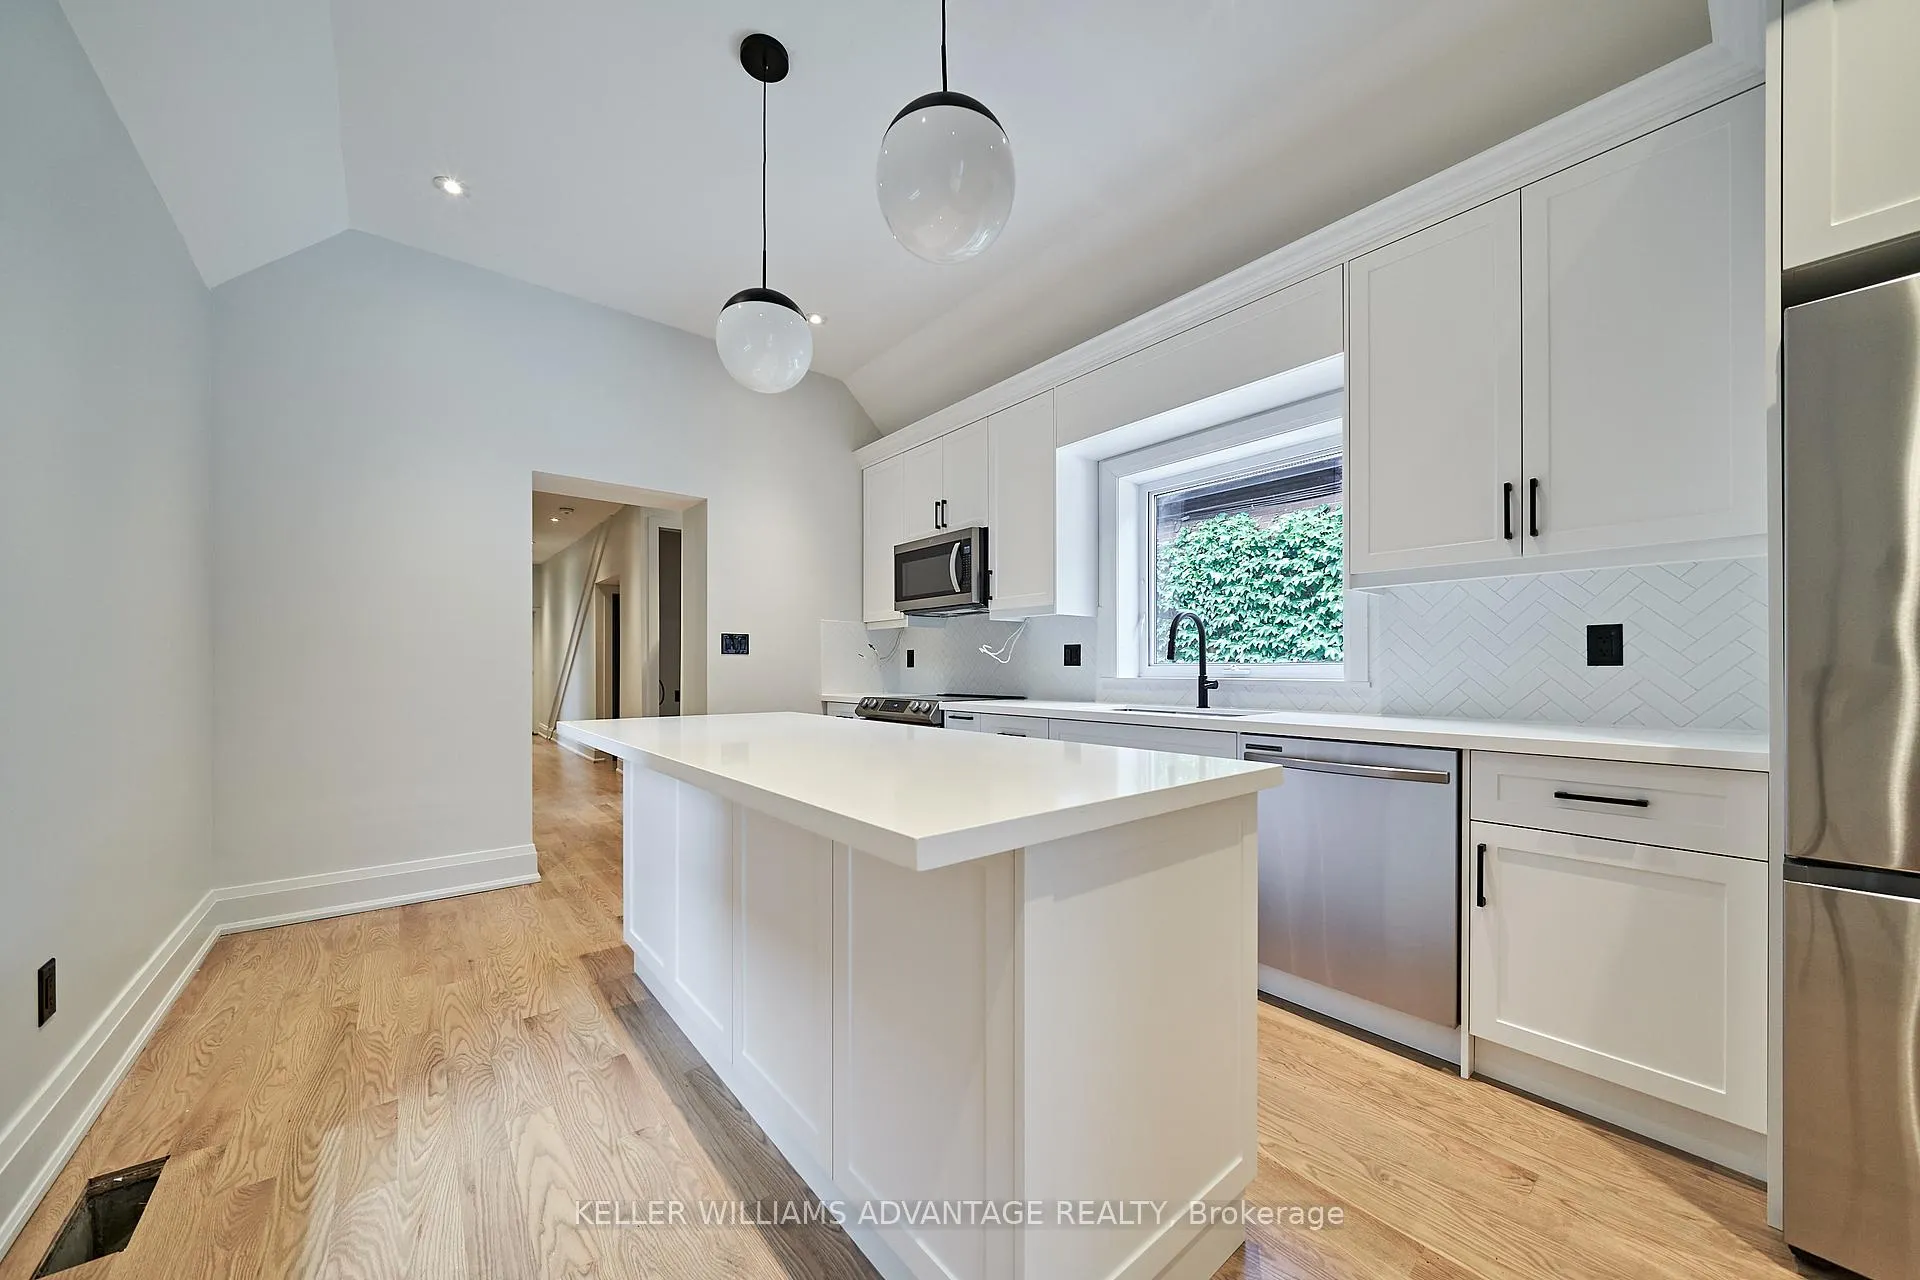 See all 15 photos
Property history
Facts and features
- BasementApartment
- Lease term12 months
- FurnishedUnfurnished
- LaundryEnsuite
- Central air
The homeDetached, 2 1/2 storey, Apartment
- Type: Detached
- Style: 2 1/2 storey
- Basement: Apartment
InsideEnsuite, Carpet free, Rooms above ground 5
- Laundry: Ensuite
- Features: Carpet free
- Rooms above ground: 5
- Bedrooms: 2 + 1 in the basement
- Bathrooms: 1
- Kitchens: 1
Outside and lotBrick, Unknown, Unknown
- Exterior: Brick
- Roof: Unknown
- Foundation: Unknown
Parking1 Parking, Detached, Private
- Spaces: 1 Parking
- Garage: Detached
- Driveway: Private
Heating, water and powerForced air, gas, Central air, Municipal water
- Heating: Forced air, gas
- Cooling: Central air
- Water: Municipal water
- Sewer: Municipal sewer
Rent and termsRent $3,695 a month, Main, Unfurnished
- Rent: $3,695 a month
- Space for rent: Main
- Furnished: Unfurnished
- Lease: 12 months
- Rent includes: Parking, water, heat
- Deposit: Required
- Credit check: Required
- Employment letter: Required
- Rental application: Required
- References: Required
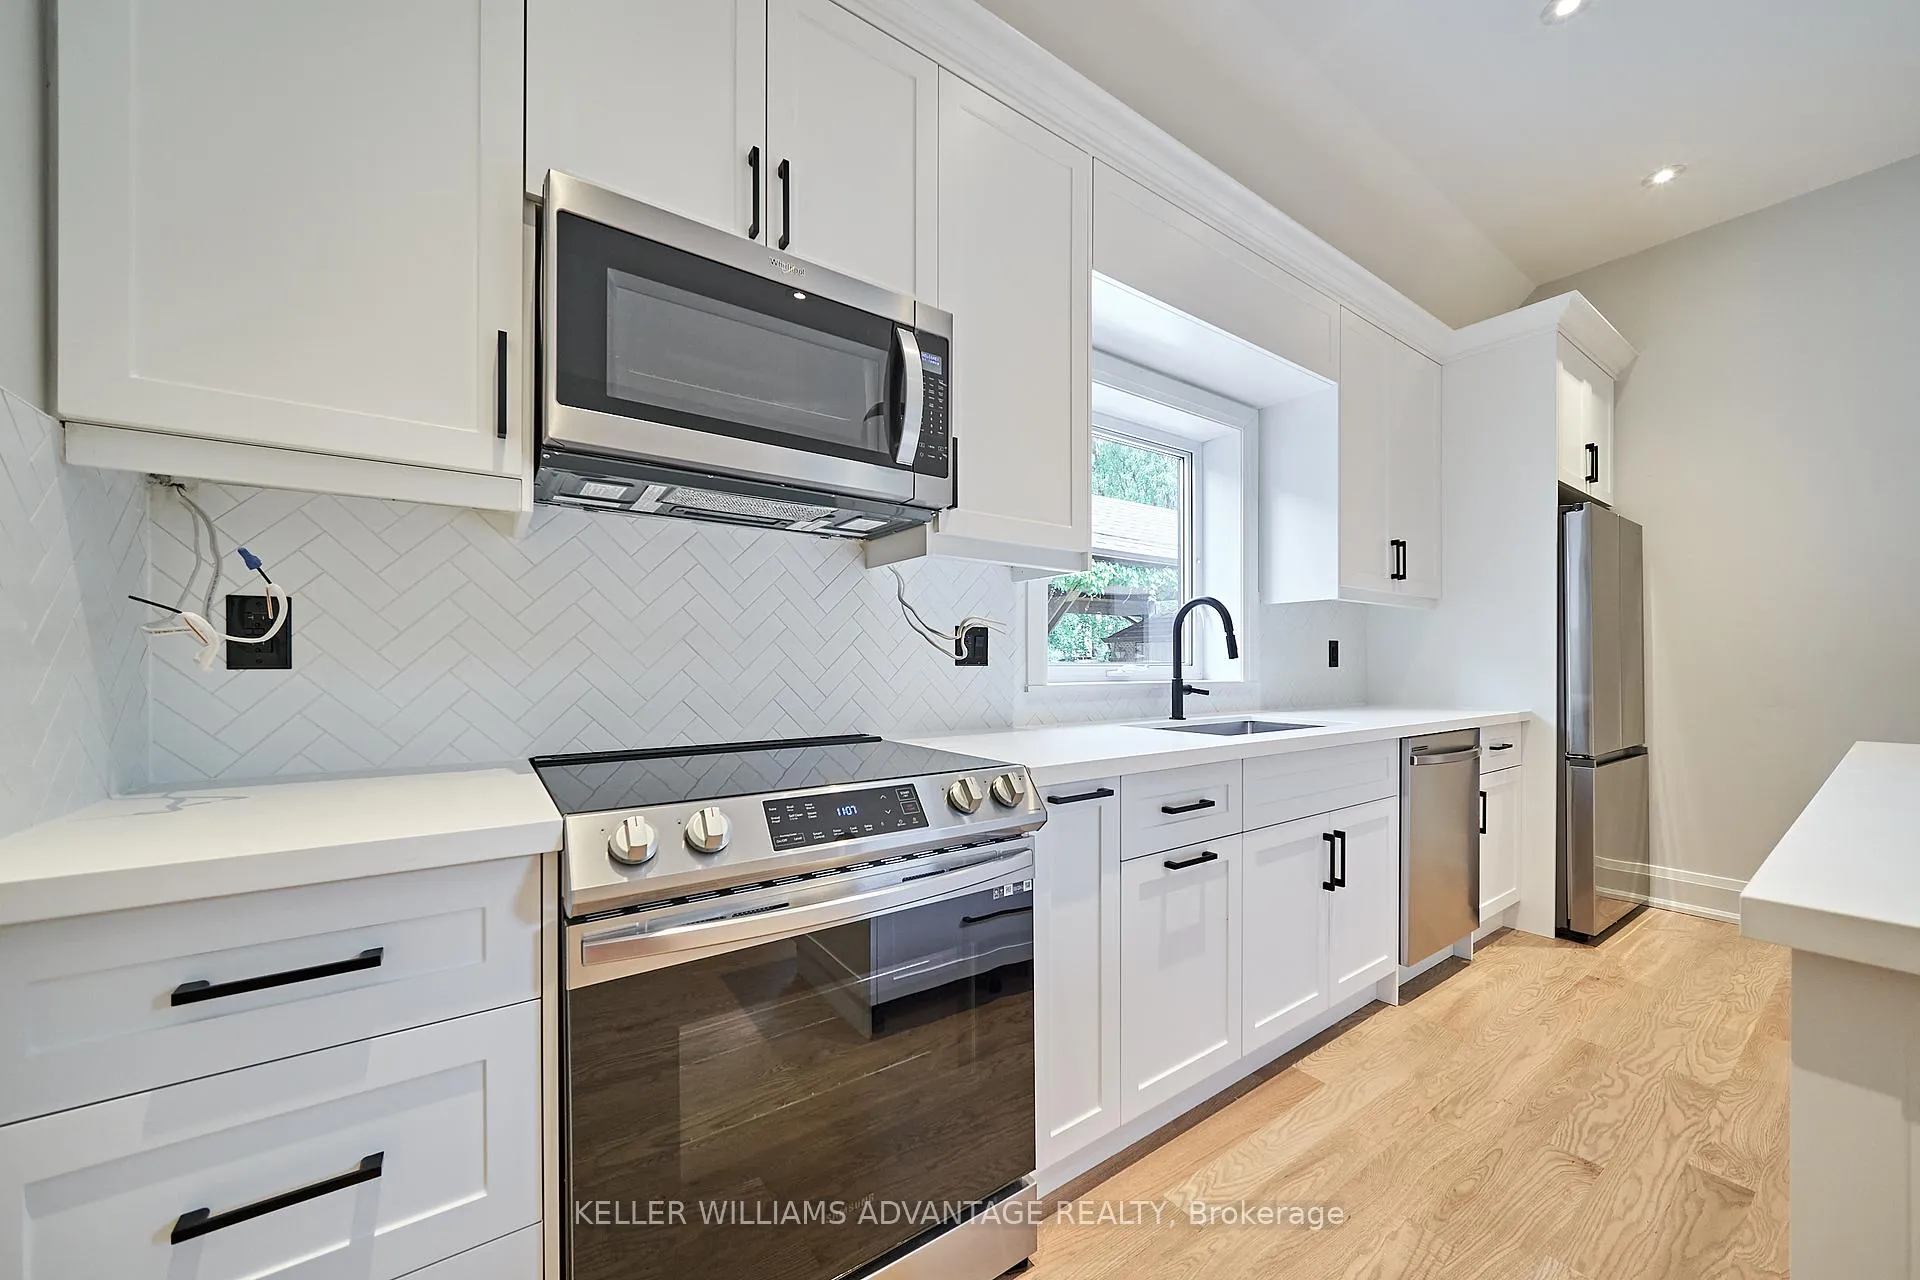
IncludedAll appliances (fridge, stove, dishwasher, microwave). washer and dryer. shared backyard. parking for 1 car in driveway. heat and water/waste collection included., Tenant responsible for hydro. no garage access.
- Included: All appliances (fridge, stove, dishwasher, microwave). washer and dryer. shared backyard. parking for 1 car in driveway. heat and water/waste collection included.
- Not included: Tenant responsible for hydro. no garage access.
Listing detailsW11982551, Rented, Feb 21, 2025
- MLS® number: W11982551
- Status: Rented
- Listed on: Feb 21, 2025
- Days on market: 11
- Updated: Mar 4, 2025
- Possession: 30-59 days
- Occupied by: Tenant
- Listing brokerage: KELLER WILLIAMS ADVANTAGE REALTY
About this home
Main, 785 Indian Road, Toronto (Junction Area), ON M6P 2E4
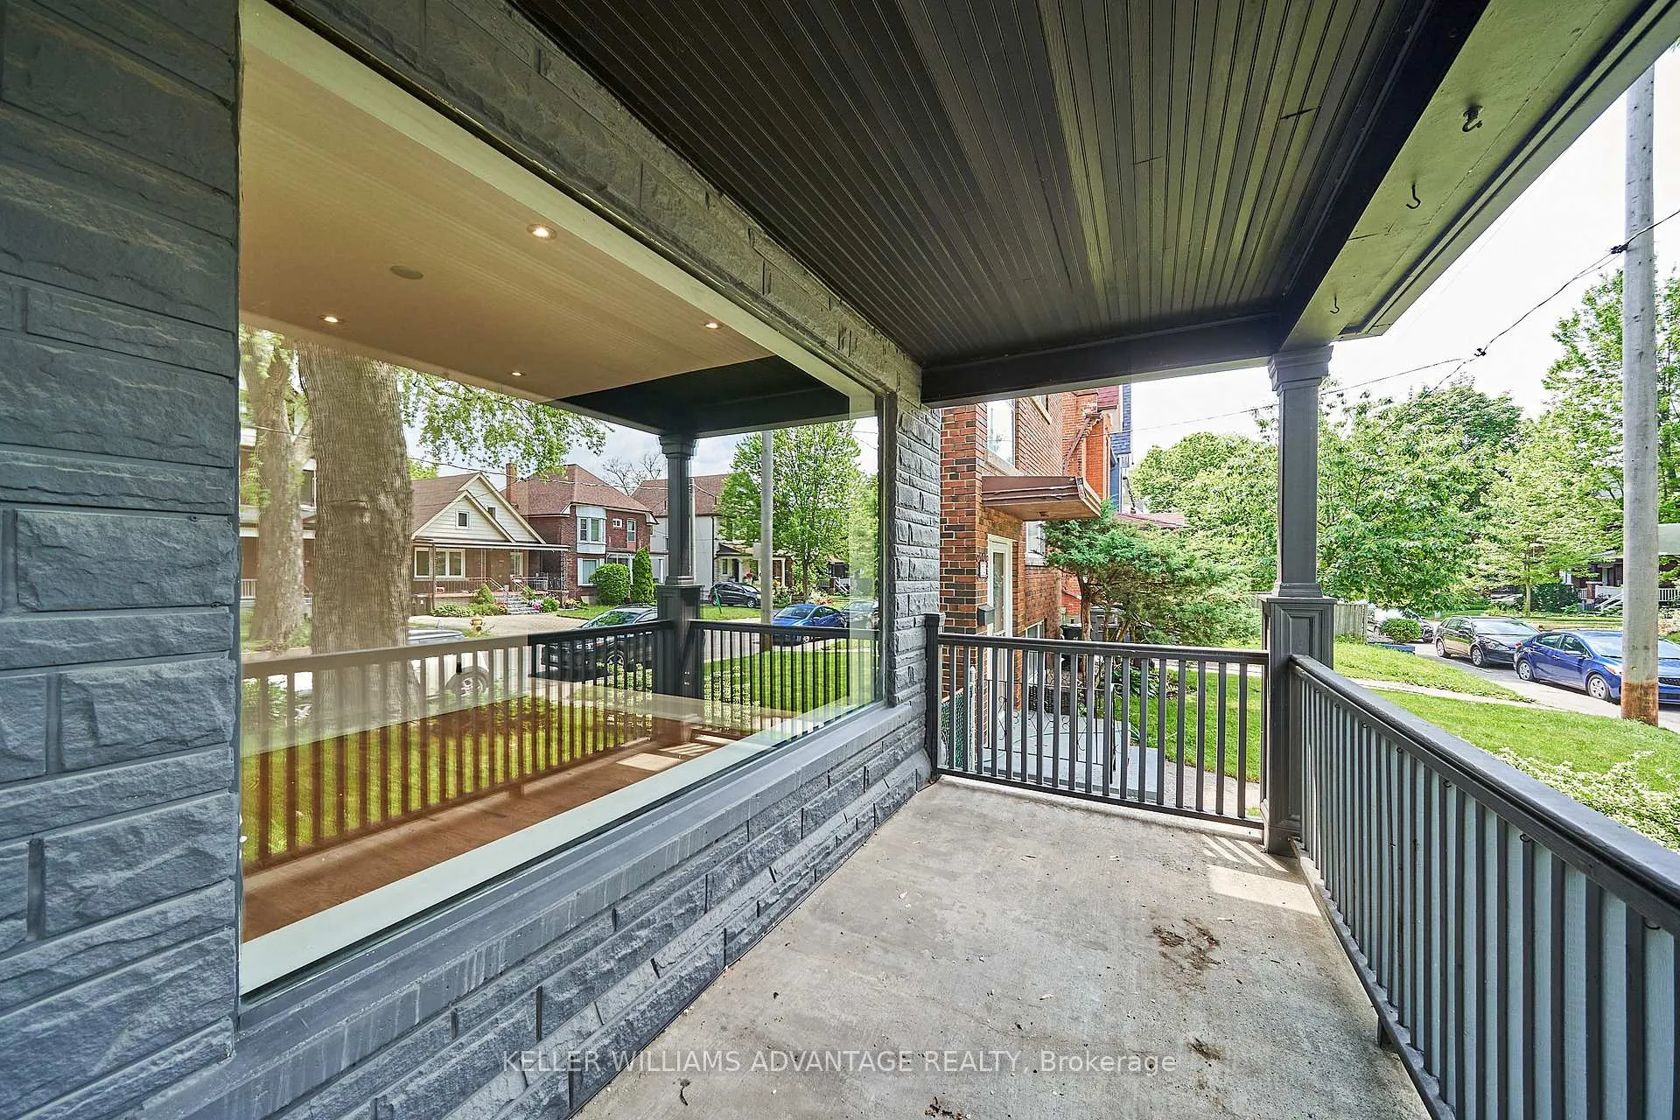
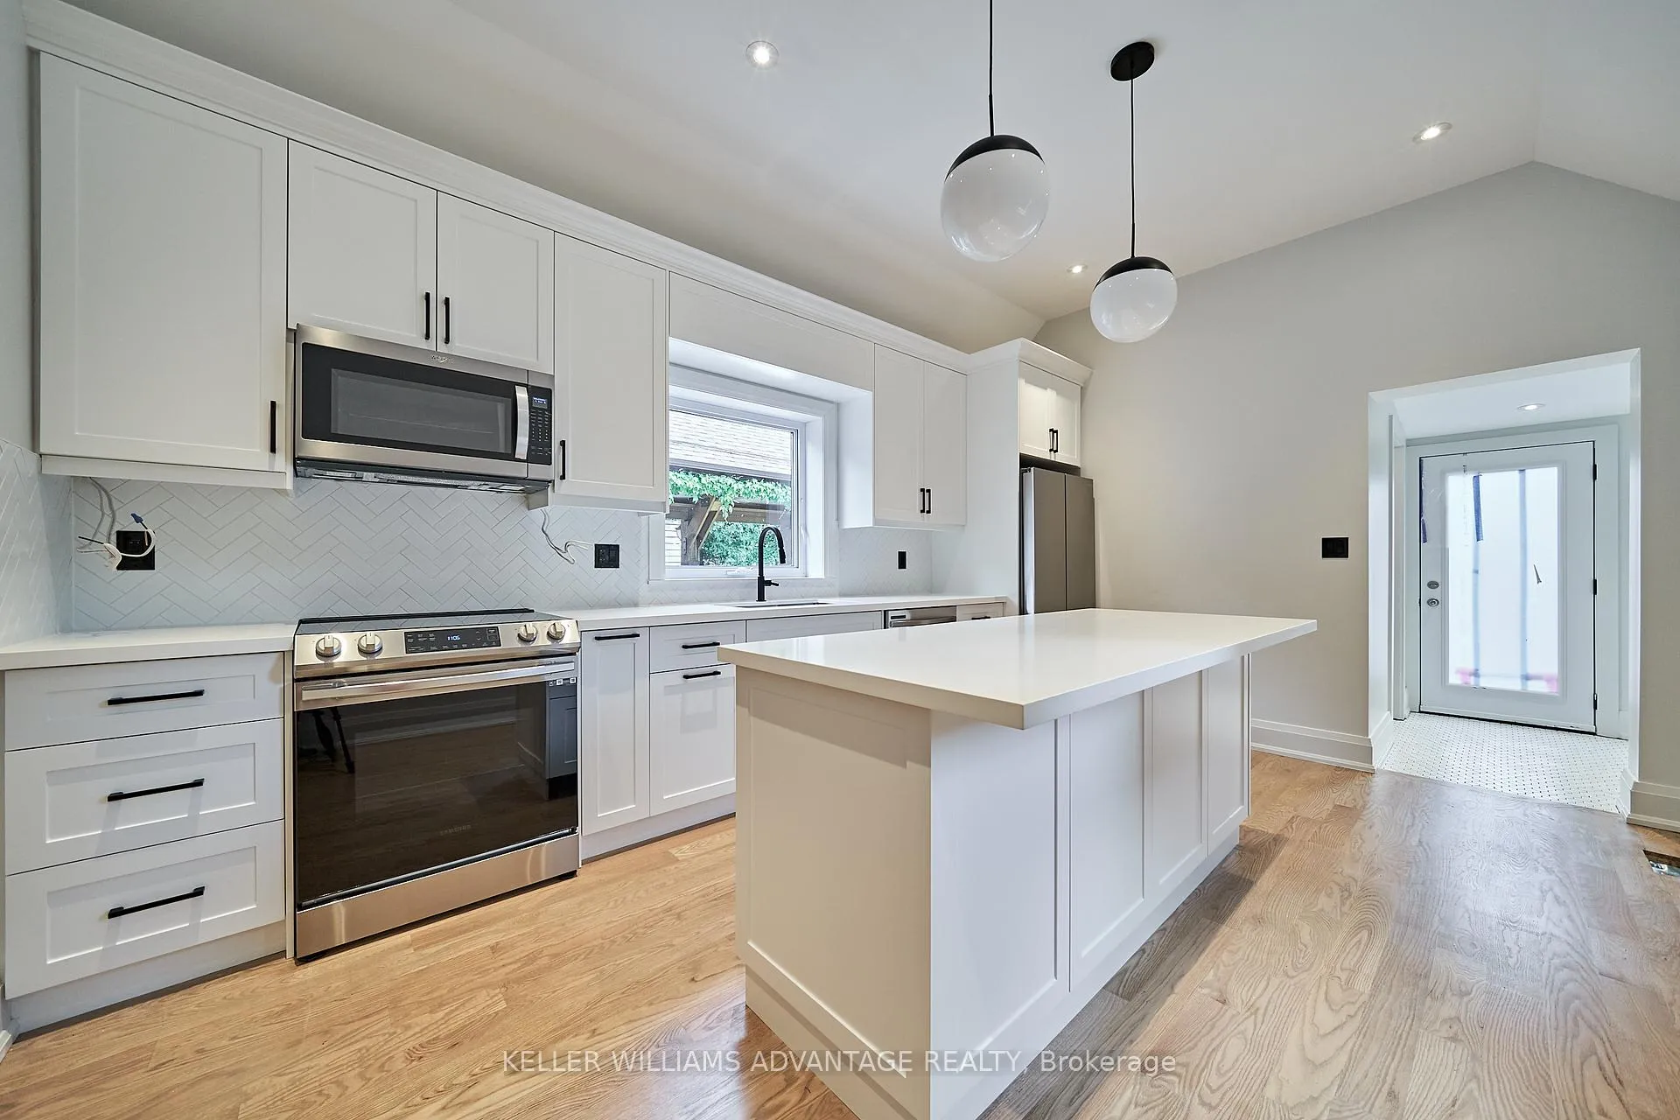
Spectacular 2 bedroom plus den in the heart of the Junction in a custom-built century home featuring 2 private entrances, shared backyard, and 1 parking space. Absolutely no expense spared or detail overlooked in this seamless blend of restored historic charm and character with chic modern finishes including 10' ceilings. Step inside the first of two private entrances to find a spacious and sunny principal room featuring a huge front window. Amazing custom-designed kitchen featuring 2" white granite counters, stainless steel appliances, and a private front deck with a second private entrance leading to a shared backyard. Ensuite washer & dryer. 2 large bedrooms, a large den, and a custom 4-pc bathroom. Window coverings, designer light fixtures, a completely legal unit with full fire retrofit, and private parking for 1 car in drive. Walk to excellent schools, shopping, restaurants, the subway, streetcar, and High Park!
Ask about this home
A HOMEH agent will answer your questions about this home.
Around this home
Daily convenience, out of 100, from the distances below
Schools nearby
School rating, out of 10.
Helpful calculators
Your HOMEH agent

"I would see it this week."