

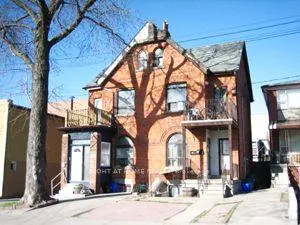
Lower, 2 Emerson Avenue
Semi-Detached Terminated
1/8Lower, 2 Emerson Avenue
Semi-Detached Terminated
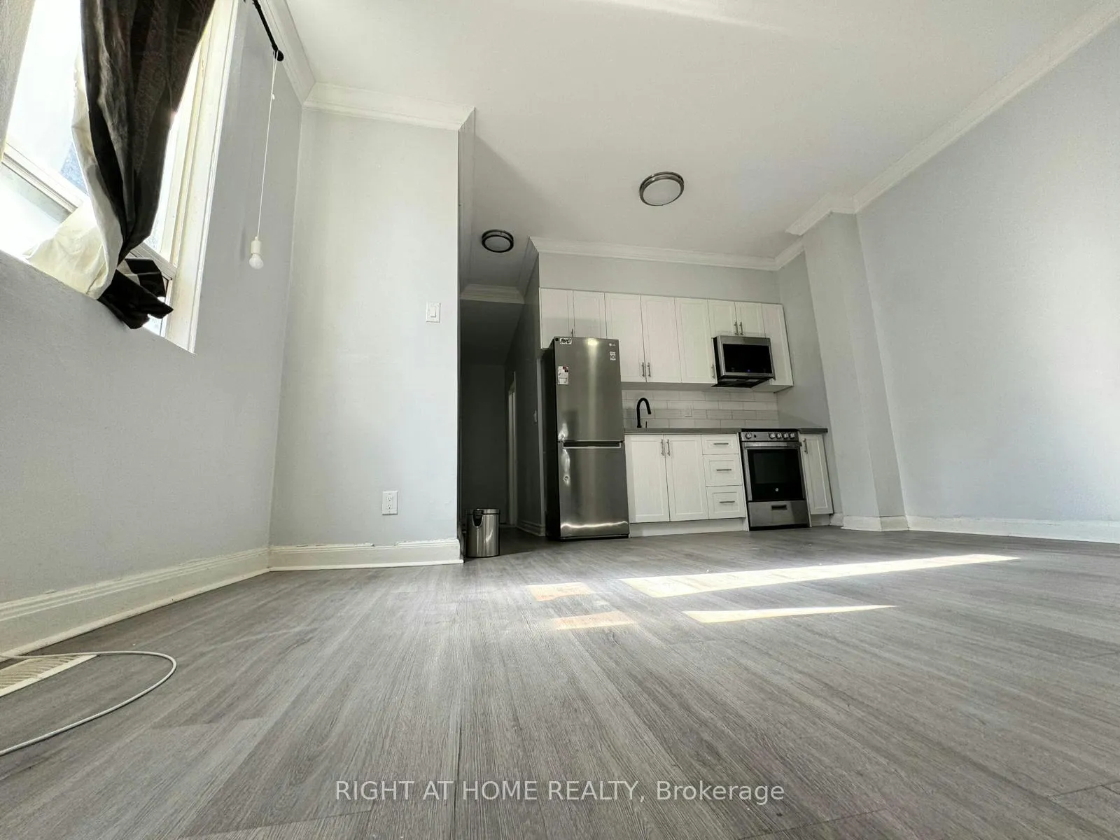
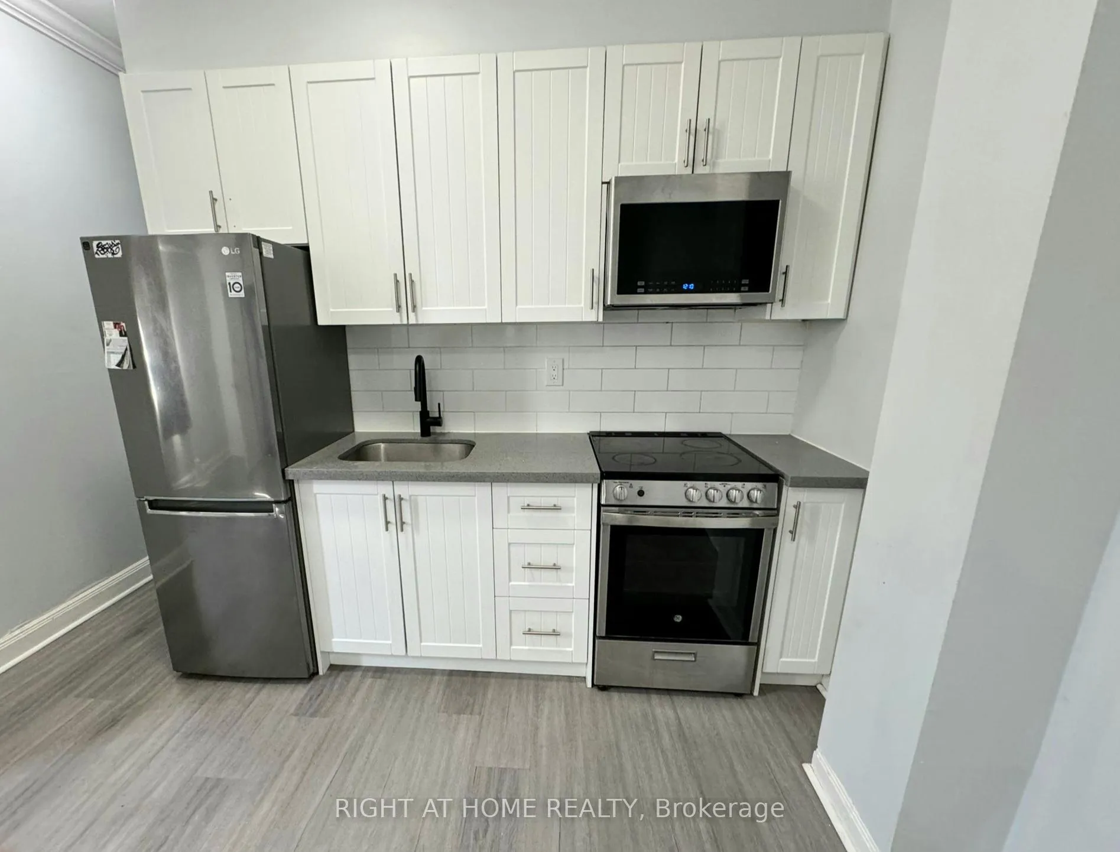
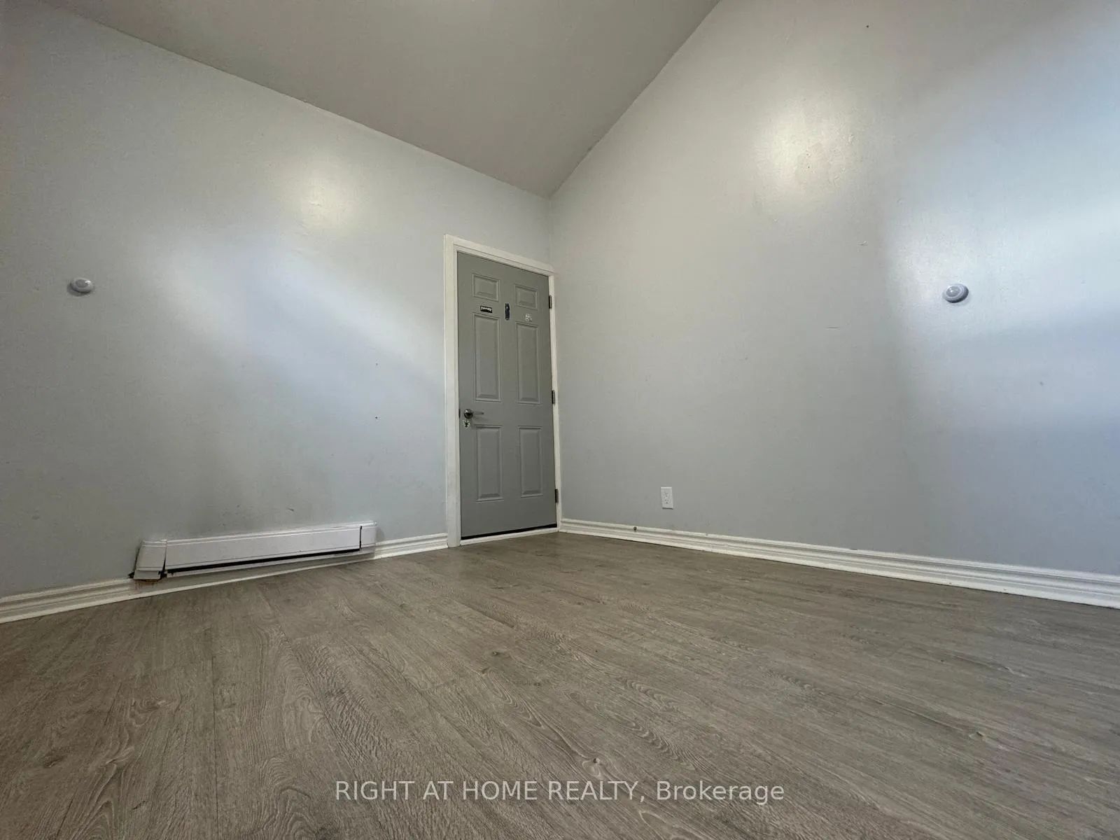
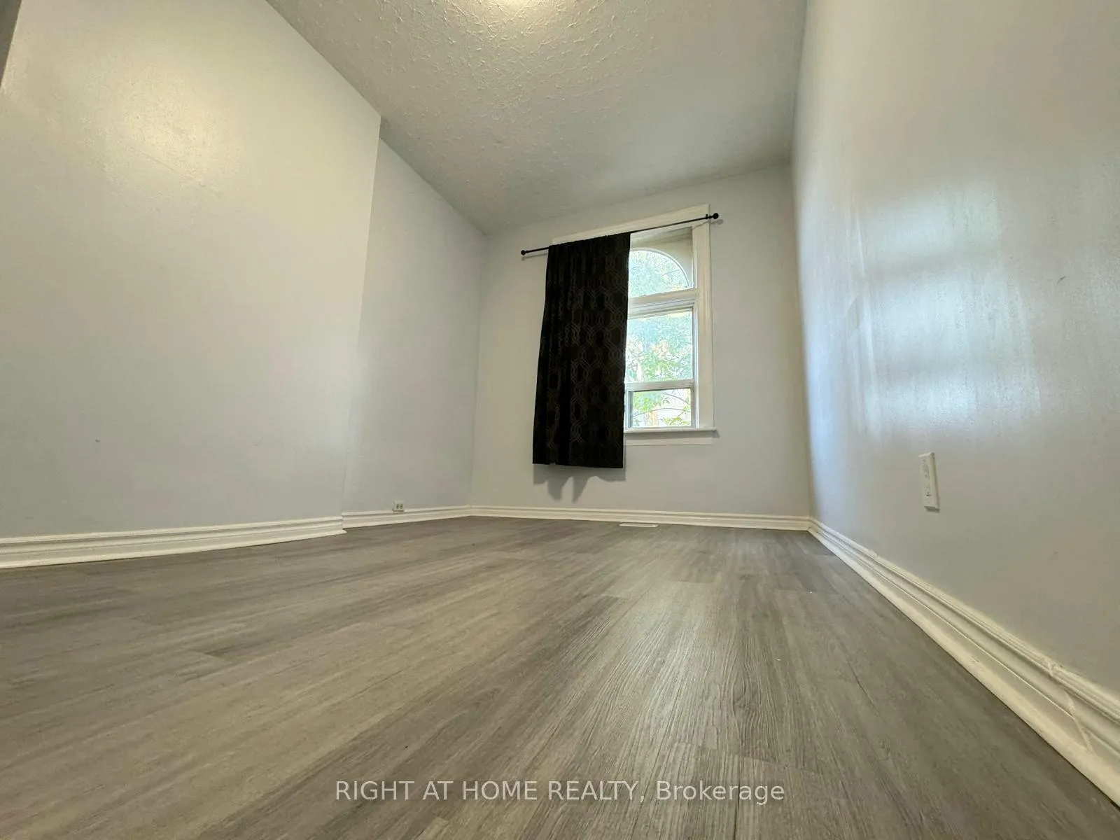 See all 8 photos
3 Bedrooms
1 Bathroom
0 Garage
<700 sq.ft
Main Floor
— Unit
Property history
- $2,450TerminatedList: 2026-01-02|End: 2026-03-10|67 daysW12656692
- $2,700SuspendedList: 2024-10-15|End: 2025-01-26|103 daysW9395714
Facts and features
- BasementApartment
- Lease term12 months
- FurnishedUnfurnished
- LaundryEnsuite
The homeSemi-Detached, 3-storey, Under 700 sq ft
- Type: Semi-Detached
- Style: 3-storey
- Living space: Under 700 sq ft
- Basement: Apartment
InsideEnsuite, Rooms above ground 4, Bedrooms 3
- Laundry: Ensuite
- Rooms above ground: 4
- Bedrooms: 3
- Bathrooms: 1
- Kitchens: 1
Outside and lotBrick, Shingles, Unknown
- Exterior: Brick
- Roof: Shingles
- Foundation: Unknown
Heating, water and powerForced air, gas, Wall unit(s), Municipal water
- Heating: Forced air, gas
- Cooling: Wall unit(s)
- Water: Municipal water
- Sewer: Municipal sewer
Rent and termsRent $2,450 a month, Main, Unfurnished
- Rent: $2,450 a month
- Space for rent: Main
- Furnished: Unfurnished
- Lease: 12 months
- Deposit: Required
- Credit check: Required
- Employment letter: Required
- Rental application: Required
- References: Required
Listing detailsW12656692, Terminated, Jan 2, 2026
- MLS® number: W12656692
- Status: Terminated
- Listed on: Jan 2, 2026
- Days on market: 67
- Updated: Mar 10, 2026
- Possession: 2026-02-01 / Immediate
- Occupied by: Tenant
- Listing brokerage: RIGHT AT HOME REALTY
About this home
Lower, 2 Emerson Avenue, Toronto (Dovercourt-Wallace Emerson-Junction), ON M6H 3S8
3 Bedroom *Close To Subway *$2450 + $200 flat fee for utilities *Few Doors Away From Subway, From Landsdown Subway and Buckets From Emerson, Steps To Bloor St And All Amenities *Ensuite Laundry *Air Conditioning Included * **Walk Score 92, Bike Score 82, Transit Score 96**
Read more
Ask about this home
A HOMEH agent will answer your questions about this home.
Ask a question
Around this home
Lansdowne Ave./Bloor St.
Errands
Transit
Parks
Schools
Daily convenience, out of 100, from the distances below
ParkSusan Tibaldi Parkette · 13 within 1 km2 min walk124 m
GroceryGalaxy T&T1 min walk43 m
SchoolCaring and Safe School 44 min walk240 m
SubwayEmerson Avenue (Lansdowne Station)1 min walk57 m
PharmacyUltra Bloor Pharmacy1 min walk28 m
Cafés & foodLatin World · 15 within 1 km1 min walk10 m
Gym & rec centreRedefine Fit Pole Dancing & Fitness Studio1 min walk44 m
LibraryToronto Public Library - Bloor/Gladstone9 min walk538 m
WalkDriveStraight-line distance, open map data
Grocery0.0 km
Park0.1 km
Coffee0.1 km
Dining0.0 km
Gym0.0 km
Emerson Avenue (Lansdowne Station)0.1 km
Schools nearby
School rating, out of 10.
Caring and Safe School 4secondary · Public · 0.2 km
—
Bloor Collegiate Institutesecondary · Public · 0.3 km
9.2/10Excellent
Alpha II Alternative Schoolelementary · Public · 0.4 km
—
Contact agent
Helpful calculators
Rent vs buy
Affordability
Mortgage
Down payment
Stress test
CMHC insurance
Your HOMEH agent

NimaHOMEH agent · Toronto
"I would see it this week."
Ask Nima
Keep exploring
You are here