

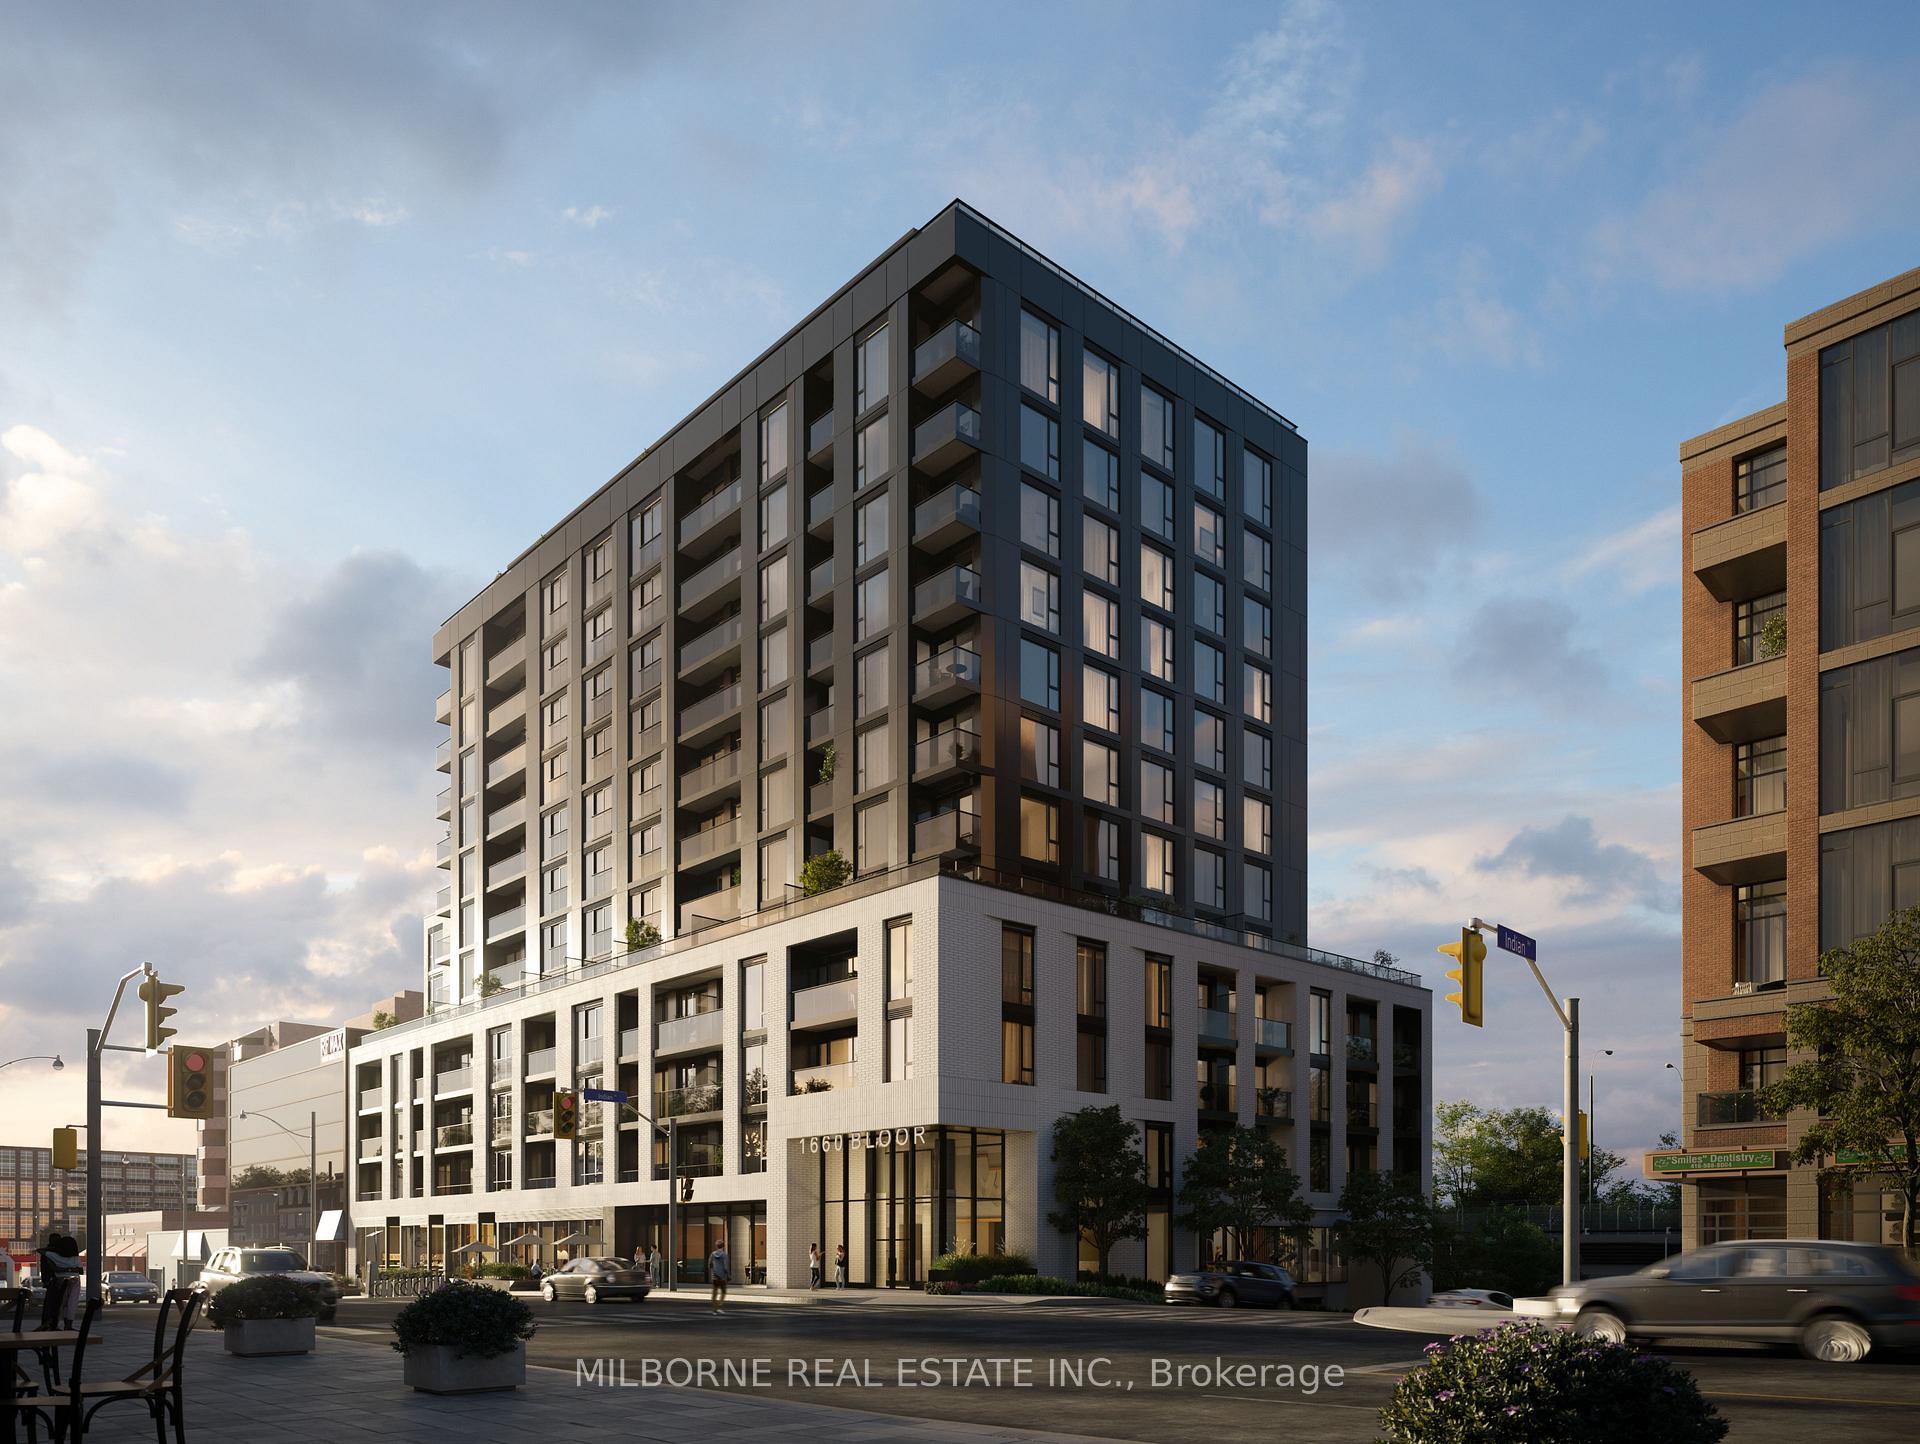
Unit 310, 1660 Bloor Street W
Unit 310, 1660 Bloor Street W
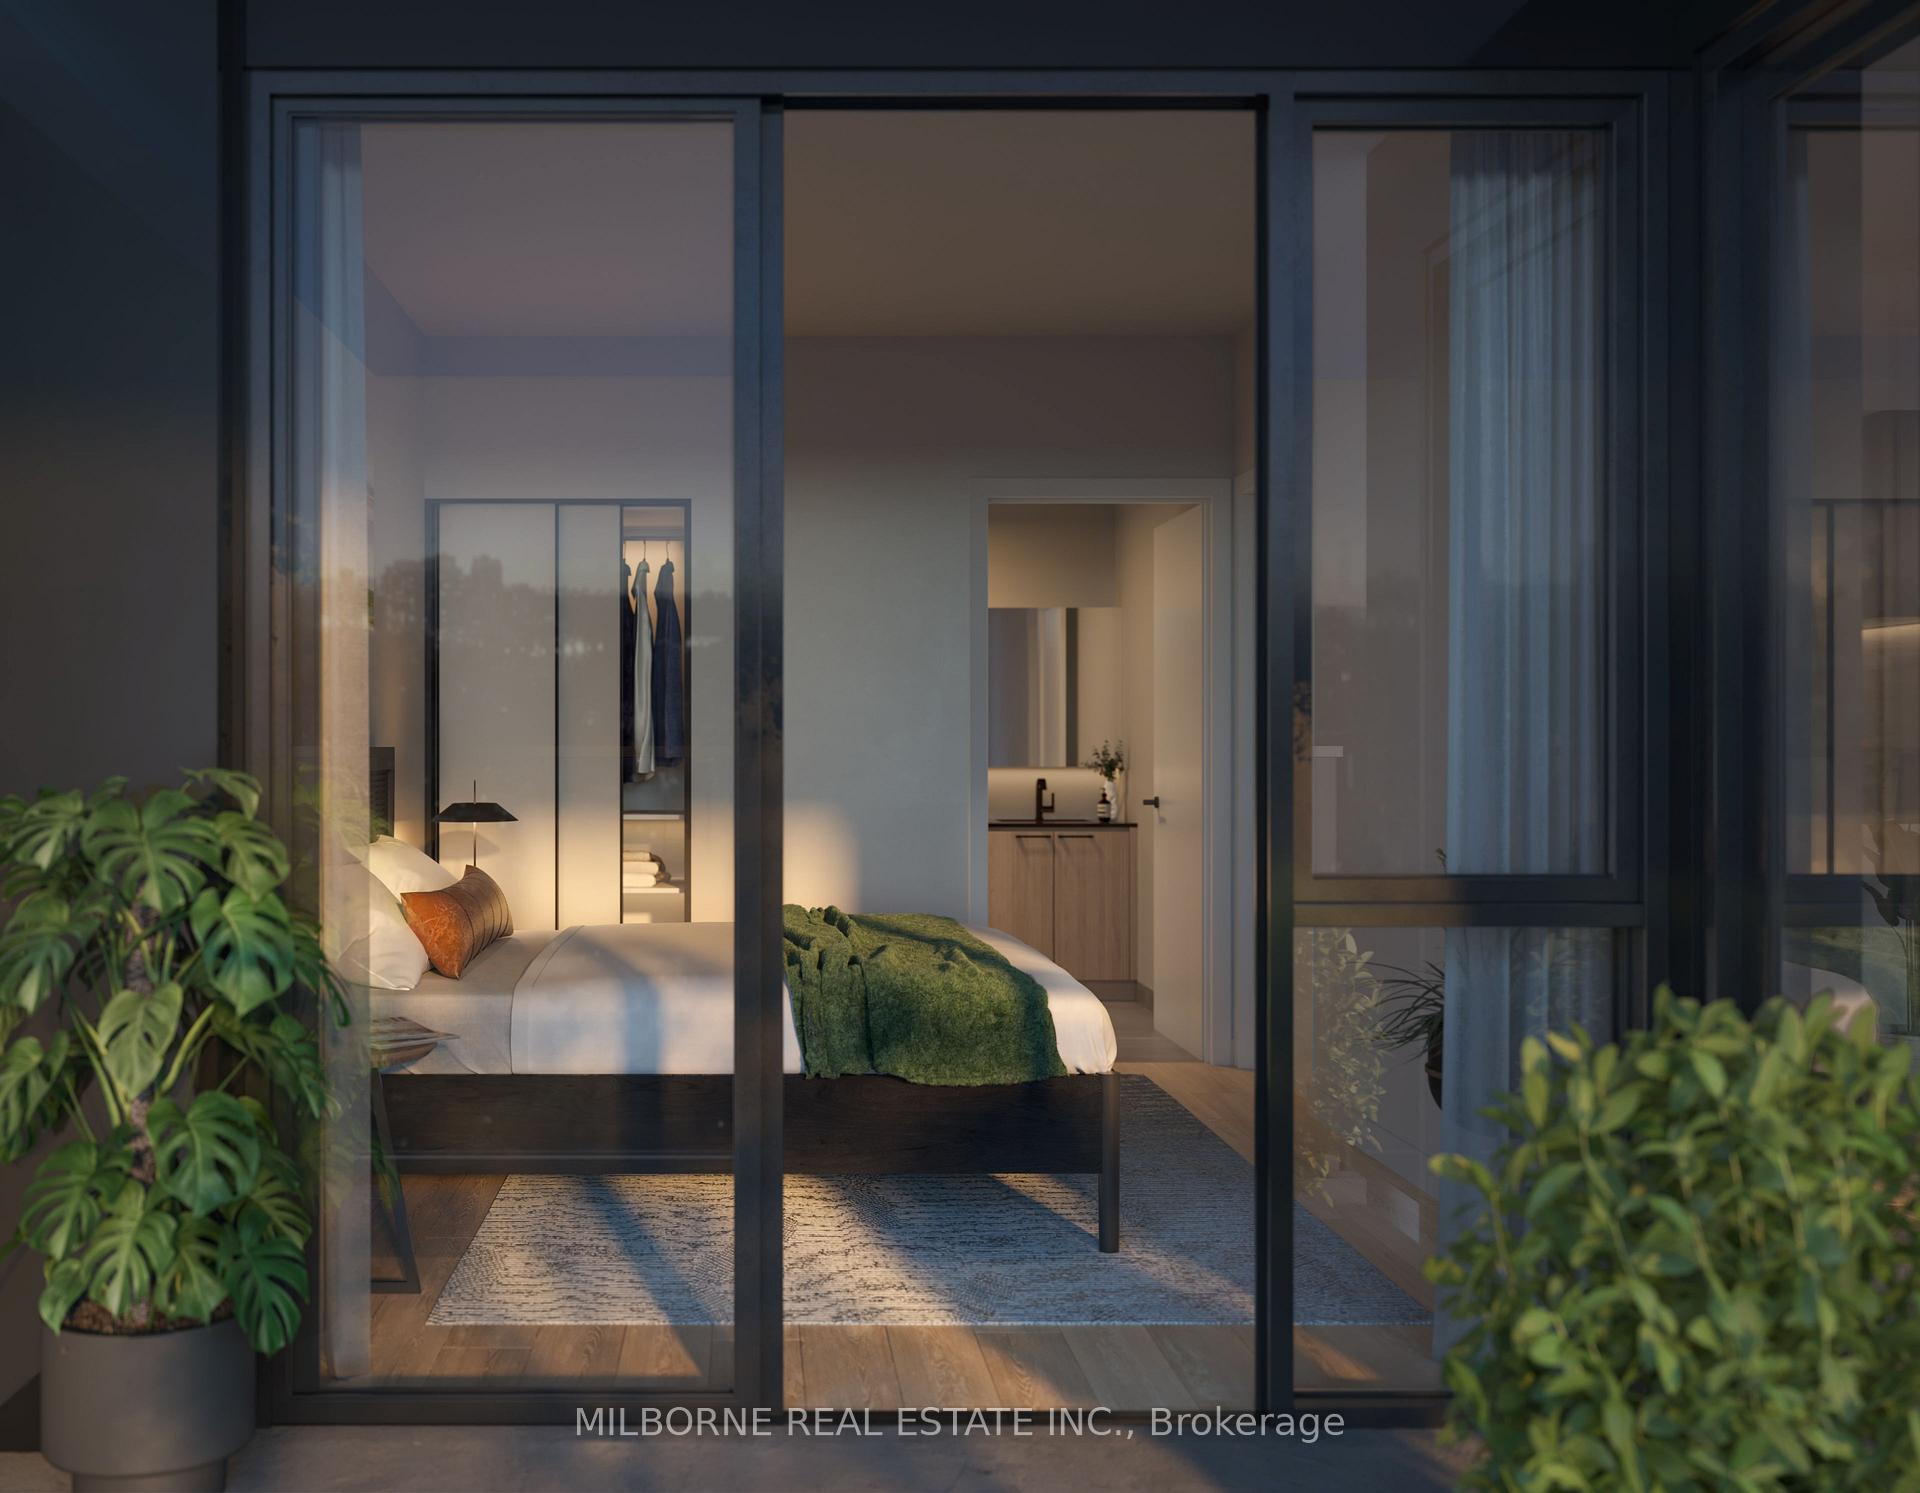 See all 11 photos
Property history
- $599,990TerminatedList: 2025-09-08|End: 2025-10-16|38 daysW12389822
- $599,990TerminatedList: 2025-07-11|End: 2025-09-08|59 daysW12280652
- $653,990TerminatedList: 2025-05-20|End: 2025-07-11|52 daysW12160402
- $699,990TerminatedList: 2025-05-05|End: 2025-05-20|15 daysW12125683
- $729,990TerminatedList: 2025-03-27|End: 2025-05-05|39 daysW12049536
Facts and features
- ExposureSouth
- LaundryIn-suite
- BalconyJuliette
- Building size13 storeys
- Central air
- Concierge
- Exercise room
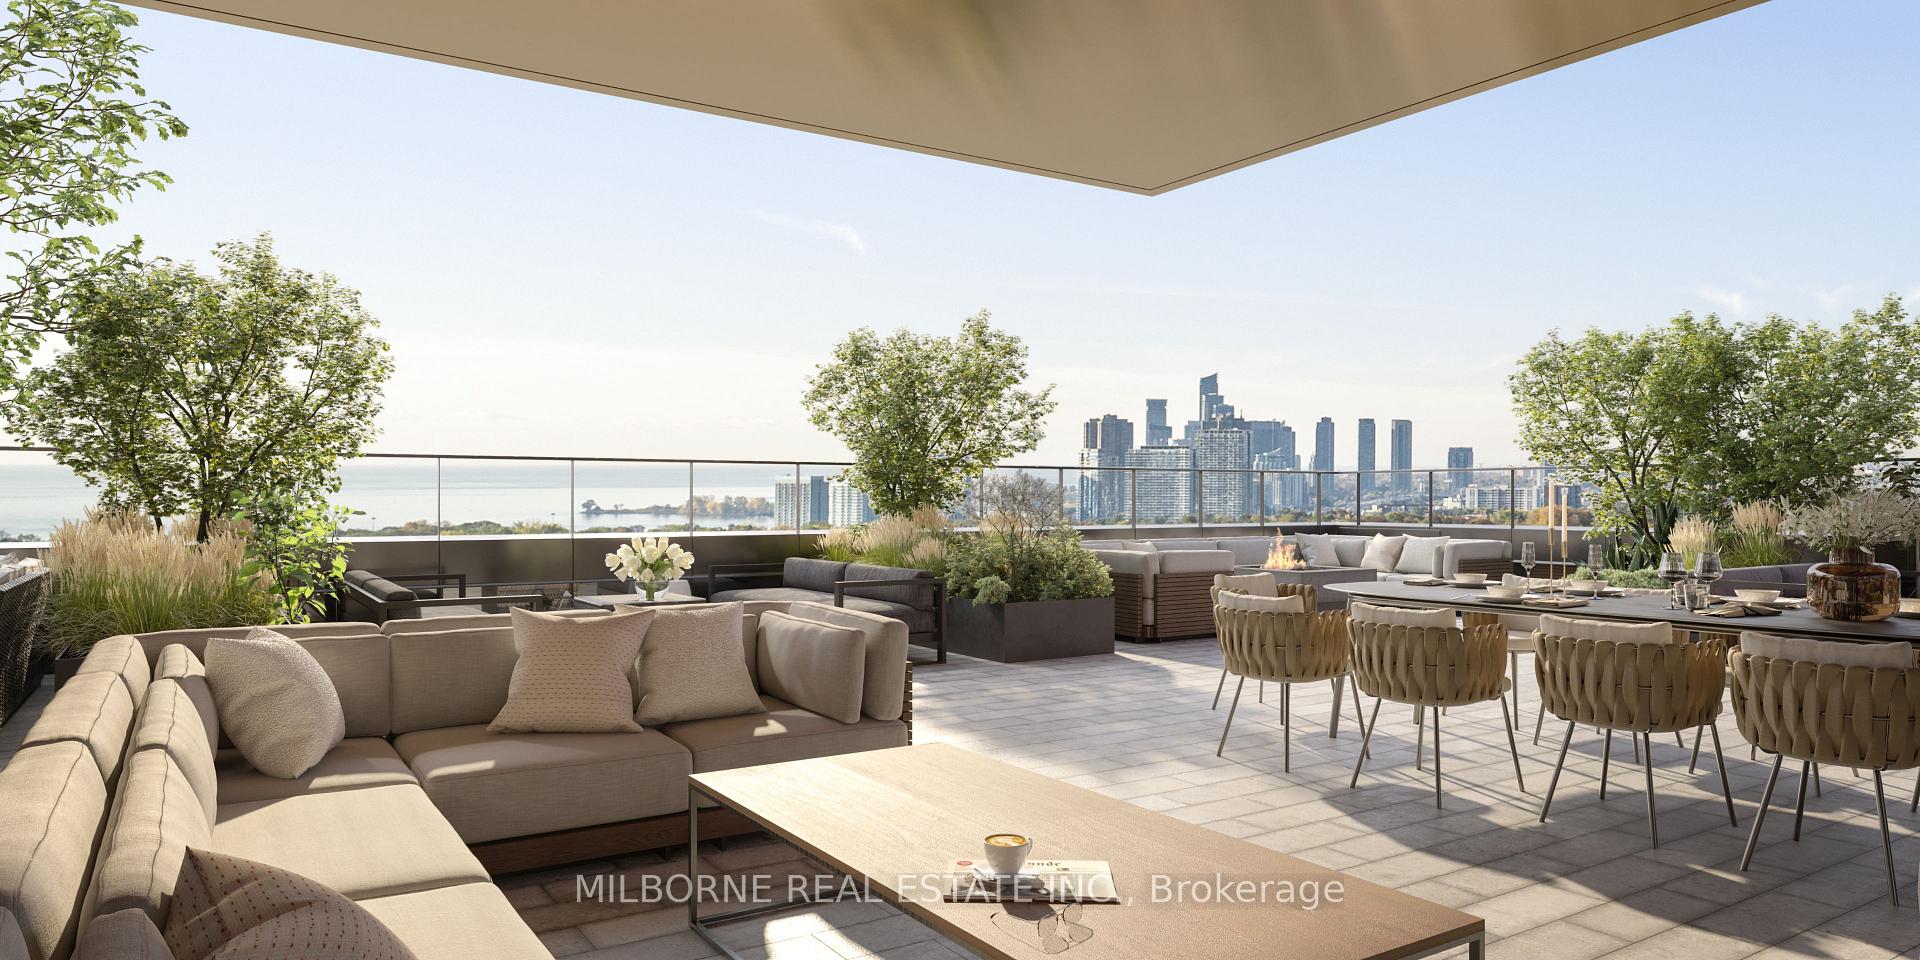
- Rooftop deck/garden
The homeCondo Apartment, Apartment, New
- Type: Condo Apartment
- Style: Apartment
- Age: New
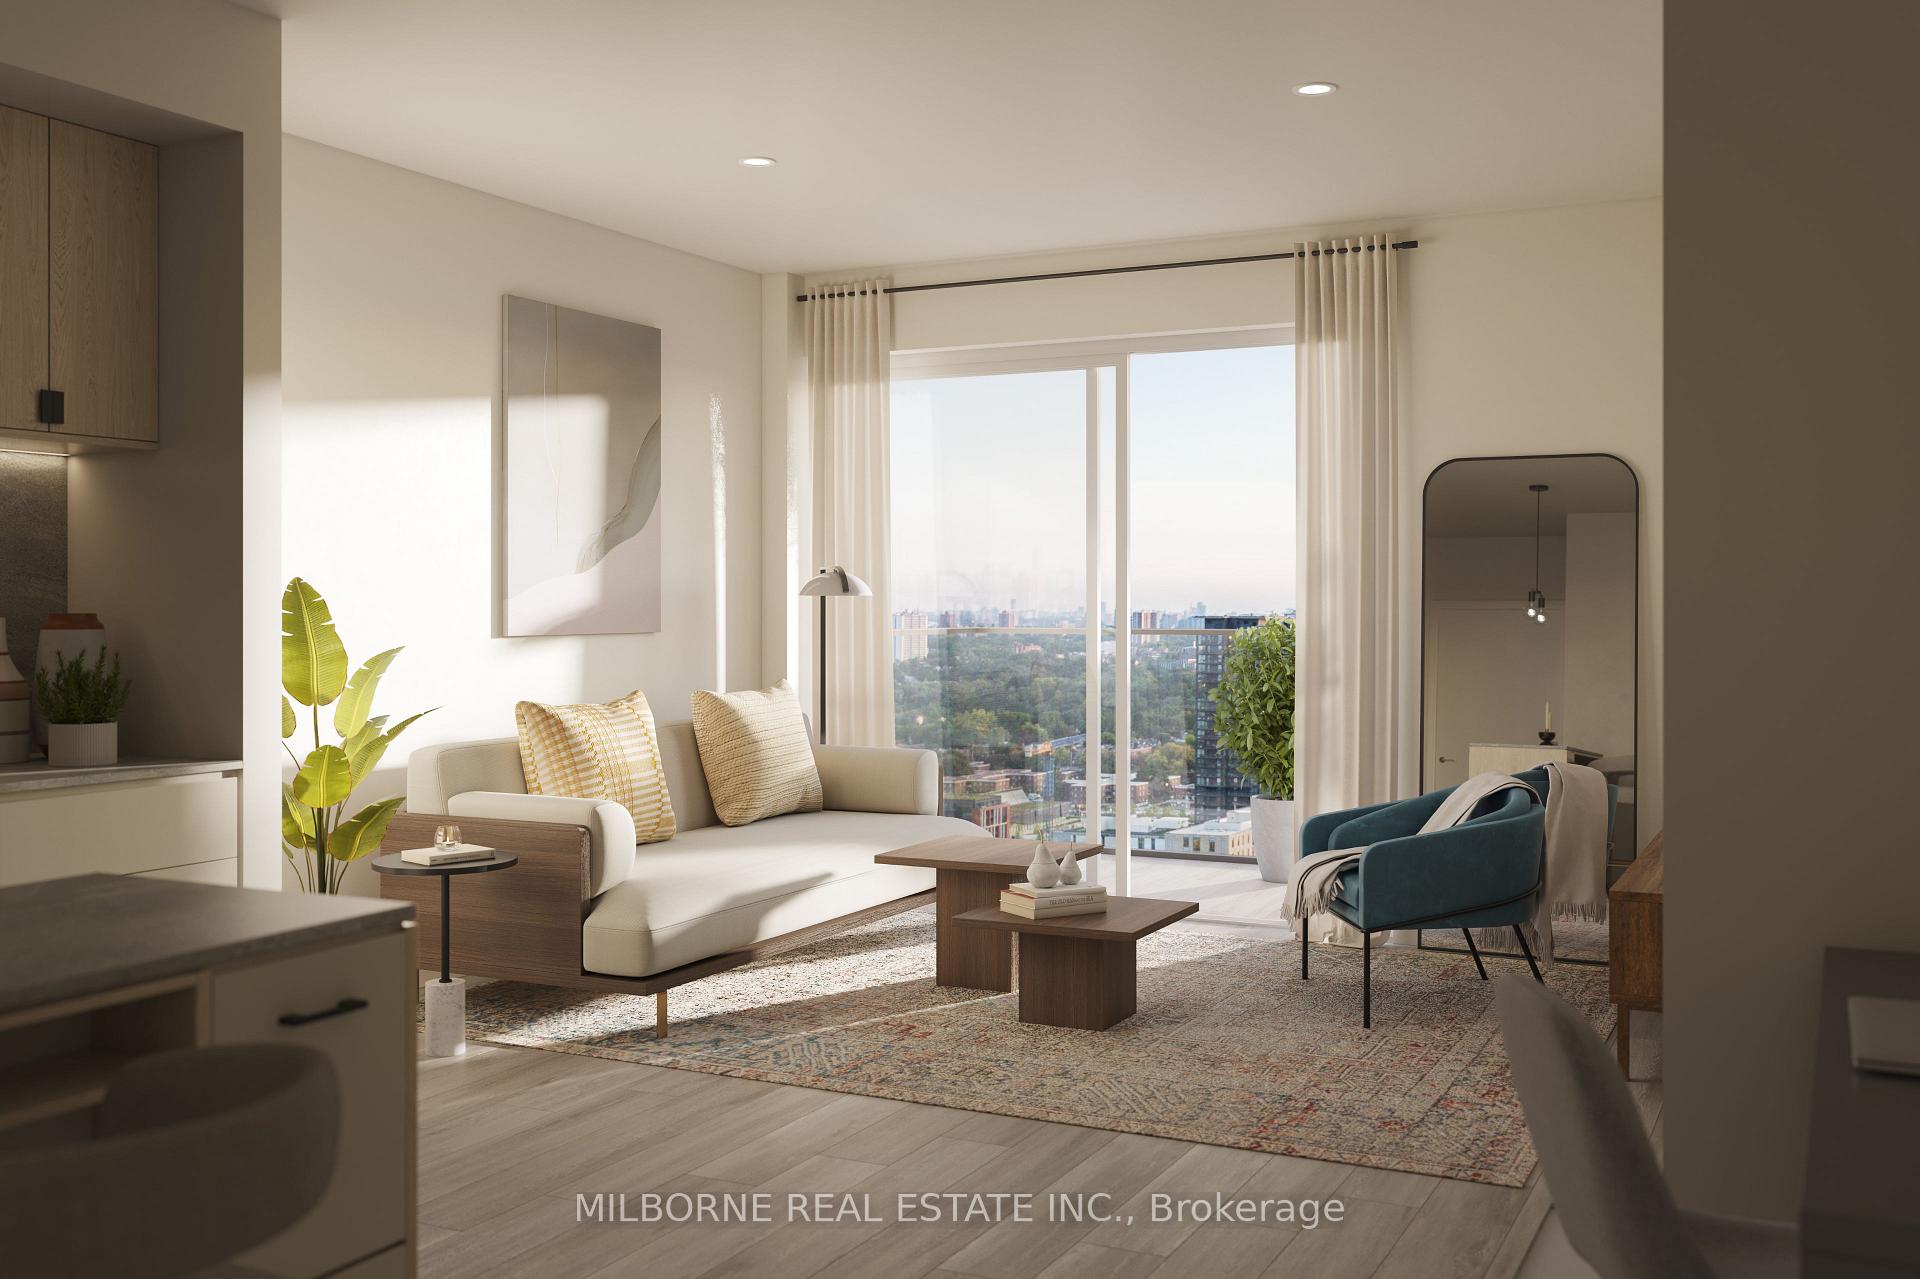
- Living space: 600–699 sq ft
- Basement: None
- Exposure: South
- Waterfront: None
InsideIn-suite laundry, Concierge/security, Rooms above ground 4
- Laundry: In-suite laundry
- Security: Concierge/security
- Rooms above ground: 4
- Rooms in the basement: 1
- Bedrooms: 1 + 1 in the basement
- Bathrooms: 1
- Kitchens: 1
OutsideConcrete, Juliette
- Exterior: Concrete
- Balcony: Juliette
Parking and locker1 Parking, Underground, Parking type Owned
- Spaces: 1 Parking
- Garage: Underground
- Parking type: Owned
- Driveway: Underground
- Locker: Owned
BuildingWestBend Residences, Storeys 13, Units 174
- Name: WestBend Residences
- Storeys: 13
- Units: 174
- Condo corporation: 0
- Amenities: Concierge, exercise room, media room, community bbq, recreation room, rooftop deck/garden
- Pets: Allowed
Heating, water and powerHeat pump, ground source, Central air
- Heating: Heat pump, ground source
- Cooling: Central air
Costs and taxesCondo fee $527 a month, Heat included, cac included, building insurance included, common elements included, HST included in the price
- Condo fee: $527 a month
- Fee includes: Heat included, cac included, building insurance included, common elements included
- HST: HST included in the price
Included in the sale24" stainless steel appliance package including: refrigerator, dishwasher, slide-in range, and integrated hood fan. stacked front loading washer and dryer. 1 parking & 1 locker, maintenance fee includes internet. suite upgrades: media wall, closet organizer in bedroom
- Included: 24" stainless steel appliance package including: refrigerator, dishwasher, slide-in range, and integrated hood fan. stacked front loading washer and dryer. 1 parking & 1 locker, maintenance fee includes internet. suite upgrades: media wall, closet organizer in bedroom
NearbyPark, public transit, arts centre, place of worship
- Close to: Park, public transit, arts centre, place of worship
Listing detailsW12389822, Terminated, Sep 8, 2025
- MLS® number: W12389822
- Status: Terminated
- Listed on: Sep 8, 2025
- Days on market: 38
- Updated: Oct 16, 2025
- Possession: 2026-01-14 / 90+ days
- Occupied by: Vacant
- Listing brokerage: MILBORNE REAL ESTATE INC.
About this home
Unit 310, 1660 Bloor Street W, Toronto (High Park North), ON M6P 1A8
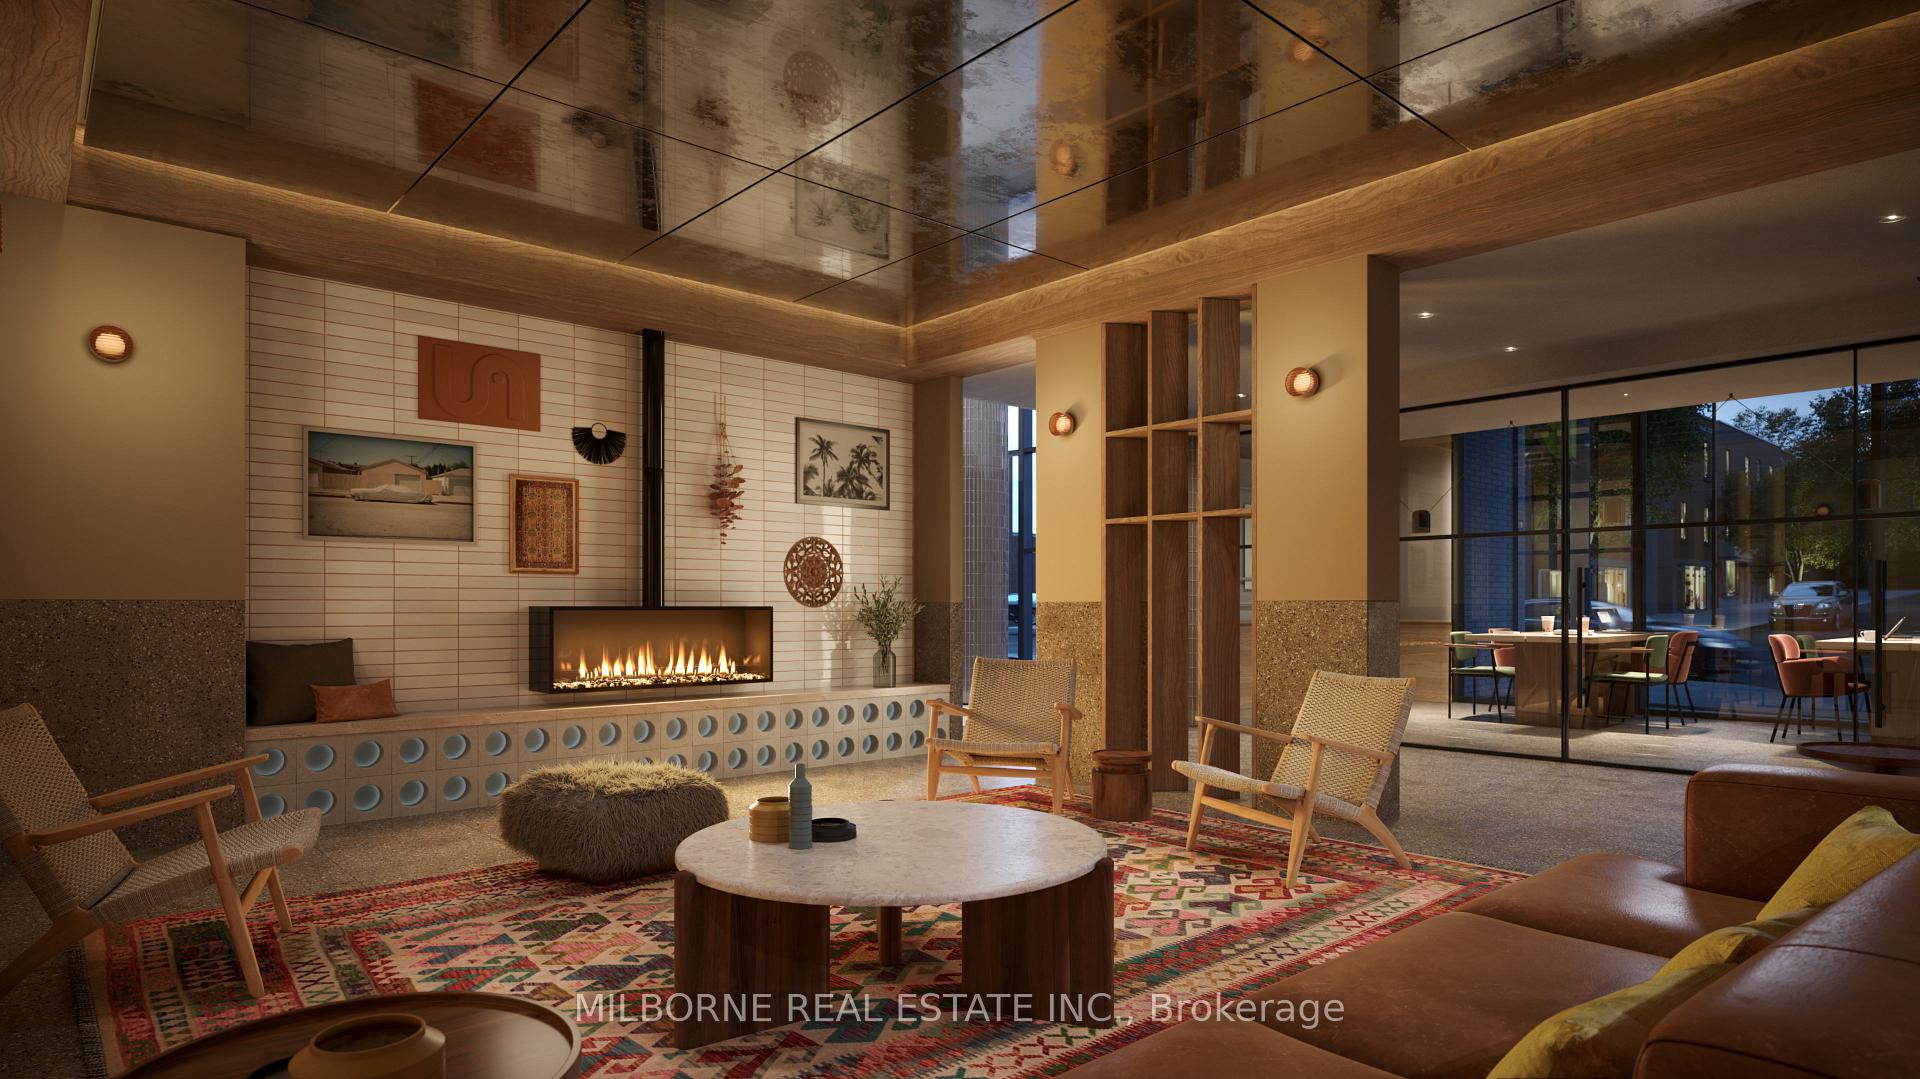
ATTENTION FIRST TIME BUYERS: Buy a Brand New Mattamy Condo with ONLY 5% Deposit, $0 Developer Closing Costs & $0 Occupancy Fees!!! Introducing High Park's newest luxury address, where elevated living meets ultimate convenience! Nestled among Toronto's most prestigious neighborhoods, this stunning boutique residence offers the perfect blend of tranquility and connectivity. Steps-to High Park,fine dining, and top educational institutions, within a 10-minute commute to downtown and walking distance to Bloor Subway Station and Dundas GO! Amenities Include: Lobby with 24-hr concierge, Co-working Lounge, Social Lounge, Fitness Centre with Yoga Studio, Rooftop Social Lounge, Rooftop Entertainment Lounge, Media Room, & Pet Spa
Ask about this home
A HOMEH agent will answer your questions about this home.
Know more about WestBend Residences
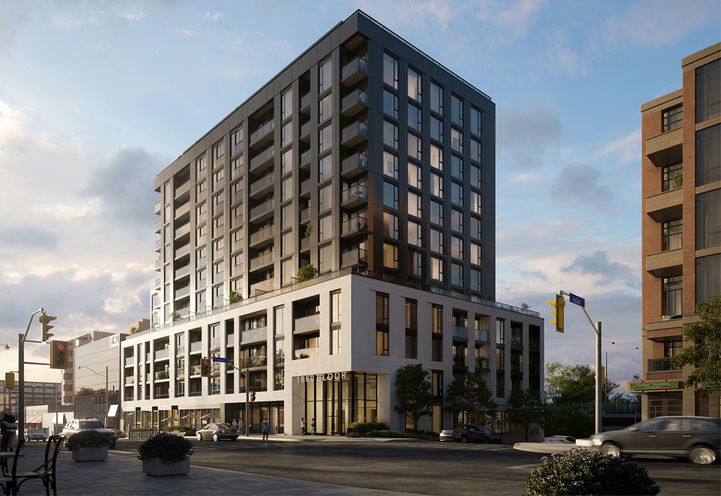
Condo building · 1660 Bloor Street West
WestBend Residences is a 13-storey condo with 174 suites by Mattamy Homes Canada. No units are on the market here right now.
- 13storeys
- 174suites
No similar units for sale in WestBend Residences right now.
Around this home
Daily convenience, out of 100, from the distances below
Schools nearby
School rating, out of 10.
Helpful calculators
Your HOMEH agent

"I would see it this week."