

Unit 803, 80 Quebec Avenue
Unit 803, 80 Quebec Avenue
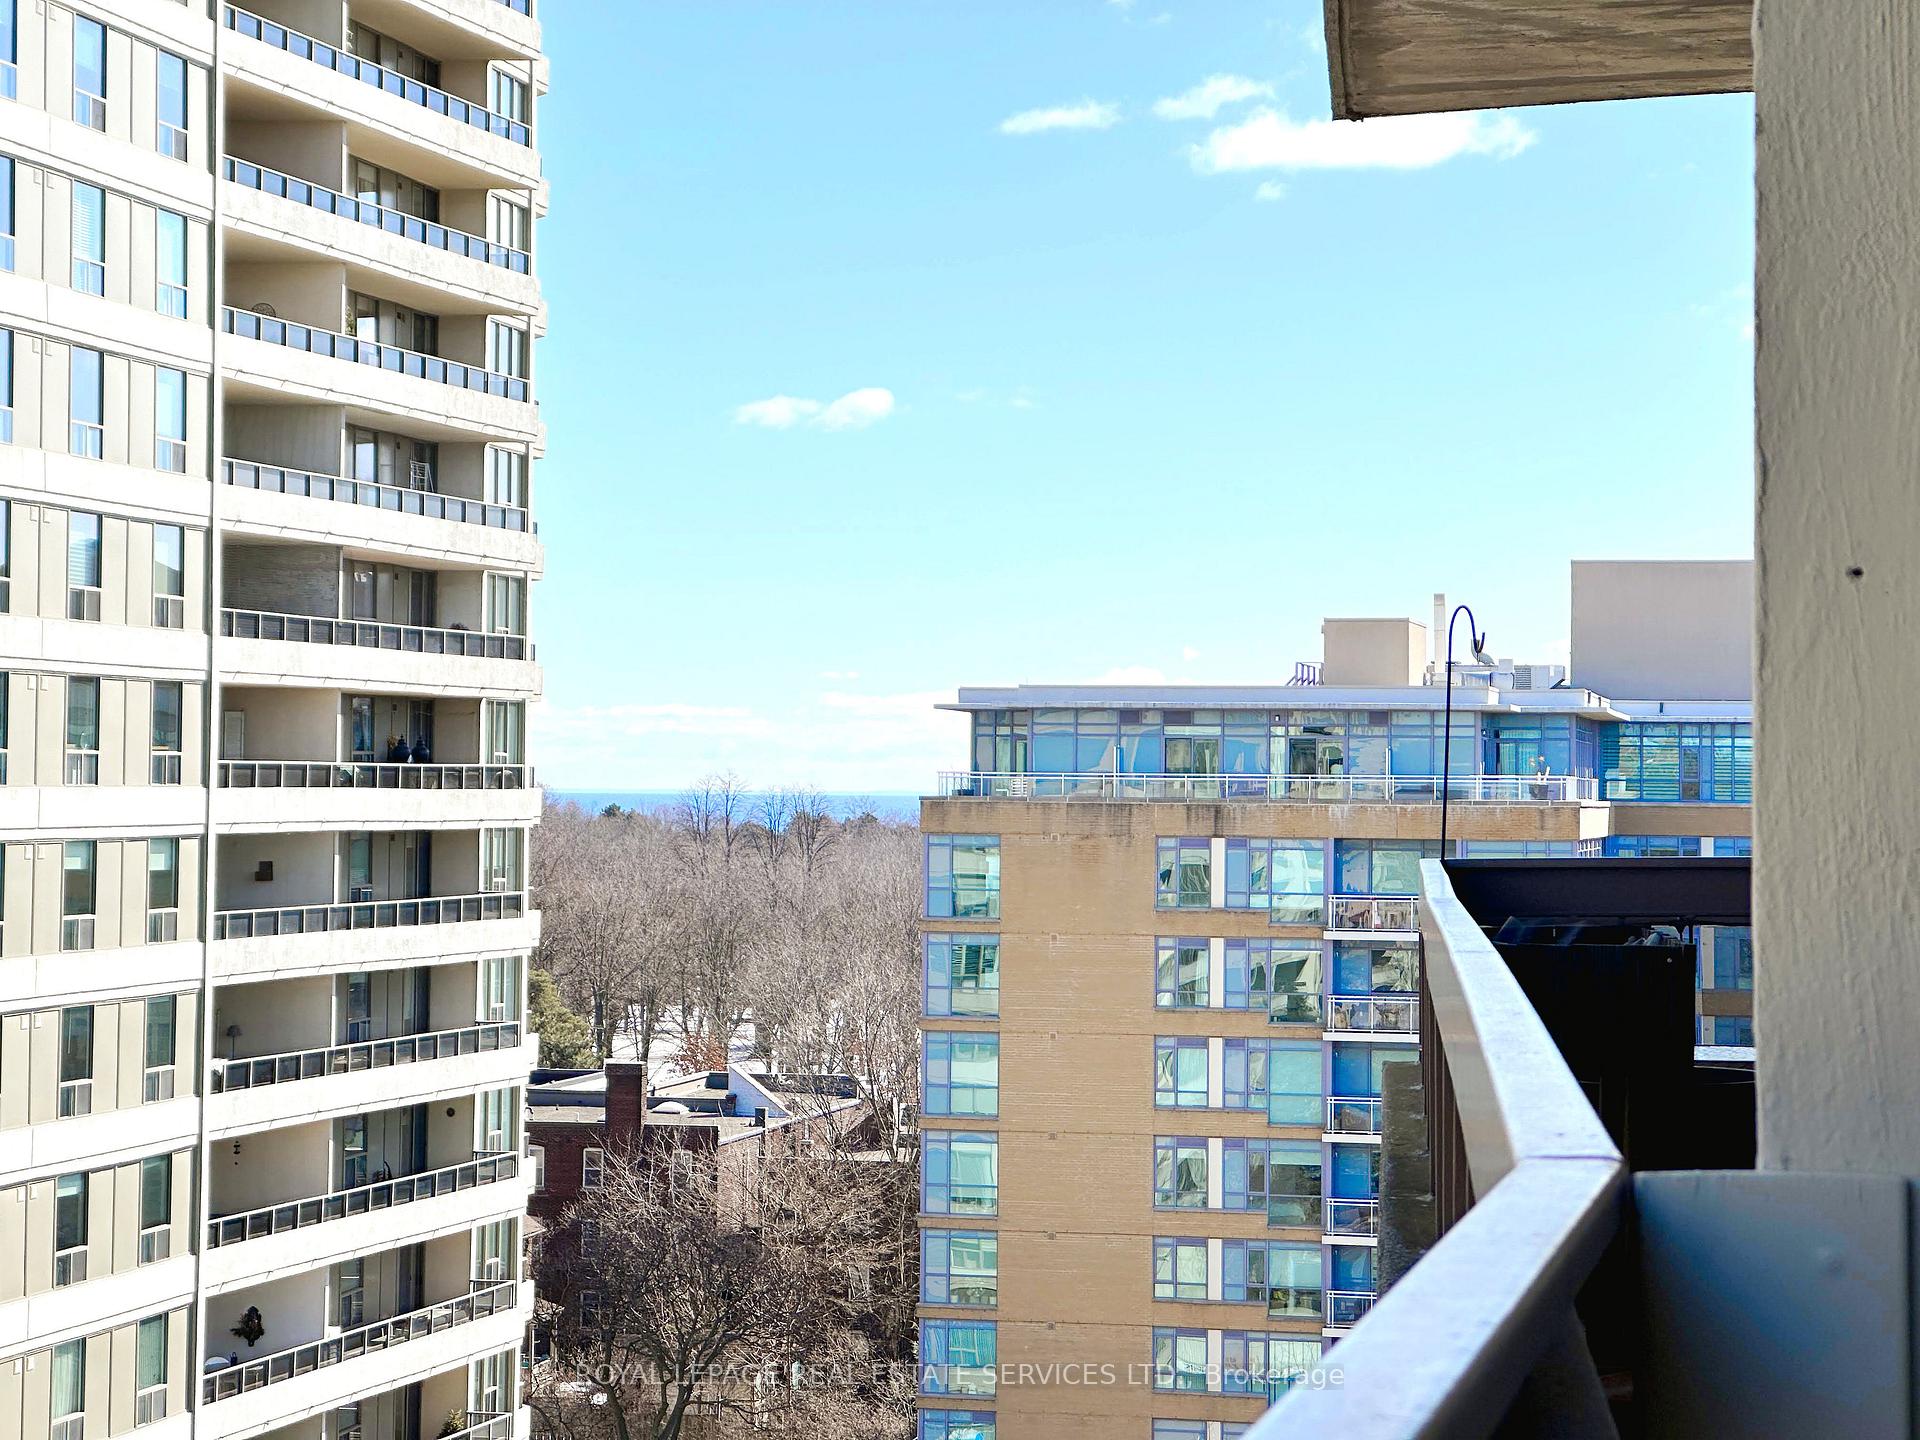 See all 23 photos
Property history
Facts and features
- ExposureEast
- LaundryIn-suite laundry, room
- LockerExclusive
- BalconyOpen
- Hardwood floors
- Central air
- Gym
- Outdoor pool
- Party room/meeting room
The homeCondo Apartment, Apartment, Age 31–50 years
- TypeCondo Apartment
- StyleApartment
- Age31–50 years
- Living space800–899 sq ft
- BasementNone
- ExposureEast
InsideHardwood, In-suite laundry, laundry room, main level, Carpet free, intercom, separate heating controls
- FlooringHardwood
- LaundryIn-suite laundry, laundry room, main level
- FeaturesCarpet free, intercom, separate heating controls
- Rooms above ground6
- Bedrooms1 + 1 in the basement
- Bathrooms1
- Kitchens1
OutsideConcrete, Open, Landscape lighting, landscaped, lawn sprinkler system
- ExteriorConcrete
- BalconyOpen
- FeaturesLandscape lighting, landscaped, lawn sprinkler system
Parking and locker2 Parking, Underground, Exclusive
- Spaces2 Parking
- GarageUnderground
- Parking typeExclusive
- DrivewayUnderground
- Spot#217
- LockerExclusive
- Locker unitRm3
- Locker number29
- Locker levelB1
BuildingHigh Park Green, Storeys 25, Units 904
- NameHigh Park Green
- Storeys25
- Units904
- Registered1977
- Condo corporation435
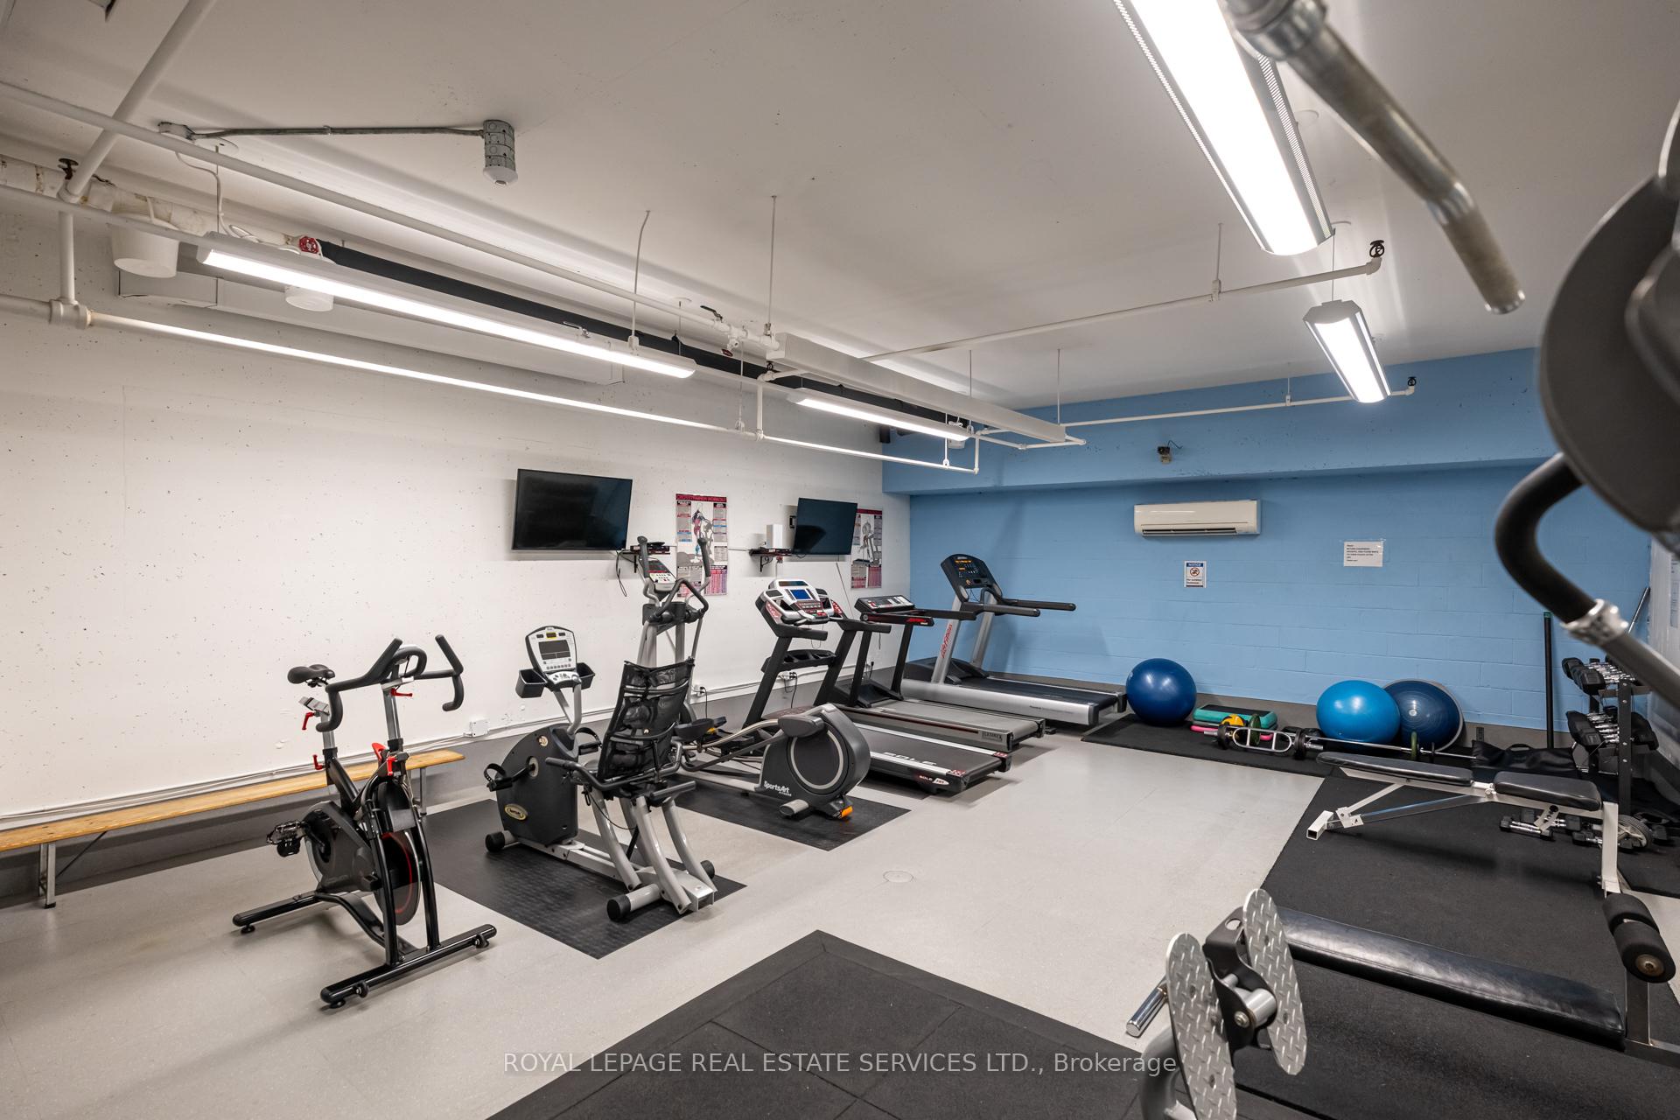
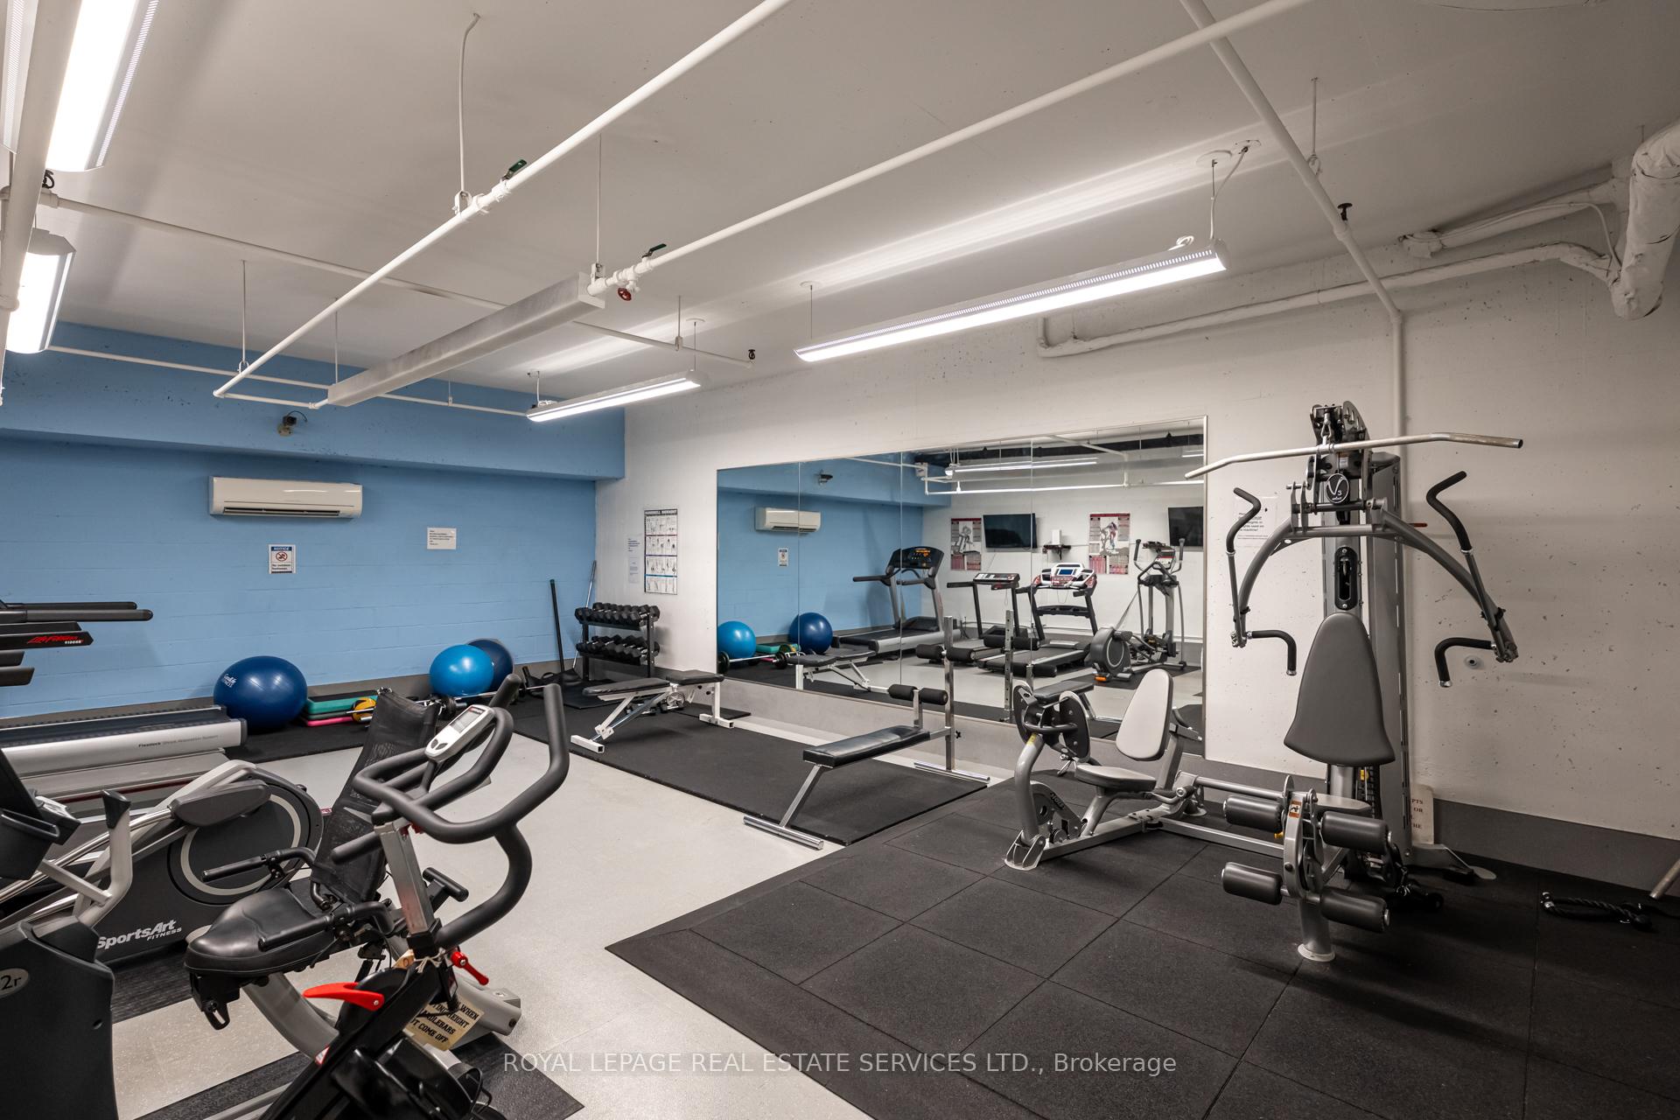
- AmenitiesBike storage, gym, outdoor pool, party room/meeting room, sauna, tennis court
- PetsAllowed
Heating, water and powerForced air, gas, Central air
- HeatingForced air, gas
- CoolingCentral air
Costs and taxesTaxes $3,004 a year, Condo fee $857 a month, Heat included, hydro included, water included, cable tv included, cac included, common elements included, building insurance included, parking included
- Taxes, 2024$3,004 a year
- Condo fee$857 a month
- Fee includesHeat included, hydro included, water included, cable tv included, cac included, common elements included, building insurance included, parking included
- HSTHST included in the price
Included in the saleStorage locker, 2 side-by-side parking spots in underground garage, s/s french door fridge, s/s ceramic cook top stove, stacked washer & dryer, all existing light fixtures & window coverings, shelving units in locker.
- IncludedStorage locker, 2 side-by-side parking spots in underground garage, s/s french door fridge, s/s ceramic cook top stove, stacked washer & dryer, all existing light fixtures & window coverings, shelving units in locker.
NearbyElectric car charger, hospital, library, park, public transit
- Close toElectric car charger, hospital, library, park, public transit
Listing detailsW12012431, Sold, Mar 11, 2025
- MLS® numberW12012431
- StatusSold
- Listed onMar 11, 2025
- Days on market41
- UpdatedApr 21, 2025
- PossessionFlexible
- Occupied byVacant
- Listing brokerageROYAL LEPAGE REAL ESTATE SERVICES LTD.
About this home
Unit 803, 80 Quebec Avenue, Toronto (High Park North), ON M6P 4B7
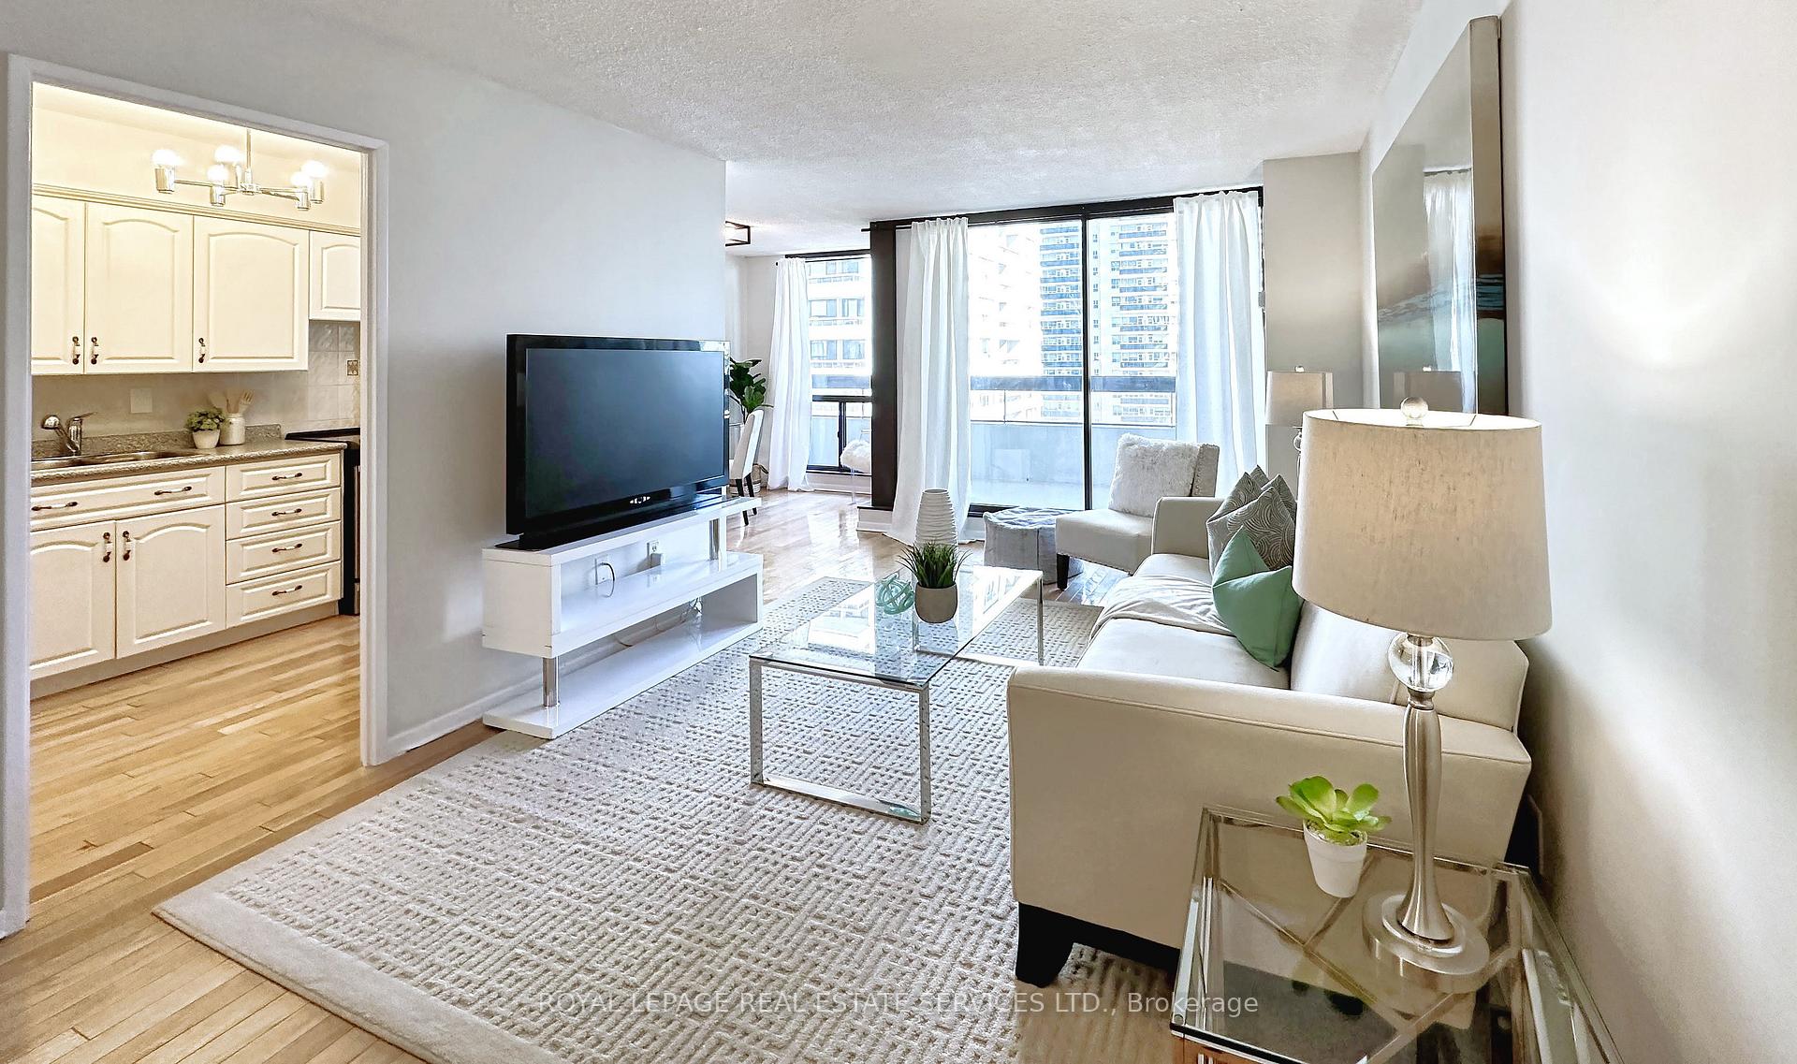
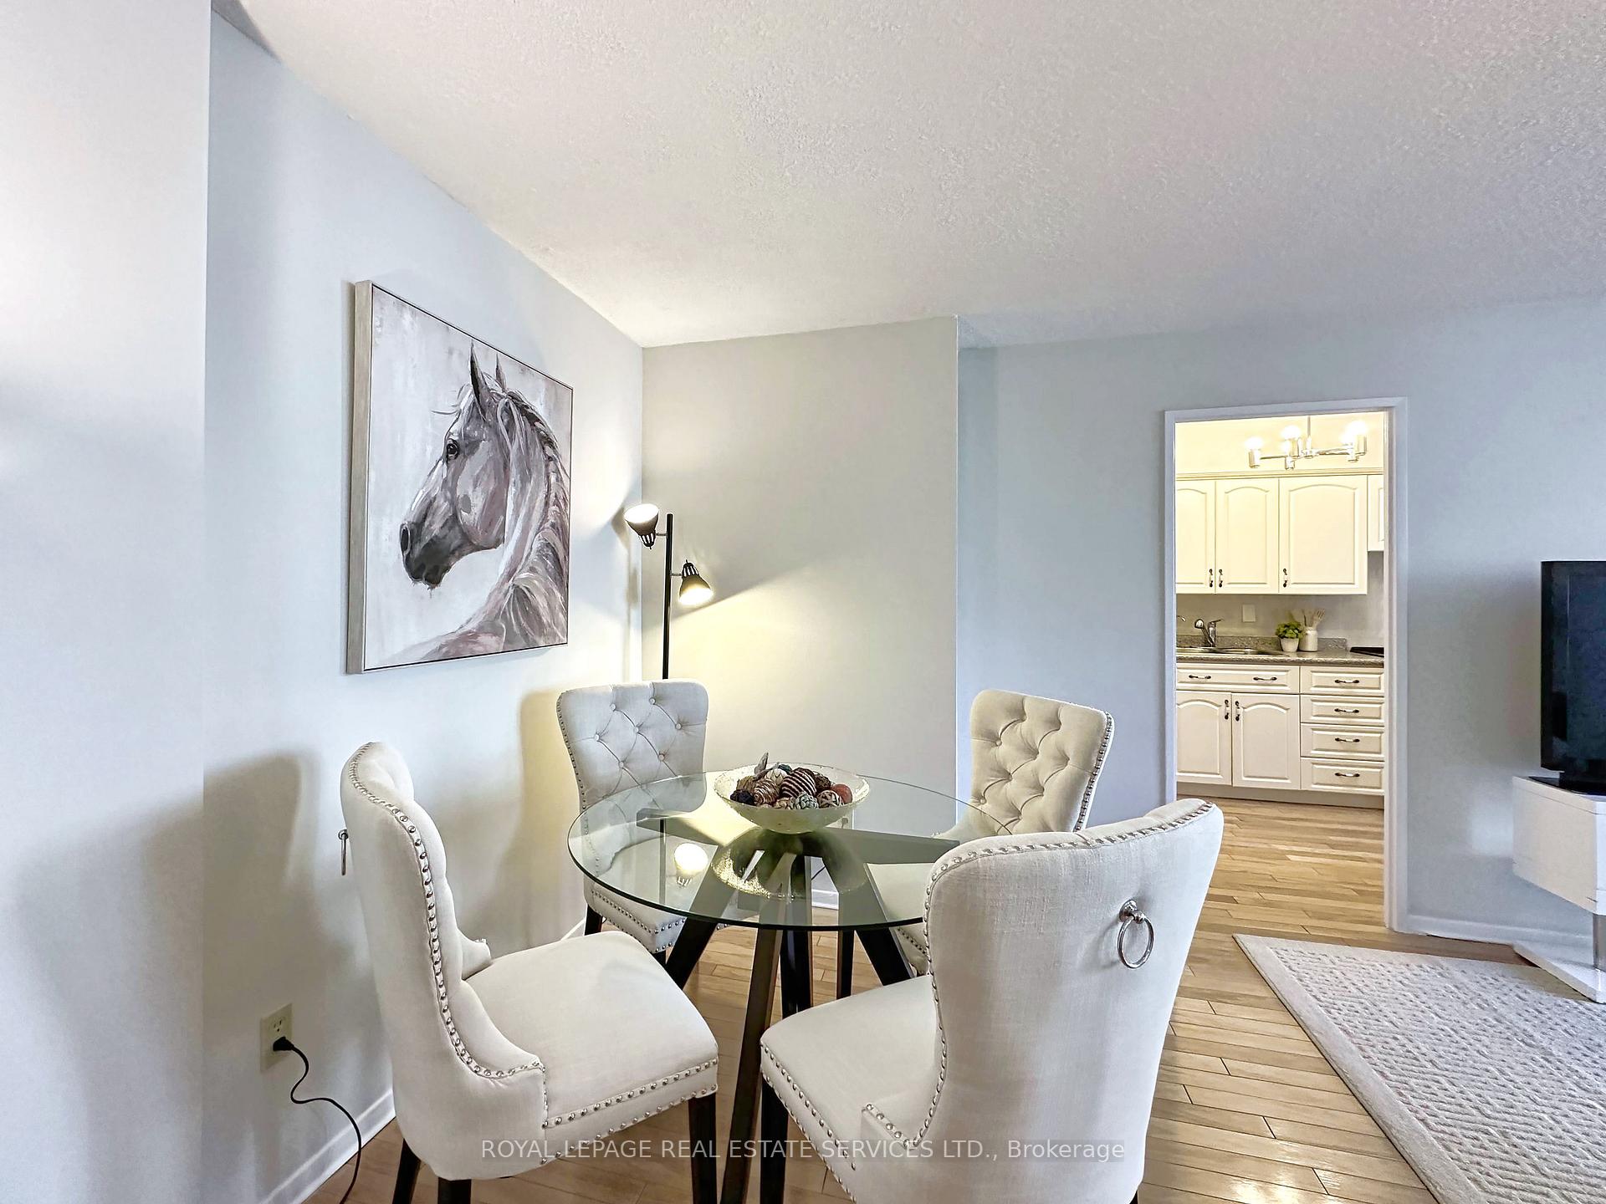
Rare opportunity to live in extra large one bedroom condo on the top floor of a mid-rise building in desirable High Park neighbourhood. The condo has wall-to-wall and floor-to-ceiling windows, offering daylong natural light into the den, living room, and bedroom. There are hardwood floors throughout. The sparkling bathroom was renovated in September 2023 and the whole unit has just been freshly painted. The linen closet and separate laundry room provide additional storage. The 40-foot balcony with over 10 feet ceiling has two walkouts, with plenty of space for relaxing, entertaining and gardening. Vibrant and supportive community with lots of activities and amenities in the building including party room with a kitchen, library, meeting room, activity room, two gyms, saunas, outdoor swimming pool, tennis courts, visitor parking and beautifully landscaped grounds. Convenient all inclusive condo maintenance fees cover all utilities, TV and unlimited Fibre Internet from Rogers. Walk to High Park with multiple trails, zoo, playgrounds, Grenadier pond and the Lake. Bloor West Village and The Junction with a variety of shops and restaurants are also a short walk away. High Park subway station just steps away.
Ask about this home
A HOMEH agent will answer your questions about this home.
Know more about High Park Green
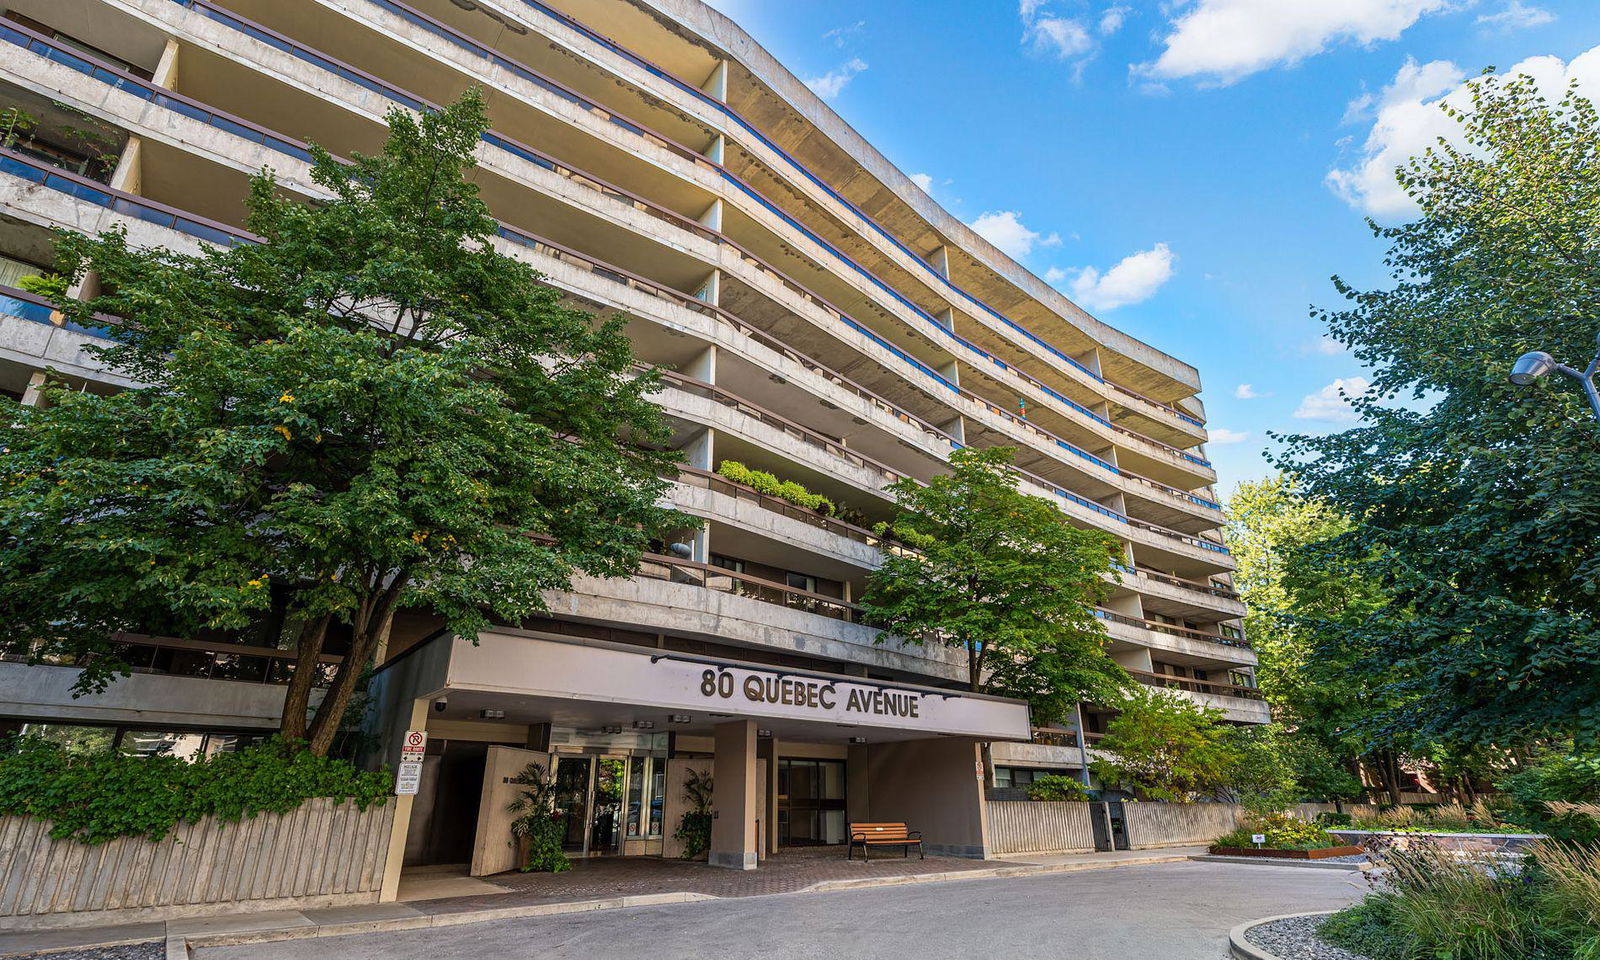
Condo building · 80 Quebec Ave
High Park Green is a 25-storey condo with 904 suites, built in 1977 by Starburst Investment s Ltd. Right now 1 for sale and 1 for rent are on the market here.
- 25storeys
- 904suites
- $919/sq ft
- 1977built
No similar units for sale in High Park Green right now.
Around this home
Daily convenience, out of 100, from the distances below
Schools nearby
School rating, out of 10.
Helpful calculators
Your HOMEH agent

"I would see it this week."