

Unit 303, 25 Maitland Street
Unit 303, 25 Maitland Street
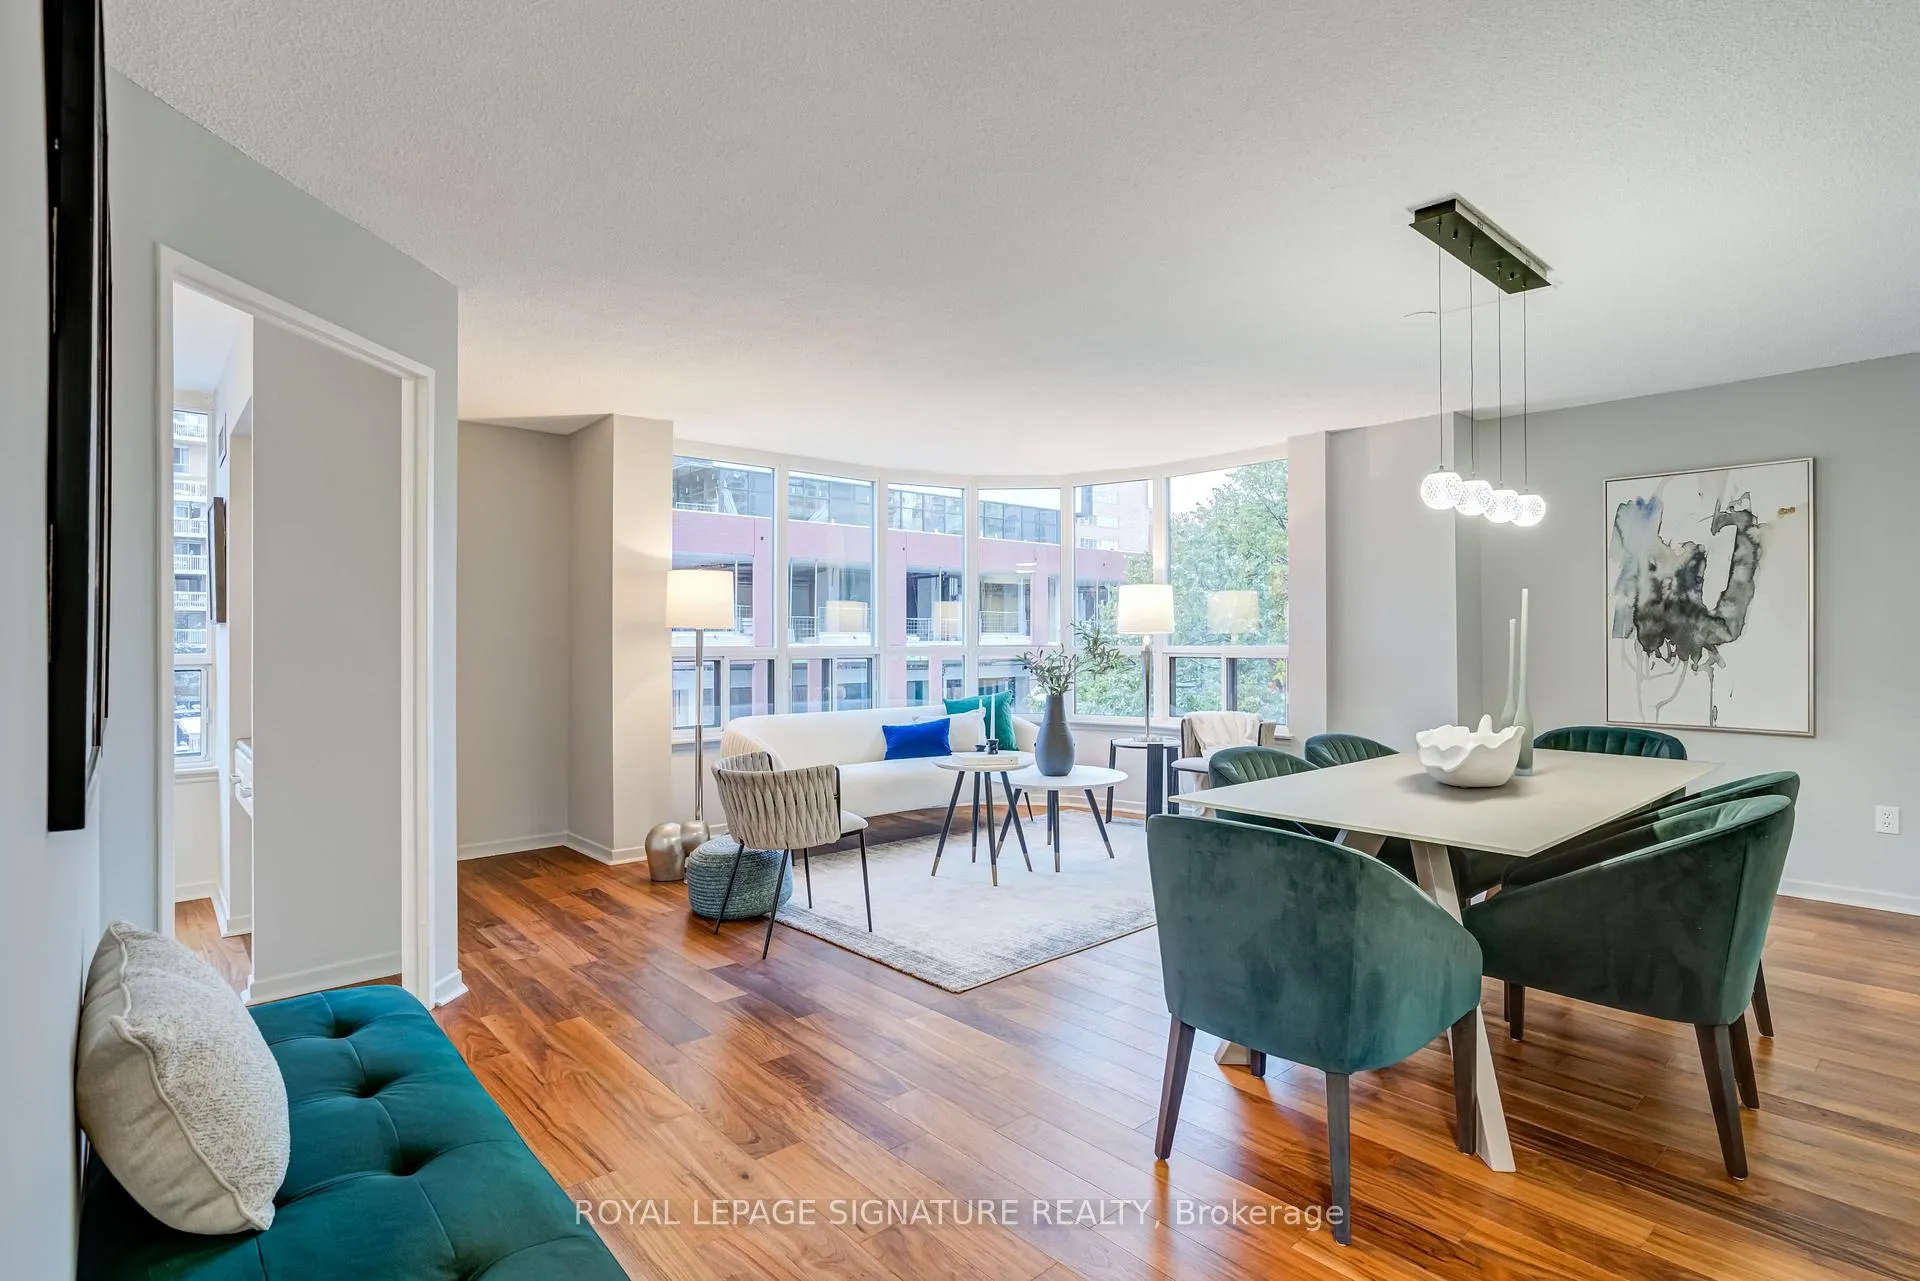 See all 42 photos
Property history
Facts and features
- ExposureNorth east
- LaundryEnsuite
- LockerNone
- BalconyNone
- Hardwood floors
- Central air
- Concierge
- Exercise room
- Outdoor pool
- Party room/meeting room
The homeCondo Apartment, Apartment, 900–999 sq ft
- TypeCondo Apartment
- StyleApartment
- Living space900–999 sq ft
- BasementNone
- ExposureNorth East
InsideHardwood, Ensuite, Carpet free
- FlooringHardwood
- LaundryEnsuite
- FeaturesCarpet free
- Rooms above ground5
- Bedrooms1
- Bathrooms1
- Kitchens1
OutsideConcrete, Balcony None
- ExteriorConcrete
- BalconyNone
Parking and lockerUnderground, Parking type None, Locker None
- GarageUnderground
- Parking typeNone
- LockerNone
BuildingThe cosmopolitan, Storeys 17, Units 168
- NameThe cosmopolitan
- Storeys17
- Units168
- Registered1986
- Condo corporation755
- AmenitiesConcierge, exercise room, outdoor pool, visitor parking, party room/meeting room, sauna
- PetsNot allowed
Heating, water and powerForced air, gas, Central air
- HeatingForced air, gas
- CoolingCentral air
Costs and taxesTaxes $2,798 a year, Condo fee $1,070 a month, Heat included, hydro included, building insurance included, cac included, common elements included, water included
- Taxes, 2025$2,798 a year
- Condo fee$1,070 a month
- Fee includesHeat included, hydro included, building insurance included, cac included, common elements included, water included
- HSTHST included in the price
Included in the saleFridge, stove, over-the-range microwave, dishwasher, washer, dryer, all updated electrical light fixtures.
- IncludedFridge, stove, over-the-range microwave, dishwasher, washer, dryer, all updated electrical light fixtures.
NearbyPublic transit, park, hospital
- Close toPublic transit, park, hospital
Listing detailsC12814480, Sold, Feb 24, 2026
- MLS® numberC12814480
- StatusSold
- Listed onFeb 24, 2026
- Days on market51
- UpdatedApr 16, 2026
- PossessionImmediate
- Occupied byOwner
- Listing brokerageROYAL LEPAGE SIGNATURE REALTY
About this home
Unit 303, 25 Maitland Street, Toronto (Church-Yonge Corridor), ON M4Y 2W1
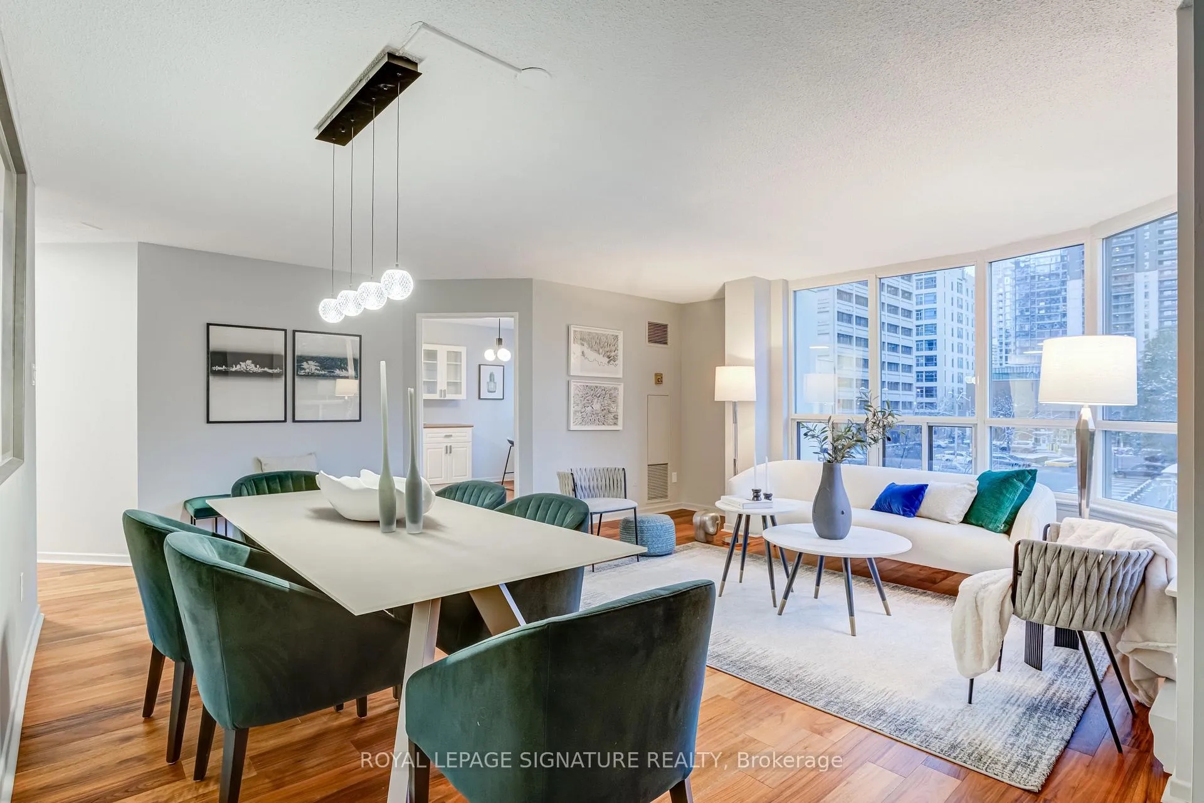
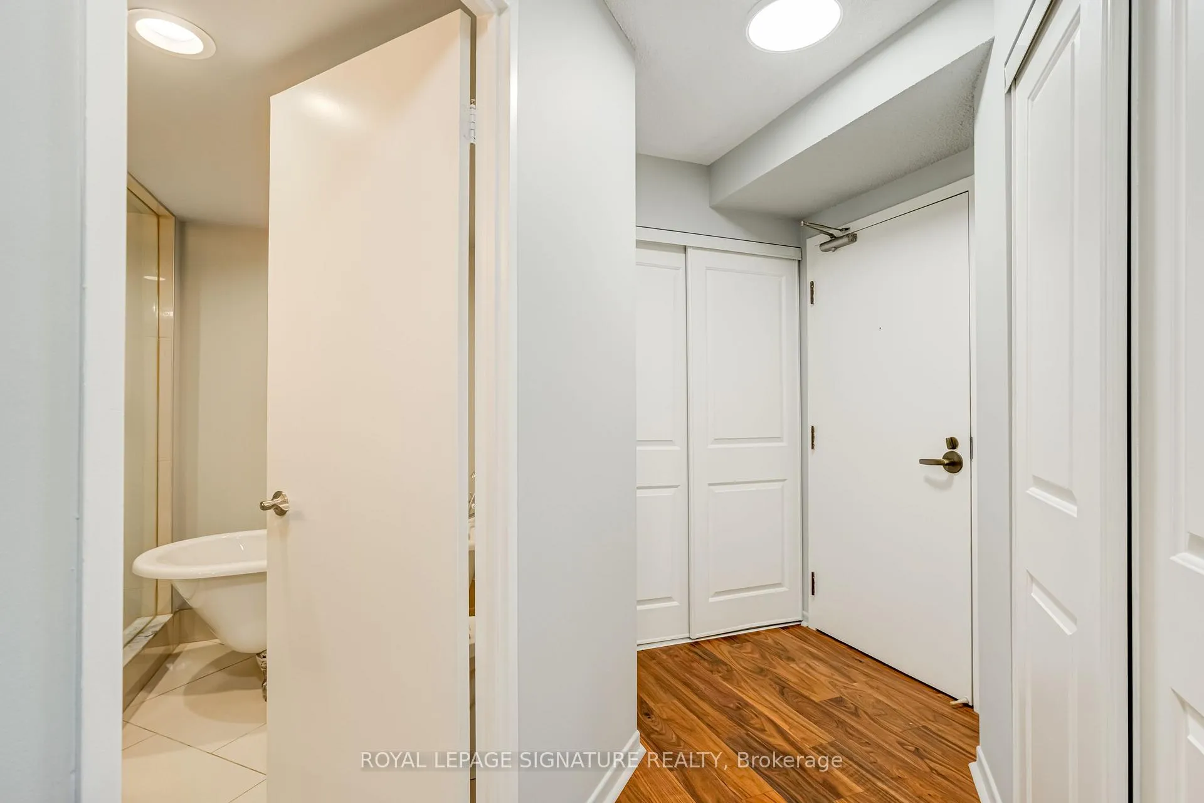
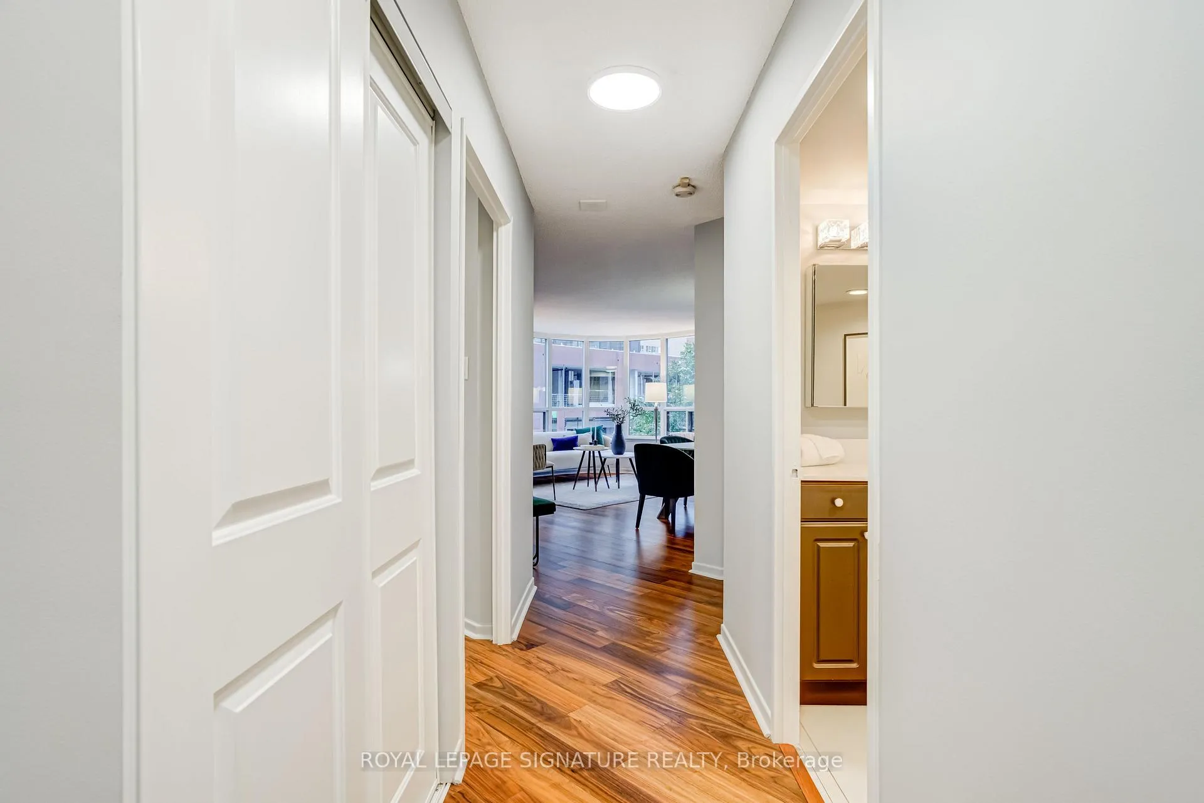
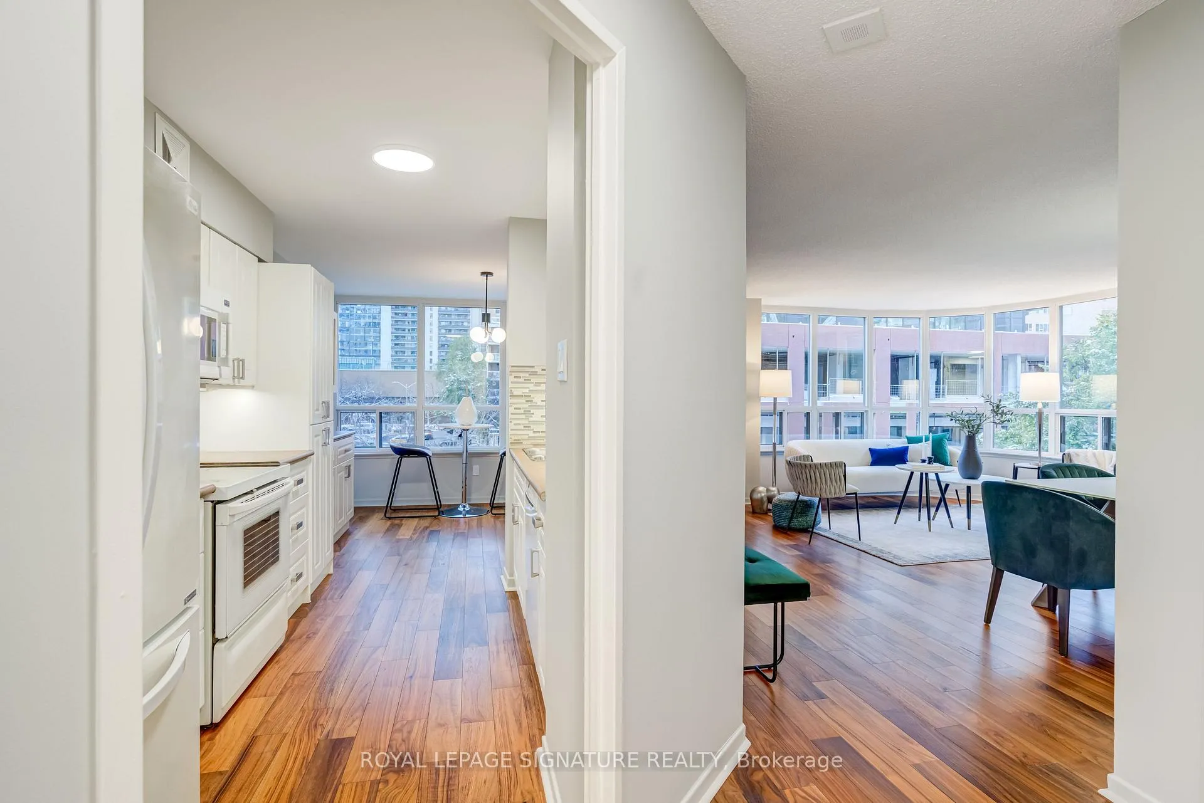
Welcome To The Cosmopolitan At 25 Maitland Street - Where Style, Space, And Convenience Meet In The Heart Of Downtown Toronto! This Stunning 1 Bedroom, 1 Bathroom Corner Suite With North-East Exposure Offers Over 900 Square Feet Of Thoughtfully Designed Living Space, Combining Sophistication With Everyday Comfort. Freshly Painted And Featuring Engineered Black Walnut Flooring Throughout, With Laminate In The Bedroom And Ceramic Tile In The Bath, This Home Is Move-In Ready. The Updated Galley-Style Kitchen Opens To A Bright Eat-In Breakfast Area Overlooking Maitland Street, A Perfect Spot For Morning Coffee Or A Cozy Work-From-Home Space. With Updated Lighting Throughout, Enjoy The Open Concept And Large Windows That Fill The Living/Dining Space With Natural Light.The Spa-Like Bathroom Impresses With A Glass-Enclosed Shower, A Freestanding Clawfoot Tub, And A Large Vanity Offering Ample Storage. The Spacious Bedroom Features A Full Wall Of Mirrored Closets With Ample Shelves And Closet Organizer Within. Residents Of The Cosmopolitan Enjoy An Exceptional List Of Amenities: A Rooftop Deck And Outdoor Pool With City Views, 24-Hour Concierge, Gym, Sauna, Library, Billiards Room, Guest Suites, Party And Meeting Rooms, And Visitor Parking. All Utilities, Heat, Hydro, Water And A/C Are Included In The Maintenance Fees, Leaving Only Cable And Internet To You. Nestled In The Vibrant Church & Wellesley Corridor, You're Surrounded By Some Of Toronto's Best Dining, Nightlife, Shopping And Cultural Attractions. The Village, Eaton Centre, Sankofa Square And Toronto Metropolitan University Are All Moments Away, With The TTC Right At Your Doorstep For Seamless Access Across The City. Whether You're A First-Time Buyer, Downsizer, Or Investor, This Suite Offers A Lifestyle That's As Dynamic As The Neighbourhood Itself; Chic, Convenient And Completely Connected To Everything Downtown Toronto Has To Offer.
Ask about this home
A HOMEH agent will answer your questions about this home.
Know more about The Cosmopolitan
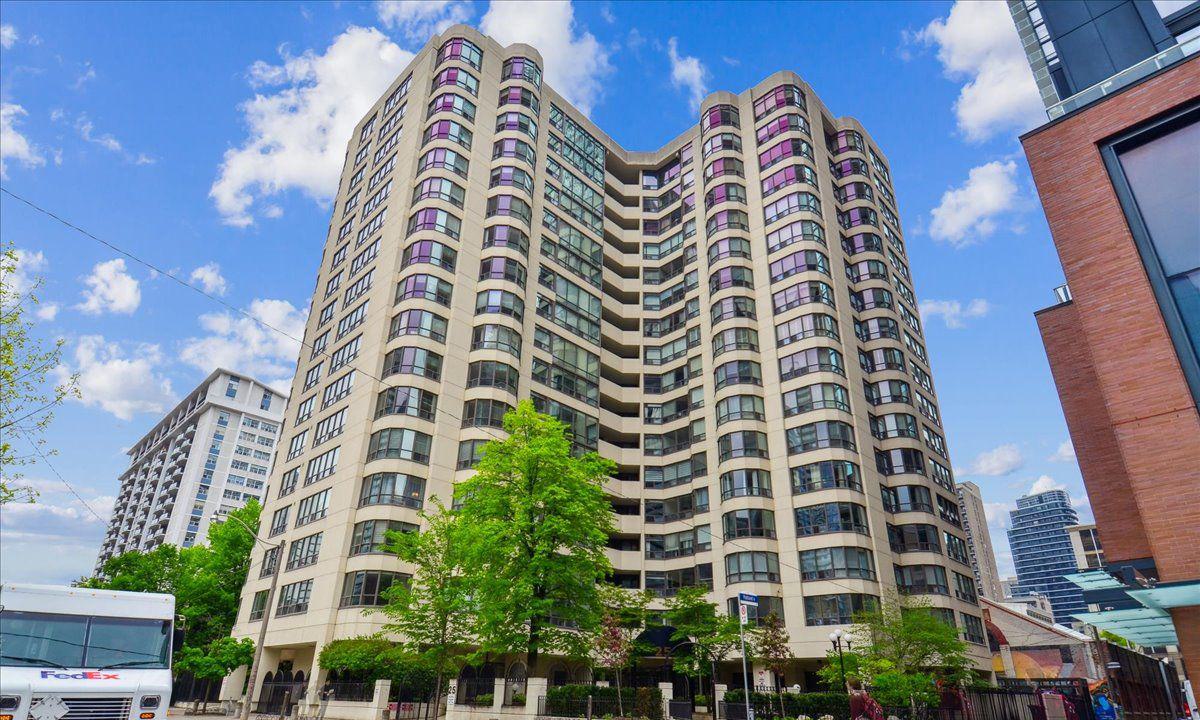
Condo building · 25 Maitland Street
The Cosmopolitan is a 17-storey condo with 168 suites, built in 1986 by Bramalea Limited. Right now 1 for rent is on the market here.
- 17storeys
- 168suites
- $558/sq ft
- 1986built
No similar units for sale in The Cosmopolitan right now.
Around this home
Daily convenience, out of 100, from the distances below
Schools nearby
School rating, out of 10.
Helpful calculators
Your HOMEH agent

"Priced 10% over the Hestimate. I would see it this week."