

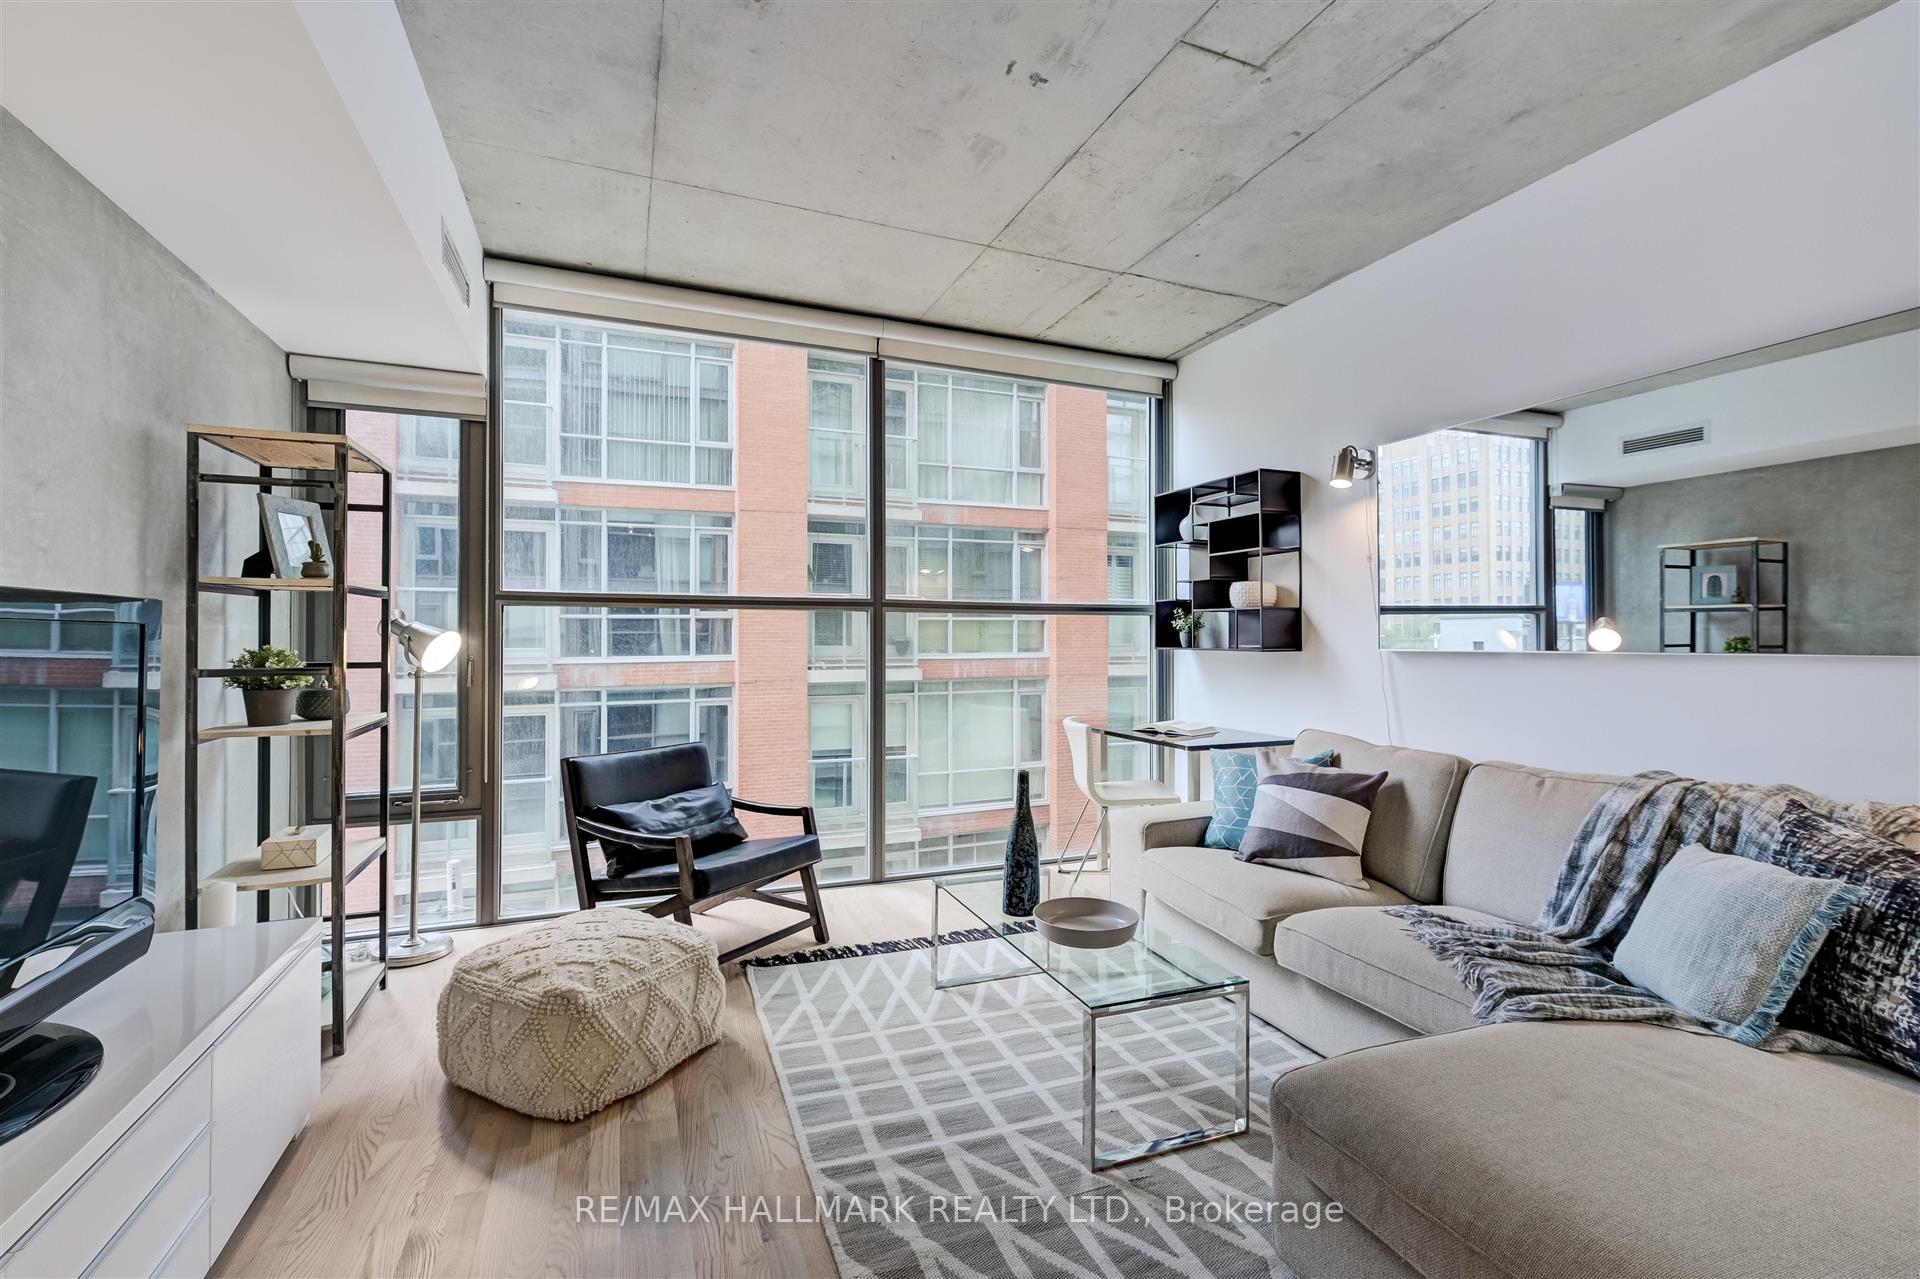
Unit 406, 25 Oxley Street
Unit 406, 25 Oxley Street
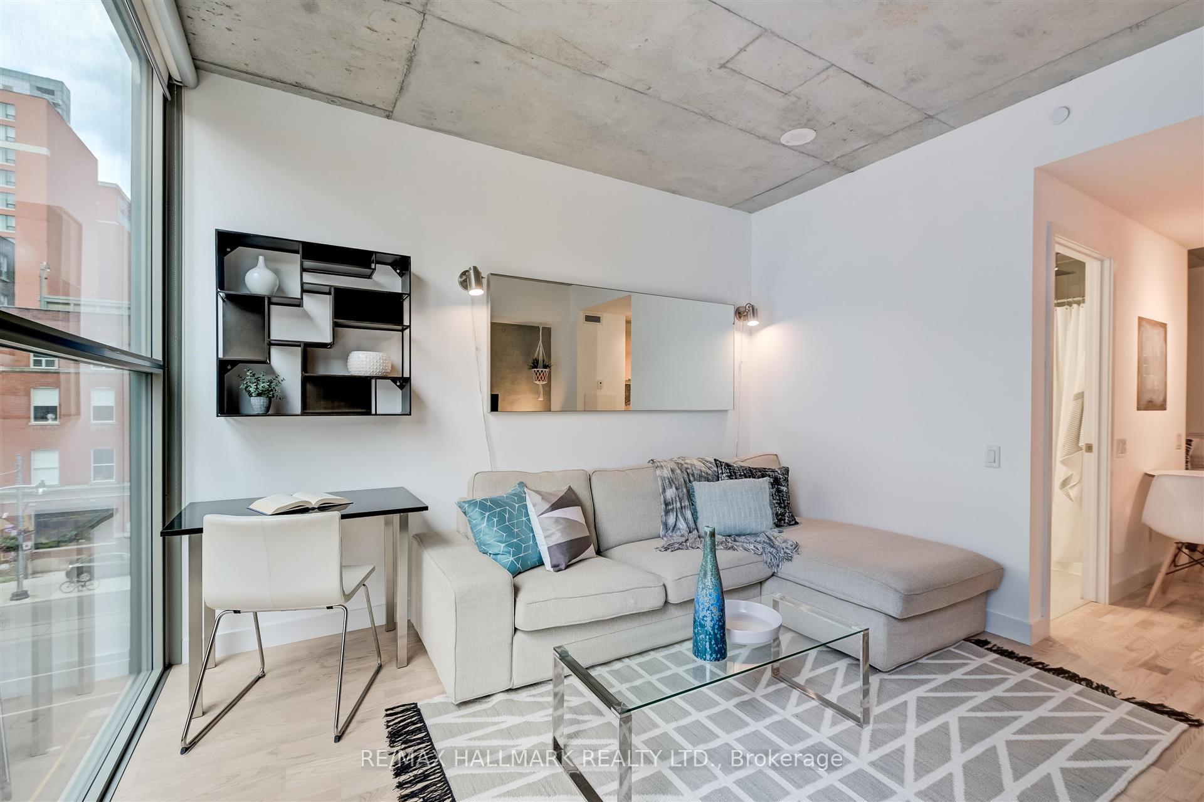
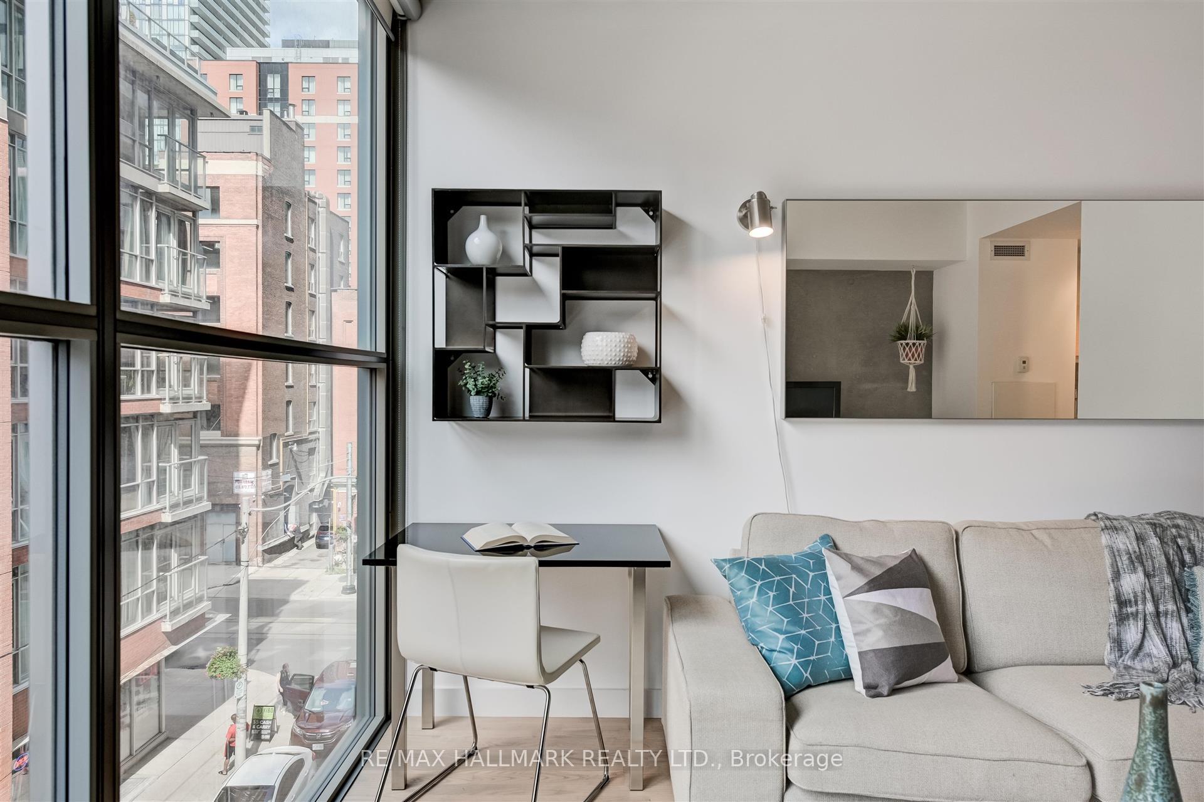
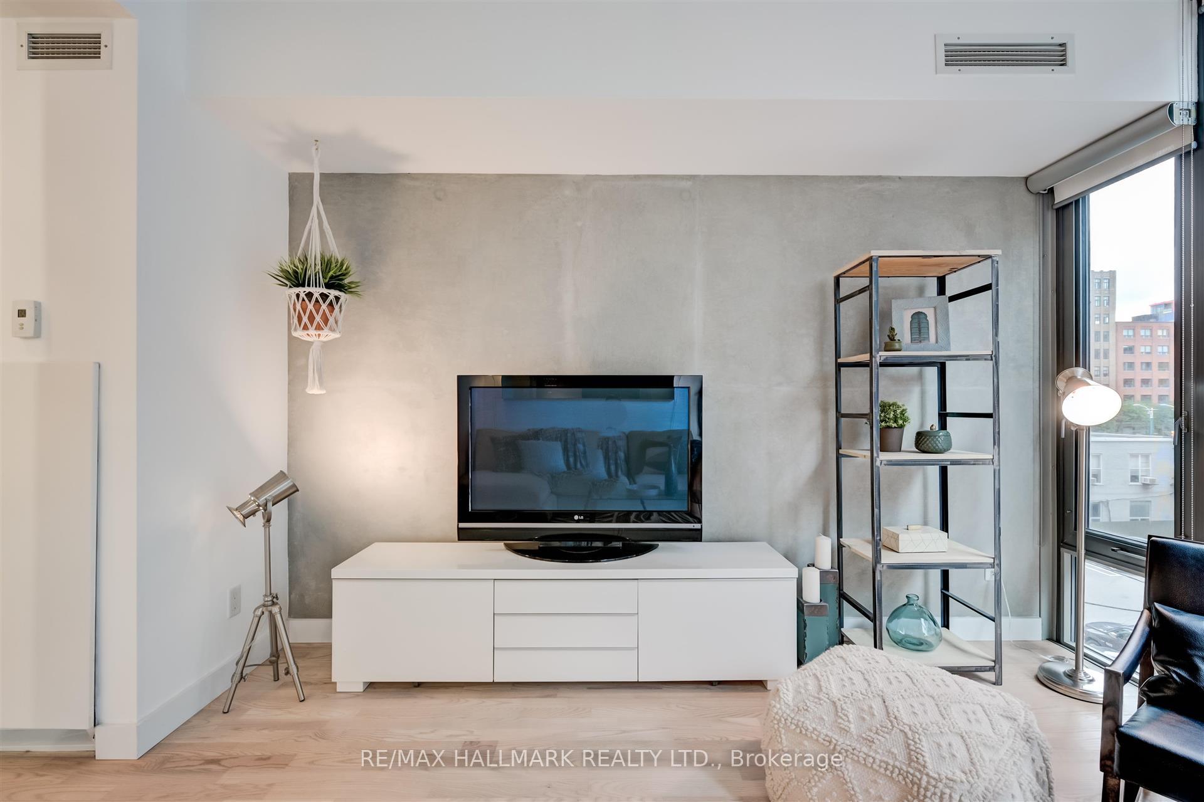
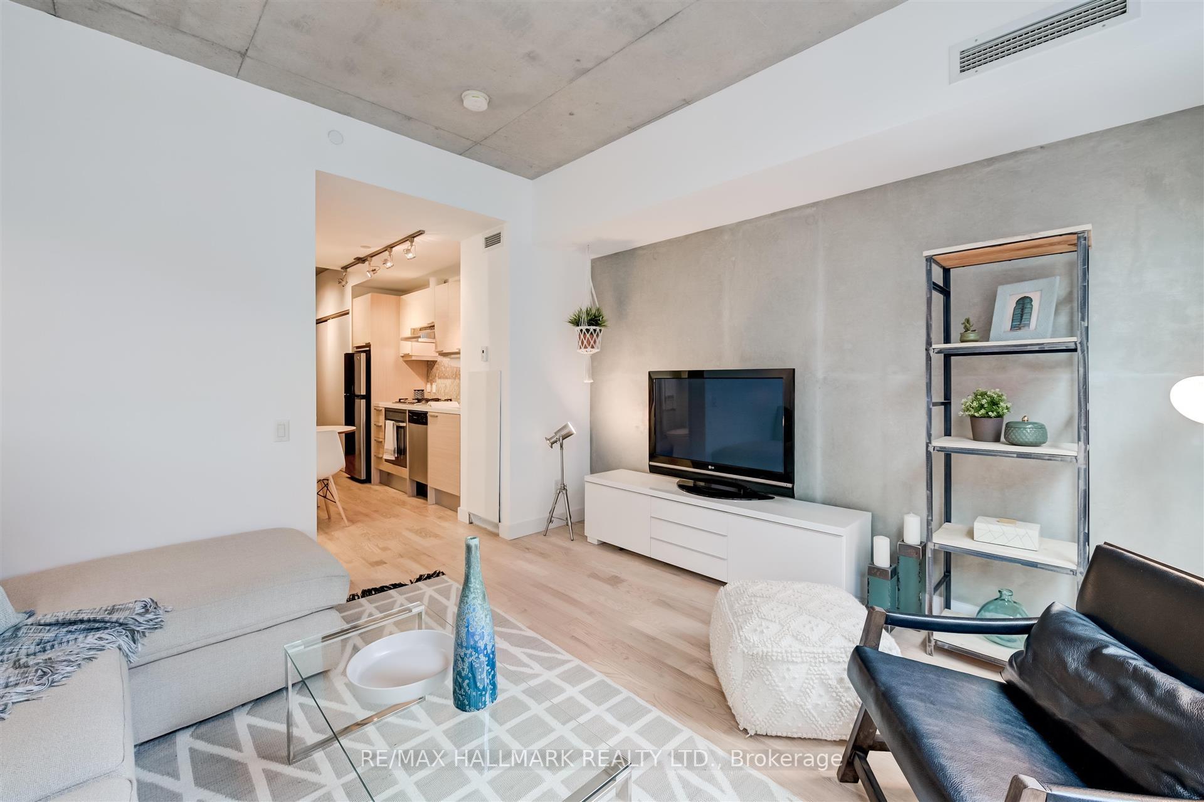 See all 24 photos
Property history
Facts and features
- ExposureNorth
- LaundryEnsuite
- LockerOwned
- BalconyNone
- Hardwood floors
- Central air
- Concierge
- Party room/meeting room
The homeCondo Apartment, Apartment, Age 11–15 years
- Type: Condo Apartment
- Style: Apartment
- Age: 11–15 years
- Living space: 0–499 sq ft
- Basement: None
- Exposure: North
InsideHardwood, Ensuite, main level, Built-in oven
- Flooring: Hardwood
- Laundry: Ensuite, main level
- Features: Built-in oven
- Rooms above ground: 3
- Bedrooms: 1
- Bathrooms: 1
- Kitchens: 1
OutsideMetal/steel siding, Balcony None
- Exterior: Metal/steel siding
- Balcony: None
Parking and lockerUnderground, Parking type None, Locker Owned
- Garage: Underground
- Parking type: None
- Locker: Owned
- Locker unit: 44
- Locker number: 44
- Locker level: P1
BuildingGlas, Storeys 16, Units 172
- Name: Glas
- Storeys: 16
- Units: 172
- Registered: 2009
- Condo corporation: 2025
- Amenities: Concierge, guest suites, party room/meeting room
- Pets: Allowed
Heating, water and powerHeat pump, gas, Central air
- Heating: Heat pump, gas
- Cooling: Central air
Rent and termsRent $2,000 a month, Entire property, Partially
- Rent: $2,000 a month
- Space for rent: Entire property
- Furnished: Partially
- Lease: 12 months
- Rent includes: Water, common elements
- Deposit: Required
- Credit check: Required
- Employment letter: Required
- Rental application: Required
- References: Required
- Rental items: Heat pump. billed via hydro bill to be paid by tenant.
IncludedMurphy bed in bedroom, built-in oven and cooktop with extractor, fridge and dishwasher, window coverings and existing light fixtures. clothes washer and dryer., All furniture and current tenant's belongings.
- Included: Murphy bed in bedroom, built-in oven and cooktop with extractor, fridge and dishwasher, window coverings and existing light fixtures. clothes washer and dryer.
- Not included: All furniture and current tenant's belongings.
Listing detailsC12217824, Rented, Jun 12, 2025
- MLS® number: C12217824
- Status: Rented
- Listed on: Jun 12, 2025
- Days on market: 41
- Updated: Jul 23, 2025
- Possession: 2025-08-04 / 60-89 days
- Occupied by: Tenant
- Listing brokerage: RE/MAX HALLMARK REALTY LTD.
About this home
Unit 406, 25 Oxley Street, Toronto (Waterfront Communities), ON M5V 2J5
Welcome to Suite 406 at the sought after Glas Lofts, a boutique, architecturally distinct building in the heart of downtown Toronto. This stylish and practical junior 1-bedroom unit offers modern urban living with a functional open concept layout, soaring 9 foot exposed concrete ceilings, and floor to ceiling windows that flood the space with natural light.Designed with both aesthetics and practicality in mind, the suite features warm wood flooring throughout, a sleek kitchen with quartz countertops, and an exposed concrete ceiling that adds a touch of industrial character. The open bedroom area provides flexibility for different layouts, and the built-in Murphy bed (included with the unit) maximizes space without compromising style.Ceiling height accent walls and smart storage add to the thoughtful design. Enjoy the best of King West living, just steps to top restaurants, cafés, nightlife, transit, and green spaces, perfect for professionals or anyone looking to experience the vibrancy of downtown Toronto.A locker is included for added convenience. Please note that all furniture shown in the photos will be removed, except for the Murphy bed. Tenant to pay for hydro and heat pump rental fee.
Ask about this home
A HOMEH agent will answer your questions about this home.
Know more about Glas
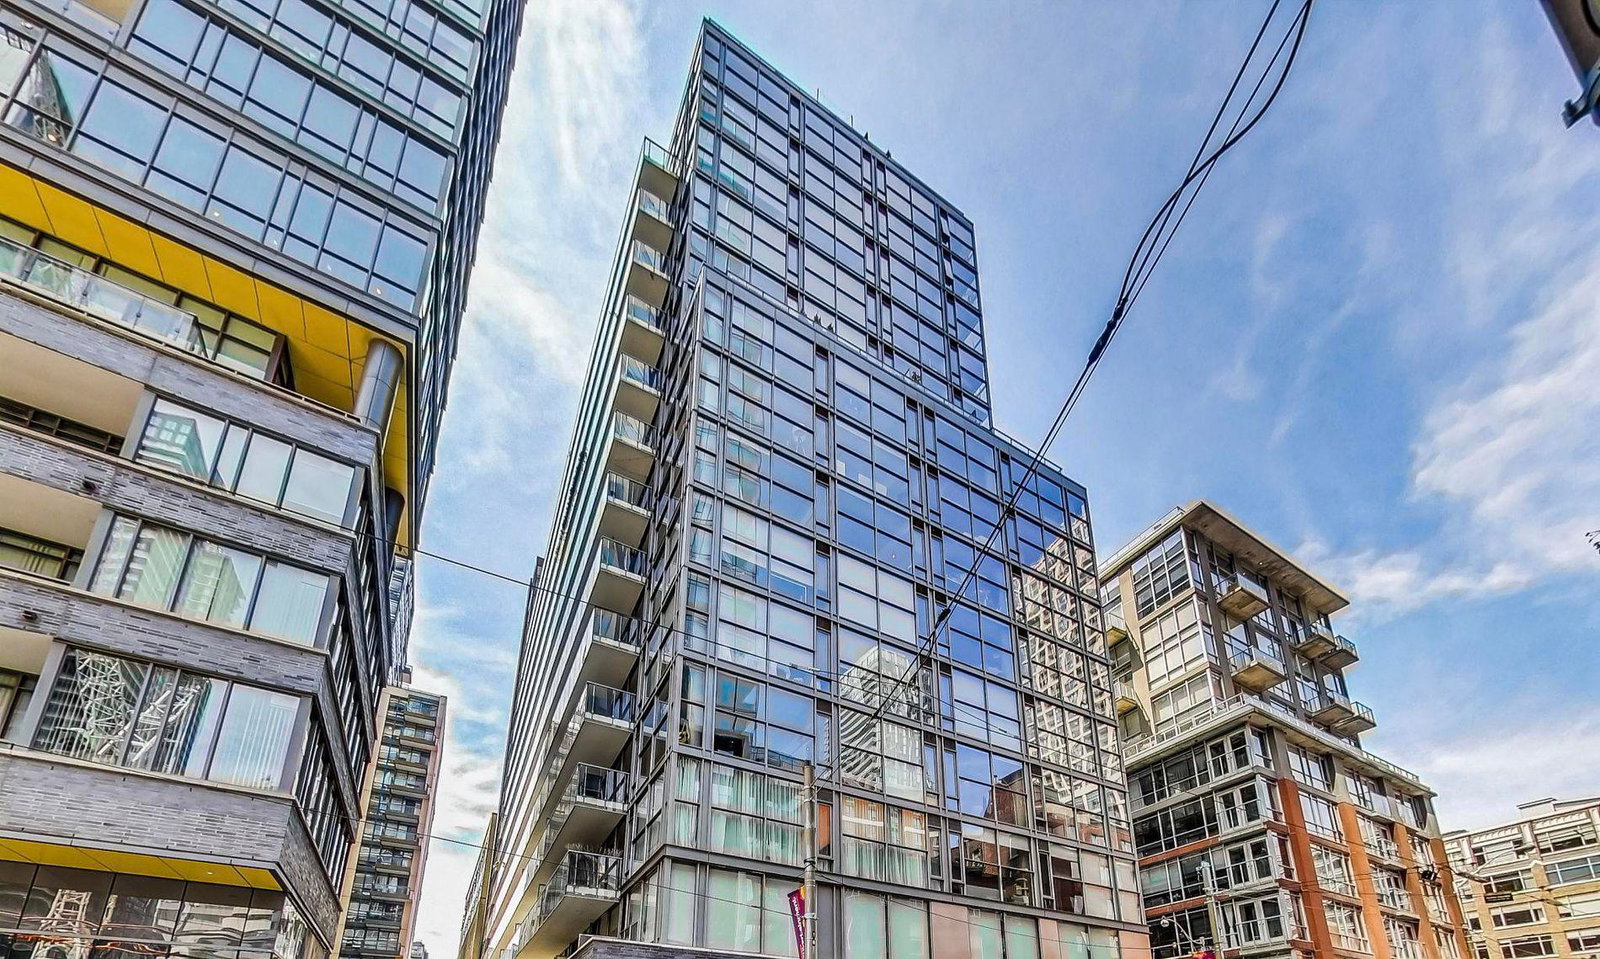
Condo building · 25 Oxley Street
Glas is a 16-storey condo with 172 suites, built in 2009 by Lamb Development Corp. Right now 3 for sale and 1 for rent are on the market here.
- 16storeys
- 172suites
- 2009built
No similar units for rent in Glas right now.
Around this home
Daily convenience, out of 100, from the distances below
Schools nearby
School rating, out of 10.
Helpful calculators
Your HOMEH agent

"I would see it this week."