

Unit 2612, 230 Queens Quay W
Unit 2612, 230 Queens Quay W
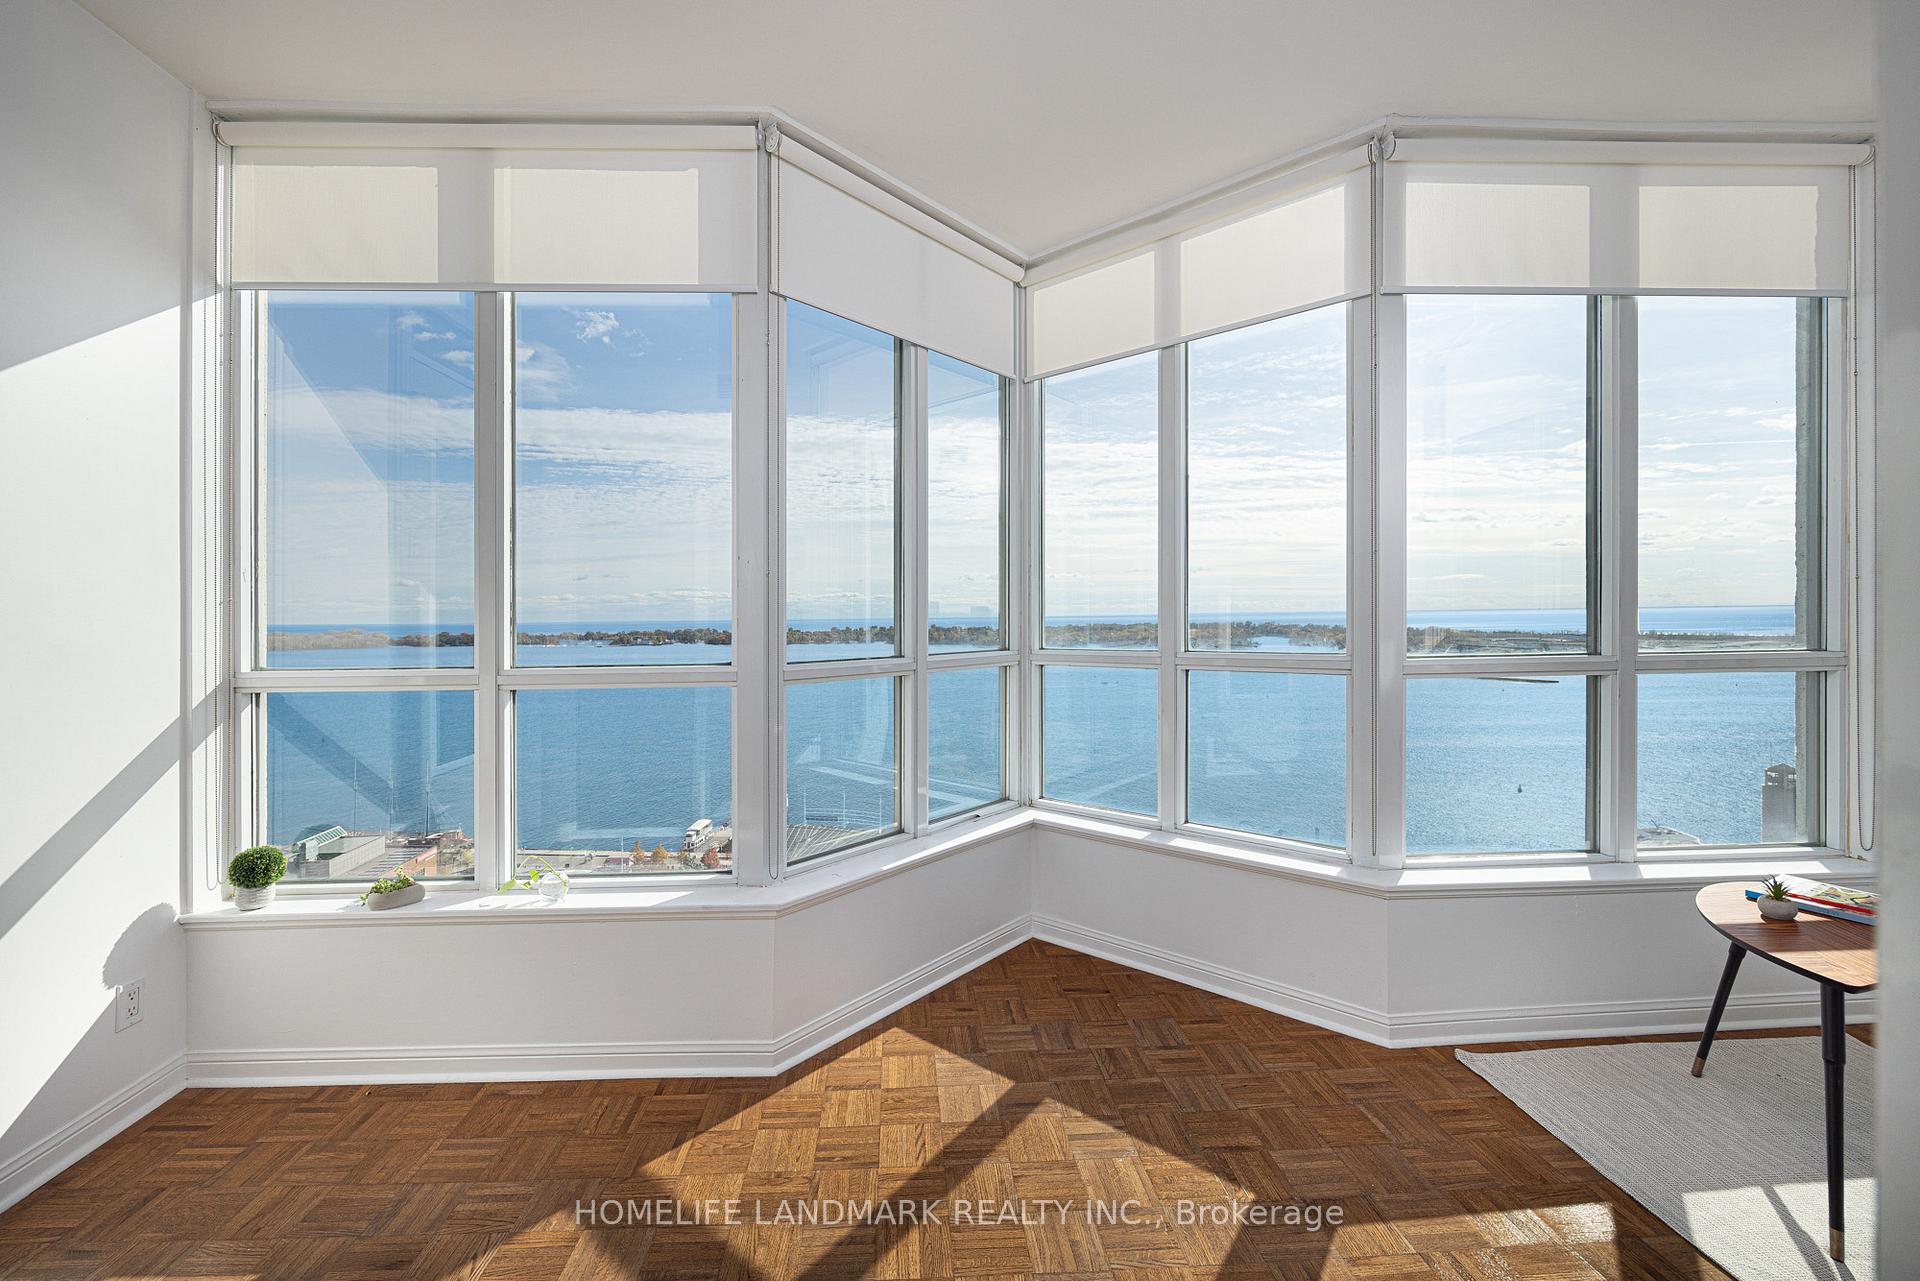 See all 30 photos
Property history
- $4,200SuspendedList: 2024-10-30|End: 2025-02-24|117 daysC9769232
Facts and features
- ExposureSouth
- LaundryEnsuite
- LockerOwned
- BalconyOpen
- Central air
- Concierge
- Gym
- Indoor pool
The homeCondo Apartment, Apartment, 900–999 sq ft
- Type: Condo Apartment
- Style: Apartment
- Living space: 900–999 sq ft
- Basement: None
- Exposure: South
- Special designation: Accessibility
InsideParquet, Ensuite, main level, Rooms above ground 5
- Flooring: Parquet
- Laundry: Ensuite, main level
- Rooms above ground: 5
- Rooms in the basement: 1
- Bedrooms: 2
- Bathrooms: 2
- Kitchens: 1
OutsideConcrete, Open
- Exterior: Concrete
- Balcony: Open
Parking and locker1 Parking, Underground, Parking type Owned
- Spaces: 1 Parking
- Garage: Underground
- Parking type: Owned
- Driveway: Underground
- Spot: 386
- Locker: Owned
- Locker unit: 252
- Locker level: P3
BuildingThe Riviera, Storeys 24, Units 517
- Name: The Riviera
- Storeys: 24
- Units: 517
- Registered: 2003
- Condo corporation: 1536
- Amenities: Bike storage, concierge, guest suites, gym, indoor pool, visitor parking
- Pets: Allowed
Heating, water and powerHeat pump, gas, Central air
- Heating: Heat pump, gas
- Cooling: Central air
Rent and termsRent $4,200 a month, Entire property, Unfurnished
- Rent: $4,200 a month
- Space for rent: Entire property
- Furnished: Unfurnished
- Lease: Short term lease
- Rent includes: All inclusive
- Deposit: Required
- Credit check: Required
- Employment letter: Required
- Rental application: Required
- References: Required
IncludedUtilities, high speed internet, 1 parking, 1 locker, all furniture, small appliances, bedding and linens
- Included: Utilities, high speed internet, 1 parking, 1 locker, all furniture, small appliances, bedding and linens
NearbyLake/pond, marina, park, public transit, school, waterfront
- Close to: Lake/pond, marina, park, public transit, school, waterfront
Listing detailsC9769232, Suspended, Oct 30, 2024
- MLS® number: C9769232
- Status: Suspended
- Listed on: Oct 30, 2024
- Days on market: 117
- Updated: Feb 24, 2025
- Possession: 2024-11-01 / November 1, 2024
- Occupied by: Vacant
- Listing brokerage: HOMELIFE LANDMARK REALTY INC.
About this home
Unit 2612, 230 Queens Quay W, Toronto (Waterfront Communities), ON M5J 2Y7
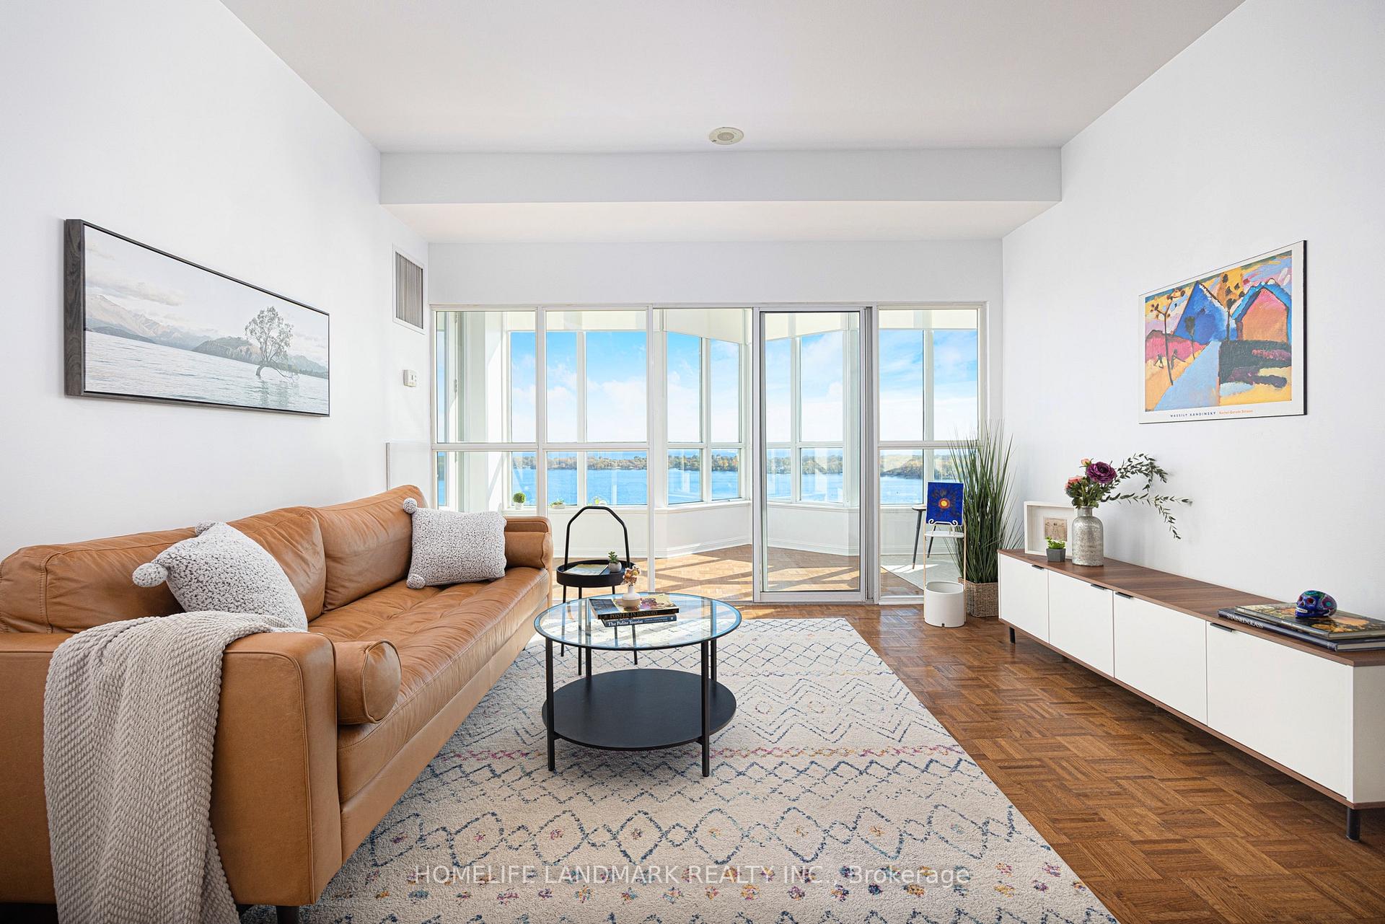
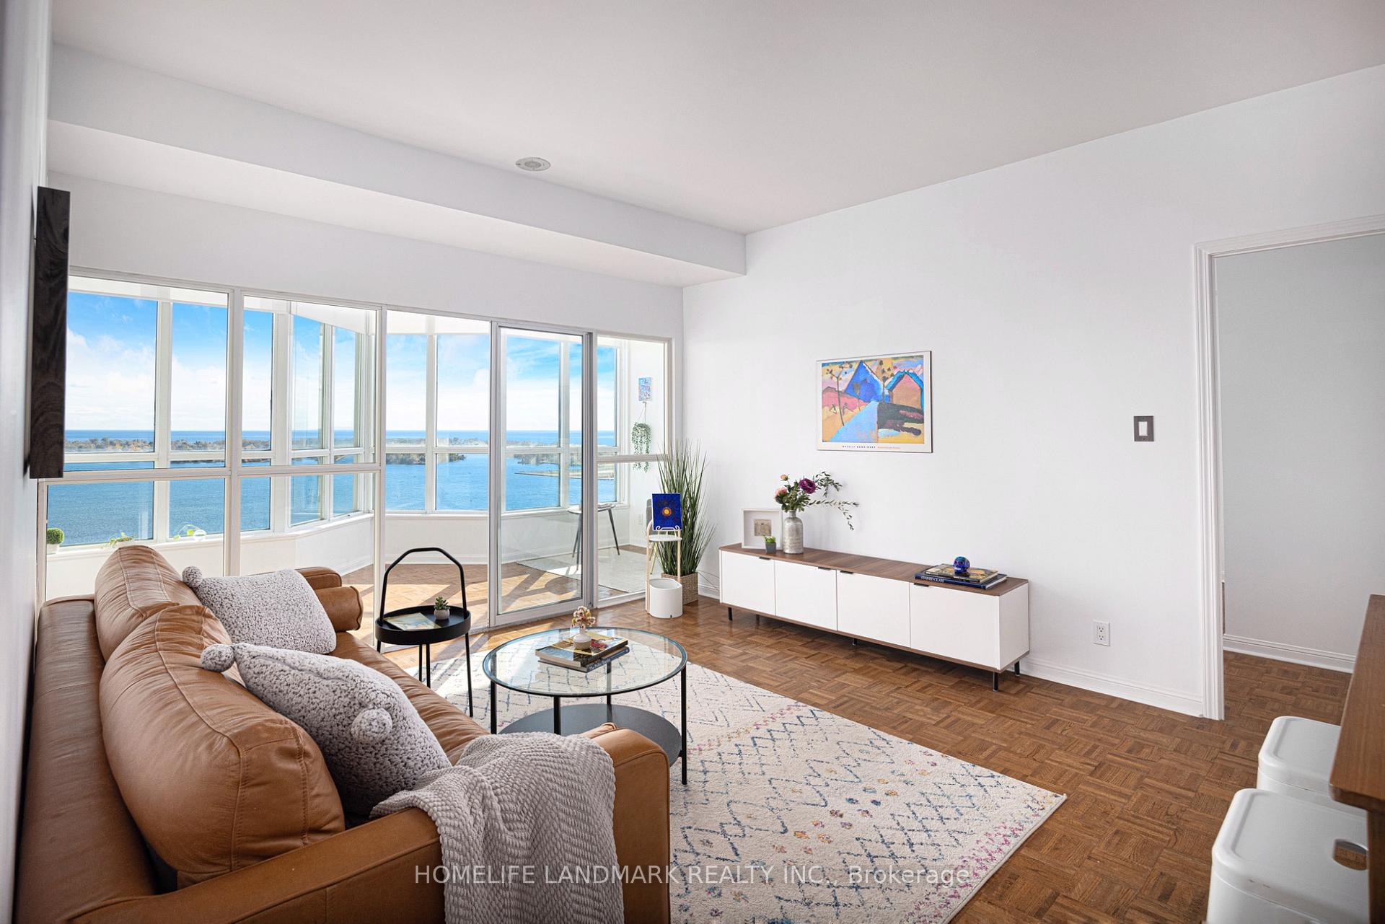
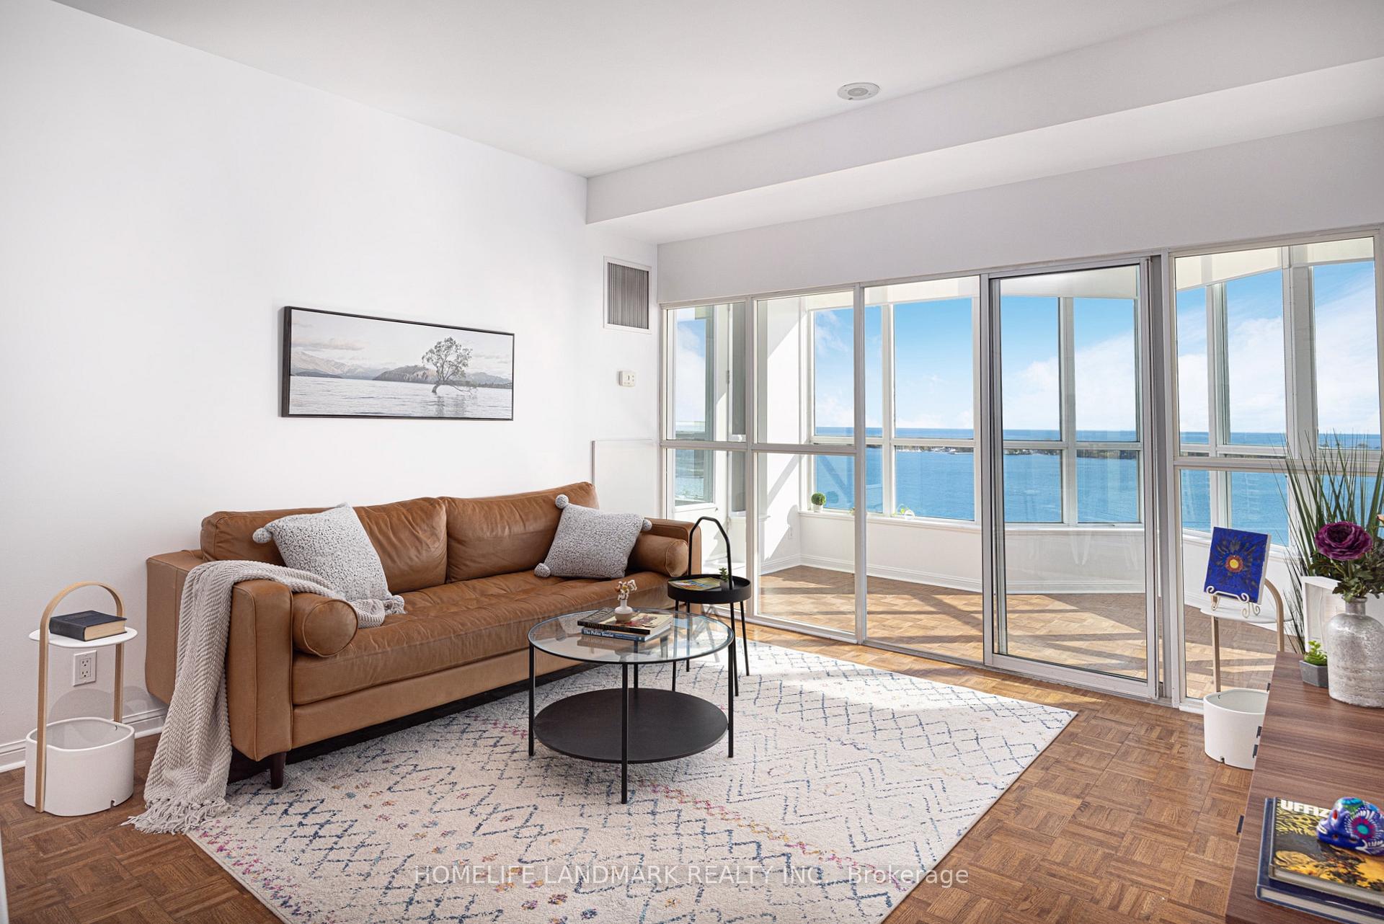
Live an inspired life in rhis gorgeous, sun-filled 2+1 br 2 bath unit. 930 sq ft, split layout, rarely offered, tastefully furnished and all inclusive. South facing, Plenty of natural Light, unobstructed lake view with walk out balconies from every room. Large primary bedroom with 2 closets, 5 piece ensuite (2 showers and bathtub speaking of getting ready together!) and walk out balcony to take in the view. 2nd bedroom currently set up as an office, with 4 piece ensuite and walk out balcony. A spacious sun filled solarium that can be used as an office, creative studio, or dining room. Best landlord in Toronto, flexible long or short term lease, and part of the geobestlife collection. Steps to Harbourfront Centre and the lake, short walk to Union Station and the Financial District. Plenty of coffee shops, dining and entertainment options at your door step. 24 hr concierge, full gym, indoor lap pool and more. Life is beautiful, the possibilities are endless, live your best life here!
Ask about this home
A HOMEH agent will answer your questions about this home.
Know more about The Riviera

Condo building · 228 Queens Quay W
The Riviera is a 24-storey condo with 517 suites, built in 2003 by Landmark. Right now 7 for sale and 4 for rent are on the market here.
- 24storeys
- 517suites
- $935/sq ft
- 2003built
No similar units for rent in The Riviera right now.
Around this home
Daily convenience, out of 100, from the distances below
Schools nearby
School rating, out of 10.
Helpful calculators
Your HOMEH agent

"I would see it this week."