

Unit 1009, 25 Selby Street
Unit 1009, 25 Selby Street
 See all 37 photos
Facts and features
- ExposureNorth east
- LaundryIn-suite
- LockerNone
- BalconyJuliette
- Central air
- Concierge
- Gym
- Outdoor pool
- Rooftop deck/garden
The homeCondo Apartment, Apartment, Age 6–10 years
- Type: Condo Apartment
- Style: Apartment
- Age: 6–10 years
- Living space: 1,000–1,199 sq ft
- Basement: None
- Exposure: North East
InsideVinyl, In-suite laundry, main level, Carpet free, primary bedroom - main floor
- Flooring: Vinyl
- Laundry: In-suite laundry, main level
- Features: Carpet free, primary bedroom - main floor
- Security: Alarm system, concierge/security, security system
- Elevator: Yes
- Rooms above ground: 6
- Bedrooms: 3
- Bathrooms: 2
- Kitchens: 1
OutsideConcrete, Flat, Concrete
- Exterior: Concrete
- Roof: Flat
- Foundation: Concrete
- Balcony: Juliette
- Accessibility: Elevator
Parking and locker1 Parking, Underground, Rental
- Spaces: 1 Parking
- Garage: Underground
- Parking type: Rental
- Locker: None
BuildingThe selby, Storeys 50, Units 500
- Name: The selby
- Storeys: 50
- Units: 500
- Registered: 2019
- Condo corporation: 0
- Amenities: Concierge, guest suites, gym, outdoor pool, rooftop deck/garden, sauna
- Pets: Allowed
Heating, water and powerFan coil, gas, Central air
- Heating: Fan coil, gas
- Cooling: Central air
Rent and termsRent $3,720 a month, Entire property, Unfurnished
- Rent: $3,720 a month
- Space for rent: Entire property
- Furnished: Unfurnished
- Lease: 12 months
- Paid: Monthly
- Rent includes: Building insurance, building maintenance, common elements
- Deposit: Required
- Credit check: Required
- Employment letter: Required
- Rental application: Required
- References: Required
- Rental items: Parking available for $275/month. storage available for $115 - $165/month depending on size.
IncludedFridge, stove, dishwasher, microwave, washer/dryer., Heat, hydro, water & internet are billed separately.
- Included: Fridge, stove, dishwasher, microwave, washer/dryer.
- Not included: Heat, hydro, water & internet are billed separately.
NearbyArts centre, greenbelt/conservation, hospital, place of worship, public transit, rec./commun.centre
- Close to: Arts centre, greenbelt/conservation, hospital, place of worship, public transit, rec./commun.centre
Listing detailsC14188934, For Rent, Nov 17, 2026
- MLS® number: C14188934
- Status: For Rent
- Listed on: Nov 17, 2026
- Days on market: 3
- Updated: Nov 17, 2026
- Possession: 2026-11-17 / Immediate
- Occupied by: Vacant
- Listing brokerage: DIGI
About this home
Unit 1009, 25 Selby Street, Toronto (North St. James Town), ON M4Y 0E6
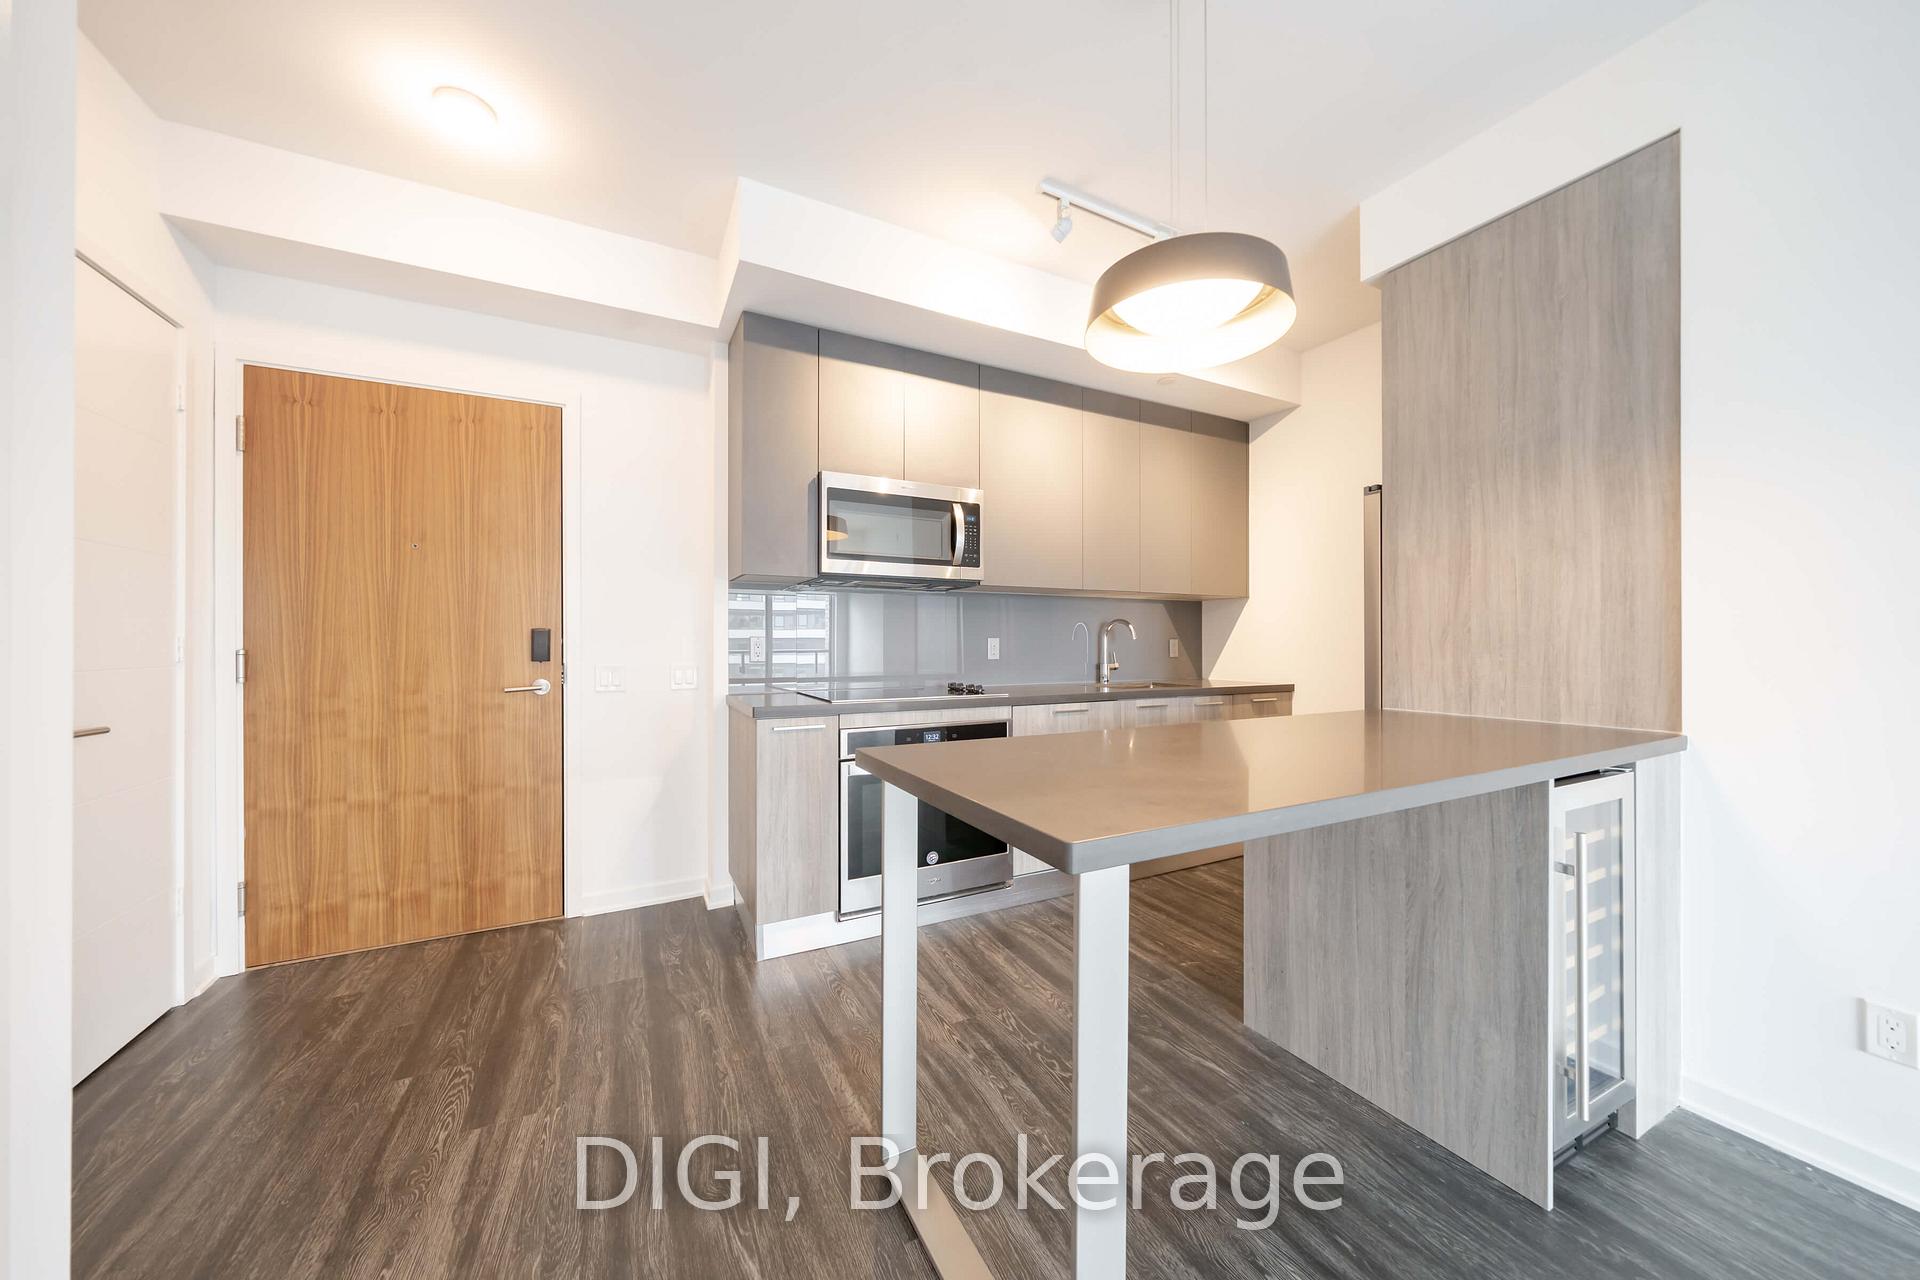
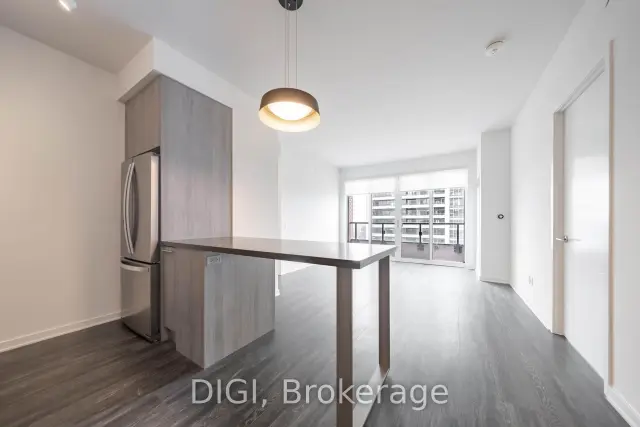
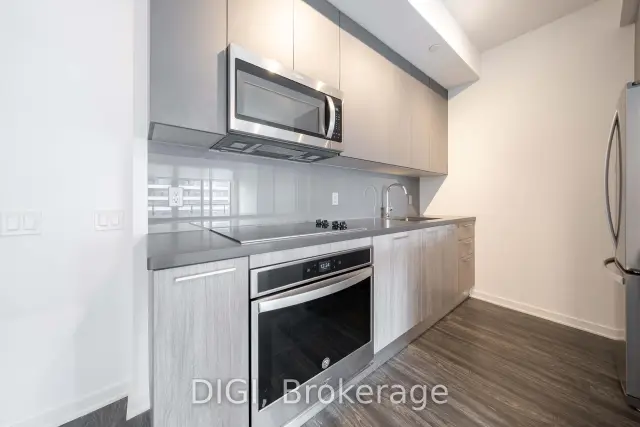
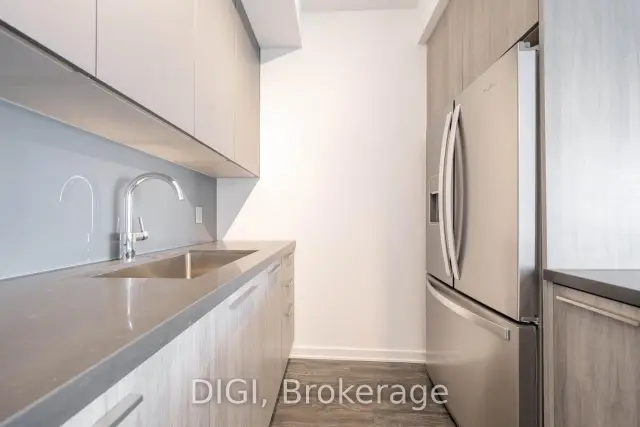
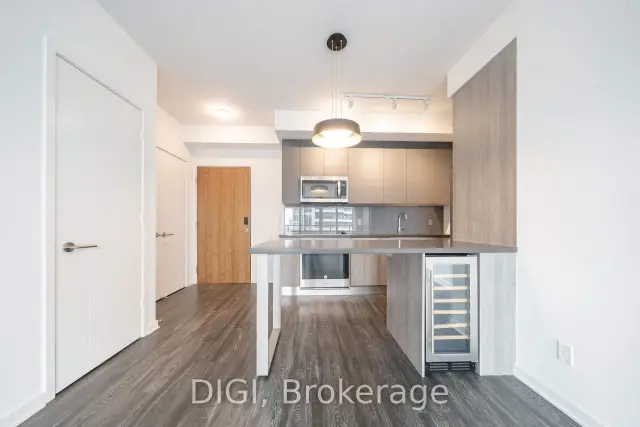
**1 MONTH FREE RENT PROMO** Experience elevated downtown living at The Selby, a modern purpose-built rental community just steps from Bloor & Sherbourne. This beautifully designed 1,093 sq ft, 3-bedroom, 2-bathroom suite offers a spacious, thoughtfully planned layout with contemporary finishes and modern conveniences throughout. The bright, open-concept living area flows seamlessly into a sleek kitchen featuring Caesarstone countertops, stainless steel appliances, a wine refrigerator and a convenient island with seating. The spacious primary bedroom features a walk-in closet and private ensuite bathroom, while the two additional bedrooms offer ample closet space and convenient access to the second full bathroom. Enjoy two Juliet balconies, providing an abundance of natural light and fresh air. Additional suite features include in-suite laundry, window sunshades, keyless smart locks and an energy-efficient Google Nest thermostat. Residents enjoy an exceptional collection of resort-inspired amenities, including an outdoor swimming pool with sundeck and cabanas, a fully equipped fitness centre with yoga and spin studios, and a luxurious wellness spa featuring a dry sauna, steam room, deluge showers and meditation space. Entertain and unwind in the games room, private theatre, resident lounges, co-working spaces, catering kitchen and outdoor dining terraces with BBQs. Pet-friendly amenities include a dedicated pet spa and dog park. Ideally situated in one of Toronto's most connected neighbourhoods, The Selby offers convenient access to Sherbourne TTC Station, Yorkville, shopping, restaurants, cafés, parks and everything downtown Toronto has to offer. Discover sophisticated urban living at The Selby.
Book a viewing
Know more about The Selby
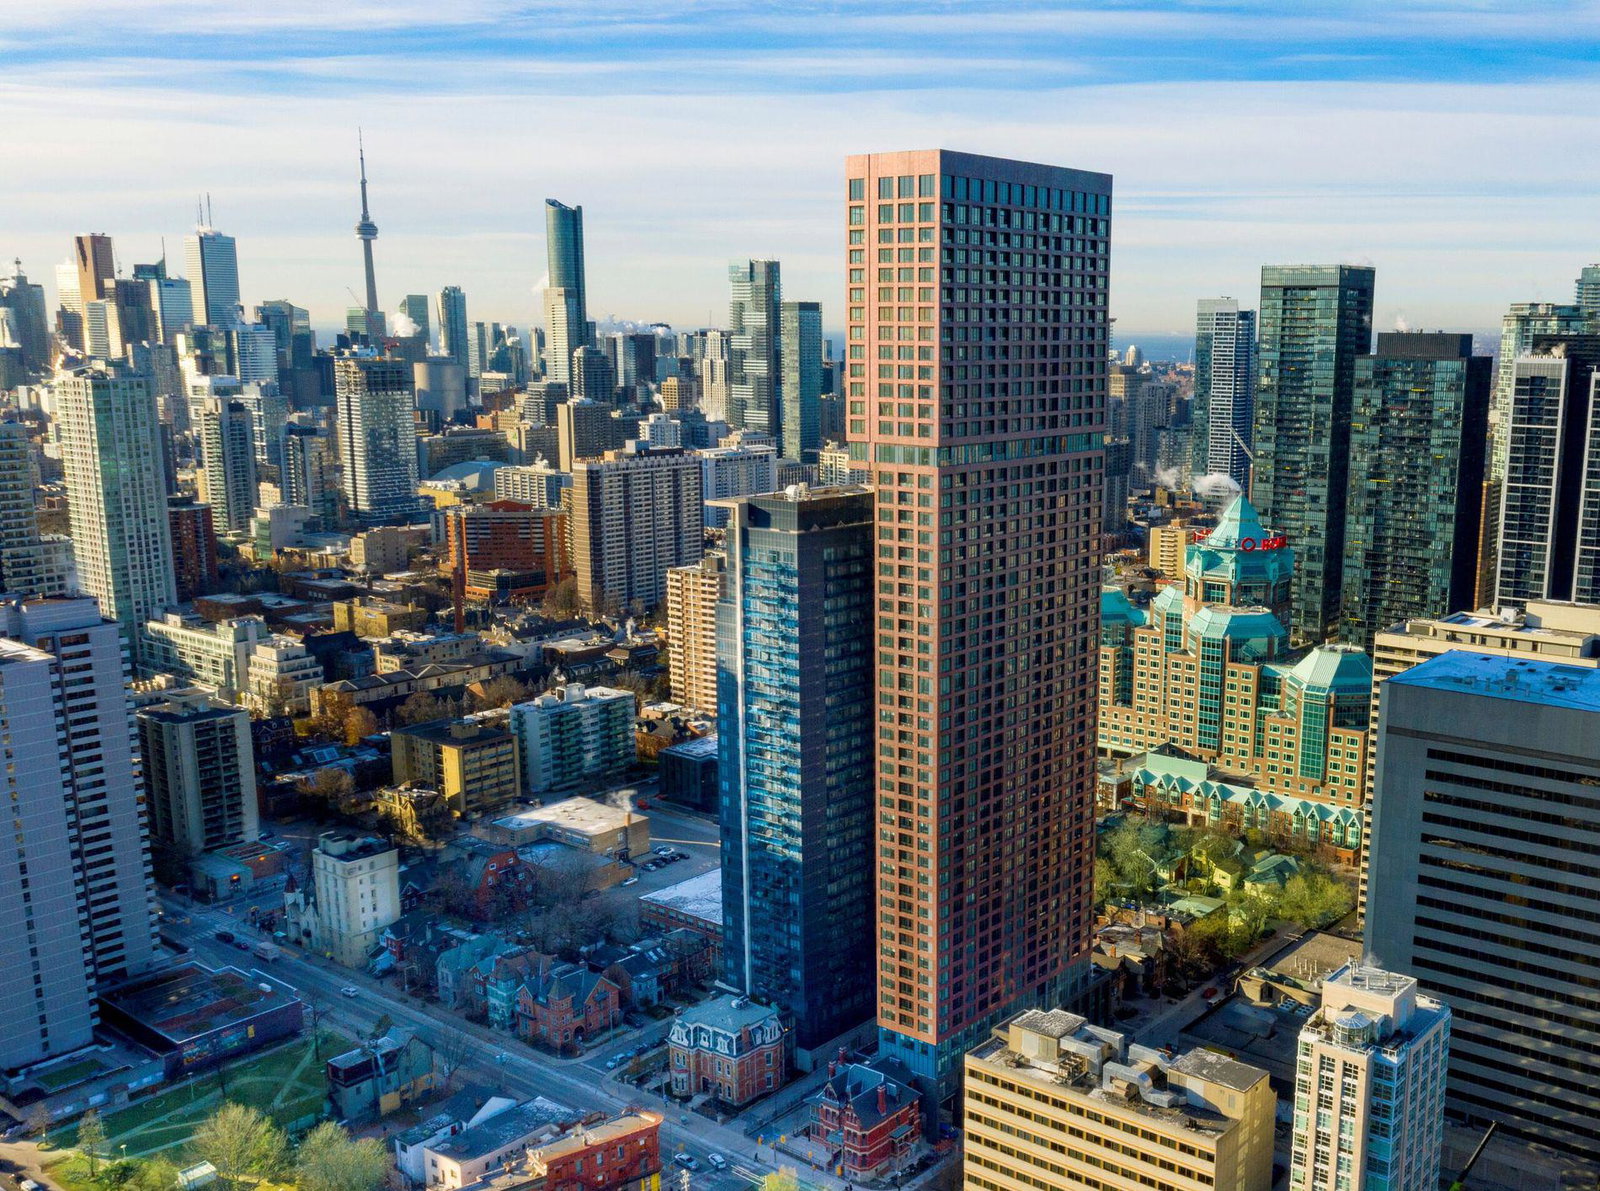
Condo building · 25 Selby Street
The Selby is a 50-storey condo with 500 suites, built in 2019 by Tricon House. Right now 2 for rent are on the market here.
- 50storeys
- 500suites
- 2019built
No similar units for rent in The Selby right now.
Around this home
Daily convenience, out of 100, from the distances below
Schools nearby
School rating, out of 10.
Helpful calculators

Your HOMEH agent
"I would see it this week."