

Unit 3106, 8 Gloucester Street
Unit 3106, 8 Gloucester Street
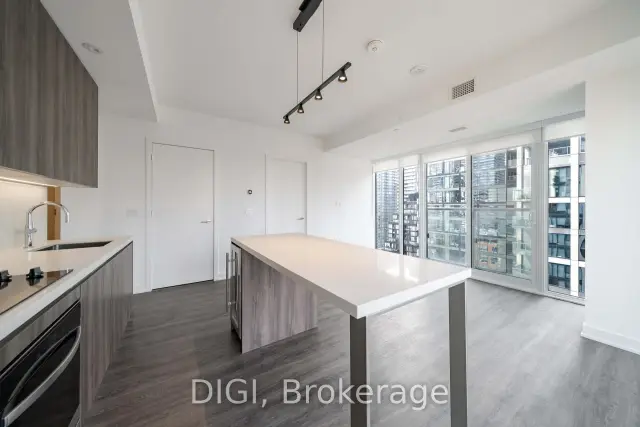 See all 32 photos
Facts and features
- ExposureNorth west
- LaundryIn-suite
- LockerNone
- BalconyJuliette
- Central air
- Concierge
- Gym
- Rooftop deck/garden
- Outdoor pool
The homeCondo Apartment, Apartment, New
- TypeCondo Apartment
- StyleApartment
- AgeNew
- Living space700–799 sq ft
- BasementNone
- ExposureNorth West
InsideVinyl, In-suite laundry, main level, Carpet free, primary bedroom - main floor
- FlooringVinyl
- LaundryIn-suite laundry, main level
- FeaturesCarpet free, primary bedroom - main floor
- SecurityAlarm system, concierge/security, security system, monitored
- ElevatorYes
- Rooms above ground5
- Bedrooms2
- Bathrooms2
- Kitchens1
OutsideConcrete, Flat, Concrete
- ExteriorConcrete
- RoofFlat
- FoundationConcrete
- BalconyJuliette
- AccessibilityElevator
Parking and locker1 Parking, Underground, Rental
- Spaces1 Parking
- GarageUnderground
- Parking typeRental
- LockerNone
BuildingThe ivy, Storeys 34, Units 232
- NameThe ivy
- Storeys34
- Units232
- Registered2023
- Condo corporation0
- AmenitiesBike storage, concierge, guest suites, gym, rooftop deck/garden, outdoor pool
- PetsAllowed
Heating, water and powerFan coil, gas, Central air
- HeatingFan coil, gas
- CoolingCentral air
Rent and termsRent $3,596 a month, Entire property, Unfurnished
- Rent$3,596 a month
- Space for rentEntire property
- FurnishedUnfurnished
- Lease12 months
- PaidMonthly
- Rent includesBuilding insurance, building maintenance, common elements
- DepositRequired
- Credit checkRequired
- Employment letterRequired
- Rental applicationRequired
- ReferencesRequired
- Rental itemsParking available for $300/month.
IncludedFridge, stove, dishwasher, microwave, washer/dryer., Heat, hydro, water & internet are billed separately.
- IncludedFridge, stove, dishwasher, microwave, washer/dryer.
- Not includedHeat, hydro, water & internet are billed separately.
NearbyArts centre, greenbelt/conservation, place of worship, public transit, rec./commun.centre, school
- Close toArts centre, greenbelt/conservation, place of worship, public transit, rec./commun.centre, school
Listing detailsC14188910, For Rent, Nov 17, 2026
- MLS® numberC14188910
- StatusFor Rent
- Listed onNov 17, 2026
- Days on market3
- UpdatedNov 17, 2026
- Possession2026-11-17 / Immediate
- Occupied byVacant
- Listing brokerageDIGI
About this home
Unit 3106, 8 Gloucester Street, Toronto (Church-Yonge Corridor), ON M4Y 0H8
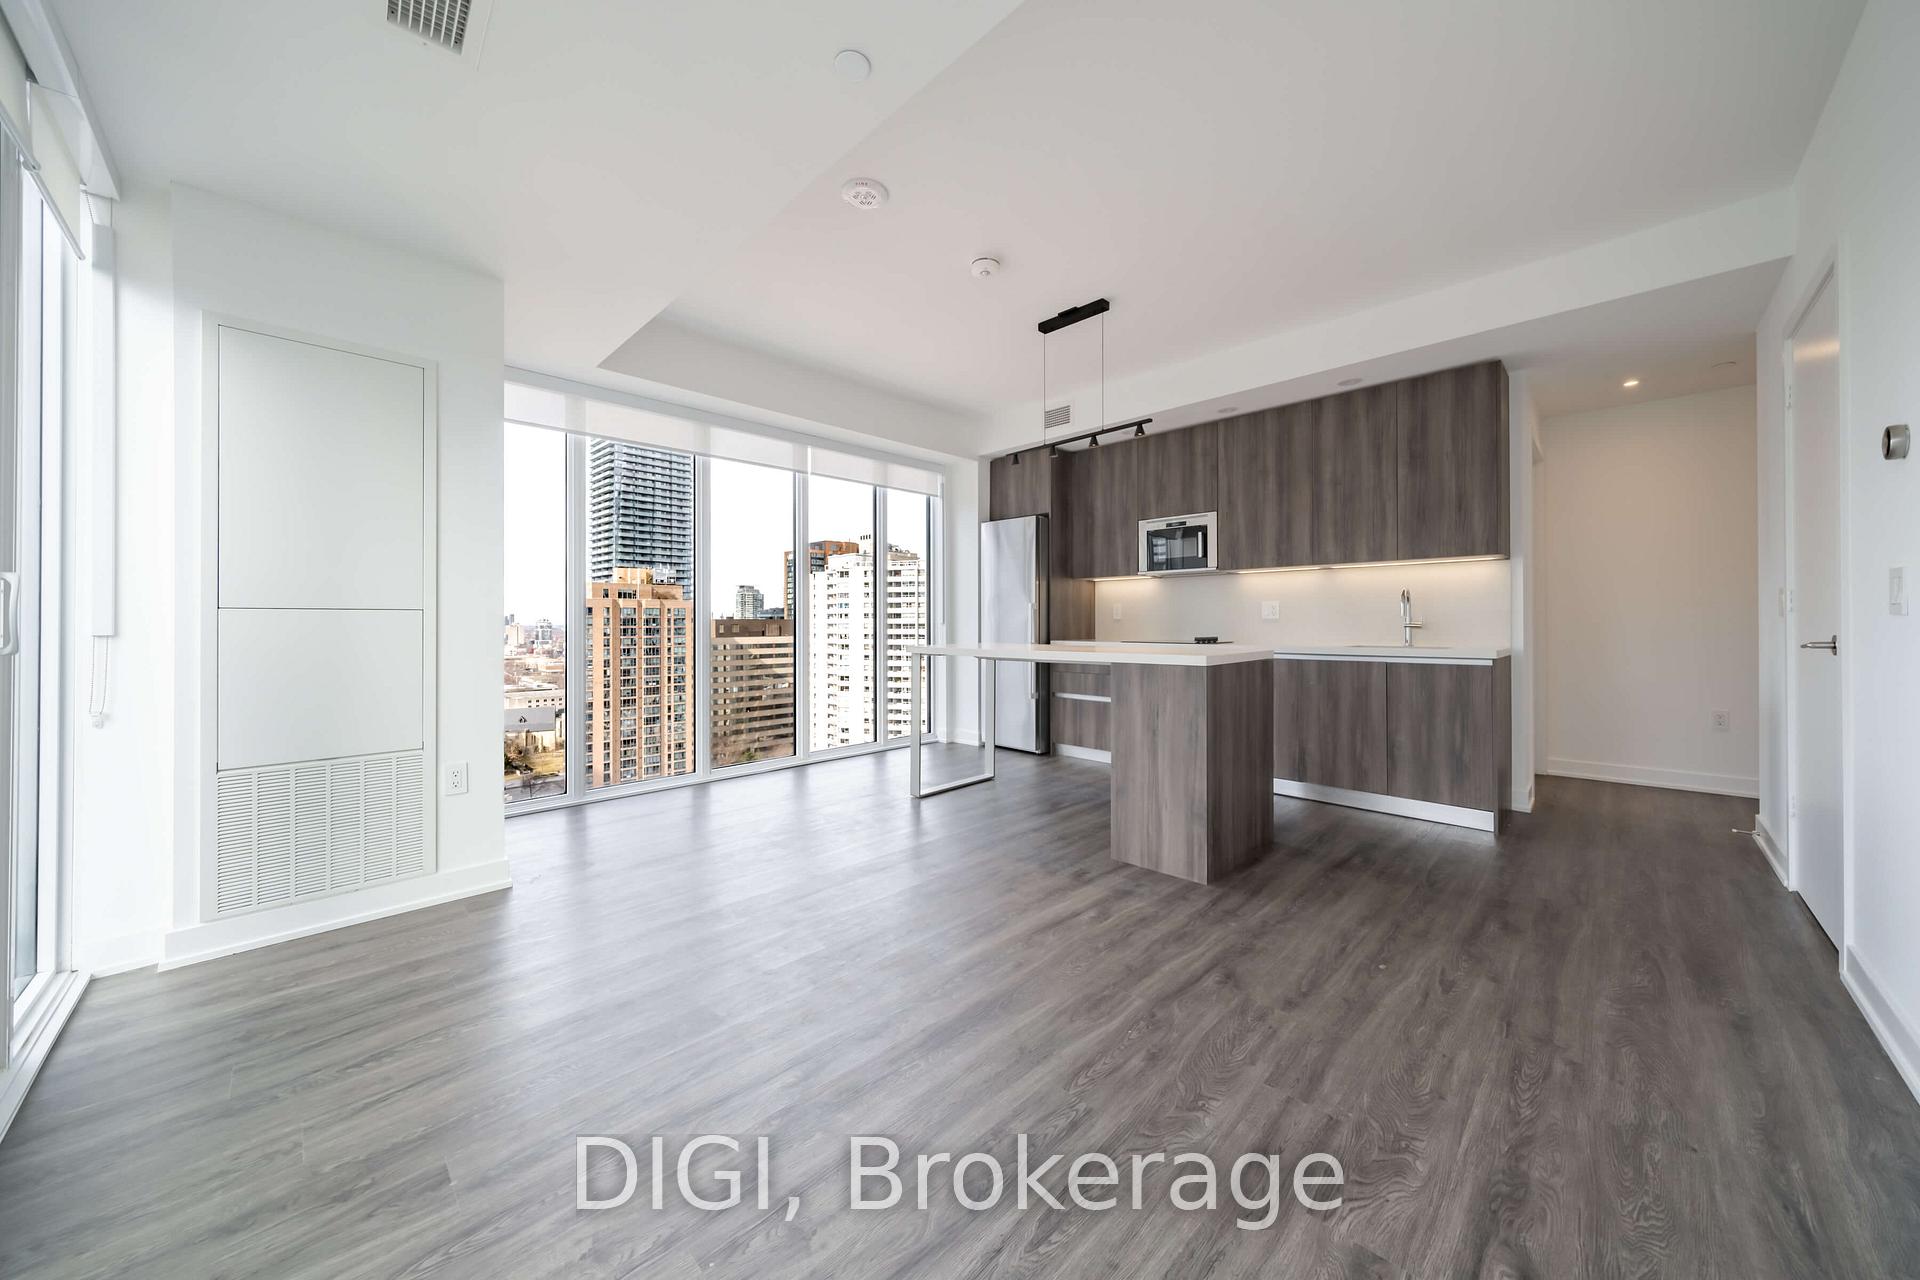
**2 MONTHS FREE RENT PROMO** Live at The Ivy, steps from Yonge & Bloor in the heart of downtown Toronto. This modern 757 sq ft 2 bedroom, 2 bathroom suite offers a thoughtfully designed layout with an open-concept kitchen, living and dining area and a Juliet balcony. The contemporary kitchen features Scavolini cabinetry, quartz countertops and backsplash, stainless steel appliances and a wine fridge. Additional suite features include luxury vinyl flooring, in-suite laundry, window sunshades, spacious closets, keyless smart locks and a Google Nest thermostat. Enjoy an exceptional collection of amenities including The Cove rooftop pool, sundeck, sky lounge and terrace; Club Apex fitness centre with yoga and meditation space; and The Node, featuring co-working and games spaces, resident lounge, demonstration kitchen, dining area and outdoor terrace with BBQs. Residents also enjoy 24/7 concierge service, a self-serve pet spa, guest suites and the convenience of the on-site Neo Coffee Bar. Ideally located near Yonge & Bloor with easy access to TTC transit, Yorkville, restaurants, cafés, shopping, entertainment and everything downtown Toronto has to offer. Photos are of a similar unit.
Book a viewing
Know more about The Ivy Apartments
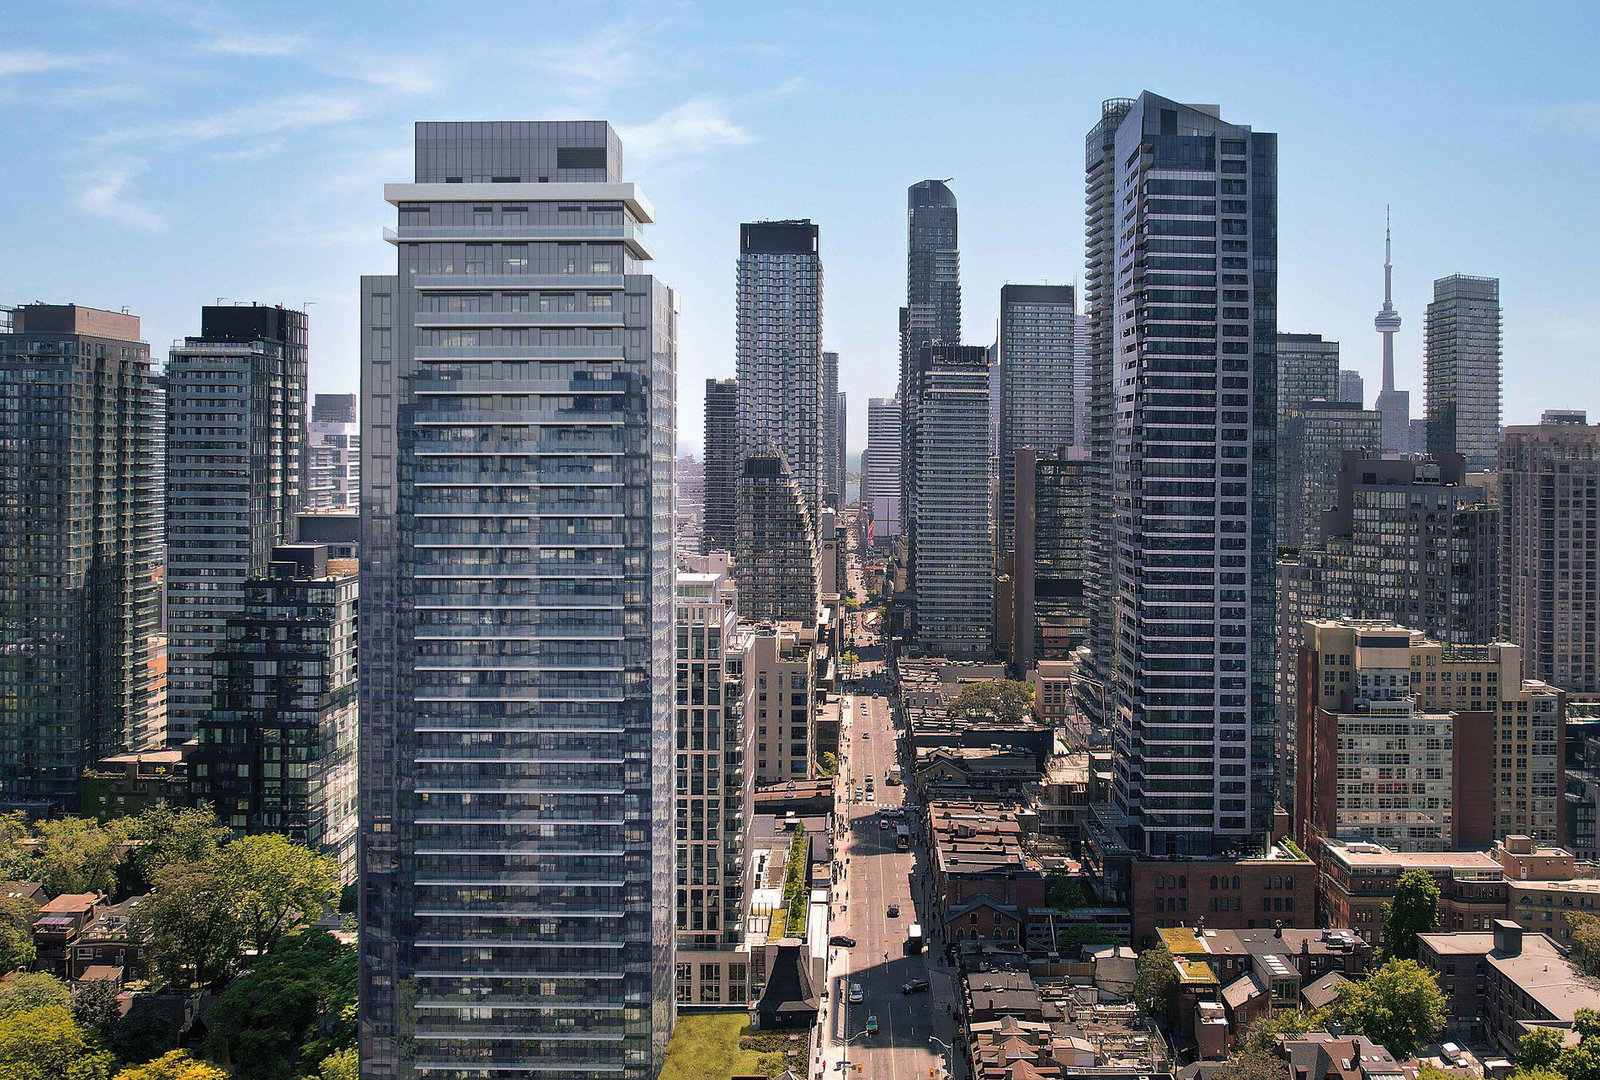
Condo building · 8 Gloucester Street
The Ivy Apartments is a 34-storey condo with 232 suites, built in 2023 by Angel Developments. Right now 2 for rent are on the market here.
- 34storeys
- 232suites
- 2023built
No similar units for rent in The Ivy Apartments right now.
Around this home
Daily convenience, out of 100, from the distances below
Schools nearby
School rating, out of 10.
Helpful calculators

Your HOMEH agent
"I would see it this week."