

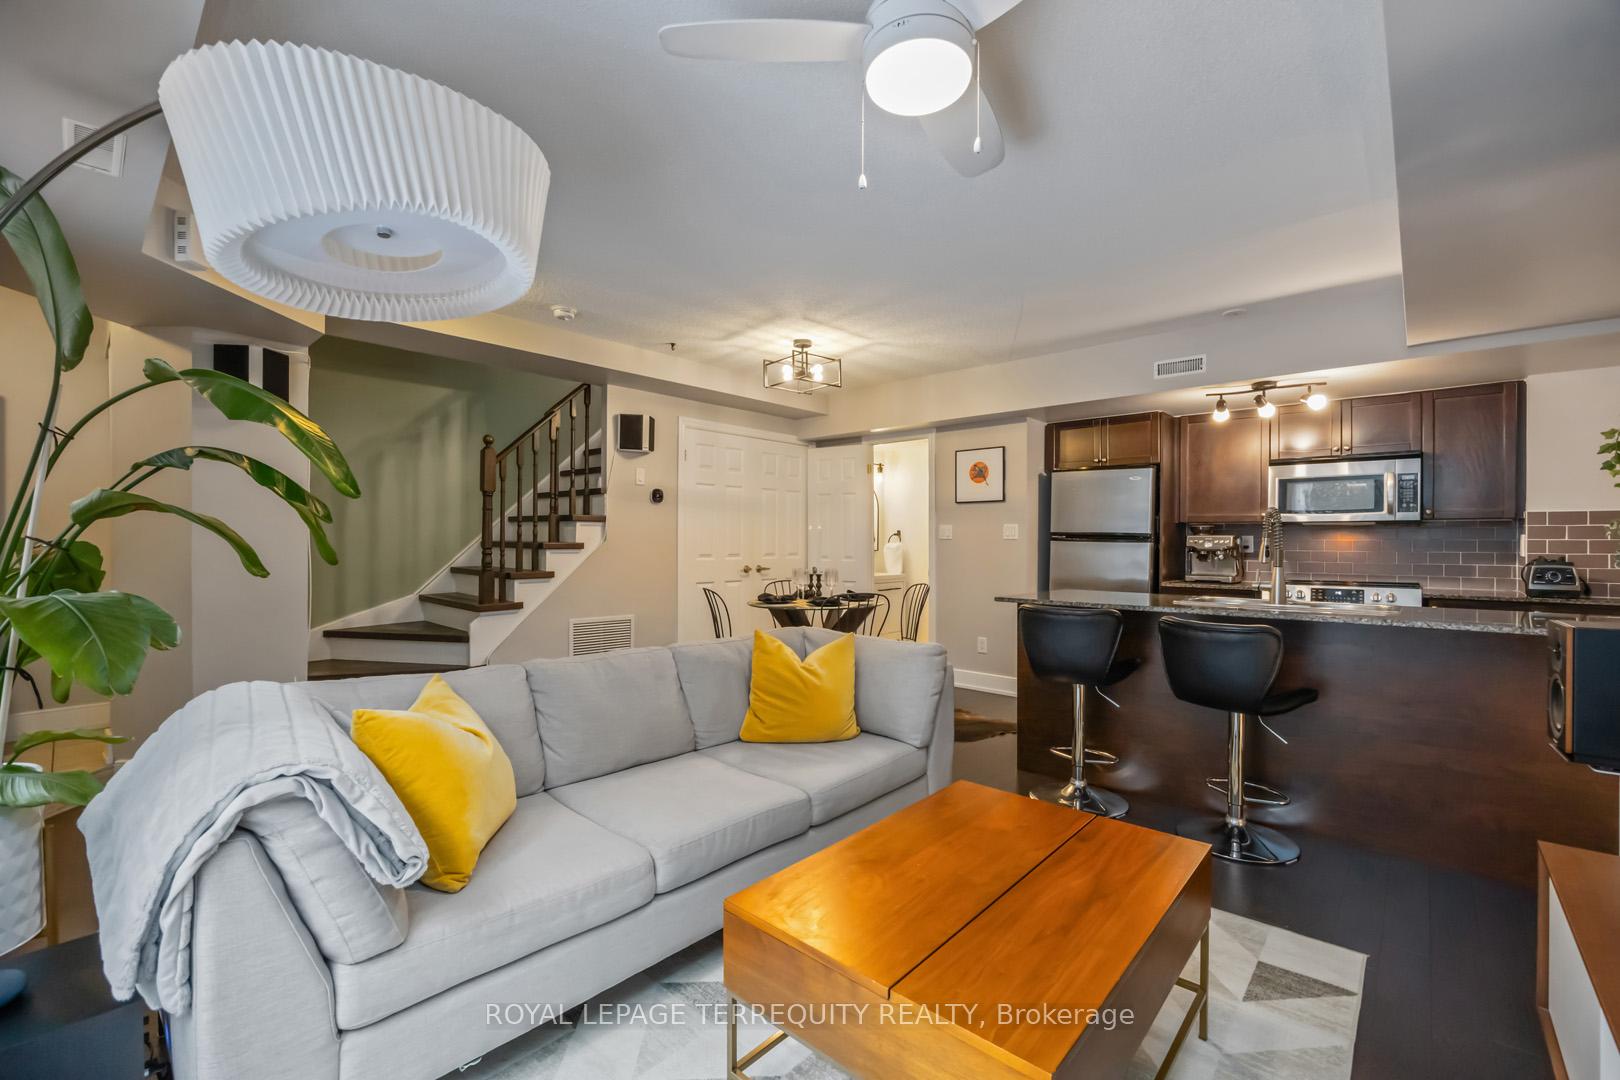
Unit 130, 25 Turntable Crescent
Unit 130, 25 Turntable Crescent
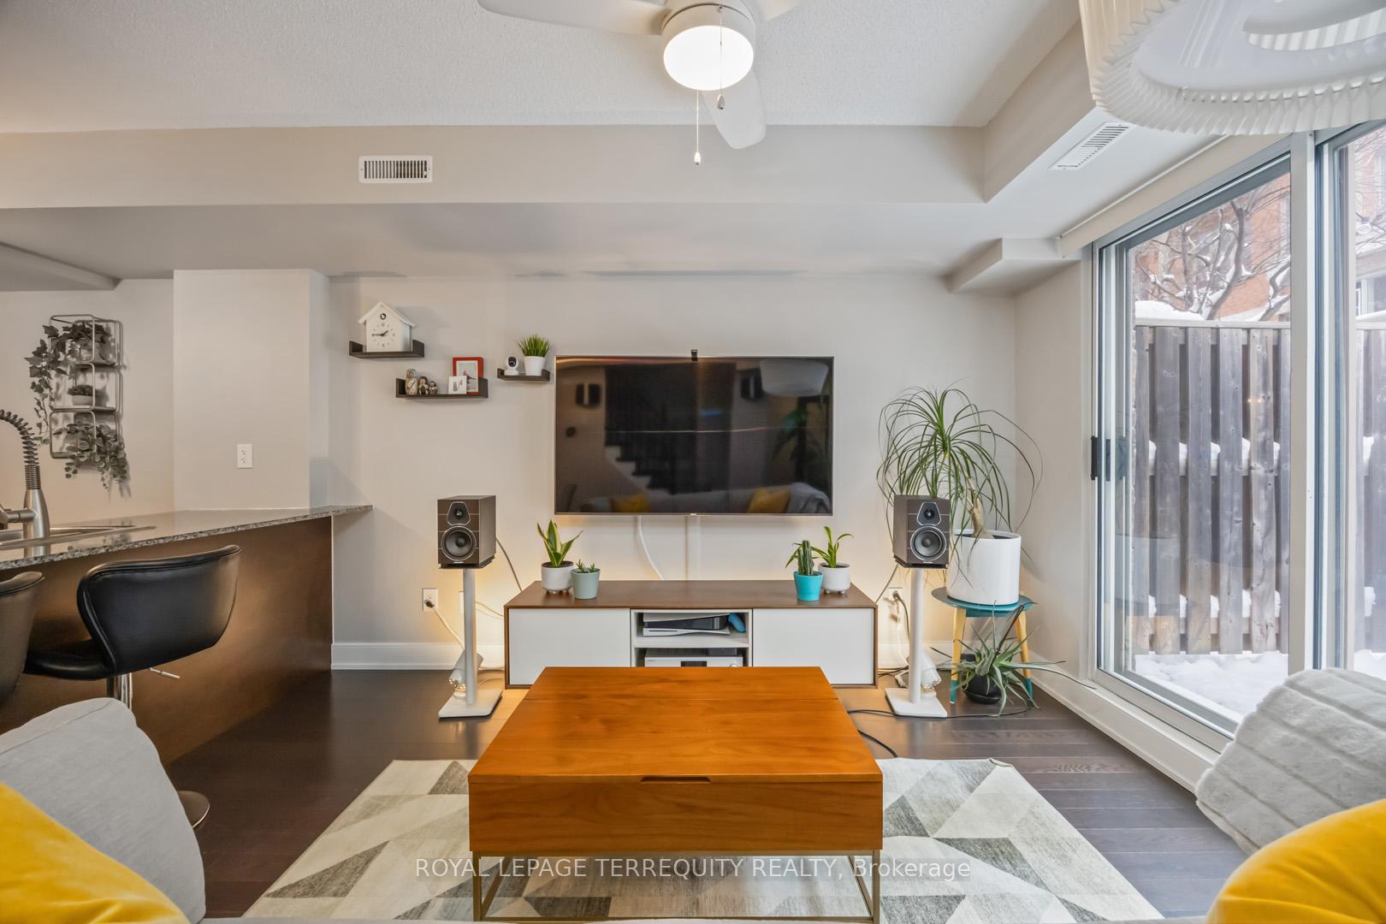
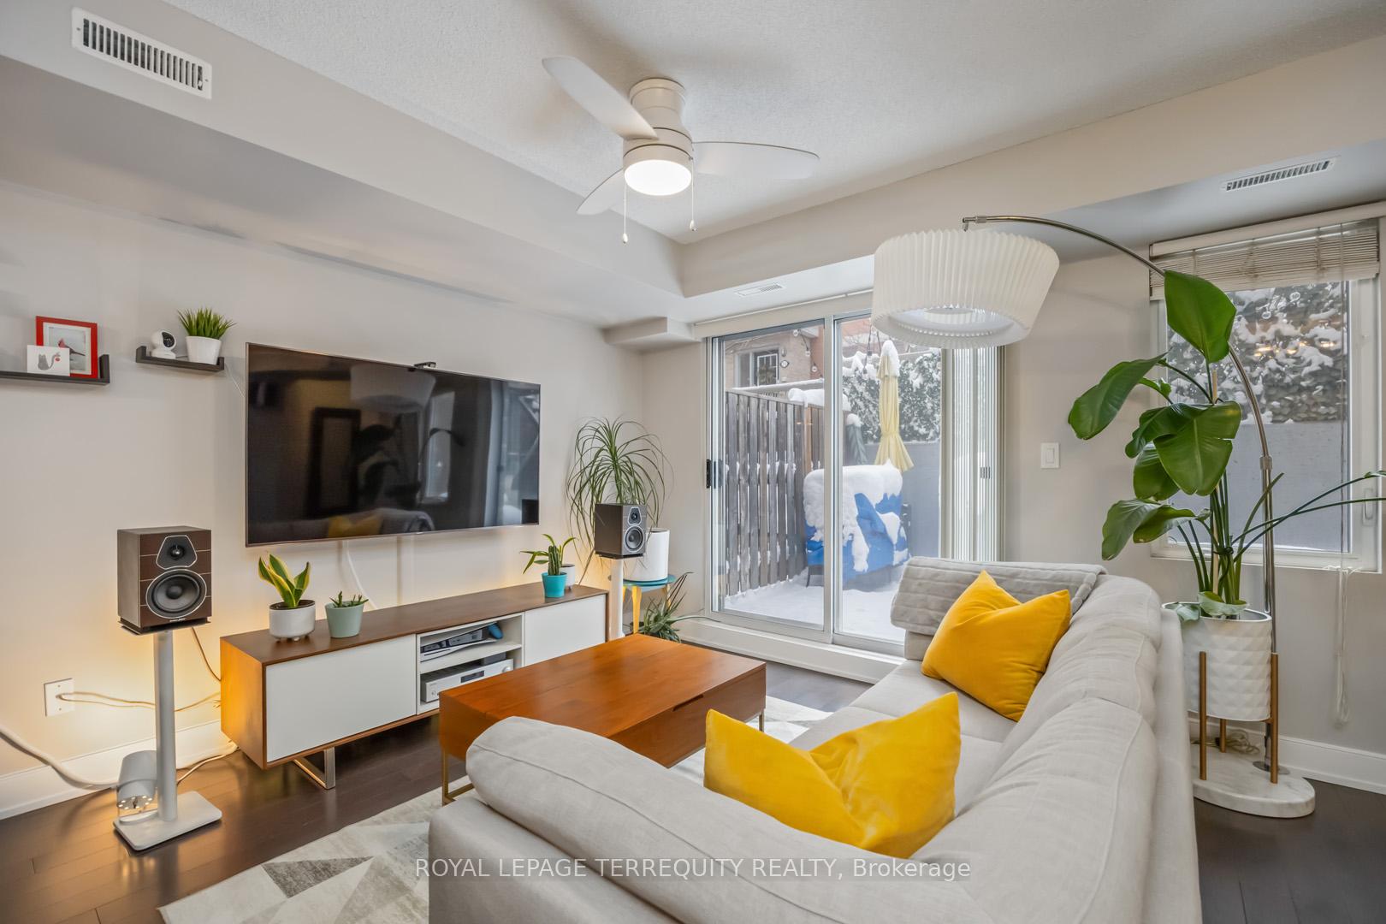
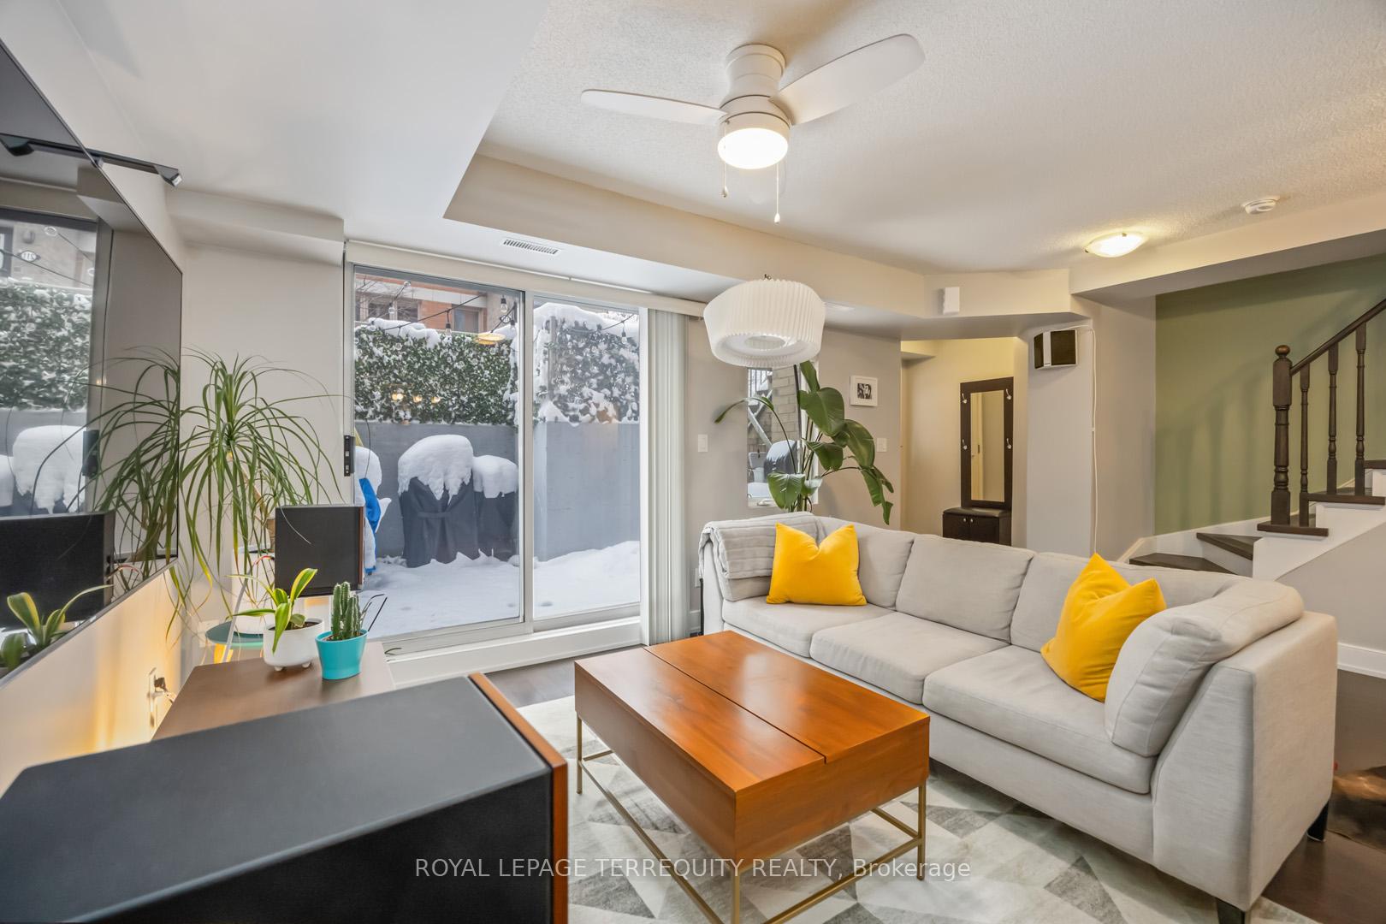
 See all 36 photos
Property history
Facts and features
- BasementNone
- ExposureSouth
- LaundryEnsuite
- LockerOwned
- Hardwood floors
- Central air
The homeCondo Townhouse, 2-storey, 800–899 sq ft
- Type: Condo Townhouse
- Style: 2-storey
- Living space: 800–899 sq ft
- Basement: None
- Exposure: South
InsideHardwood, Tile, Ensuite, Carpet free, on demand water heater, storage, water heater owned
- Flooring: Hardwood, Tile
- Laundry: Ensuite
- Features: Carpet free, on demand water heater, storage, water heater owned
- Rooms above ground: 6
- Rooms in the basement: 1
- Bedrooms: 2 + 1 in the basement
- Bathrooms: 2
- Kitchens: 1
OutsideBrick, Terrace
- Exterior: Brick
- Balcony: Terrace
Parking and locker1 Parking, Underground, Parking type Owned
- Spaces: 1 Parking
- Garage: Underground
- Parking type: Owned
- Driveway: Underground
- Spot: 38
- Locker: Owned
- Locker unit: 87
- Locker number: 87
- Locker level: A
BuildingDavenport Village III Condos, Storeys 2, Units 84
- Name: Davenport Village III Condos
- Storeys: 2
- Units: 84
- Registered: 2011
- Condo corporation: 2142
- Amenities: Bbqs allowed, visitor parking
- Pets: Allowed
Heating, water and powerForced air, gas, Central air
- Heating: Forced air, gas
- Cooling: Central air
Costs and taxesTaxes $3,054 a year, Condo fee $555 a month, Common elements included, building insurance included, water included, parking included
- Taxes, 2025: $3,054 a year
- Condo fee: $555 a month
- Fee includes: Common elements included, building insurance included, water included, parking included
- HST: HST included in the price
- Rental items: None
Included in the saleSs fridge, ss stove, ss b/i dishwasher, all elfs, tv mount, all window coverings, parking, locker, hardwood stairs + luxury vinyl upstairs (2023), brand new hardwood on the main (2025), tankless water heater (2024), fully reno'd main floor bath + new toilets (2024), induction range, and ac (2021)., Staging items & tv (living room & primary), mounted speakers in living room, mirror in primary, bidet on second floor bathroom.
- Included: Ss fridge, ss stove, ss b/i dishwasher, all elfs, tv mount, all window coverings, parking, locker, hardwood stairs + luxury vinyl upstairs (2023), brand new hardwood on the main (2025), tankless water heater (2024), fully reno'd main floor bath + new toilets (2024), induction range, and ac (2021).
- Not included: Staging items & tv (living room & primary), mounted speakers in living room, mirror in primary, bidet on second floor bathroom.
NearbyLibrary, park, place of worship, public transit, rec./commun.centre, school
- Close to: Library, park, place of worship, public transit, rec./commun.centre, school
Listing detailsW12731728, Sold, Jan 27, 2026
- MLS® number: W12731728
- Status: Sold
- Listed on: Jan 27, 2026
- Days on market: 41
- Updated: Mar 9, 2026
- Possession: 90+ days
- Occupied by: Owner
- Listing brokerage: ROYAL LEPAGE TERREQUITY REALTY
About this home
Unit 130, 25 Turntable Crescent, Toronto (Dovercourt-Wallace Emerson-Junction), ON M6H 4K8
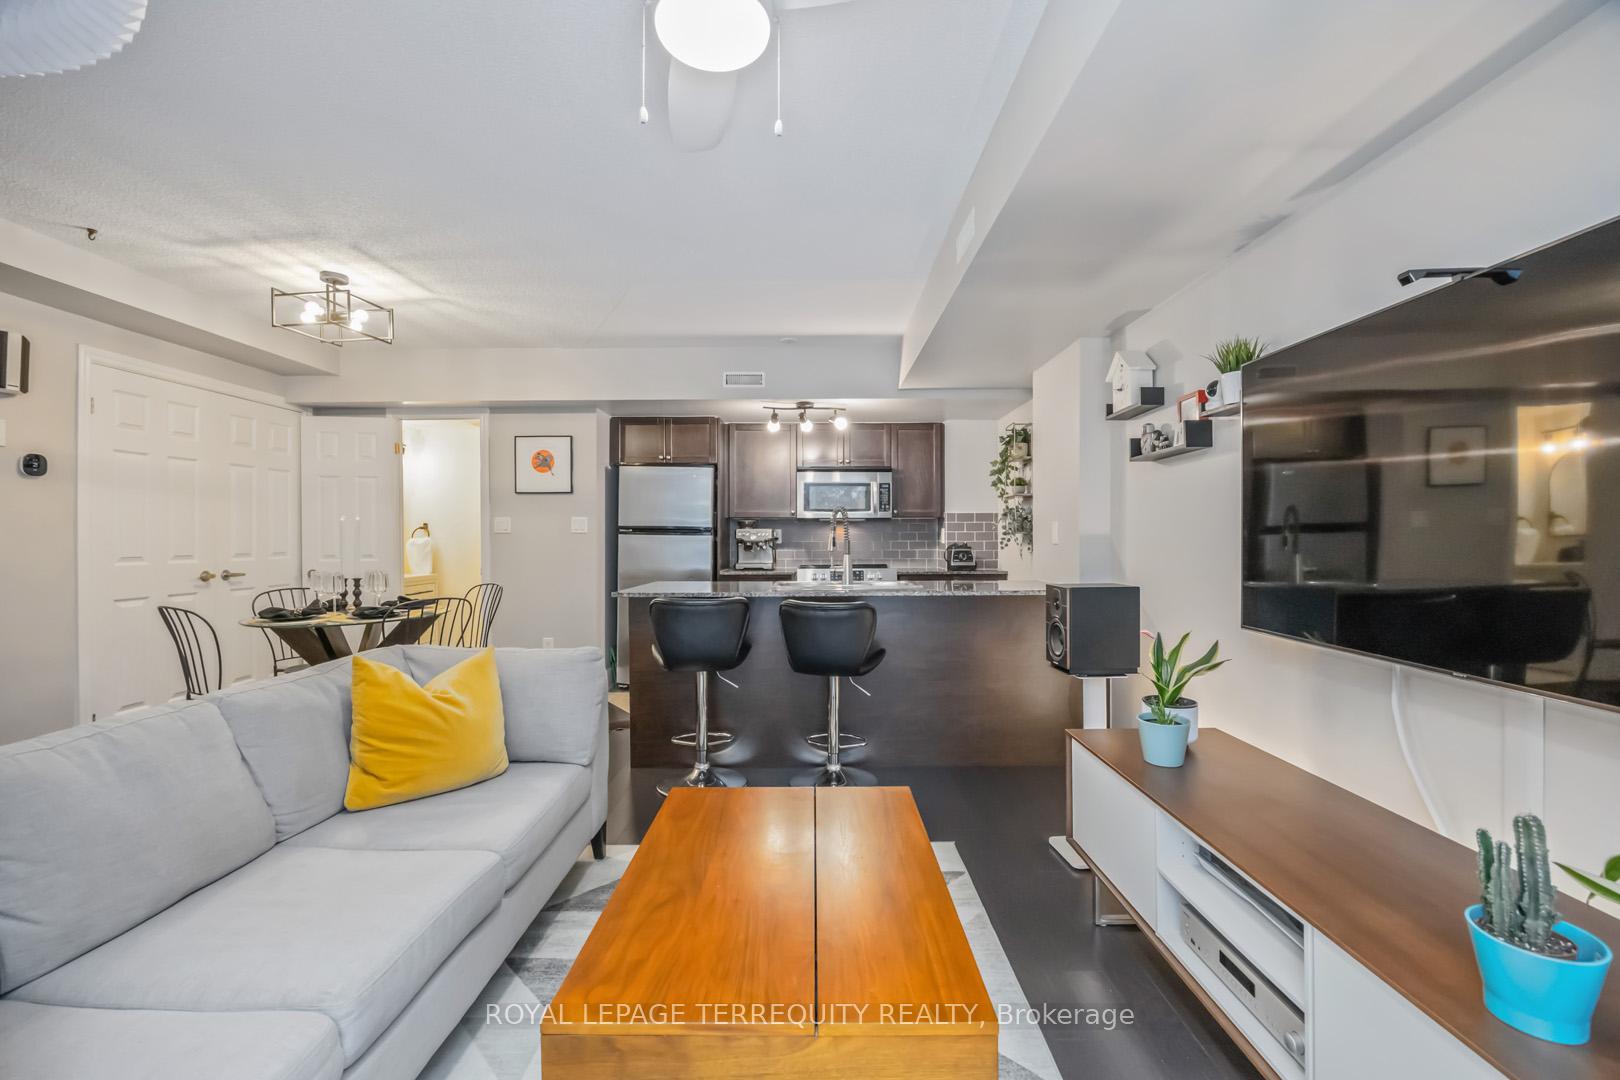
Ever wanted downtown energy without downtown chaos? Welcome to this 2-bed, 1.5-bath, 2-storey townhouse in Davenport Village, where walkability is king and your patio is basically your summer HQ. Step outside and you're minutes from St. Clair West's cafés, bakeries, and everyday essentials, plus Geary Ave's cult-fave bars, breweries, and food spots (hello weeknight plans). Lansdowne subway is a 20-min stroll, and when you need to escape the city, you've got easy access to downtown and the 401. Best of both worlds. Inside? Bright, south-facing vibes with tons of natural light, an open-concept main floor, and a big patio that begs for morning coffee and evening wine. The upgrades are legit: hardwood stairs + luxury vinyl upstairs (2023), brand new hardwood on the main (2025), tankless water heater (2024), fully reno'd main floor bath + new toilets (2024), induction range, and new AC (2021).Stylish, walkable, low-maintenance, and very not boring. This one just gets city living.
Ask about this home
A HOMEH agent will answer your questions about this home.
Know more about Davenport Village III Condos
Condo building · 25 Turntable Cres
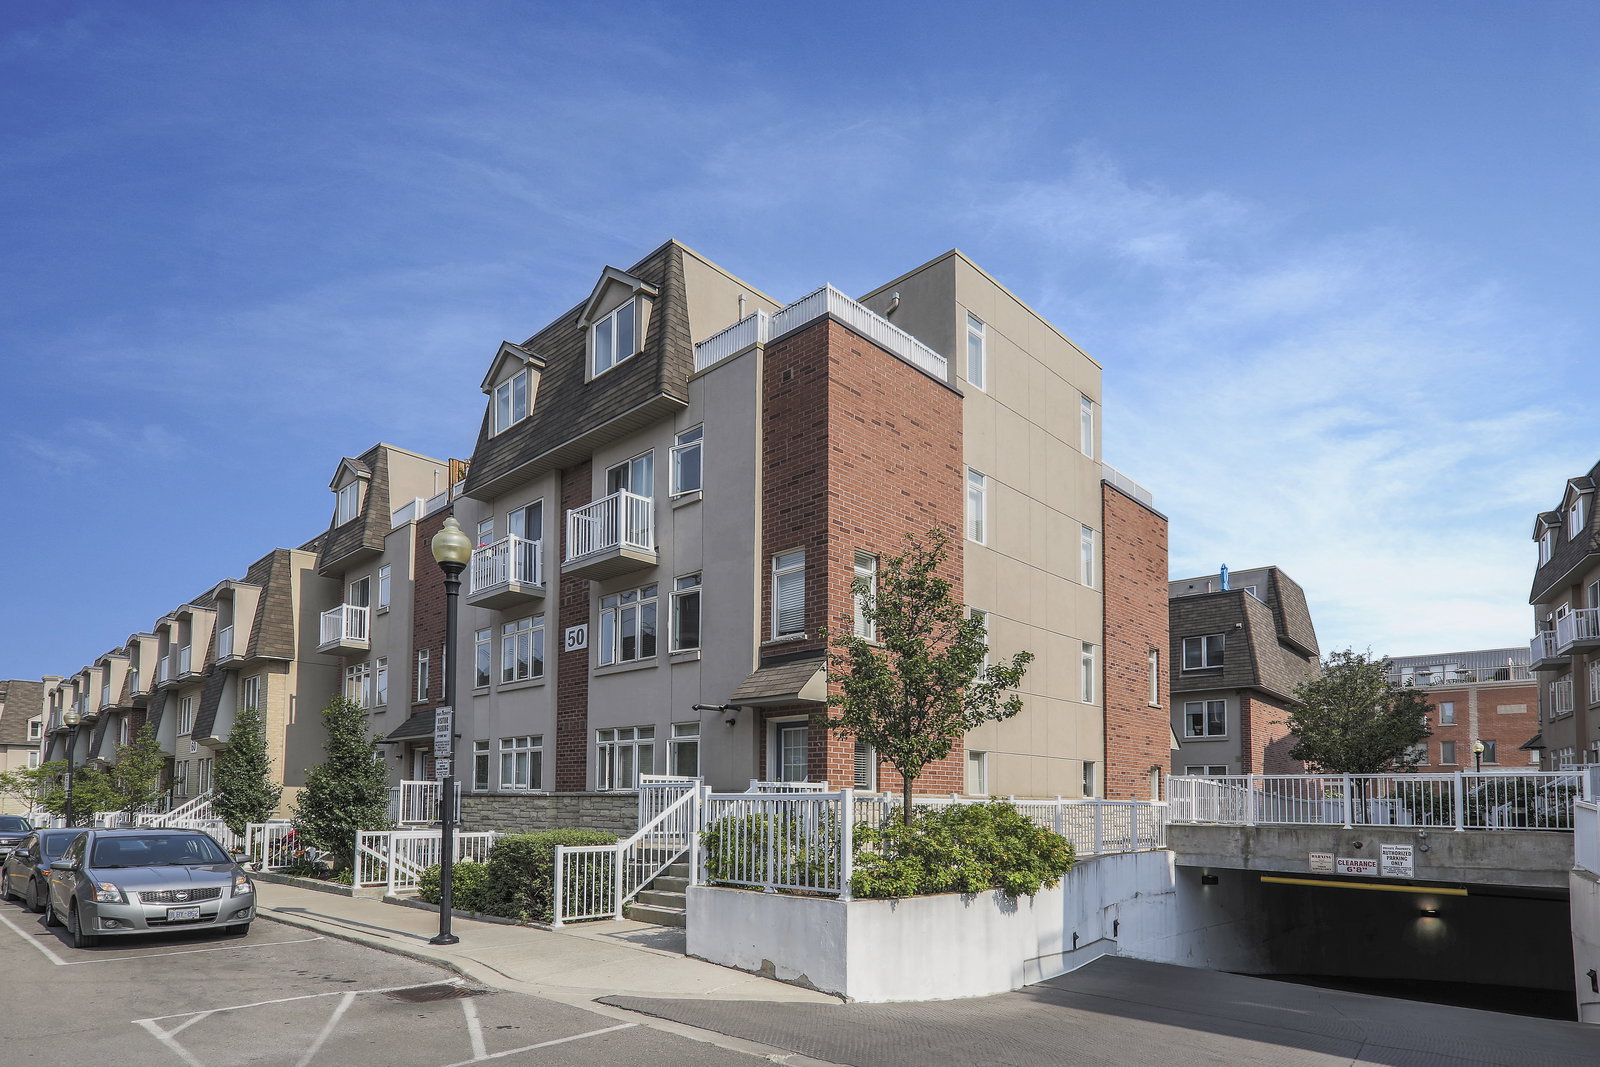
Davenport Village III Condos is a 2-storey condo with 84 suites, built in 2011 by Brownstone Group of Companies. Right now 1 for sale is on the market here.
- 2storeys
- 84suites
- $794/sq ft
- 2011built
No similar units for sale in Davenport Village III Condos right now.
Around this home
Daily convenience, out of 100, from the distances below
Schools nearby
School rating, out of 10.
Helpful calculators
Your HOMEH agent

"Priced 7% over the Hestimate. I would see it this week."