

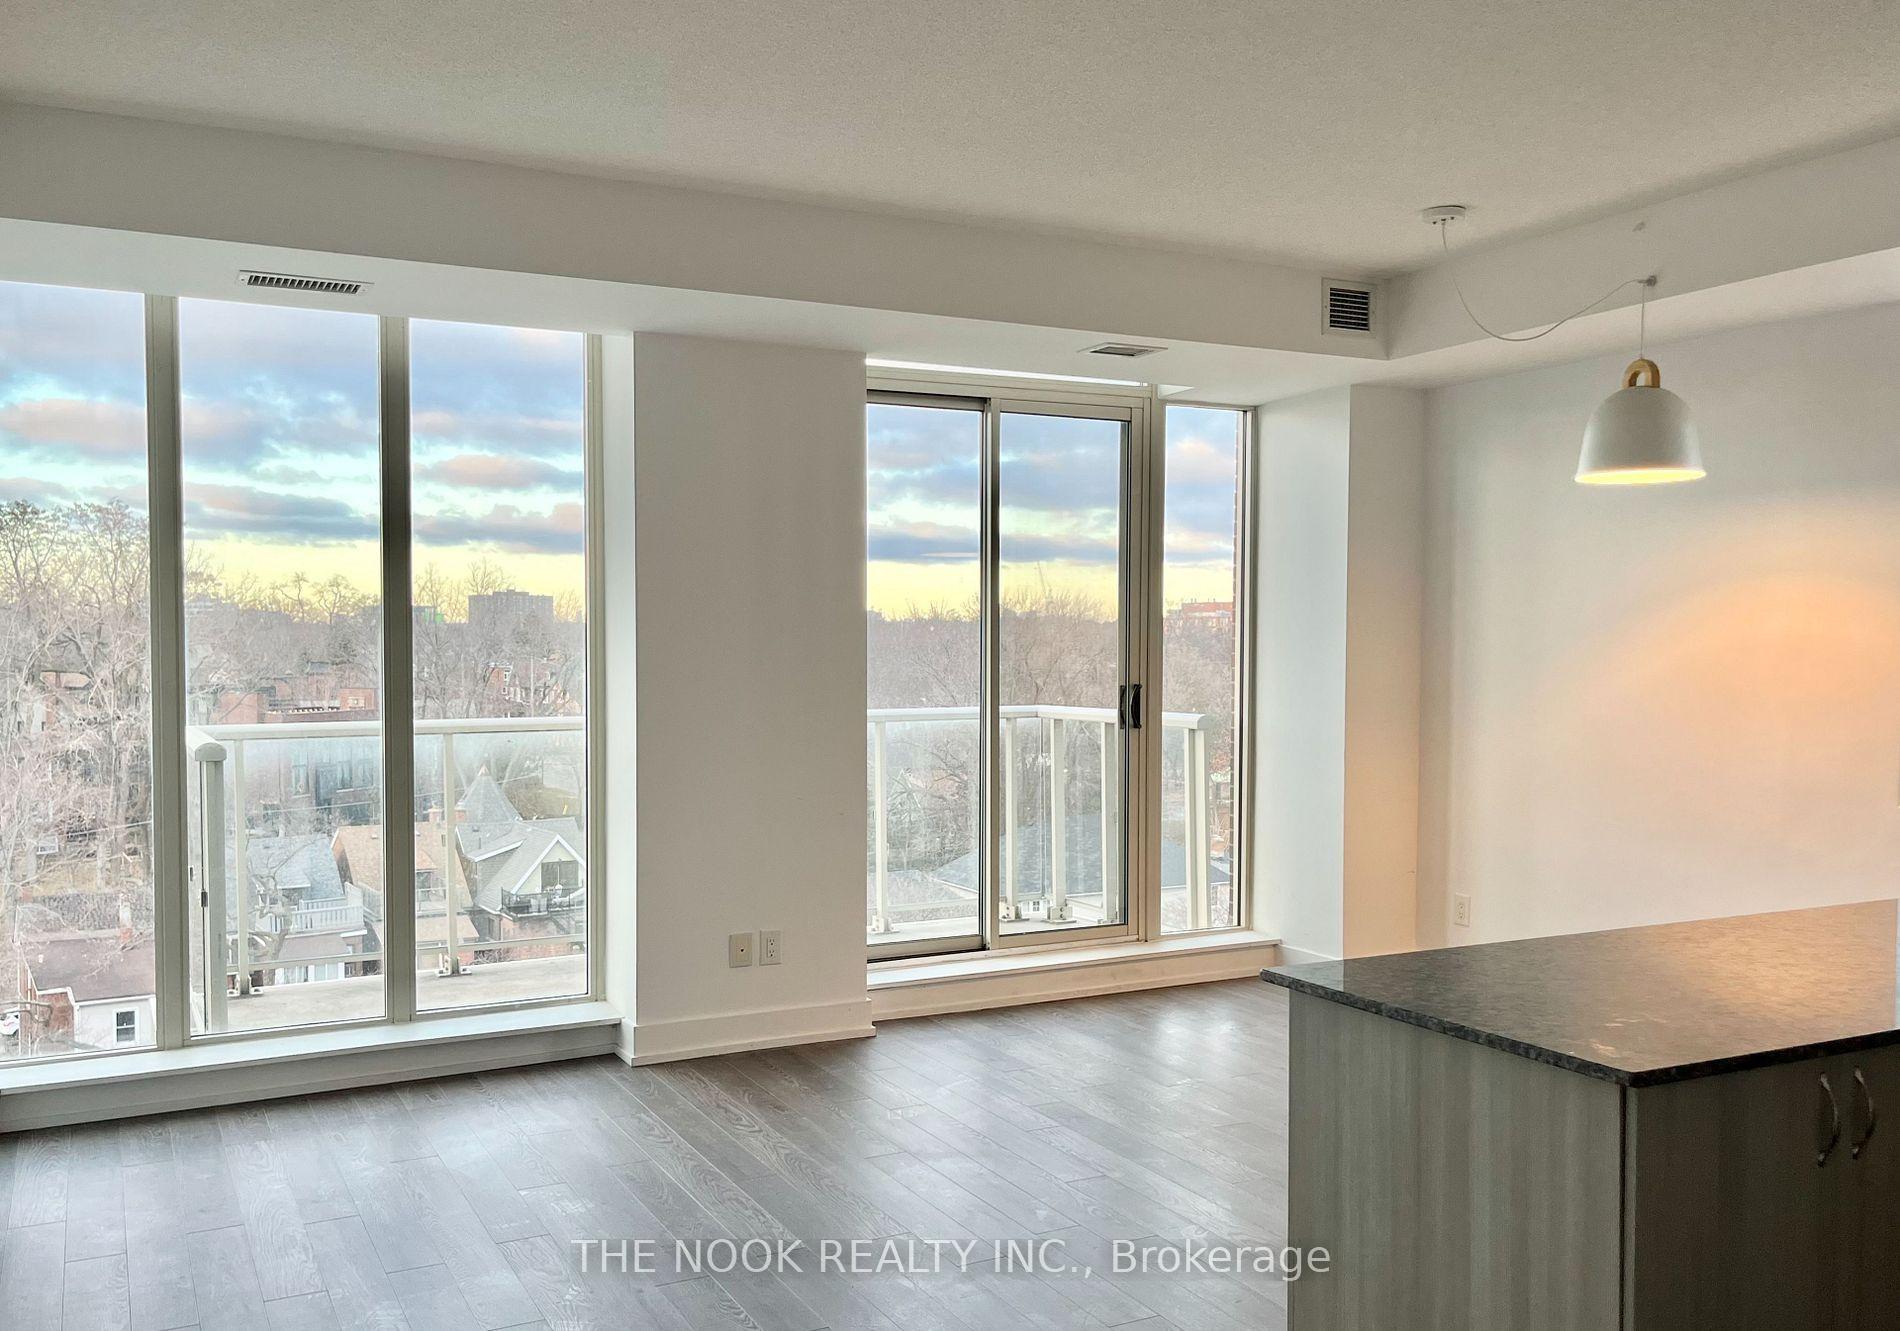
Unit 613, 1638 Bloor Street W
Unit 613, 1638 Bloor Street W
 See all 26 photos
Property history
Facts and features
- ExposureNorth
- LaundryEnsuite
- LockerOwned
- BalconyOpen
- Central air
- Concierge
- Party room/meeting room
- Gym
The homeCondo Apartment, Apartment, Age 11–15 years
- Type: Condo Apartment
- Style: Apartment
- Age: 11–15 years
- Living space: 1,000–1,199 sq ft
- Basement: None
- Exposure: North
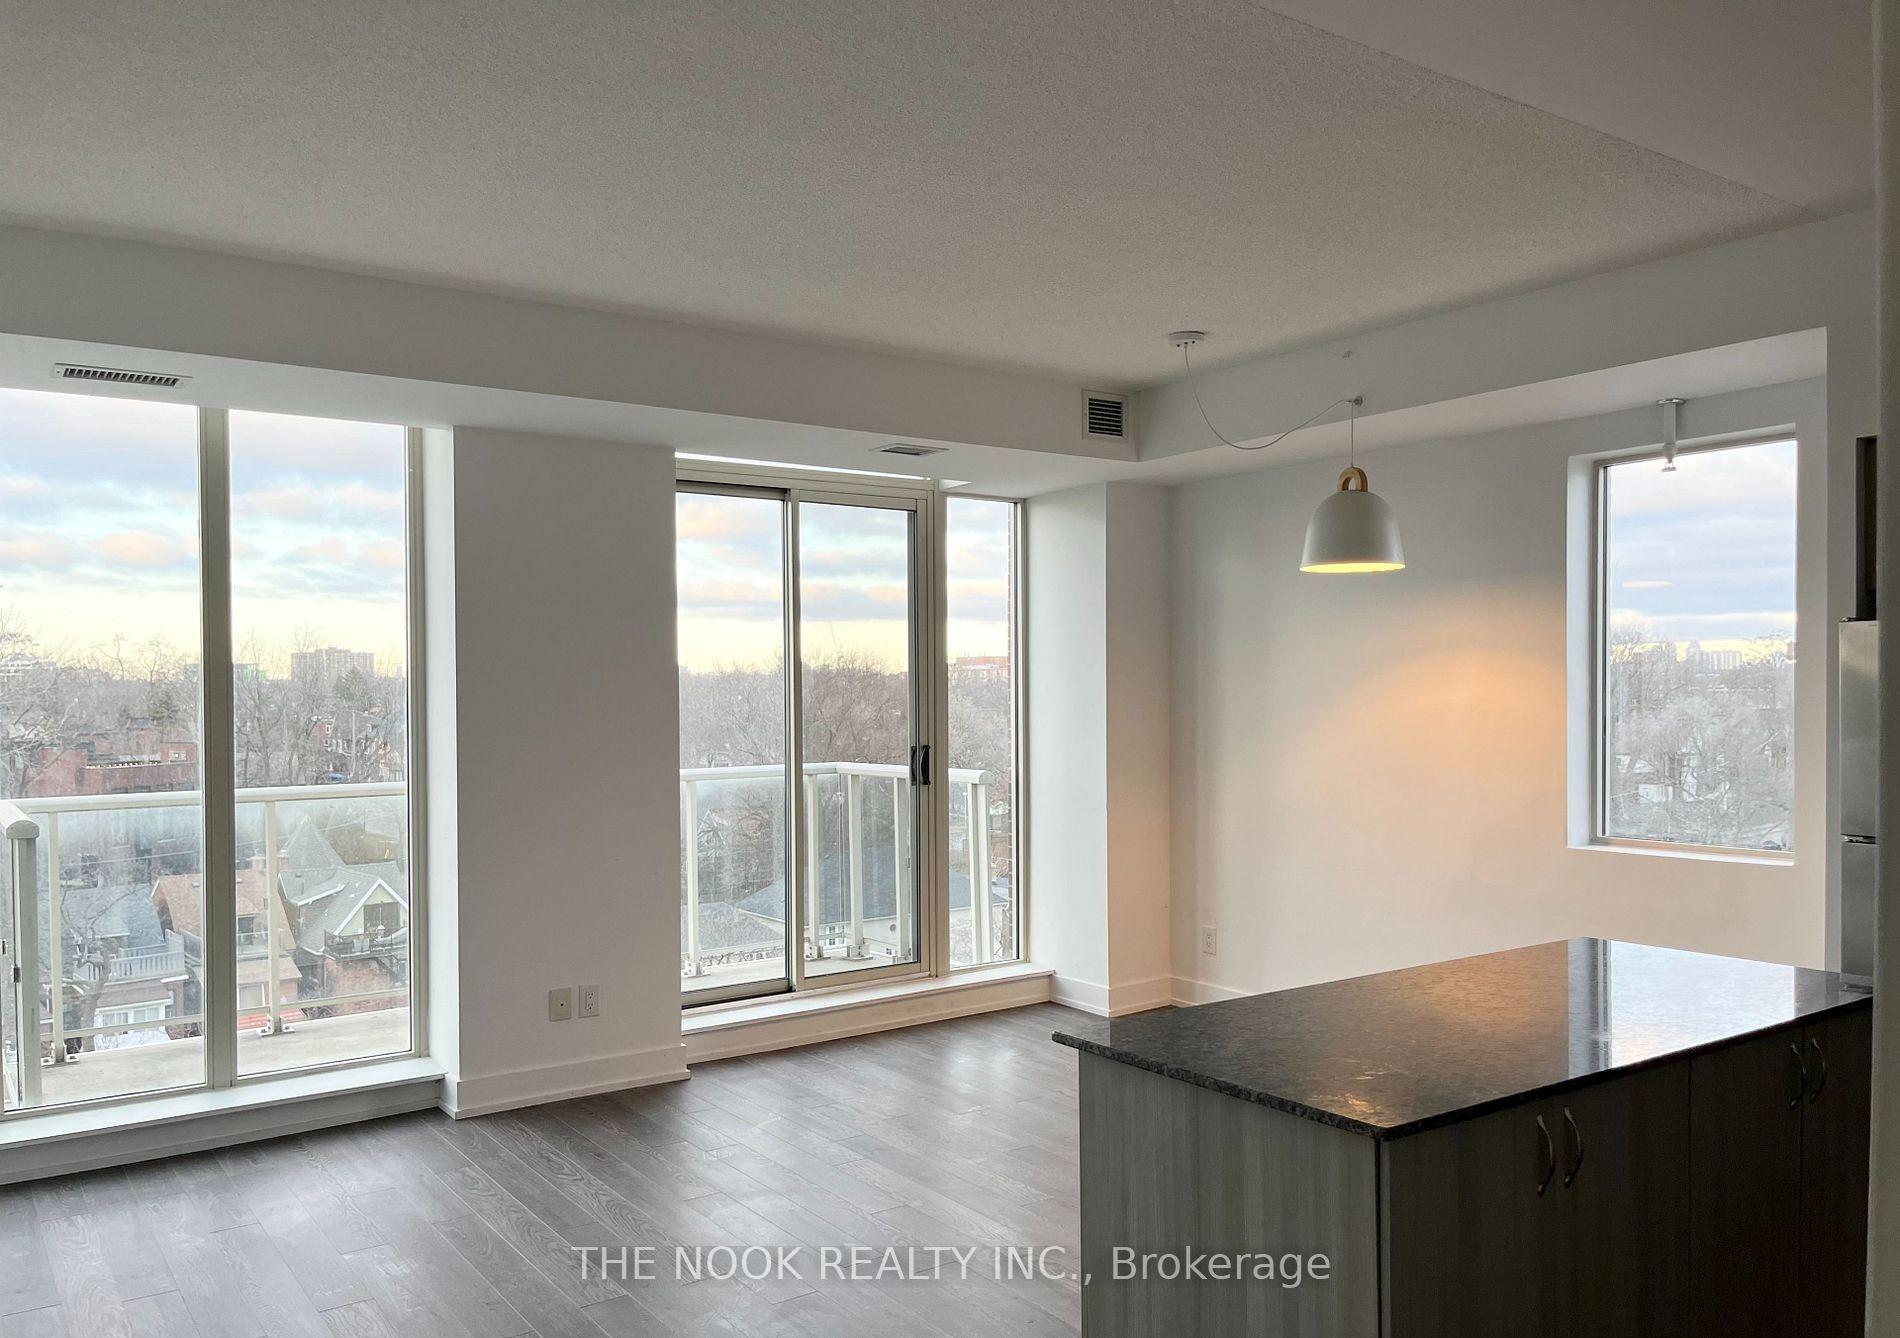
- View: Panoramic, city
InsideWindow floor to ceiling, Broadloom, Ensuite, main level, Separate hydro meter, storage area lockers
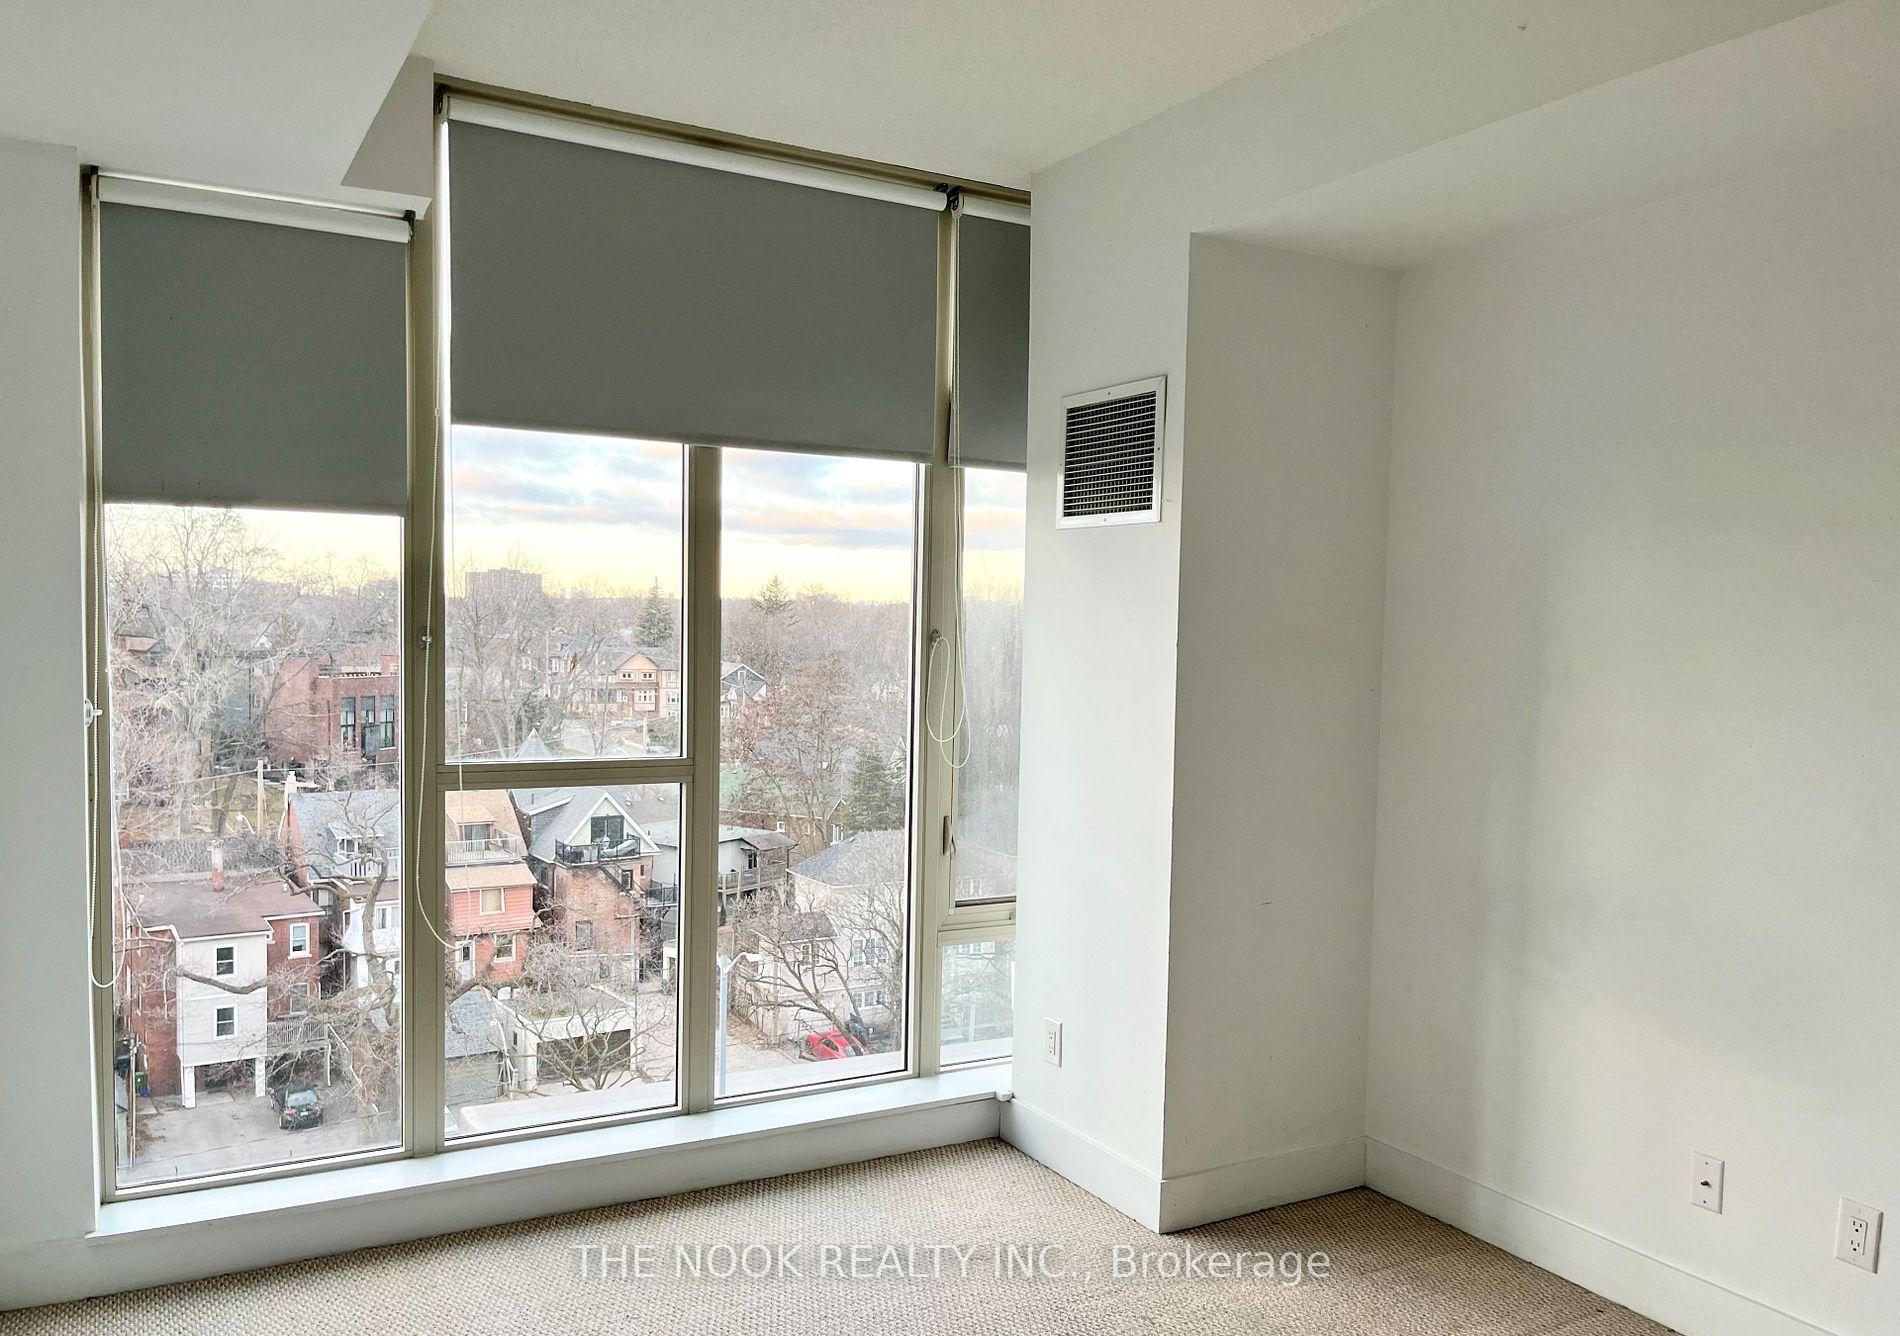
- Flooring: Window floor to ceiling, Broadloom
- Laundry: Ensuite, main level
- Features: Separate hydro meter, storage area lockers
- Security: Concierge/security, security guard, smoke detector
- Rooms above ground: 5
- Bedrooms: 2 + 1 in the basement
- Bathrooms: 2
- Kitchens: 1
OutsideBrick, stone, Open
- Exterior: Brick, stone
- Balcony: Open
Parking and locker1 Parking, Underground, Parking type Owned
- Spaces: 1 Parking
- Garage: Underground
- Parking type: Owned
- Driveway: Underground
- Spot: 111
- Locker: Owned
- Locker level: P4
BuildingThe address at high park, Storeys 12, Units 108
- Name: The address at high park
- Storeys: 12
- Units: 108
- Registered: 2013
- Condo corporation: 2342
- Amenities: Concierge, visitor parking, guest suites, party room/meeting room, gym
- Pets: Allowed
Heating, water and powerForced air, gas, Central air
- Heating: Forced air, gas
- Cooling: Central air
Rent and termsRent $3,800 a month, Entire property, Unfurnished
- Rent: $3,800 a month
- Space for rent: Entire property
- Furnished: Unfurnished
- Lease: 12 months
- Paid: Monthly
- Rent includes: Building insurance, building maintenance, central air conditioning, common elements, heat, parking, water
- Deposit: Required
- Credit check: Required
- Employment letter: Required
- Rental application: Required
- References: Required
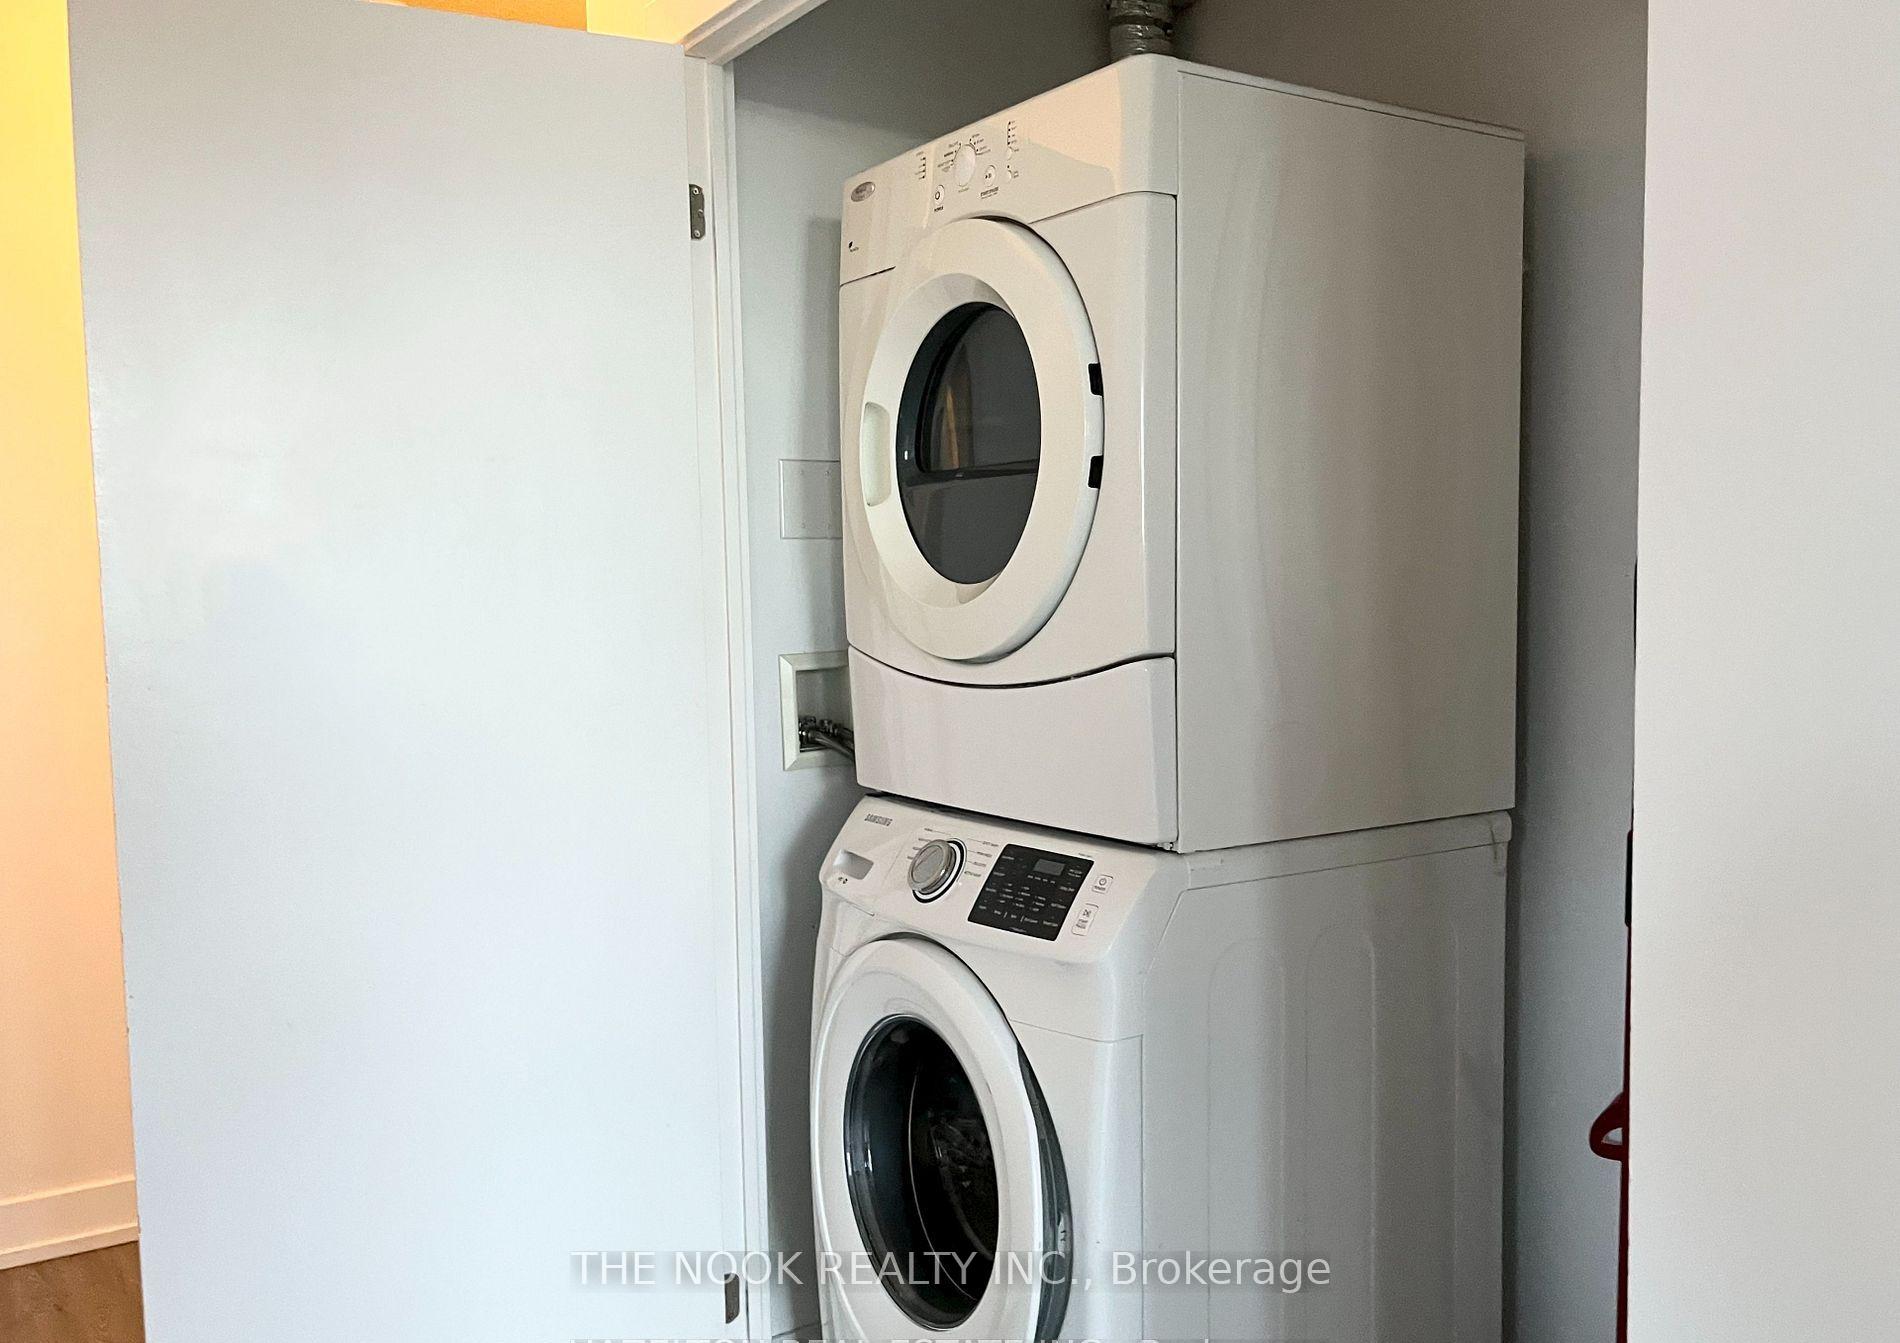
IncludedStainless steel fridge, stainless steel built-in microwave, stainless steel stove, stainless steel built-in dishwasher, whirlpool white stackable washer/dryer, all electric light fixtures, window blinds in both primary & 2nd bedroom., Current tenant's furniture, artwork and curtains in bedroom.
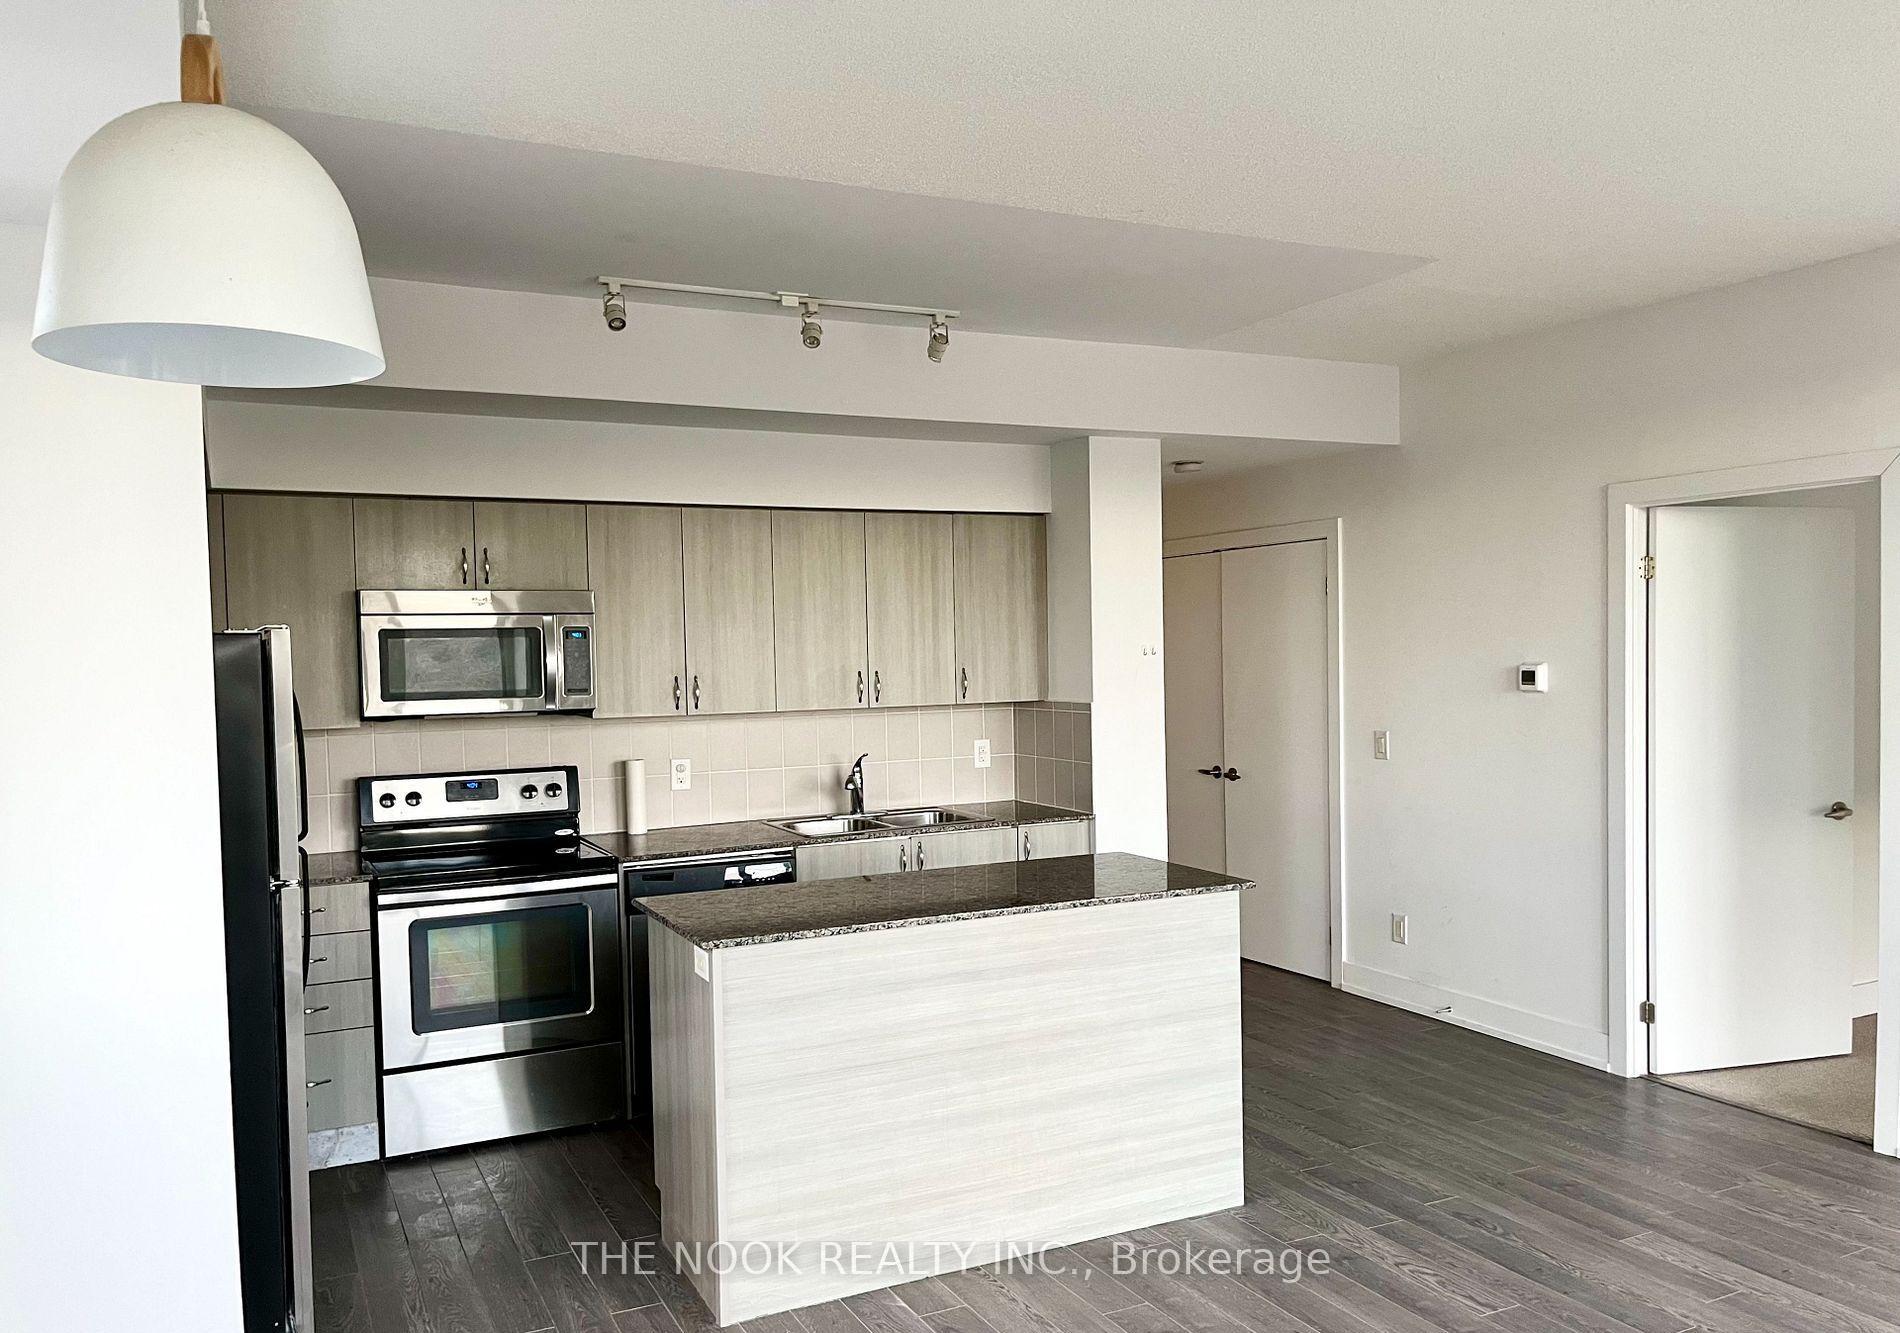
- Included: Stainless steel fridge, stainless steel built-in microwave, stainless steel stove, stainless steel built-in dishwasher, whirlpool white stackable washer/dryer, all electric light fixtures, window blinds in both primary & 2nd bedroom.
- Not included: Current tenant's furniture, artwork and curtains in bedroom.
NearbyLake/pond, park, public transit, clear view
- Close to: Lake/pond, park, public transit, clear view
Listing detailsW12685134, Rented, Jan 11, 2026
- MLS® number: W12685134
- Status: Rented
- Listed on: Jan 11, 2026
- Days on market: 14
- Updated: Jan 25, 2026
- Possession: 2026-02-10 / 30-59 days
- Occupied by: Tenant
- Listing brokerage: THE NOOK REALTY INC.
About this home
Unit 613, 1638 Bloor Street W, Toronto (High Park North), ON M6P 0A6
Fantastic High Park Location! This Spacious Two-Bedroom Plus Den, Two-Bath Suite Features an Open-Concept Living and Dining Area with Walk-Out to the Balcony. Large Floor-to-Ceiling Windows Fill the Space with Light, and the Kitchen Boasts Stone Countertops with Stainless Steel Appliances. The Primary Bedroom Includes Double Closets, One of Which is a Walk-in, Offering Penty of Storage. Just Steps from the TTC, Keele Street and Dundas West subway stations, Bloor West Village Shops, Restaurants, High Park, and Only 10 Minutes to Downtown. Includes One Parking Spot and One Locker.
Ask about this home
A HOMEH agent will answer your questions about this home.
Know more about The Address at High Park
Condo building · 1638 Bloor Street W
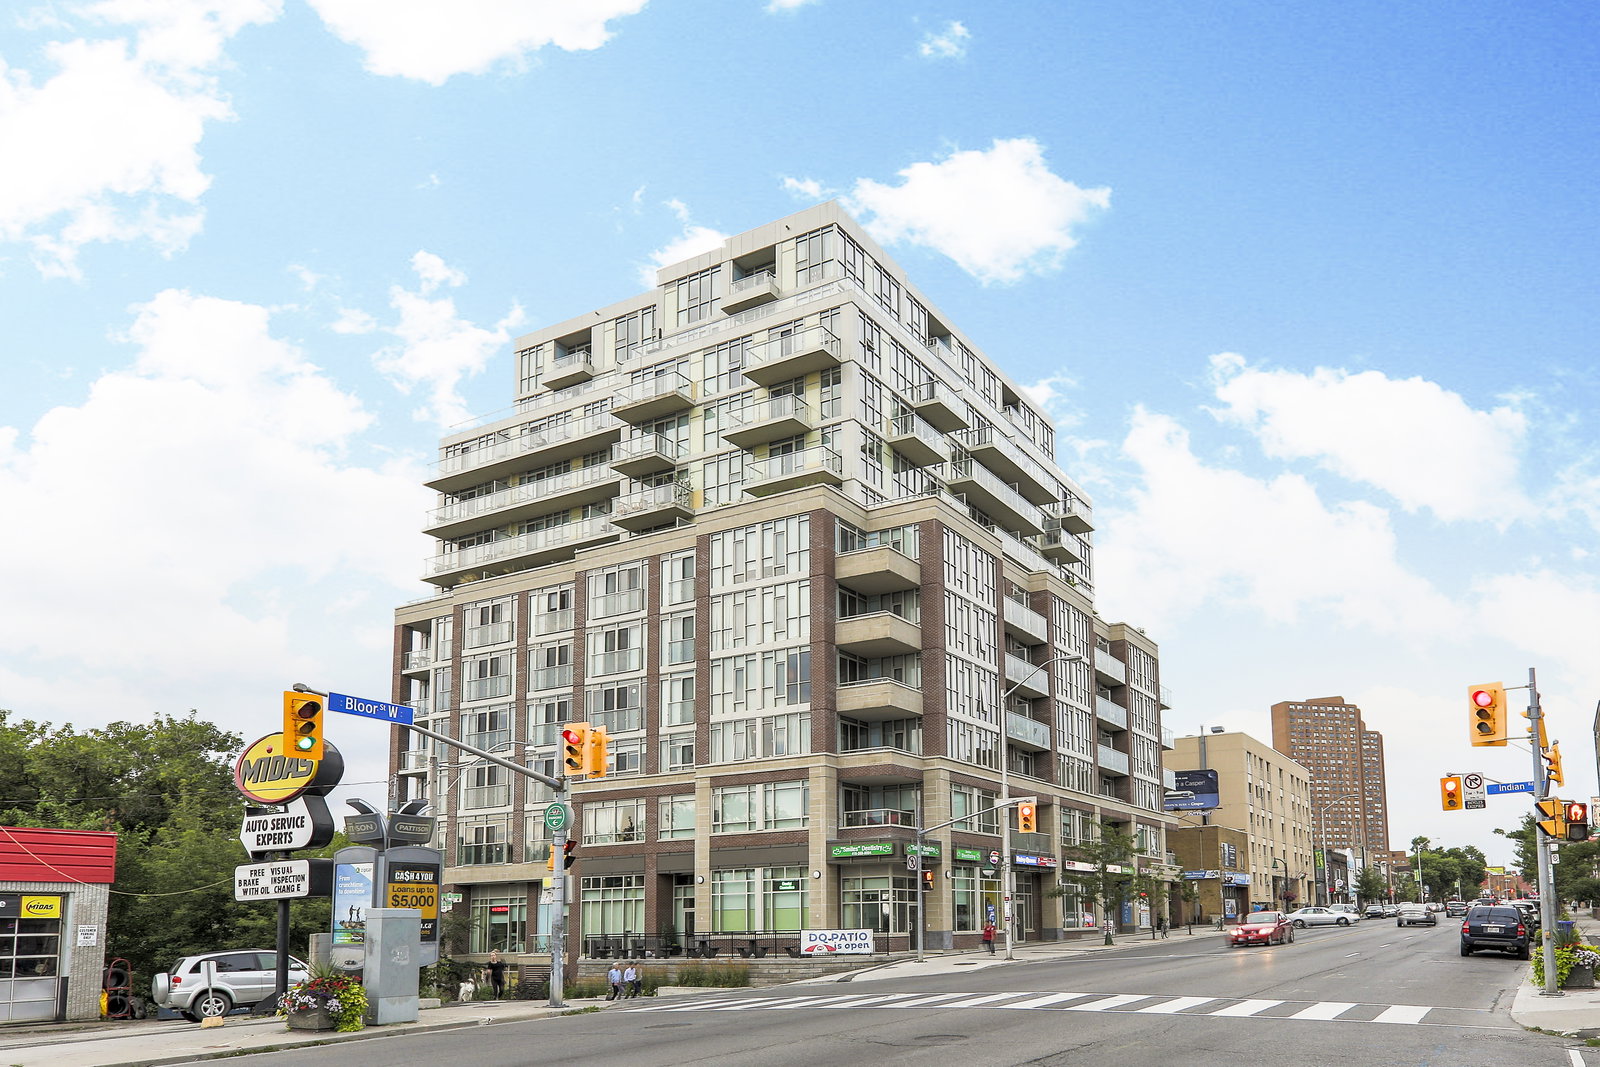
The Address at High Park is a 12-storey condo with 108 suites, built in 2013 by Chestnut Hill Developments. Right now 2 for sale and 2 for rent are on the market here.
- 12storeys
- 108suites
- $870/sq ft
- 2013built
No similar units for rent in The Address at High Park right now.
Around this home
Daily convenience, out of 100, from the distances below
Schools nearby
School rating, out of 10.
Helpful calculators
Your HOMEH agent

"I would see it this week."