

25 Warren Crescent
25 Warren Crescent
 See all 39 photos
Property history
Facts and features
- BasementPart finished
- Age of home100+
- Water, sewerMunicipal
- HeatingForced air
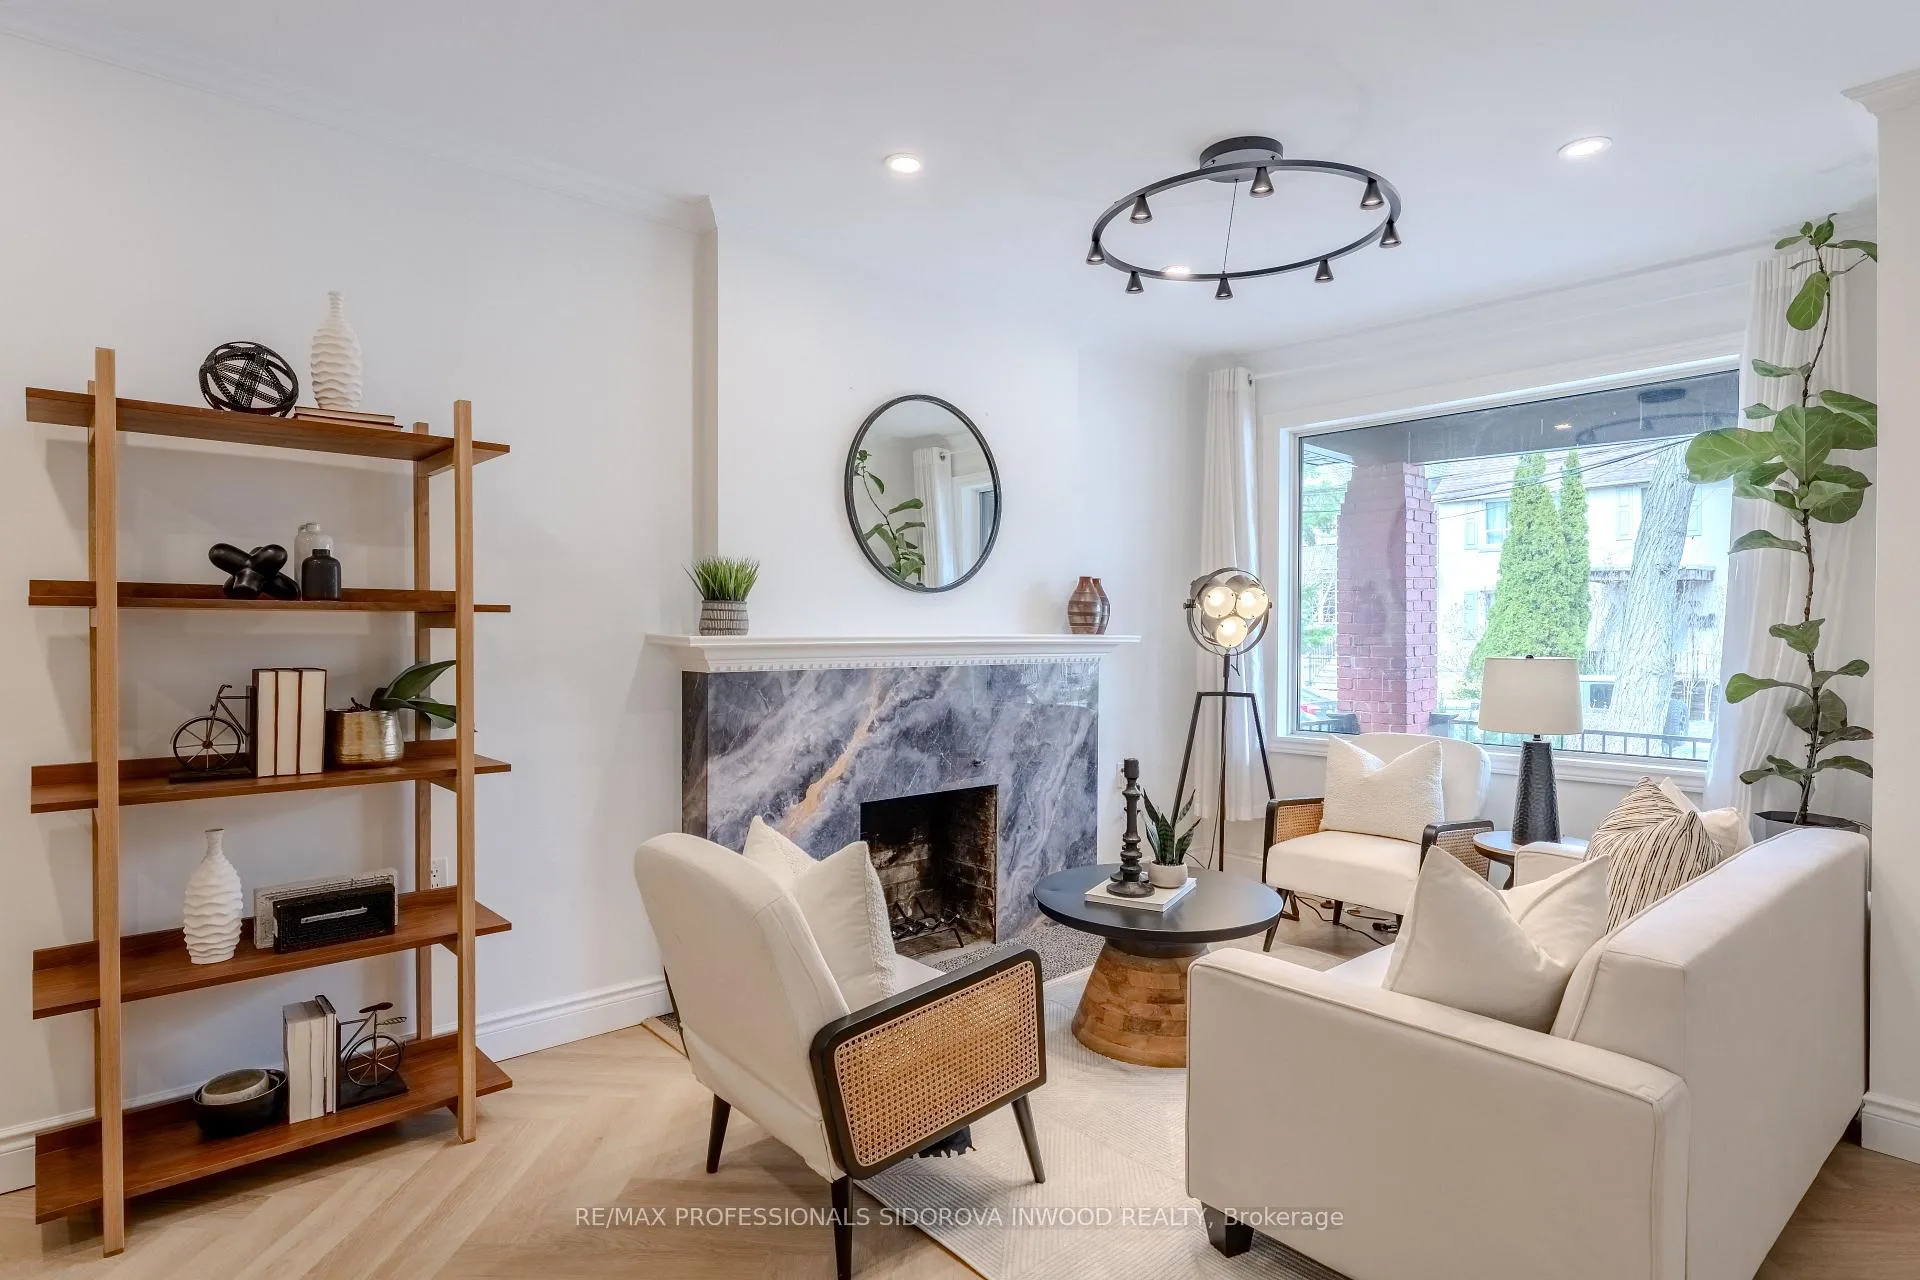
- Fireplace
- Central air
The homeDetached, 2-storey, 100+
- Type: Detached
- Style: 2-storey
- Age: 100+
- Living space: 1,100–1,500 sq ft
- Basement: Partially finished
- View: Creek/stream, garden, park/greenbelt, river, trees/woods, valley, water
InsideFireplace Yes, Vinyl, Tile, Window floor to ceiling, Upper level
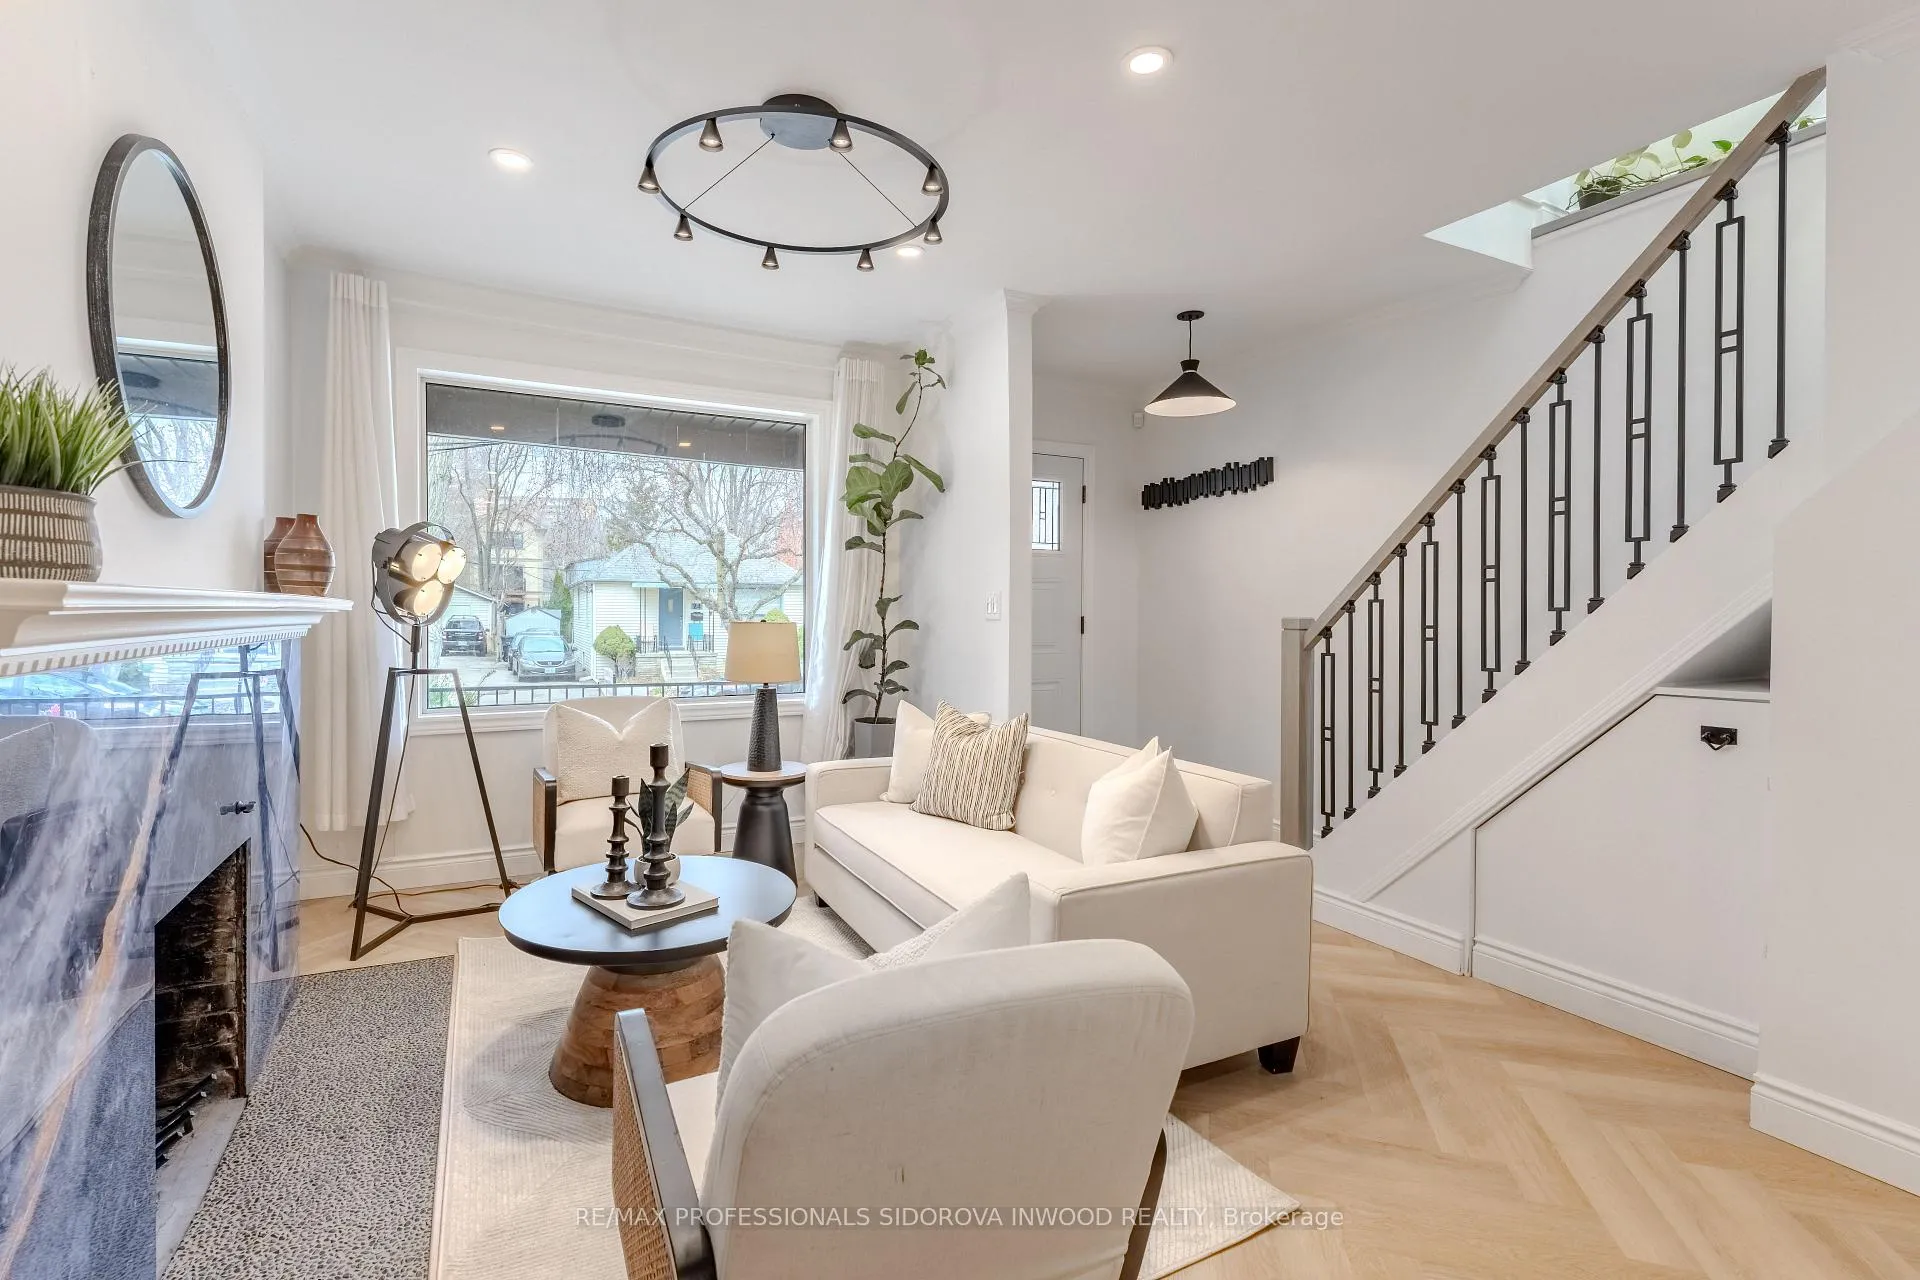
- Fireplace: Yes
- Flooring: Vinyl, Tile, Window floor to ceiling
- Laundry: Upper level
- Features: Carpet free
- Security: Alarm system, monitored, security system, smoke detector
- Rooms above ground: 8
- Rooms in the basement: 1
- Bedrooms: 2
- Bathrooms: 2
- Kitchens: 1
- Family room: Yes
Outside and lotBrick, vinyl siding, Asphalt shingle, Brick, concrete
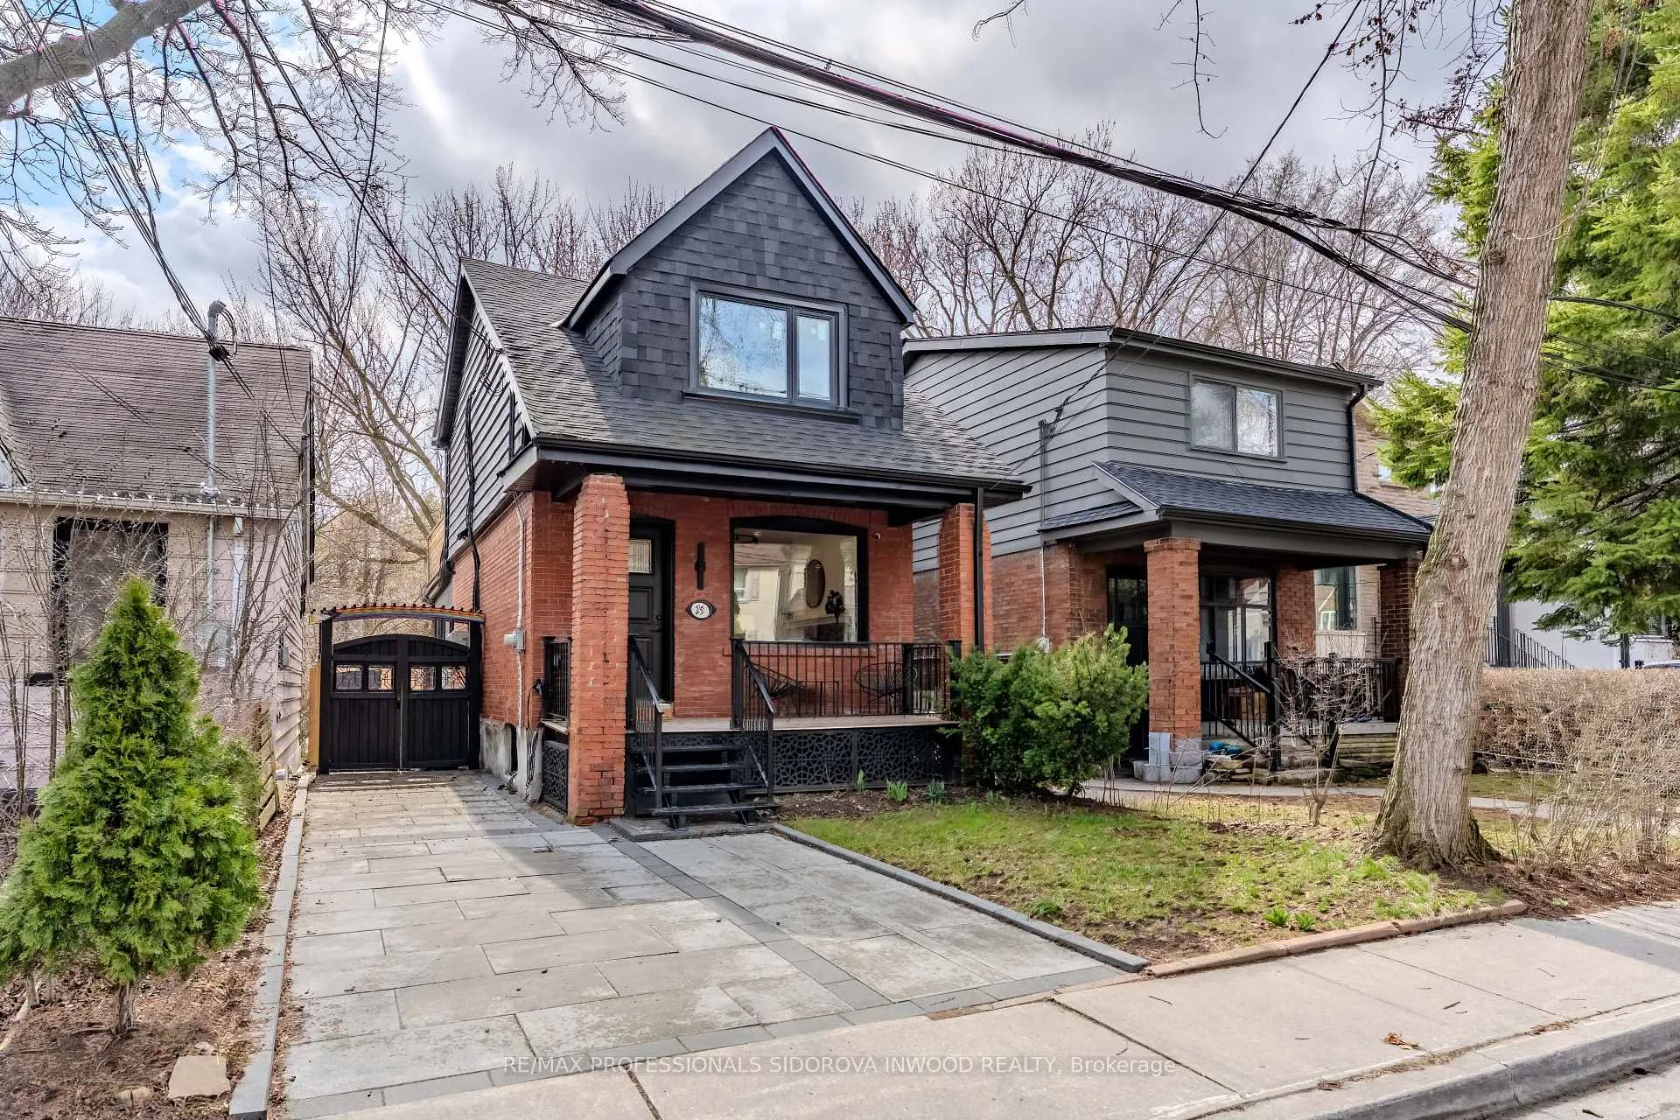
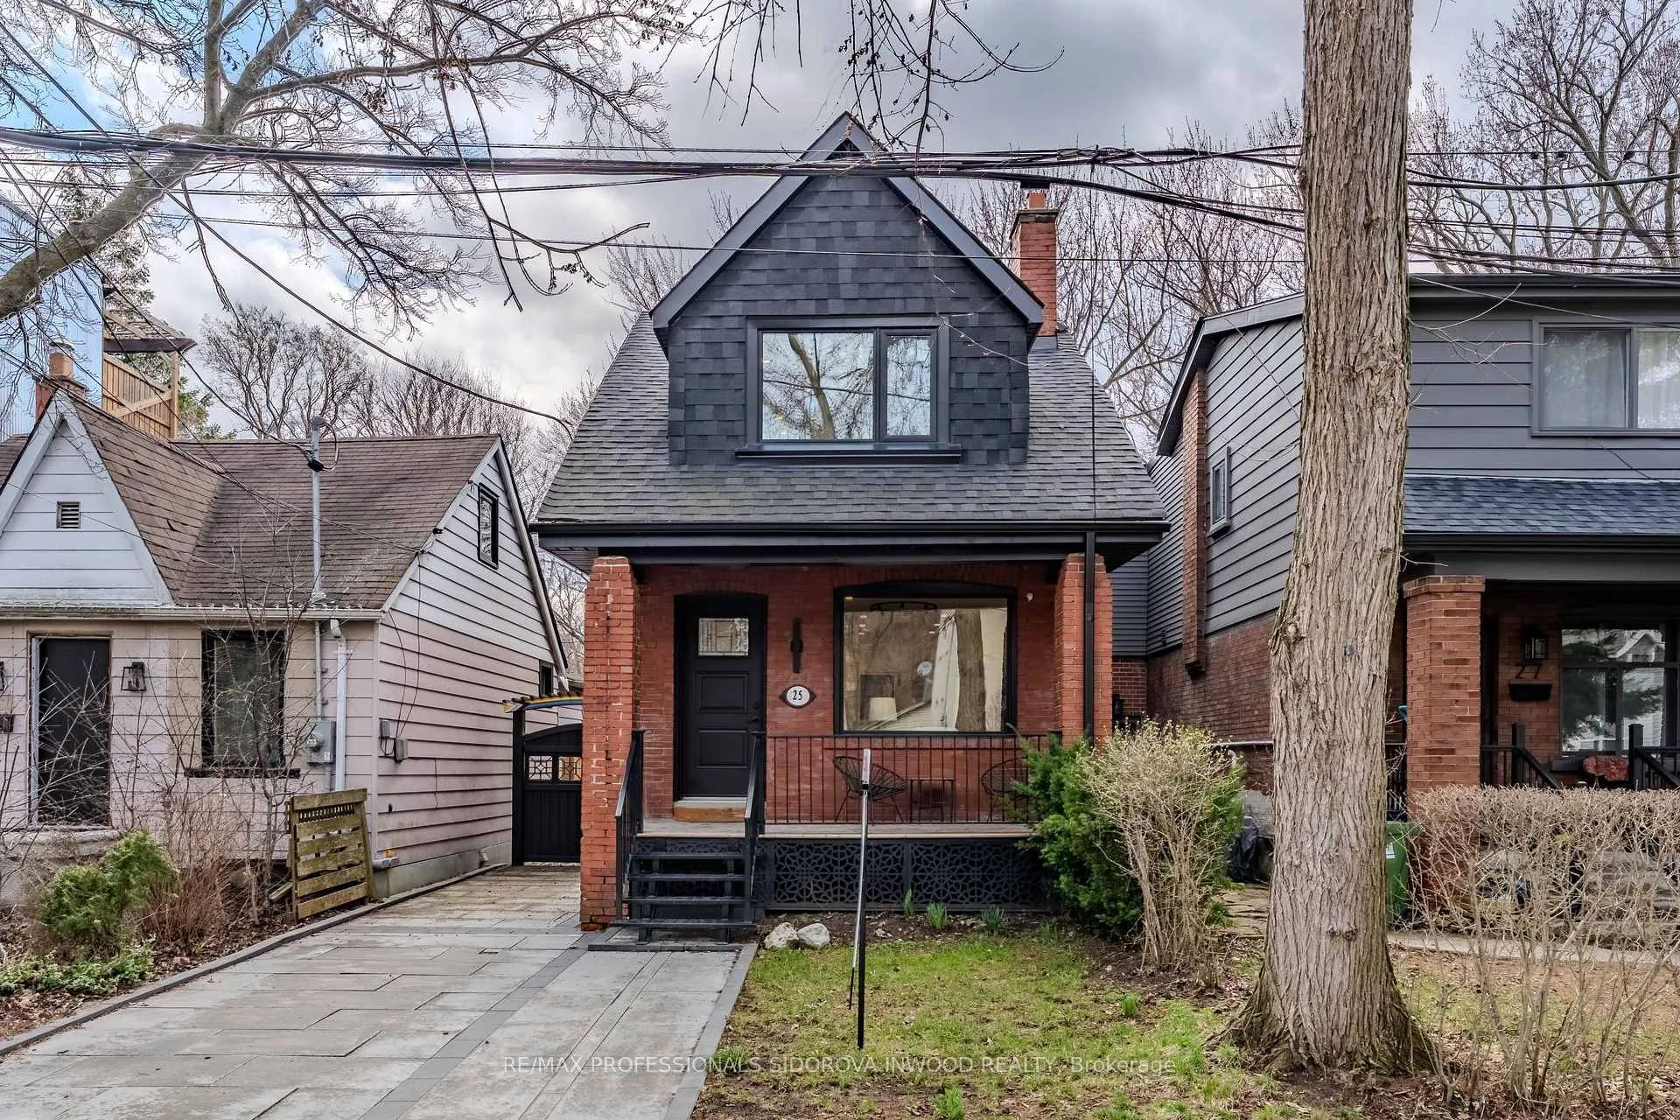
- Exterior: Brick, vinyl siding
- Roof: Asphalt shingle
- Foundation: Brick, concrete
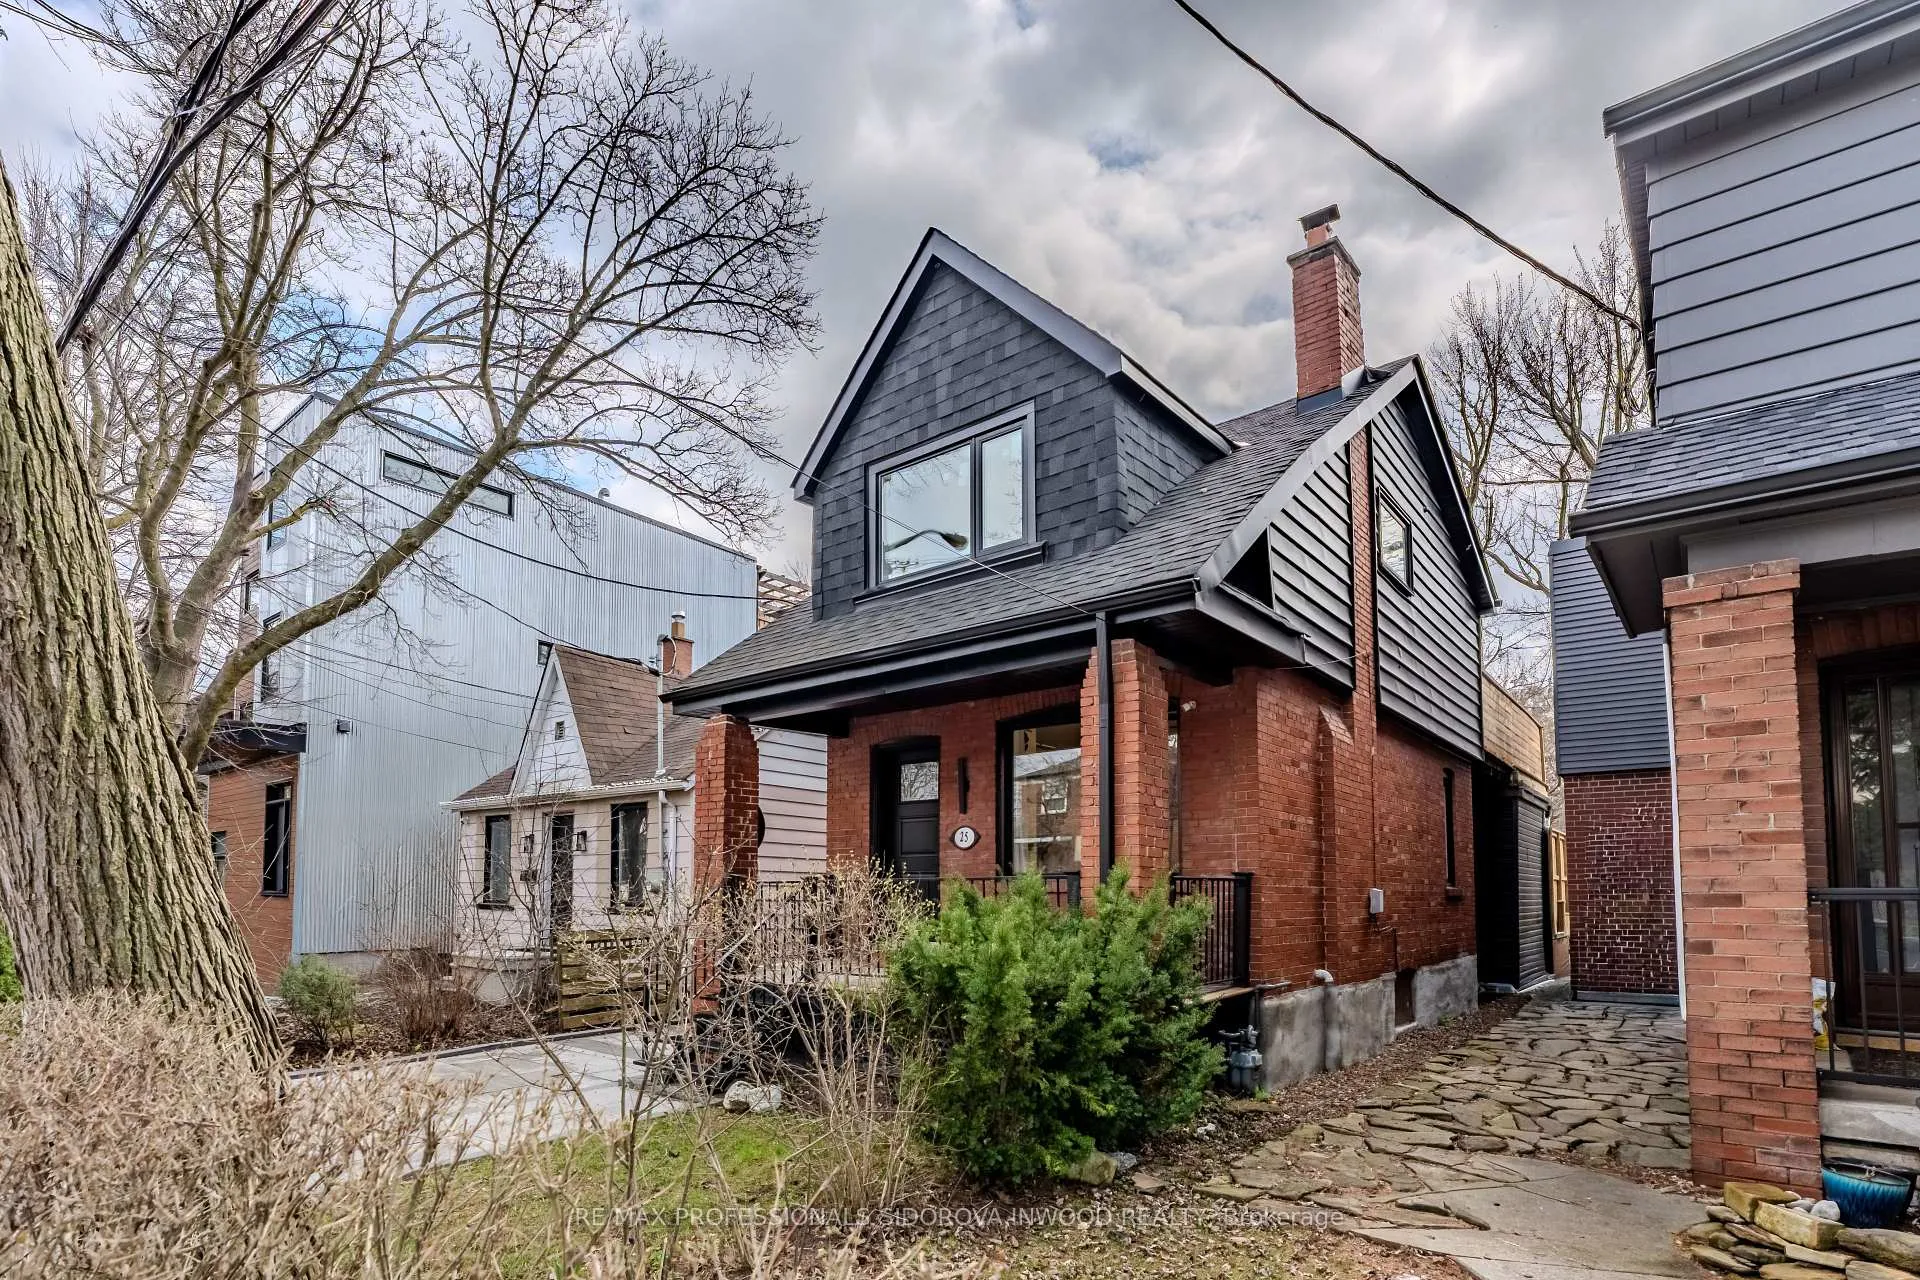
- Features: Backs on green belt, deck, patio, paved yard, porch
- Other structures: Fence - full, garden shed, shed
- Size: 25 × 100 ft
Parking4 Parking, Available, front yard parking, lane, private
- Spaces: 4 Parking
- Driveway: Available, front yard parking, lane, private
Heating, water and powerForced air, gas, Central air, Municipal water
- Heating: Forced air, gas
- Cooling: Central air
- Water: Municipal water
- Sewer: Municipal sewer
Costs and taxesTaxes $5,301 a year, HST included in the price, Security system
- Taxes, 2025: $5,301 a year
- HST: HST included in the price
- Rental items: Security system
Included in the saleDishwasher, stove, microwave, fridge/freezer, light fixtures, appliances, split ac remote, dryer in "as is" condition, N/a
- Included: Dishwasher, stove, microwave, fridge/freezer, light fixtures, appliances, split ac remote, dryer in "as is" condition
- Not included: N/a
NearbyPark, public transit, river/stream, school, school bus route, wooded/treed
- Close to: Park, public transit, river/stream, school, school bus route, wooded/treed
Listing detailsW13030606, Sold, Apr 22, 2026
- MLS® number: W13030606
- Status: Sold
- Listed on: Apr 22, 2026
- Days on market: 33
- Updated: May 25, 2026
- Possession: 1-29 days
- Occupied by: Owner
- Listing brokerage: RE/MAX PROFESSIONALS SIDOROVA INWOOD REALTY
About this home
25 Warren Crescent, Toronto (Lambton Baby Point), ON M6S 4S1
Welcome To 25 Warren Cres! Tucked Into The Valley And Backing Onto The Lush Greenery Of Etienne Brule Park And The Humber River, This Charming Century Home Blends Timeless Character With Thoughtful Modern Upgrades. Sun-Filled Principal Rooms Offer A Warm, Functional Layout With Updated Herringbone Flooring And Well-Defined Living And Dining Spaces Ideal For Both Entertaining And Everyday Living. Upstairs, Well-Proportioned Bedrooms Provide Comfort And Privacy, Including A Rare Second Floor Walkout With Elevated Valley Views From The Primary Bedroom. Recent Improvements Include A New Roof And Windows, Front And Rear Decks, Full Perimeter Fencing, And Front Interlocking Brick. A Private Driveway With Dedicated Parking Is The Cherry On Top. Set In One Of Toronto's Most Coveted Enclaves, With Direct Access To Parkland And Trails, And Just Steps To Transit, Schools, And Local Amenities-A Rare Opportunity To Enjoy A True Ravine Setting In The Heart Of The City.
Ask about this home
A HOMEH agent will answer your questions about this home.
Around this home
Daily convenience, out of 100, from the distances below
Schools nearby
School rating, out of 10.
Helpful calculators
Your HOMEH agent

"I would see it this week."