

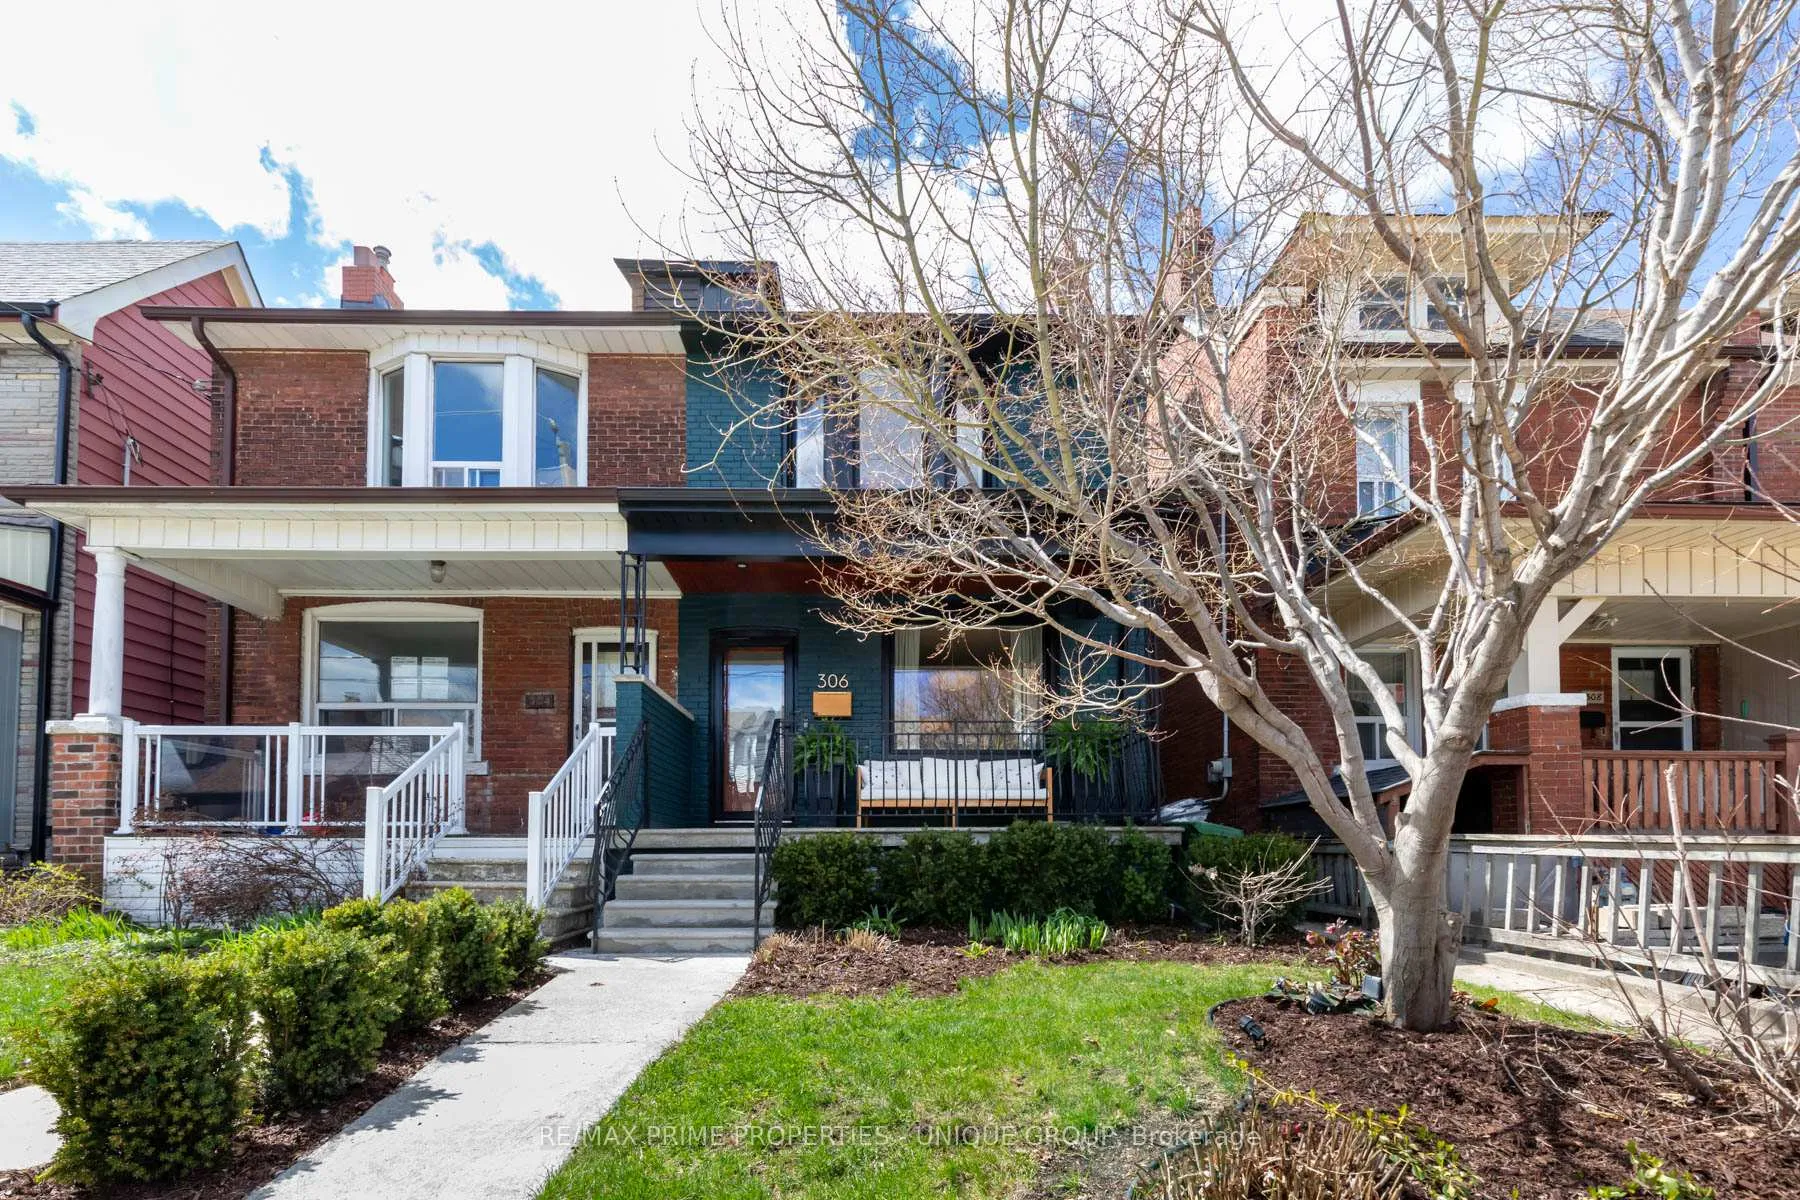
306 Westmoreland Avenue
306 Westmoreland Avenue
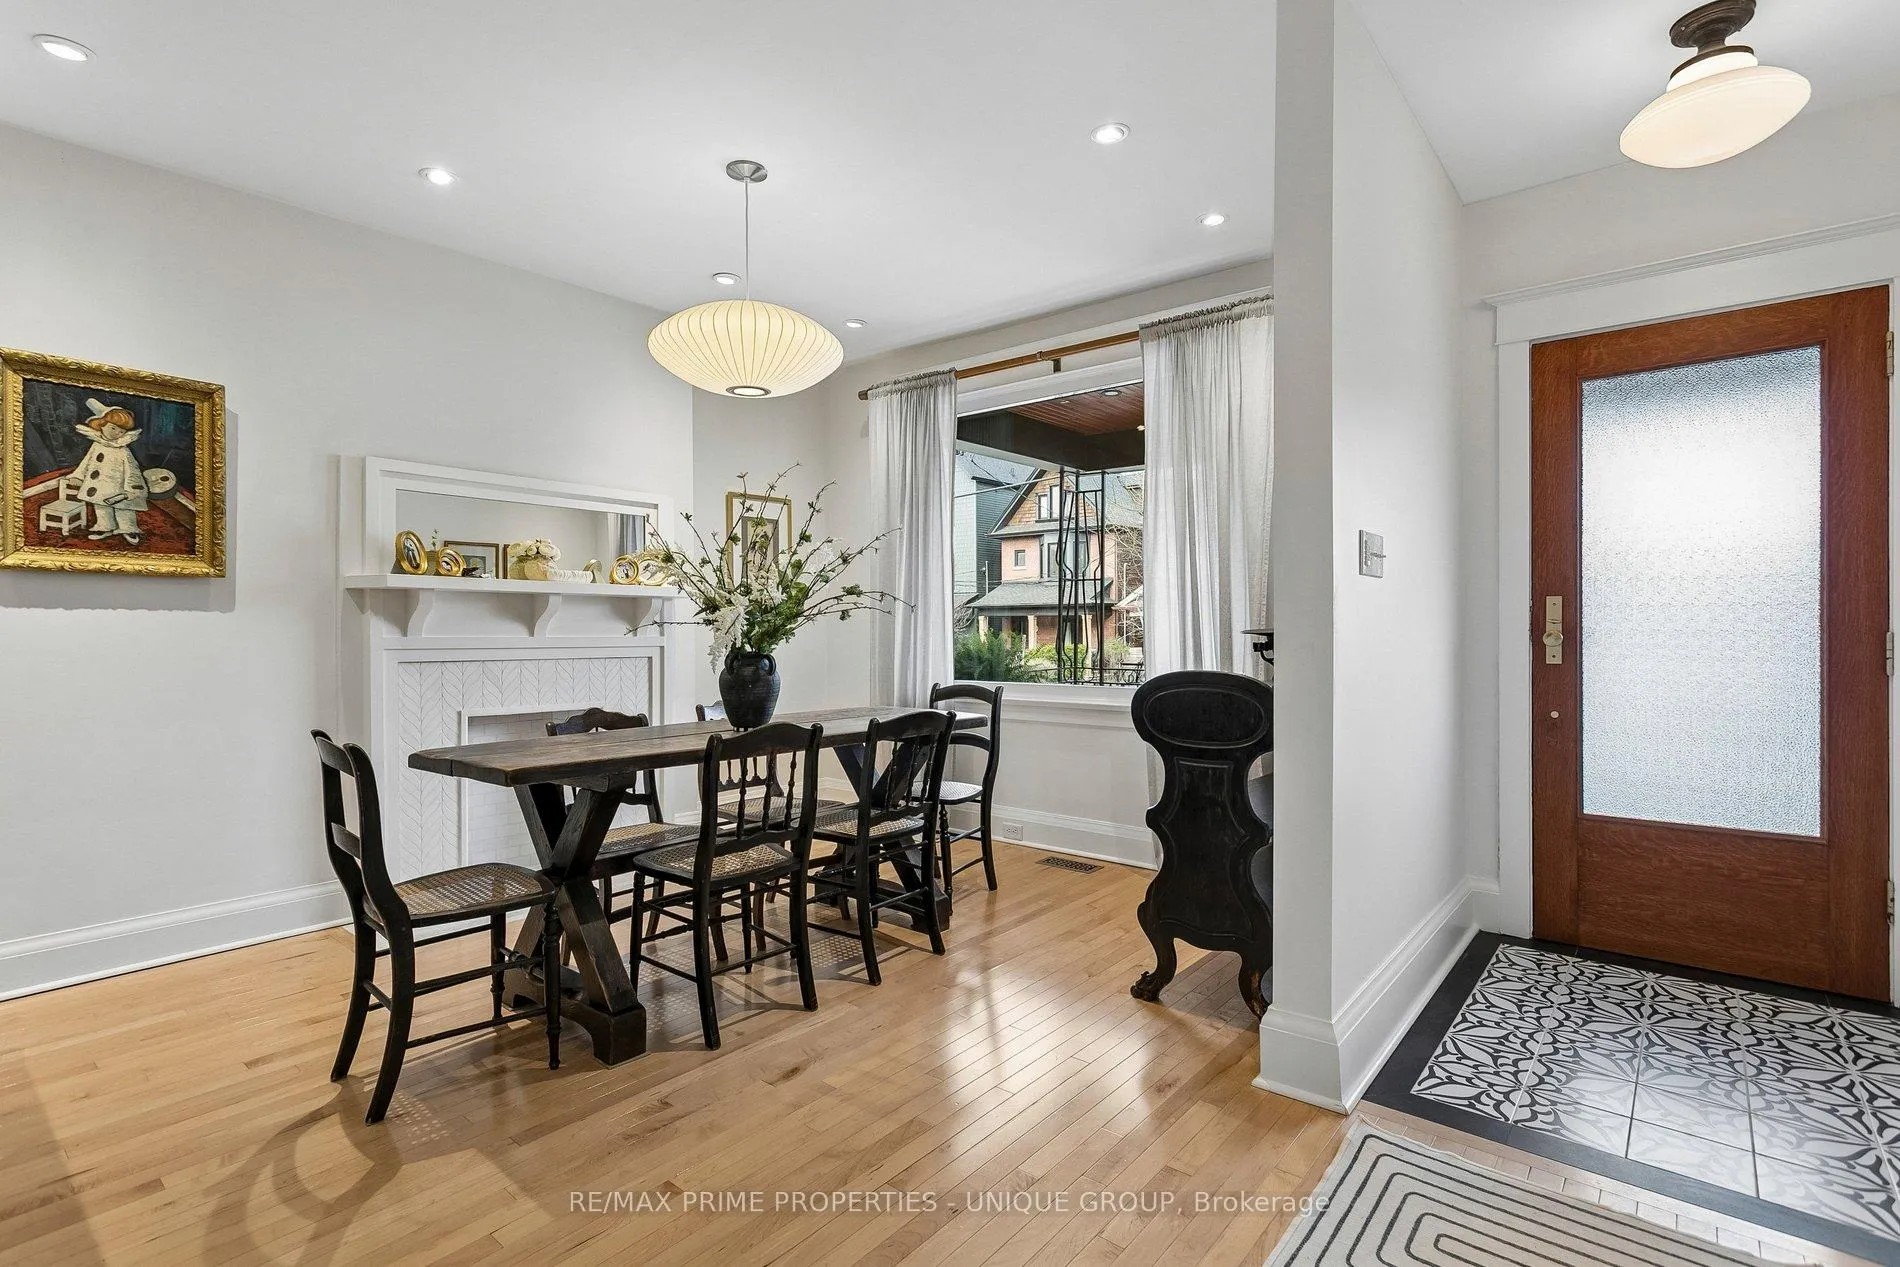 See all 47 photos
Property history
Facts and features
- BasementPart finished
- Age of home100+
- Water, sewerMunicipal
- HeatingForced air
- Hardwood floors
- Central air
The homeSemi-Detached, 2-storey, 100+
- Type: Semi-Detached
- Style: 2-storey
- Age: 100+
- Living space: 1,100–1,500 sq ft
- Basement: Partially finished
- View: Trees/woods
- Waterfront: None
InsideHardwood, Lower level, Carpet free, floor drain, storage, water heater owned
- Flooring: Hardwood
- Laundry: Lower level
- Features: Carpet free, floor drain, storage, water heater owned
- Rooms above ground: 9
- Bedrooms: 3
- Bathrooms: 2
- Kitchens: 1
Outside and lotBrick, Asphalt shingle, flat, Stone
- Exterior: Brick
- Roof: Asphalt shingle, flat
- Foundation: Stone
- Size: 20 × 108 ft
Heating, water and powerForced air, gas, Central air, Municipal water
- Heating: Forced air, gas
- Cooling: Central air
- Water: Municipal water
- Sewer: Municipal sewer
- Natural gas: Yes
- Hydro: Yes
- Cable: Available
- Telephone: Available
Costs and taxesTaxes $5,618 a year, HST No HST, Rental items None
- Taxes, 2025: $5,618 a year
- HST: No HST
- Rental items: None
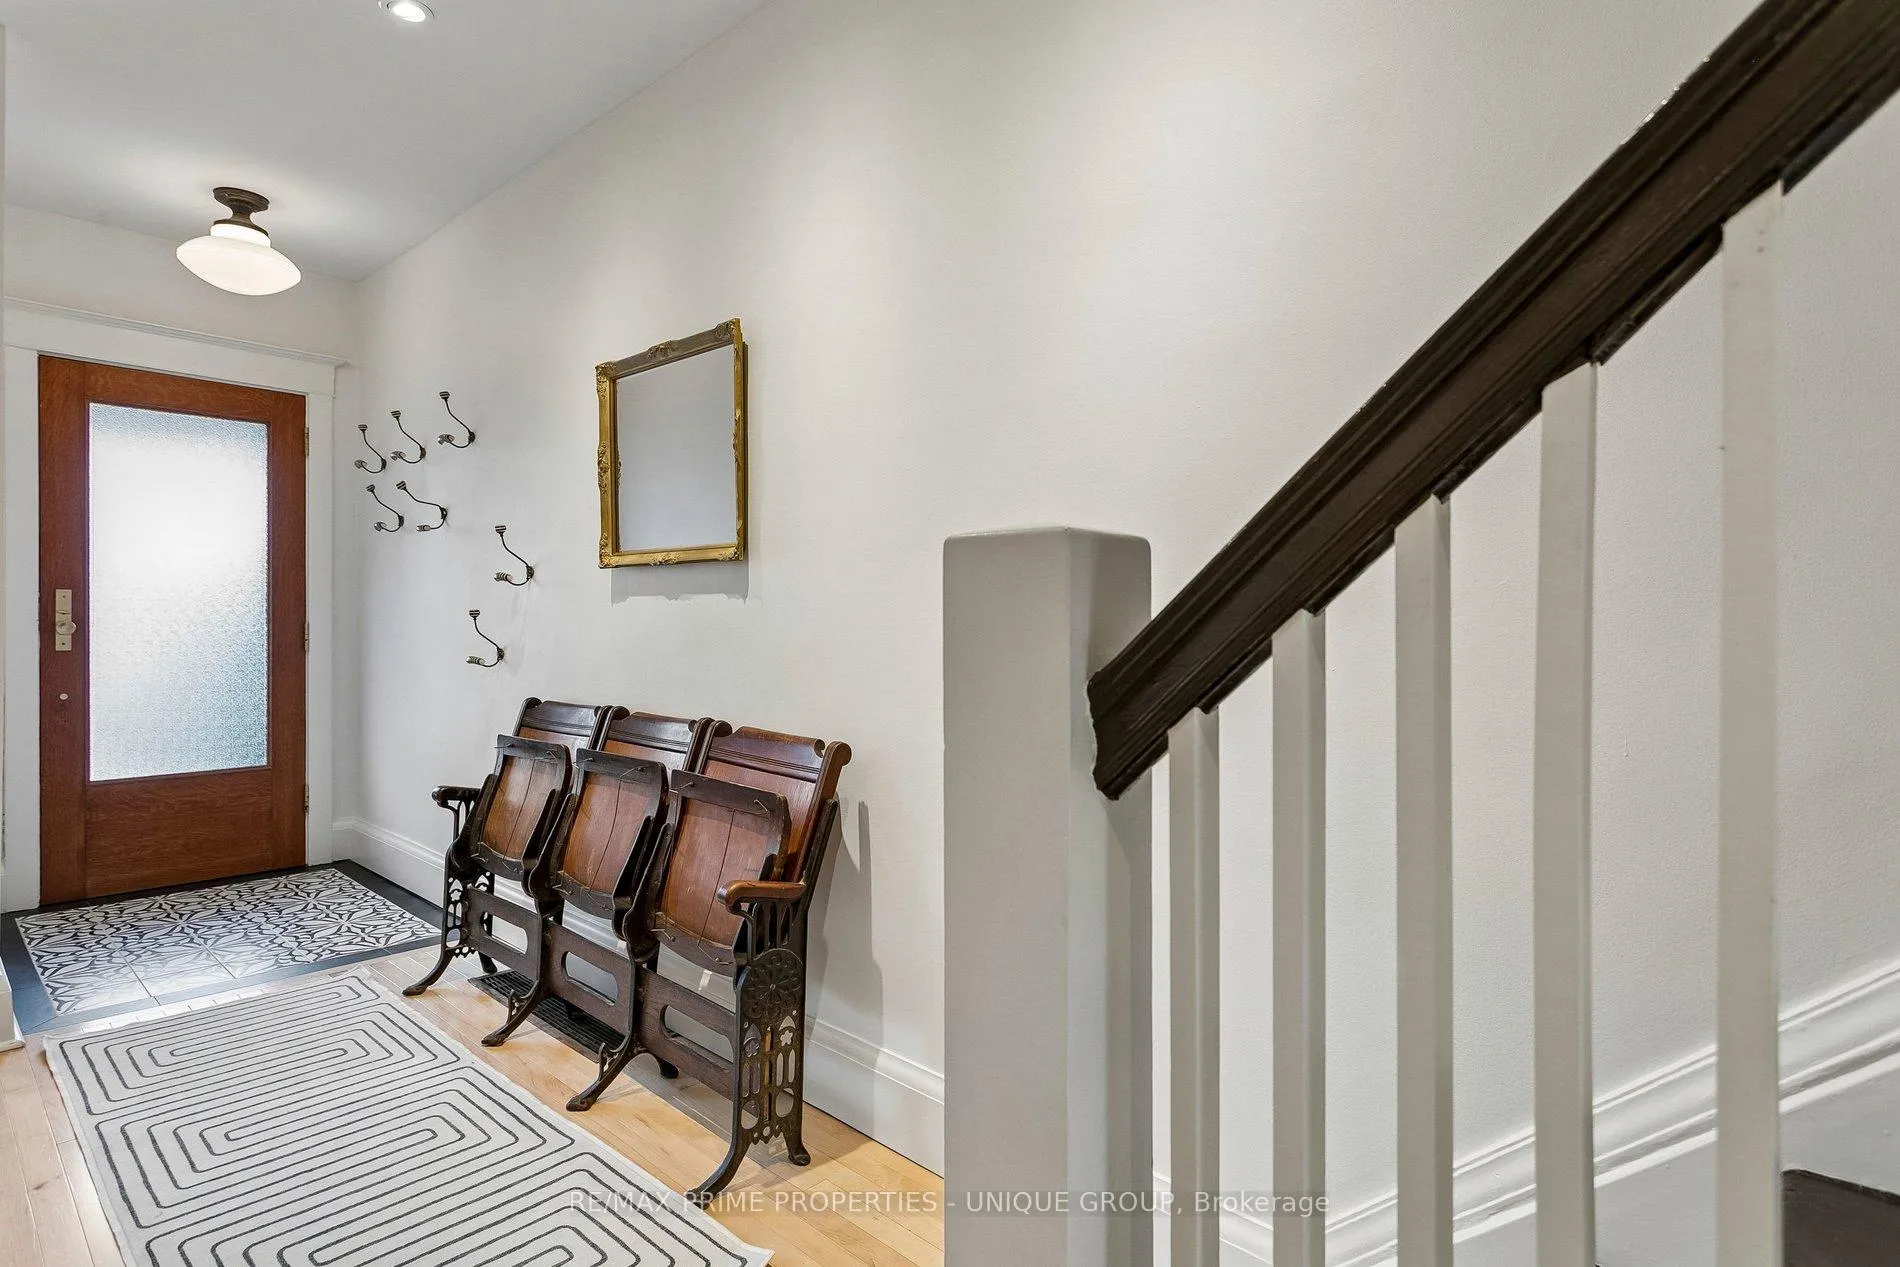
Included in the saleLights: upper hall, living room and dining room, primary. coat hooks at the front door. window coverings belonging to stager.
- Not included: Lights: upper hall, living room and dining room, primary. coat hooks at the front door. window coverings belonging to stager.
Listing detailsW13031052, Sold, Apr 22, 2026
- MLS® number: W13031052
- Status: Sold
- Listed on: Apr 22, 2026
- Days on market: 7
- Updated: Apr 29, 2026
- Possession: 2026-07-06 / 60-89 days
- Occupied by: Owner
- Listing brokerage: RE/MAX PRIME PROPERTIES - UNIQUE GROUP
About this home
306 Westmoreland Avenue, Toronto (Dovercourt-Wallace Emerson-Junction), ON M6H 3A5
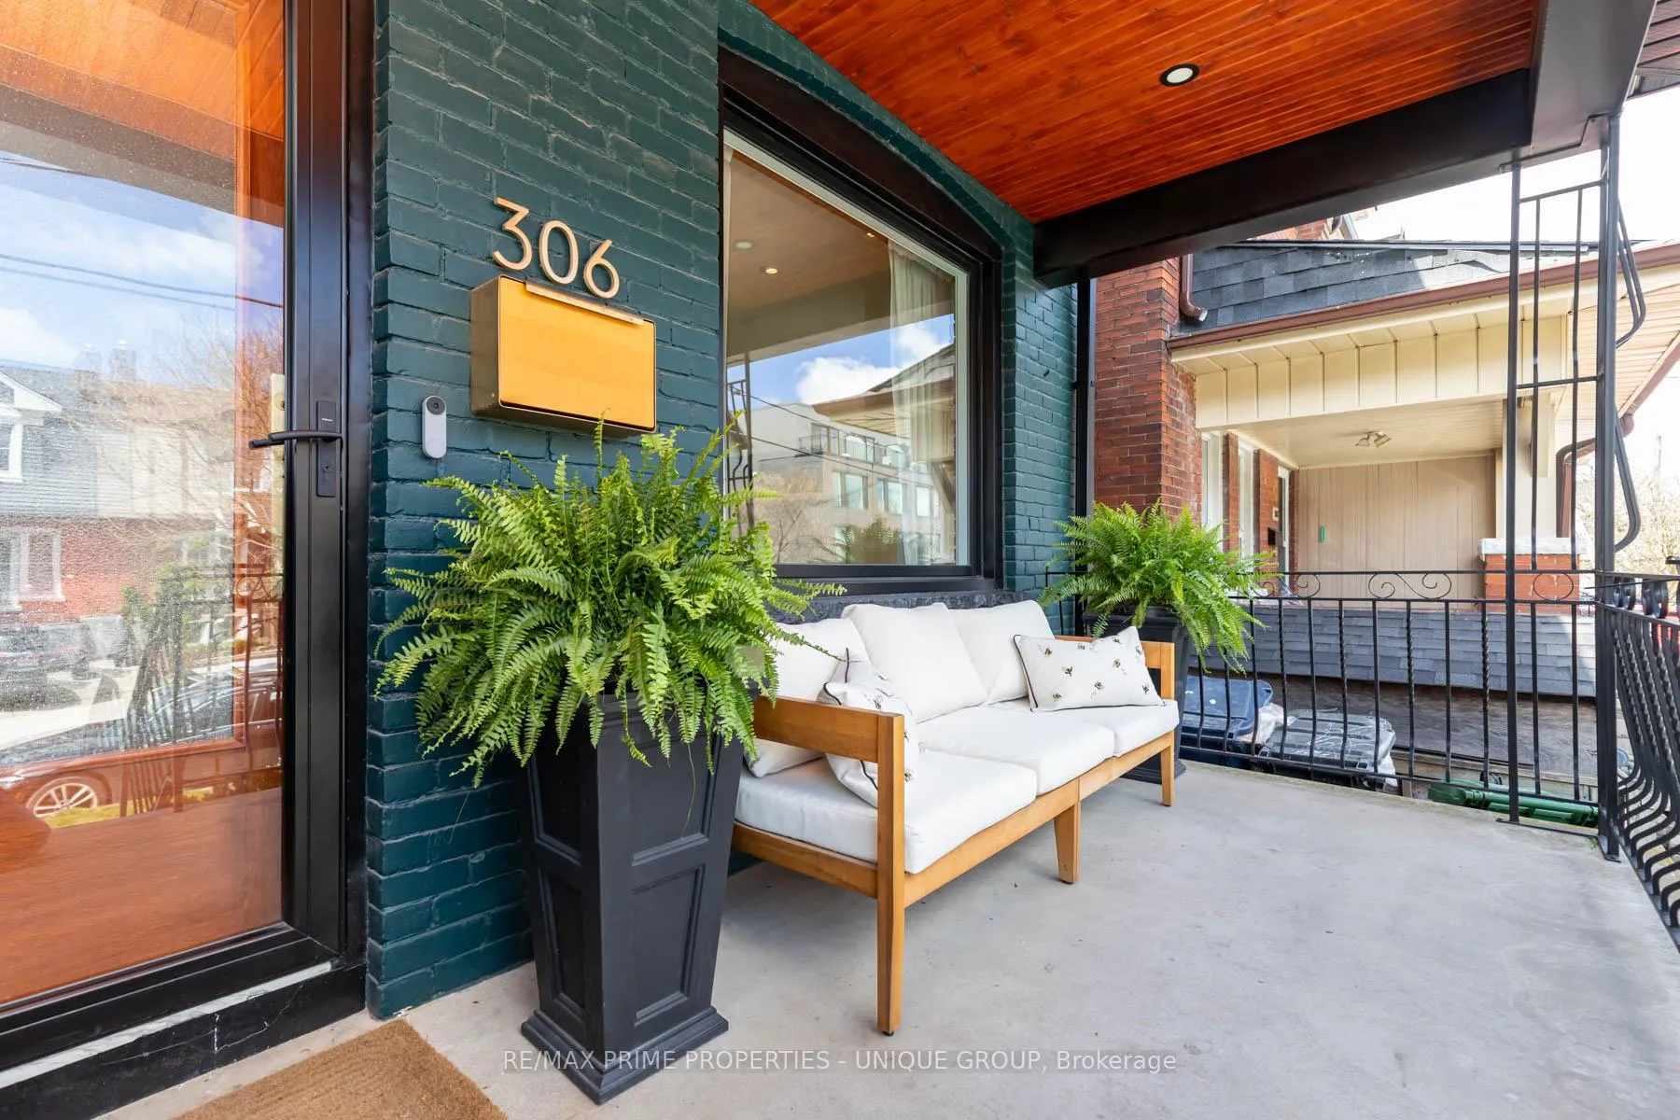
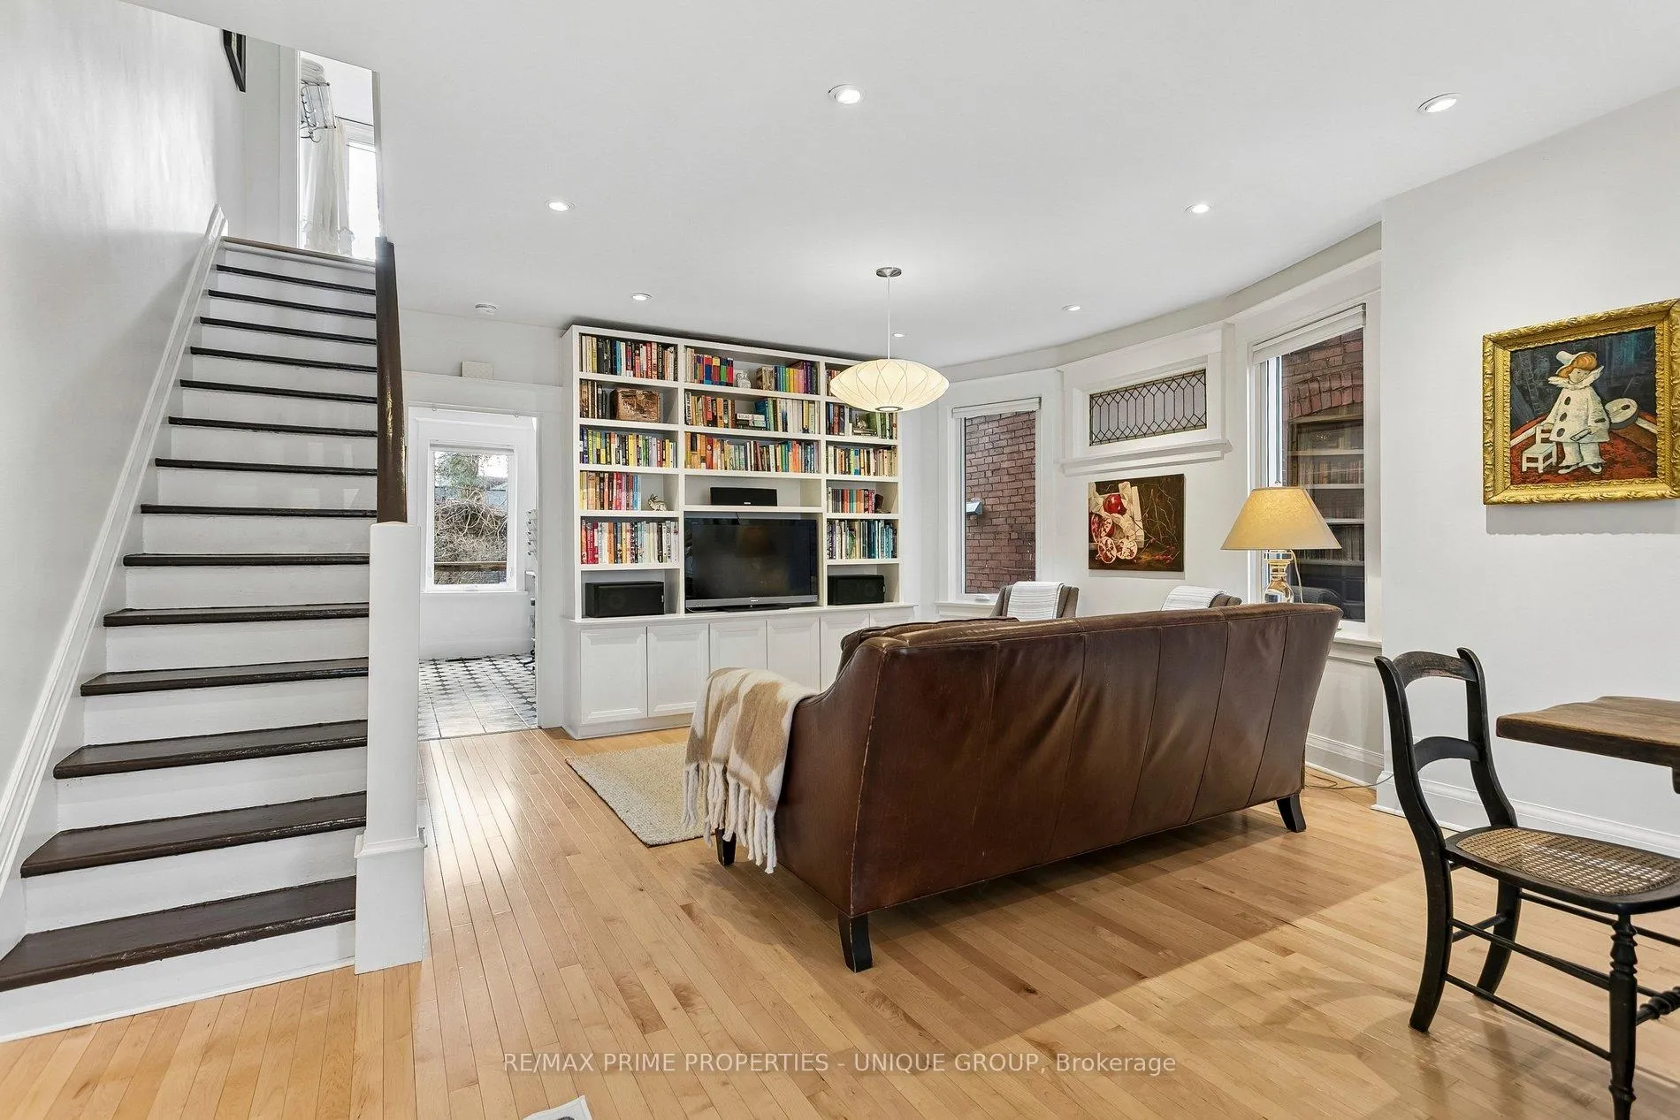
306 Westmoreland is a rare find, balancing historic soul with clean, modern updates. Large windows fill this wide three-bedroom, two-bathroom home with light. Highlighting an open-concept main floor anchored by an original fireplace and a stunning custom bookshelf. The bright open kitchen, complete with a professional gas range and wood-topped island becomes a hub for creating and family time. Generous bedrooms upstairs are bright and airy maximizing space and storage. Outside, a lush Japanese Maple provides a private front-porch retreat, perfect for a quiet morning coffee. The deep backyard is a true oasis, featuring an expansive stone patio and a rustic pergola draped in grape vines that offer a natural, leafy canopy for summer relaxation. A large storage shed and playhouse garden 'sweet' can also be found to add some functionality and fun to the backyard space. The location offers a perfect blend of community and convenience. You are just steps from the tennis courts and neighborhood spirit of Dovercourt Park, as well as the cultural pulse of Geary Avenue, home to local favorites like Blood Brothers Brewing, Greater Good and Famiglia Baldassarre. With the vibrant shops of Bloorcourt nearby and a short walk to both Ossington and Dufferin subway stations, this home is a warm, sun-drenched sanctuary perfectly positioned for the best of West End living. Get in before the Street Party in the fall, this street is truly special with a great community feel!
Ask about this home
A HOMEH agent will answer your questions about this home.
Around this home
Daily convenience, out of 100, from the distances below
Schools nearby
School rating, out of 10.
Helpful calculators
Your HOMEH agent

"I would see it this week."