

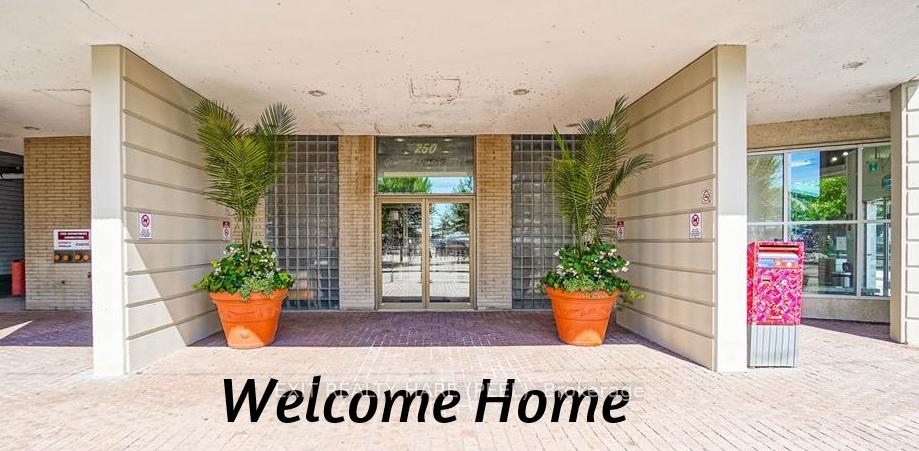
Unit 1108, 250 Queens Quay W
Unit 1108, 250 Queens Quay W
 See all 17 photos
Property history
Facts and features
- ExposureEast
- LaundryEnsuite, inside
- LockerOwned
- BalconyNone
- Central air
- Waterfront
- Concierge
- Exercise room
- Gym
- Rooftop deck/garden
The homeCondo Apartment, Apartment, 800–899 sq ft
- Type: Condo Apartment
- Style: Apartment
- Living space: 800–899 sq ft
- Basement: None
- Exposure: East
- View: City, lake, marina, panoramic, water
- Waterfront: Waterfrontcommunity
InsideEnsuite, inside, main level, Carpet free, primary bedroom - main floor, storage area lockers, water heater, Carbon monoxide detectors, security guard, concierge/security, smoke detector
- Laundry: Ensuite, inside, main level
- Features: Carpet free, primary bedroom - main floor, storage area lockers, water heater
- Security: Carbon monoxide detectors, security guard, concierge/security, smoke detector
- Rooms above ground: 4
- Bedrooms: 1
- Bathrooms: 1
- Kitchens: 1
- Family room: Yes
OutsideBrick, Balcony None, Built-in-bbq, deck, patio
- Exterior: Brick
- Balcony: None
- Features: Built-in-bbq, deck, patio
Parking and locker1 Parking, Underground, Exclusive
- Spaces: 1 Parking
- Garage: Underground
- Parking type: Exclusive
- Driveway: Underground
- Locker: Owned
- Locker level: 4
BuildingHarbour point, Storeys 18, Units 134
- Name: Harbour point
- Storeys: 18
- Units: 134
- Registered: 1986
- Condo corporation: 719
- Amenities: Bbqs allowed, concierge, exercise room, guest suites, gym, rooftop deck/garden
- Pets: Allowed
Heating, water and powerForced air, electric, Central air
- Heating: Forced air, electric
- Cooling: Central air
Rent and termsRent $2,750 a month, Entire property, Unfurnished
- Rent: $2,750 a month
- Space for rent: Entire property
- Furnished: Unfurnished
- Lease: 12 months
- Paid: Monthly
- Rent includes: Building insurance, cable tv, central air conditioning, common elements, heat, high speed internet, hydro, parking, water, water heater
- Deposit: Required
- Credit check: Required
- Employment letter: Required
- Rental application: Required
- References: Required
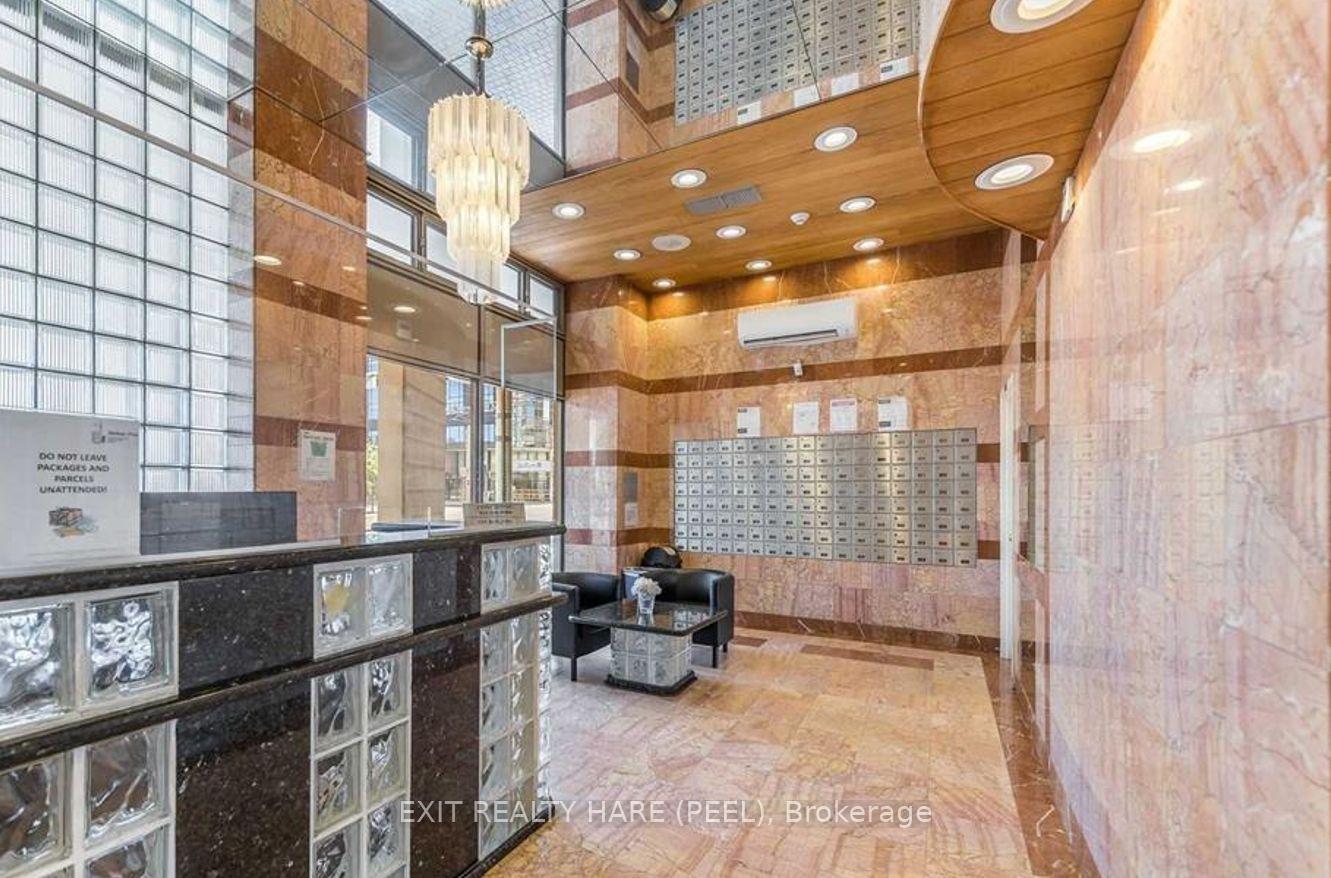
IncludedIncludes fridge, stove, washer/dryer. renovated in 2020 with new bathroom, floors, paint doors. parking space is included, leased separately by landlord. includes heat, hydro, water bell tv, high speed internet. security guard in lobby.
- Included: Includes fridge, stove, washer/dryer. renovated in 2020 with new bathroom, floors, paint doors. parking space is included, leased separately by landlord. includes heat, hydro, water bell tv, high speed internet. security guard in lobby.
NearbyClear view, lake access, marina, park, public transit
- Close to: Clear view, lake access, marina, park, public transit
Listing detailsC12417639, Rented, Sep 20, 2025
- MLS® number: C12417639
- Status: Rented
- Listed on: Sep 20, 2025
- Days on market: 38
- Updated: Oct 28, 2025
- Possession: 2025-10-01 / 1-29 days
- Occupied by: Vacant
- Listing brokerage: EXIT REALTY HARE (PEEL)
About this home
Unit 1108, 250 Queens Quay W, Toronto (Waterfront Communities), ON M5J 2N2
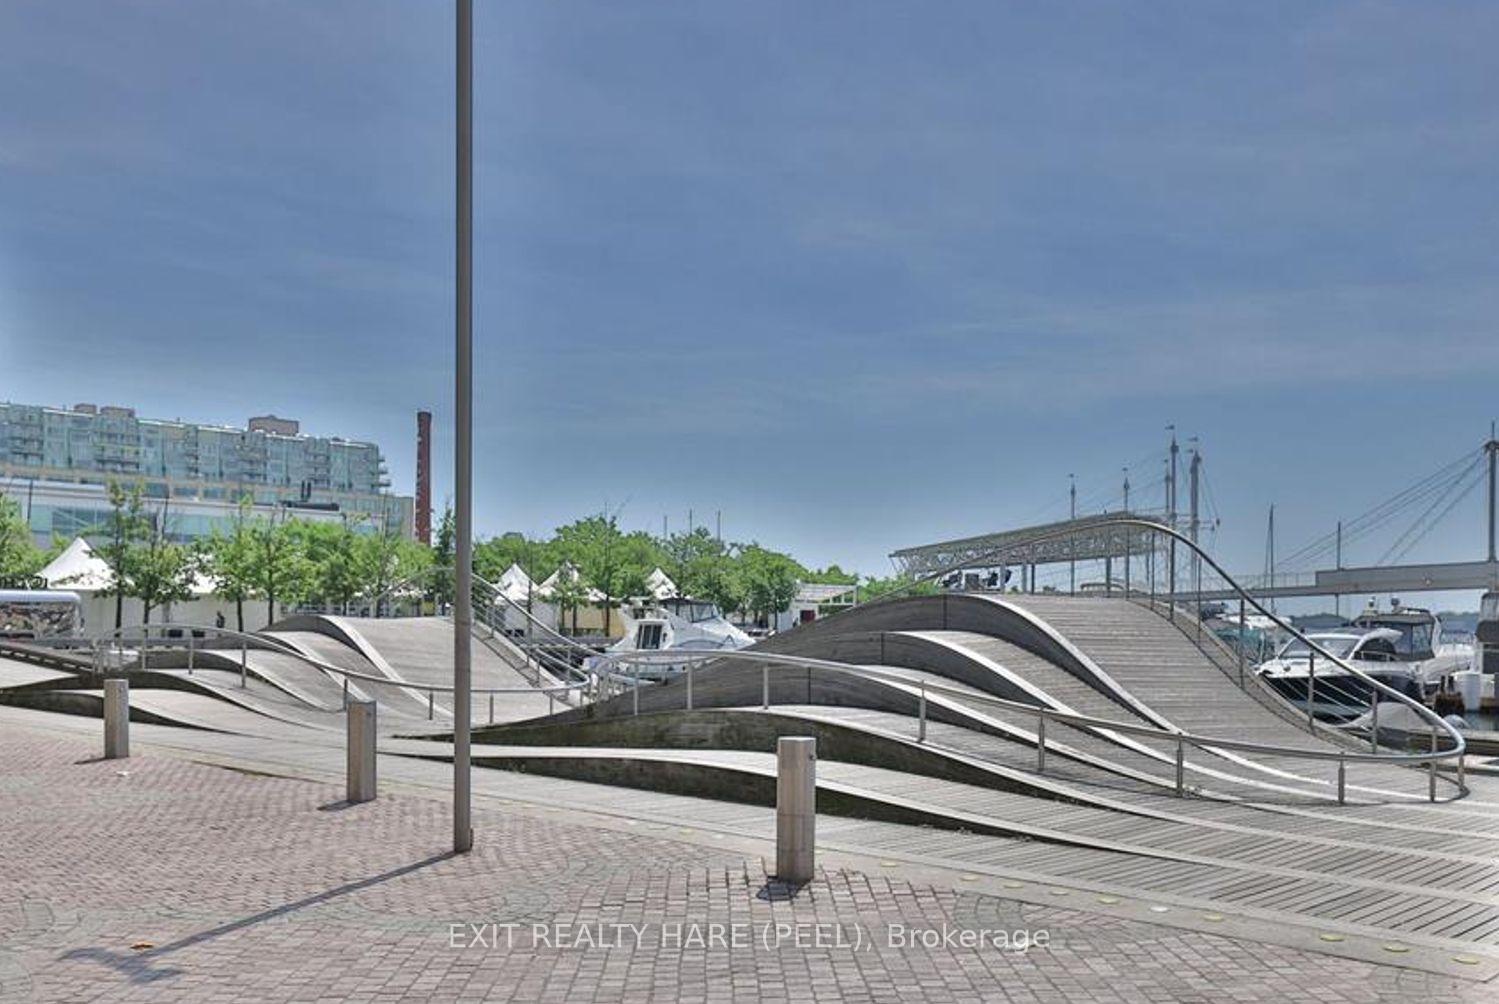
Large 1 bedroom condo with amazing lake and city views! Rental includes 1 parking space(leased separately by Landlord), washer/dryer in unit, Bell TV and high speed internet, and much more. Walking distance to CN Tower, Rogers Centre, Scotiabank Arena, Union Station. Located right on the water with awesome walking and biking paths just steps away. Located on Queens Quay West right across the road from Harbour front Centre. Rooftop BBQ area is available as well as workout room. All windows have been replaced in 2025.
Ask about this home
A HOMEH agent will answer your questions about this home.
Know more about Harbourpoint I Condos
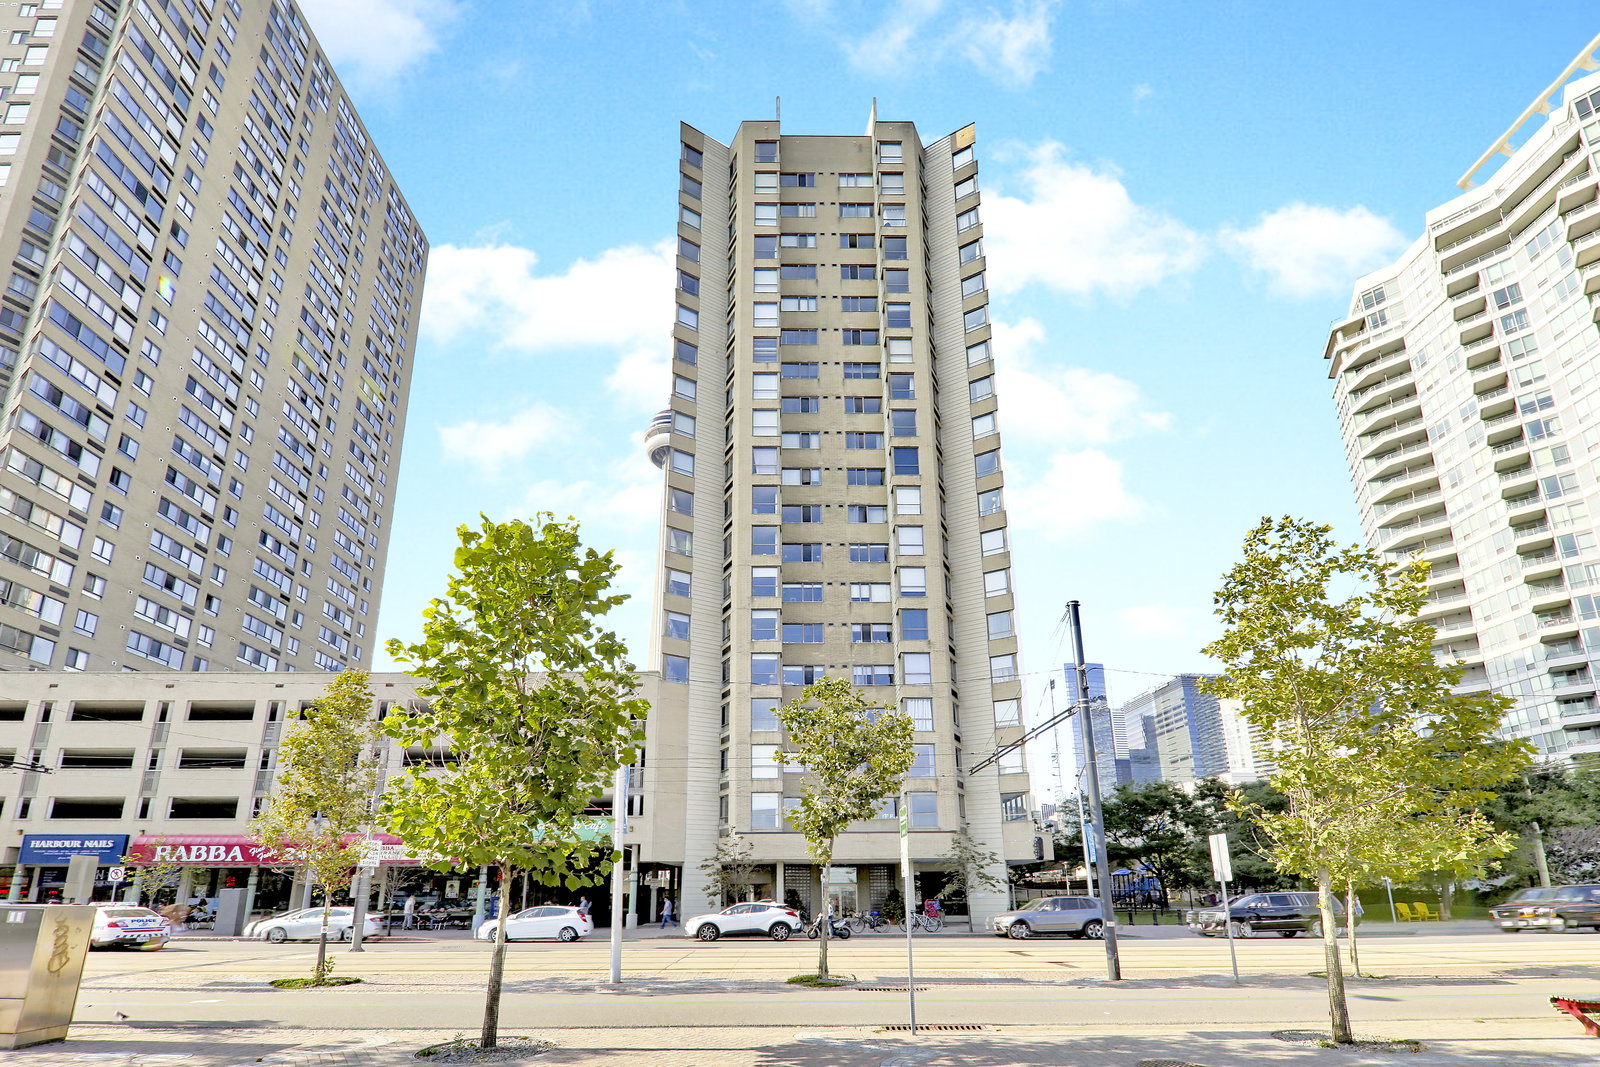
Condo building · 250 Queens Quay W
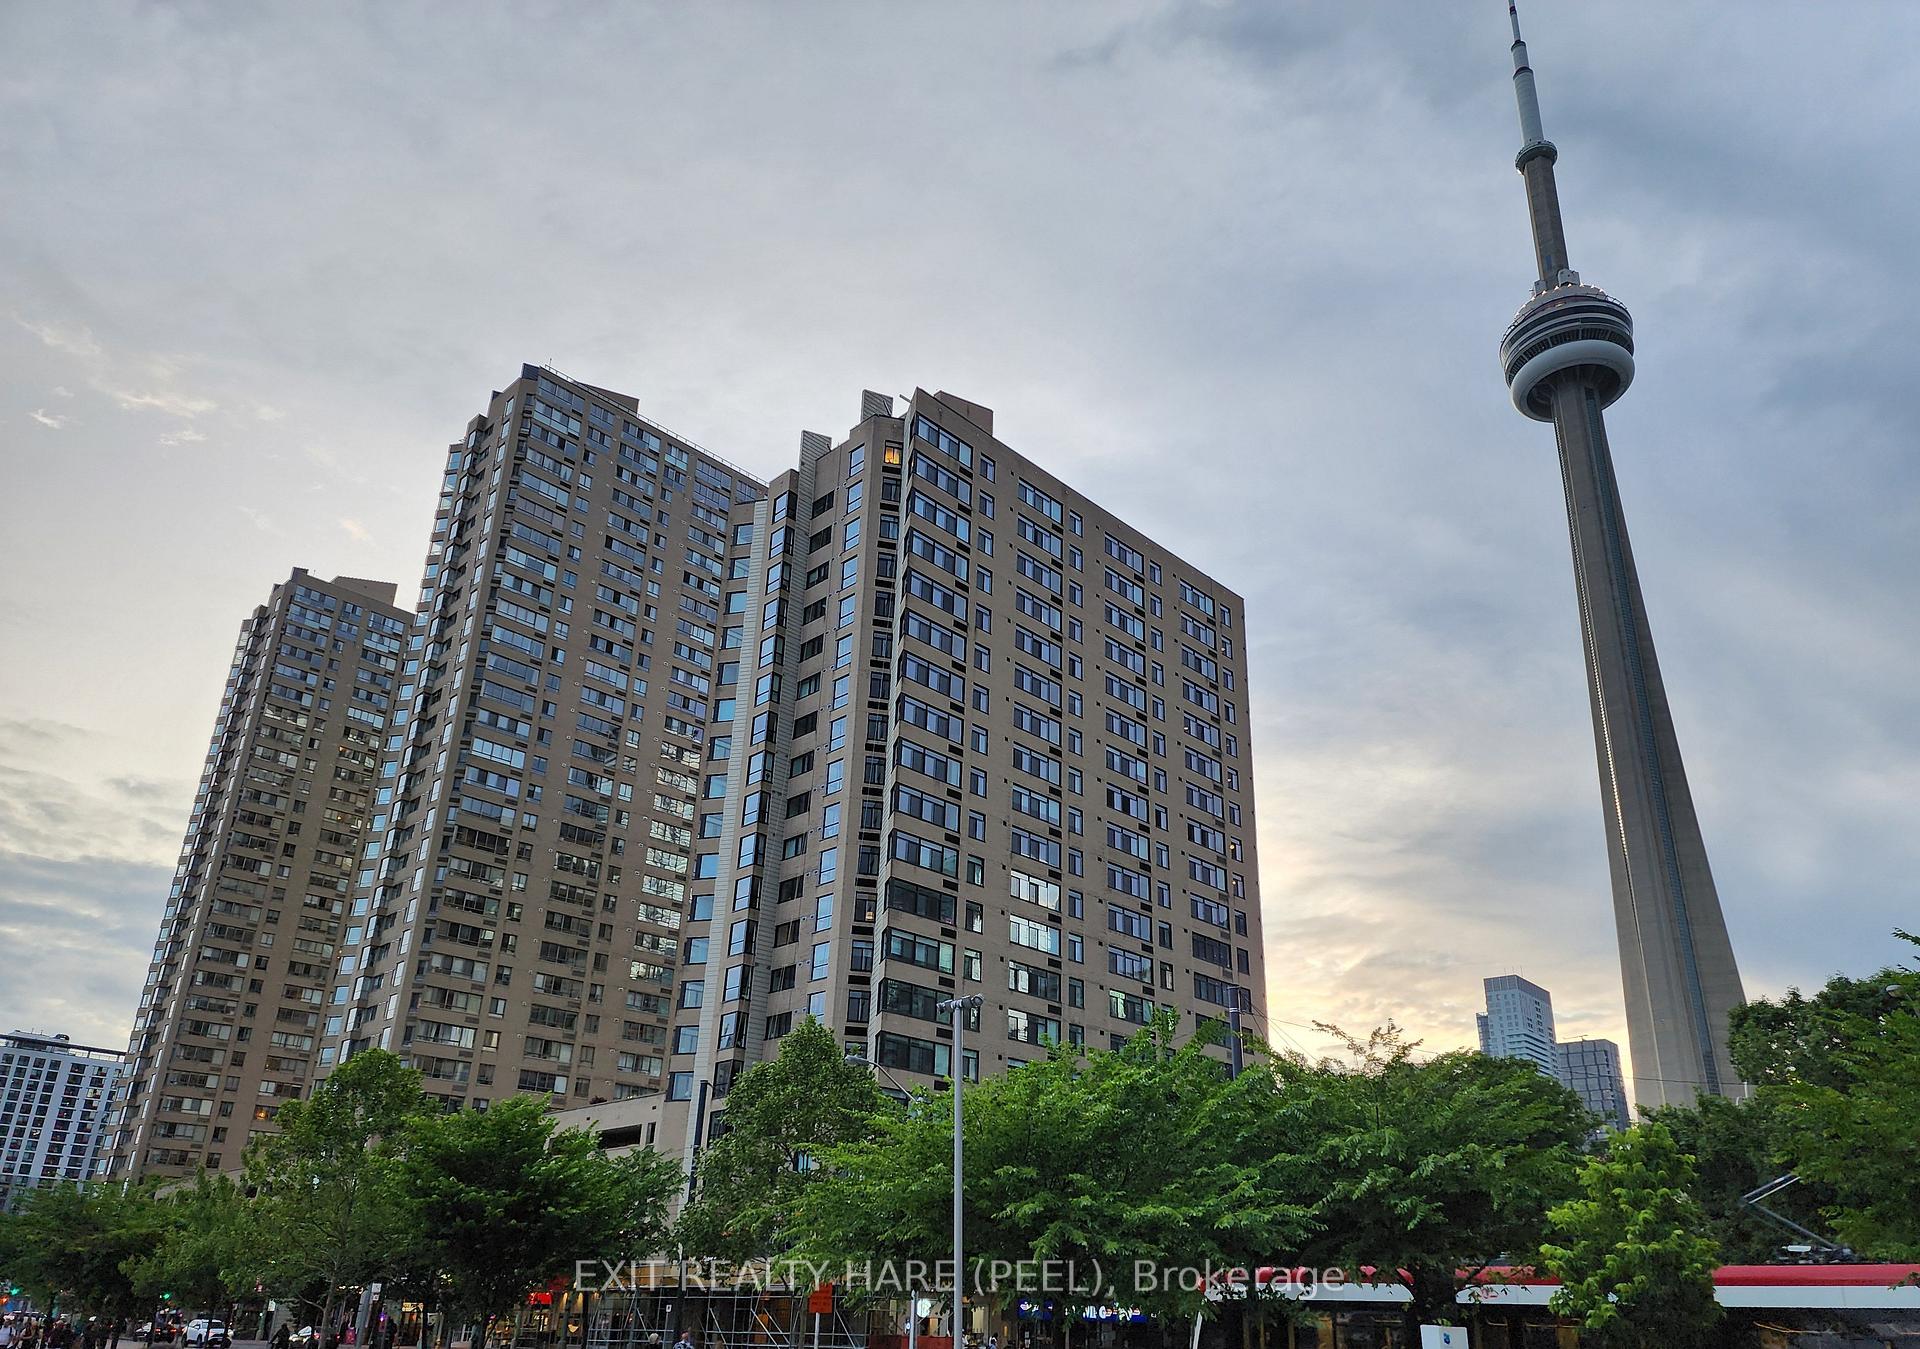
Harbourpoint I Condos is an 18-storey condo with 134 suites, built in 1986 by Huang and Danczkay Ltd. Right now 2 for sale and 1 for rent are on the market here.
- 18storeys
- 134suites
- $643/sq ft
- 1986built
No similar units for rent in Harbourpoint I Condos right now.
Around this home
Daily convenience, out of 100, from the distances below
Schools nearby
School rating, out of 10.
Helpful calculators
Your HOMEH agent

"I would see it this week."