

Unit 1608, 250 Queens Quay W
Unit 1608, 250 Queens Quay W
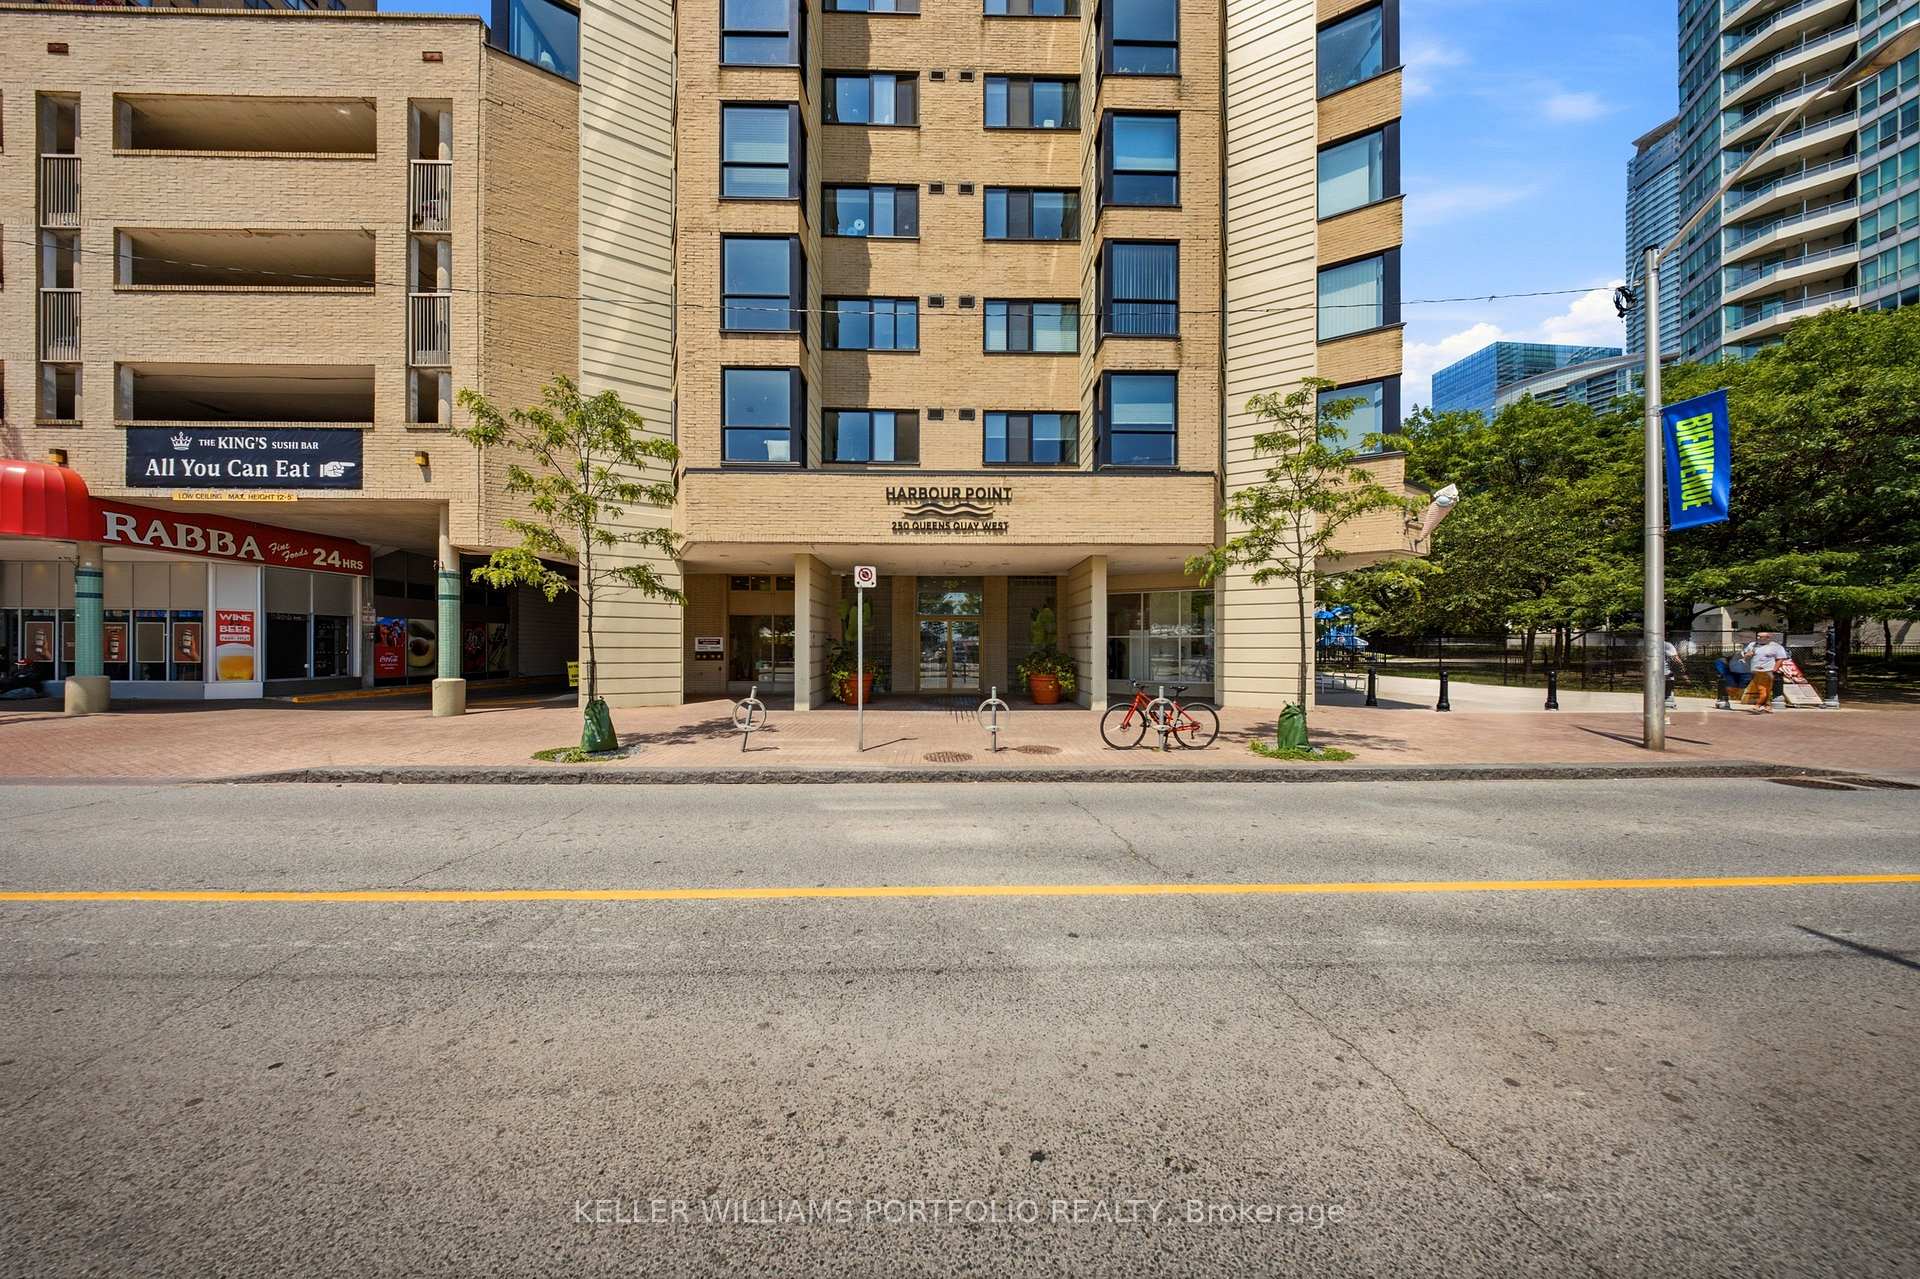 See all 15 photos
Property history
Facts and features
- ExposureSouth east
- LaundryEnsuite
- LockerExclusive
- BalconyNone
- Central air
- Concierge
- Gym
- Rooftop deck/garden
The homeCondo Apartment, Apartment, 800–899 sq ft
- Type: Condo Apartment
- Style: Apartment
- Living space: 800–899 sq ft
- Basement: None
- Exposure: South East
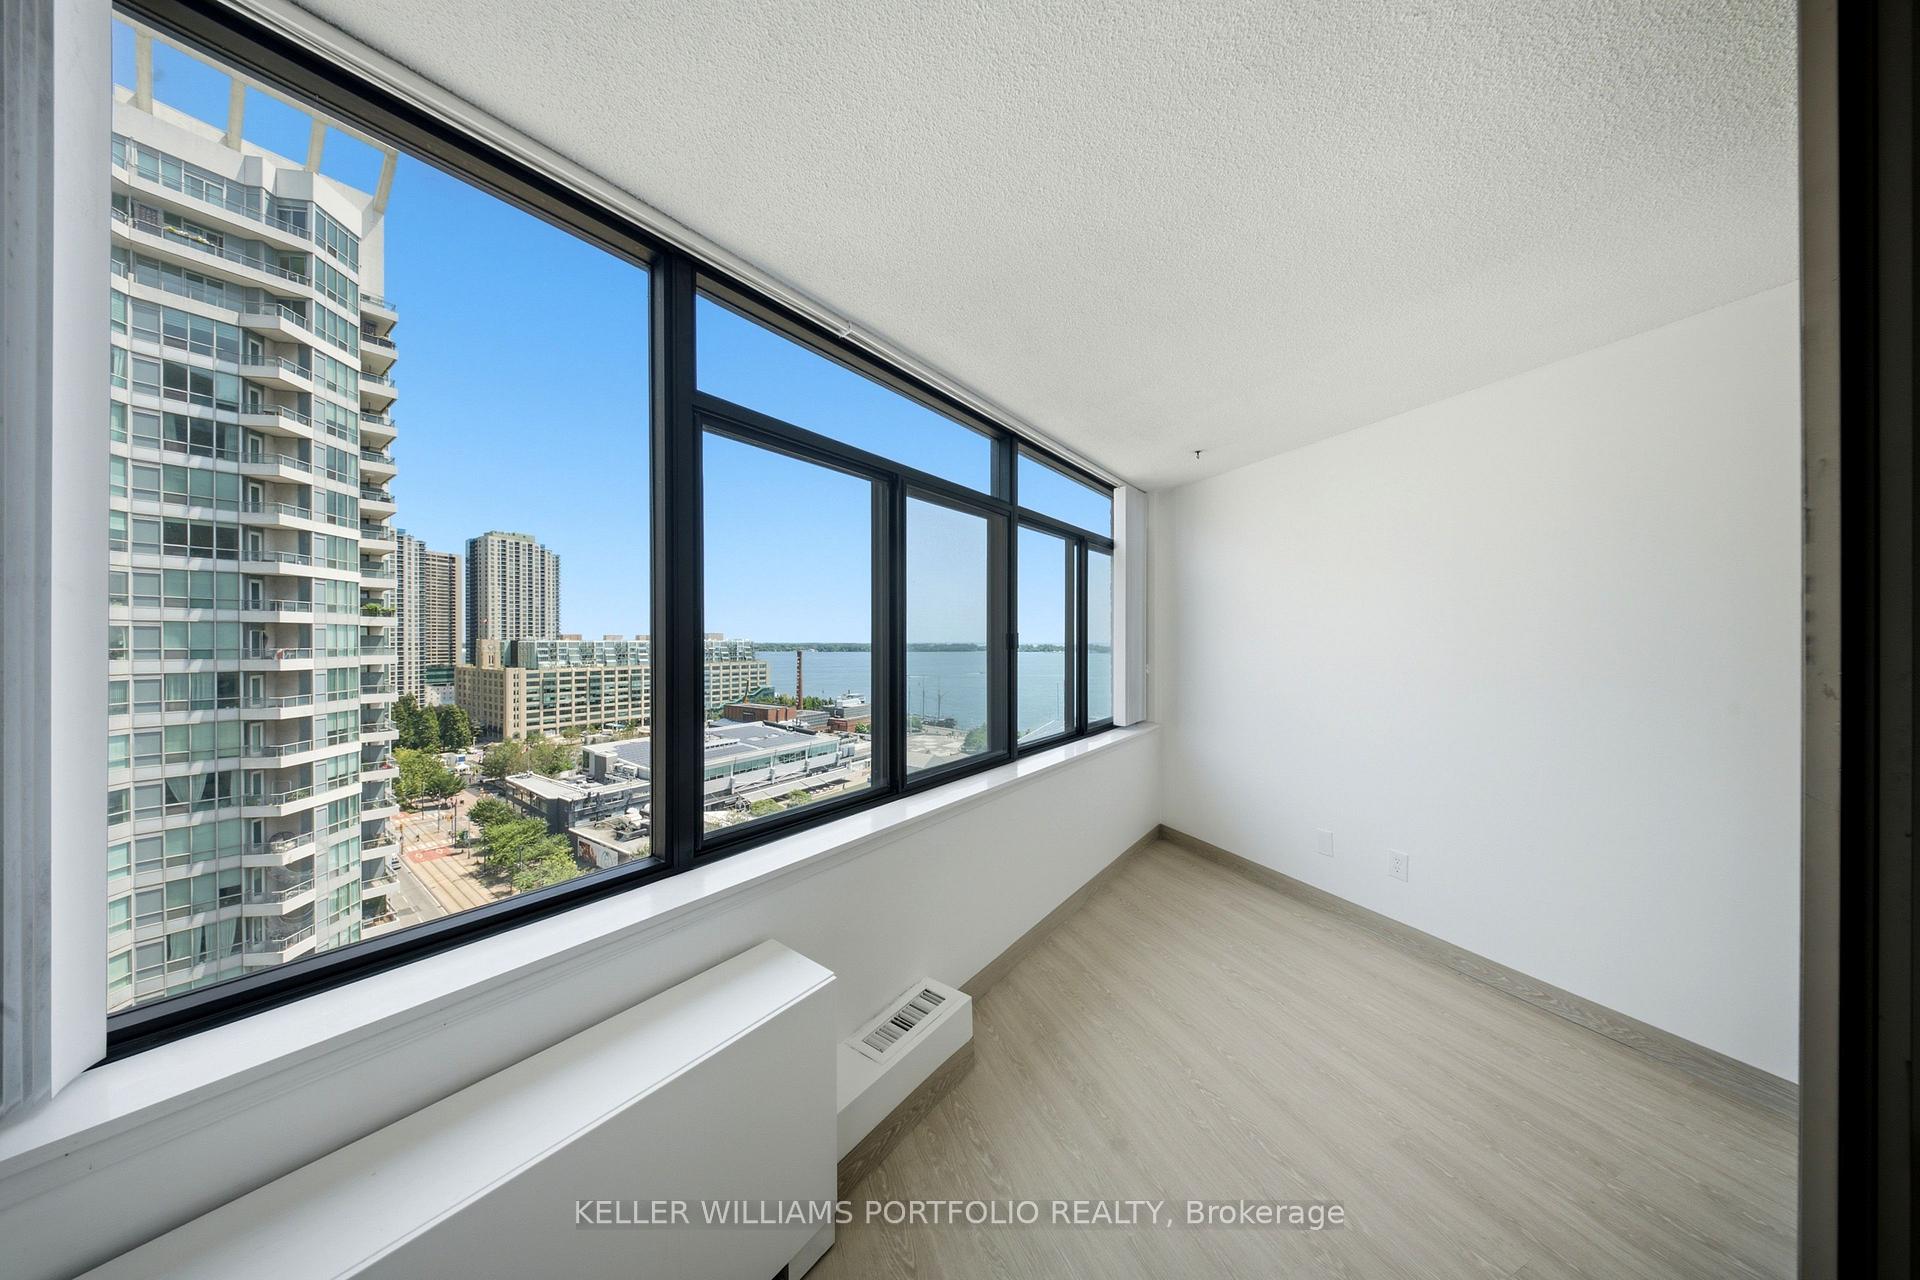
- View: Lake, marina, garden
InsideCeramic, Ensuite, main level, Primary bedroom - main floor
- Flooring: Ceramic
- Laundry: Ensuite, main level
- Features: Primary bedroom - main floor
- Elevator: Yes
- Rooms above ground: 4
- Rooms in the basement: 1
- Bedrooms: 1 + 1 in the basement
- Bathrooms: 1
- Kitchens: 1
OutsideConcrete, Balcony None
- Exterior: Concrete
- Balcony: None
Parking and locker1 Parking, Other, Exclusive
- Spaces: 1 Parking
- Garage: Other
- Parking type: Exclusive
- Locker: Exclusive
- Locker unit: 10
- Locker number: 115
- Locker level: 4
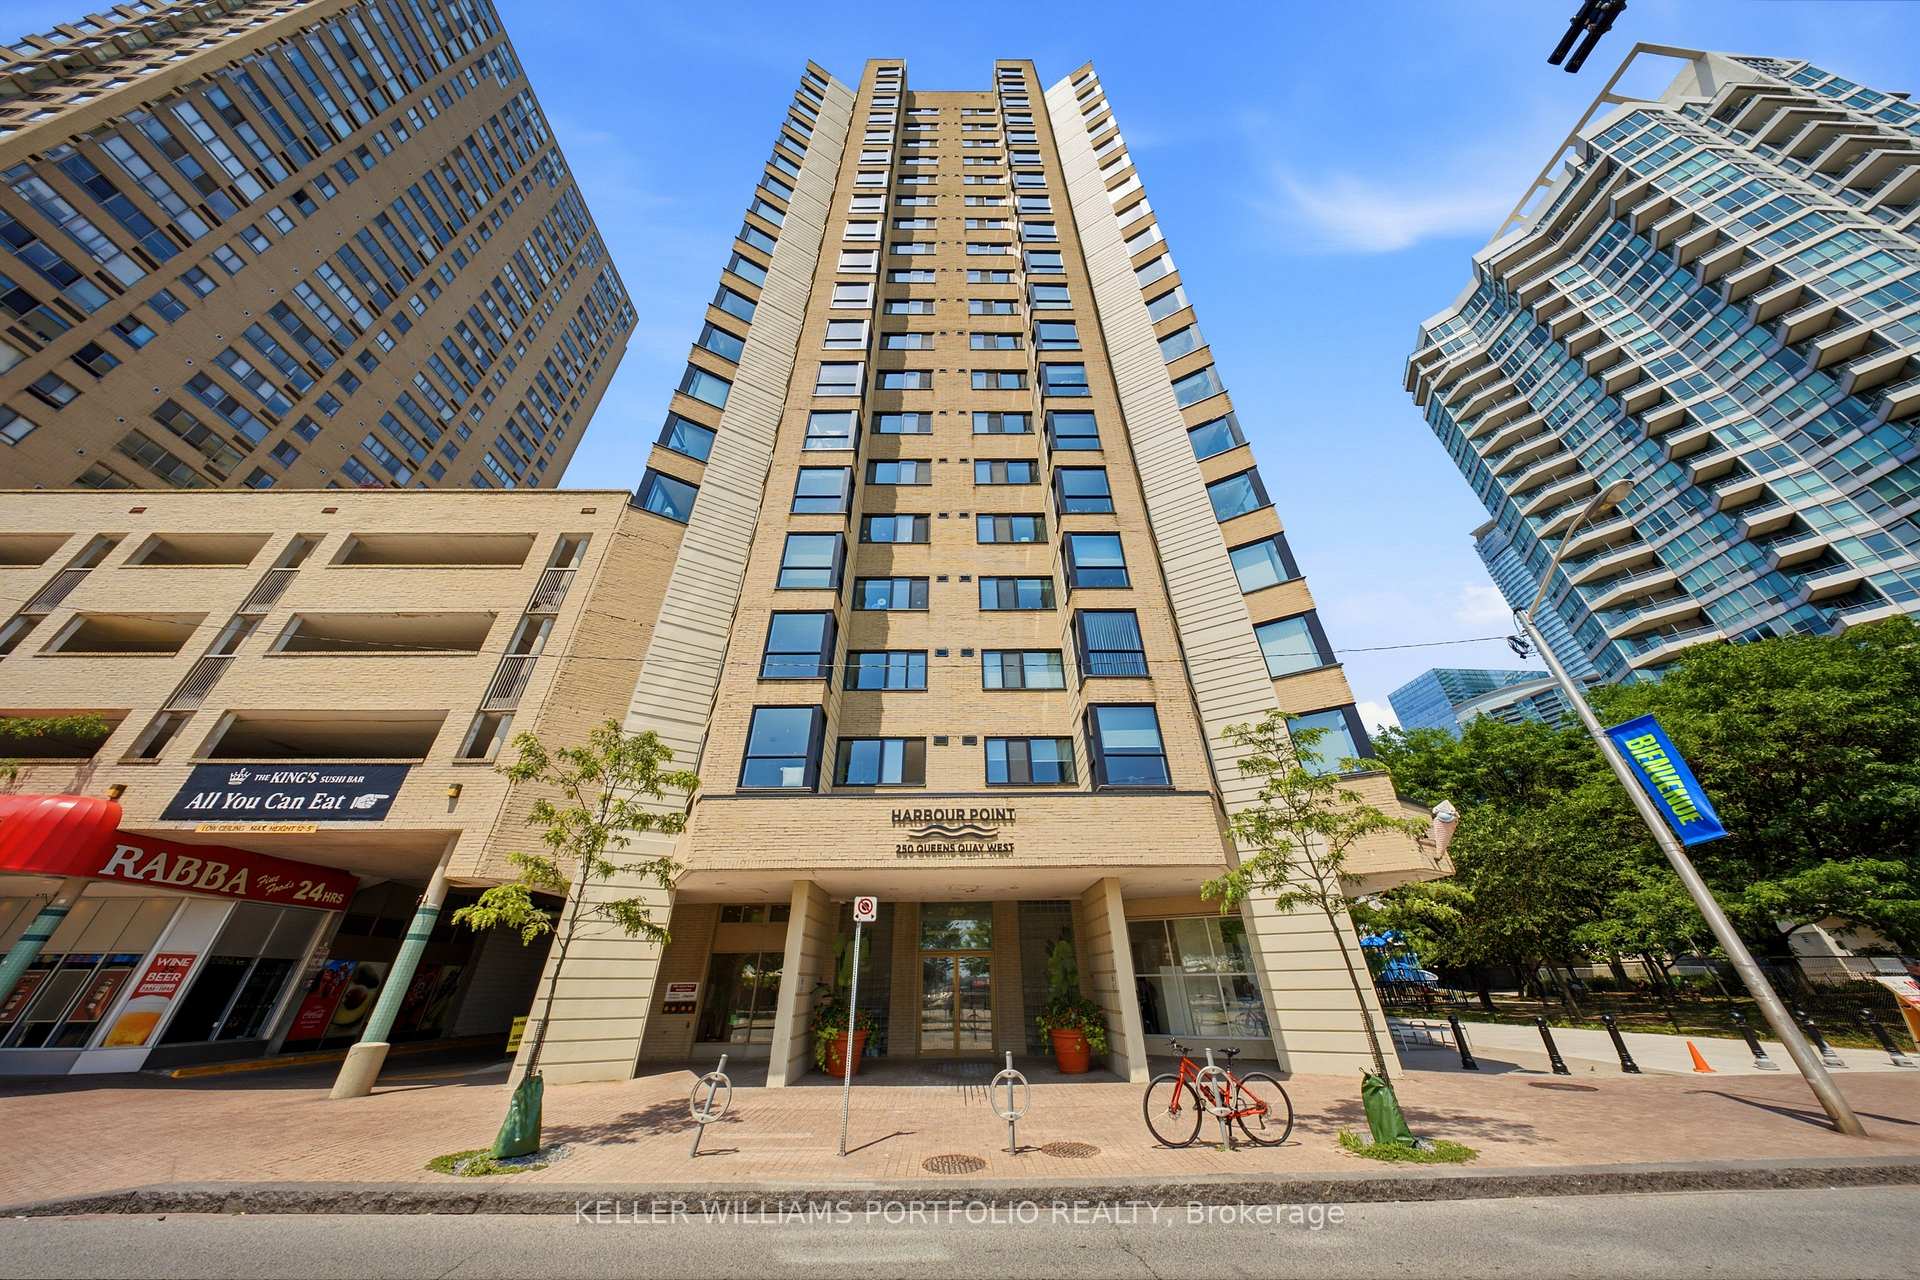
BuildingHarbourpoint I Condos, Storeys 18, Units 134
- Name: Harbourpoint I Condos
- Storeys: 18
- Units: 134
- Registered: 1986
- Condo corporation: 719
- Amenities: Concierge, gym, rooftop deck/garden, sauna
- Pets: Allowed
Heating, water and powerHeat pump, electric, Central air
- Heating: Heat pump, electric
- Cooling: Central air
Rent and termsRent $2,700 a month, Entire property, Unfurnished
- Rent: $2,700 a month
- Space for rent: Entire property
- Furnished: Unfurnished
- Lease: 12 months
- Paid: Monthly
- Rent includes: Building insurance, cable tv, common elements, high speed internet, parking, water
- Deposit: Required
- Credit check: Required
- Employment letter: Required
- Rental application: Required
- References: Required
IncludedLocker; parking; stove, fridge, dishwasher, washer/dryer/ existing window coverings, elf's
- Included: Locker; parking; stove, fridge, dishwasher, washer/dryer/ existing window coverings, elf's
NearbyLake/pond, marina, park, public transit
- Close to: Lake/pond, marina, park, public transit
Listing detailsC13588686, Rented, Jul 21, 2026
- MLS® number: C13588686
- Status: Rented
- Listed on: Jul 21, 2026
- Days on market: 7
- Updated: Jul 28, 2026
- Possession: 2026-08-04 / Immediate
- Occupied by: Vacant
- Listing brokerage: KELLER WILLIAMS PORTFOLIO REALTY
About this home
Unit 1608, 250 Queens Quay W, Toronto (Waterfront Communities), ON M5J 2Y7
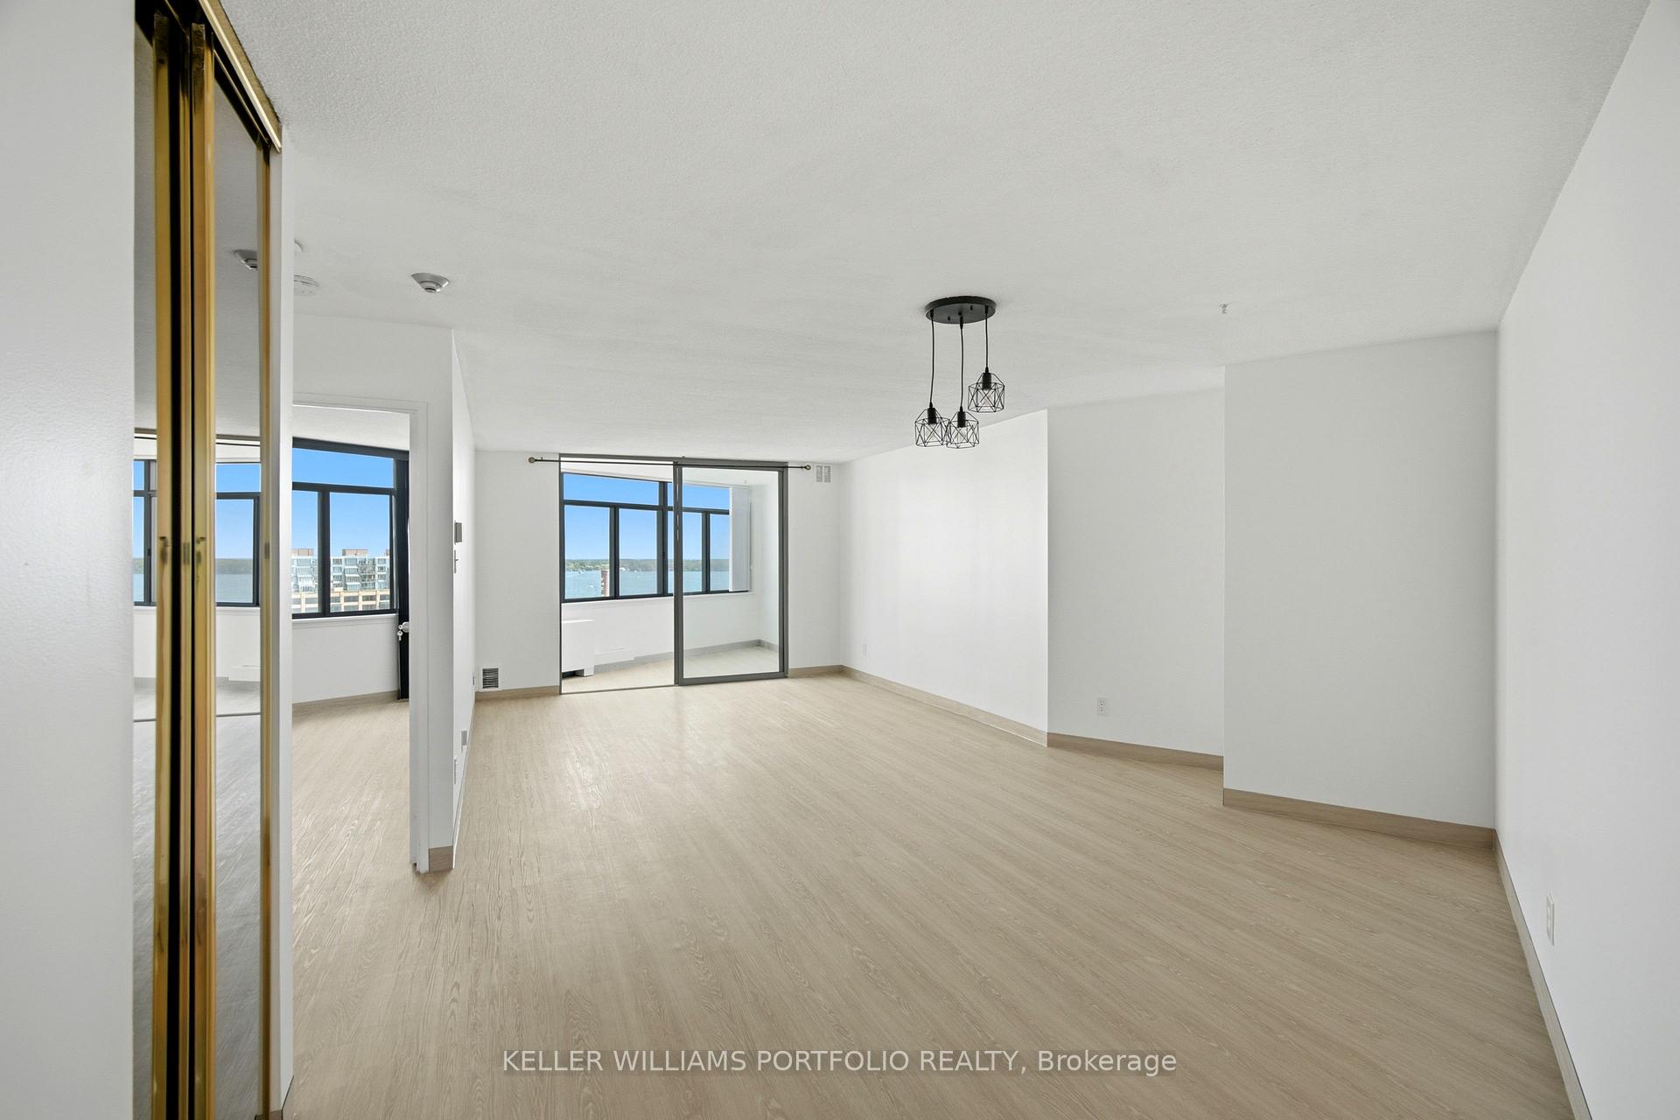
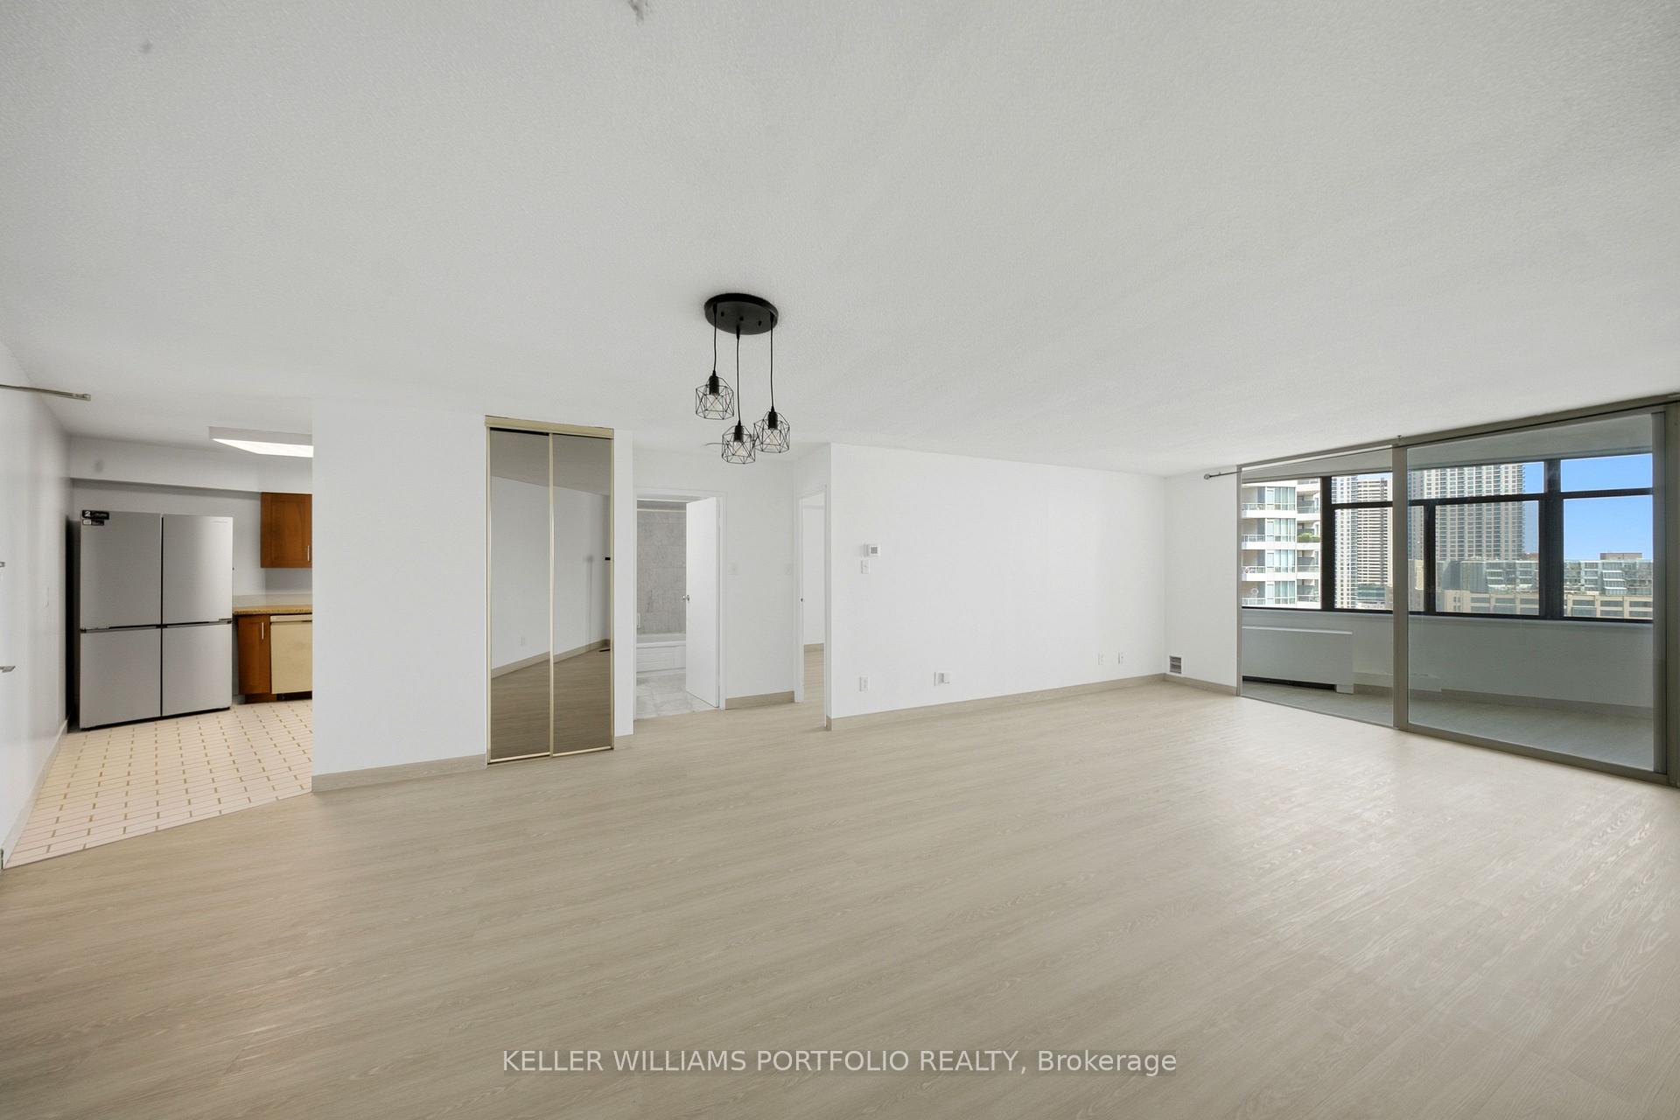
Wake up to stunning views of Lake Ontario from this bright and spacious 800 sq. ft. 1+Den suite in the highly sought-after Harbour Point Residences. The sun-filled den/solarium is large enough to function as a second bedroom, home office, or guest space, offering incredible flexibility to fit your lifestyle. Brand new flooring and fresh paint create a bright, modern feel, while newer windows throughout the building provide added comfort and natural light. Complete with one underground parking space (RARE in this area) and one locker, this is waterfront living at its best. Step outside and enjoy everything Toronto's vibrant Harbourfront has to offer. You're just moments from the waterfront, Harbourfront Centre, HTO Park, marinas, the CN Tower, Rogers Centre, Scotiabank Arena, Ripley's Aquarium, countless restaurants, shopping, and scenic lakeside trails. With TTC at your doorstep and quick access to the Gardiner Expressway and Lake Shore Boulevard, getting around the city couldn't be easier. Residents enjoy exceptional amenities including a concierge, fitness centre with sauna, and an incredible rooftop terrace with panoramic city and lake views-the perfect spot to watch summer fireworks. PARKING AND LOCKER INCLUDED.
Ask about this home
A HOMEH agent will answer your questions about this home.
Know more about Harbourpoint I Condos
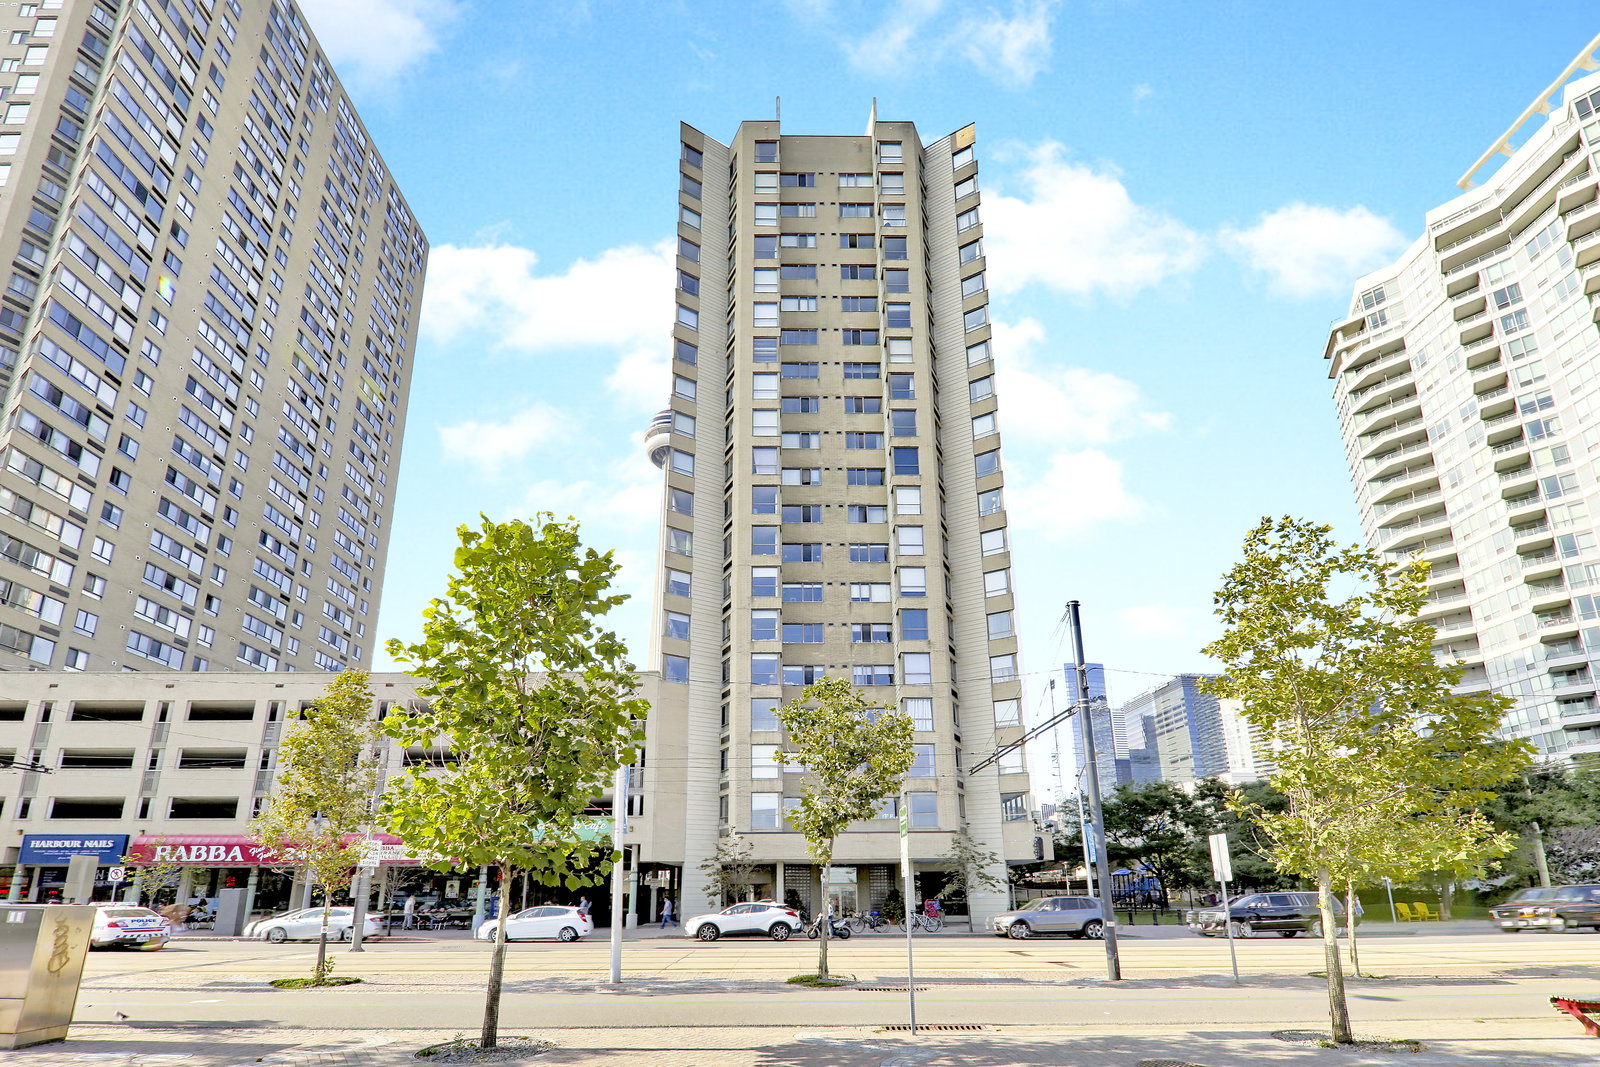
Condo building · 250 Queens Quay W
Harbourpoint I Condos is an 18-storey condo with 134 suites, built in 1986 by Huang and Danczkay Ltd. Right now 2 for sale and 1 for rent are on the market here.
- 18storeys
- 134suites
- $643/sq ft
- 1986built
No similar units for rent in Harbourpoint I Condos right now.
Around this home
Daily convenience, out of 100, from the distances below
Schools nearby
School rating, out of 10.
Helpful calculators
Your HOMEH agent

"I would see it this week."