

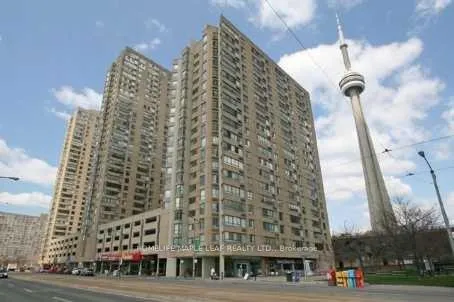
Unit 607, 250 Queens Quay W
Unit 607, 250 Queens Quay W
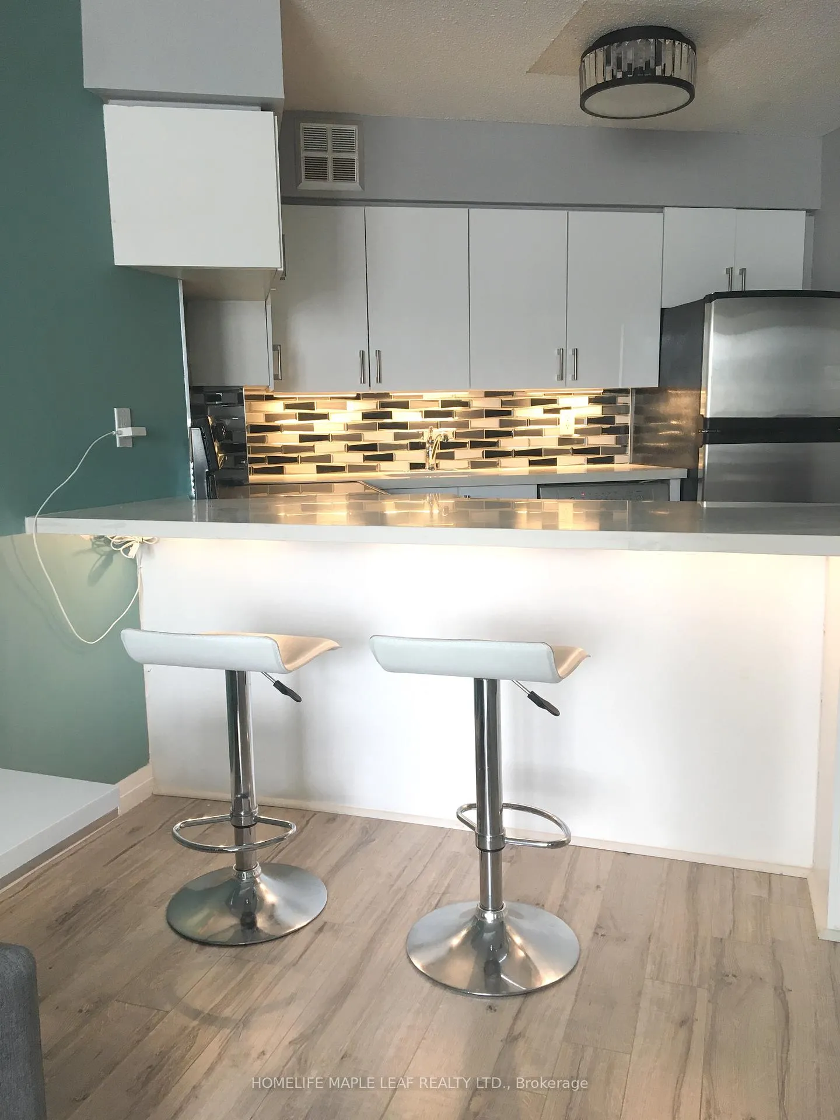
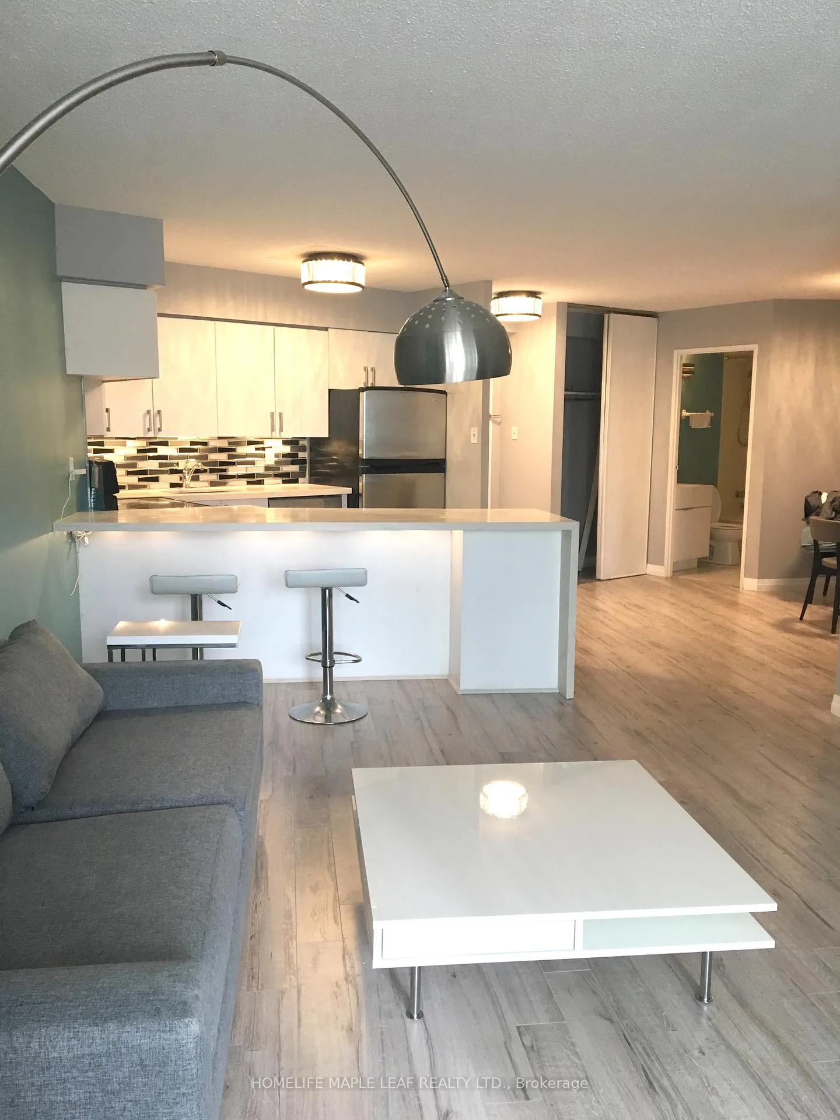
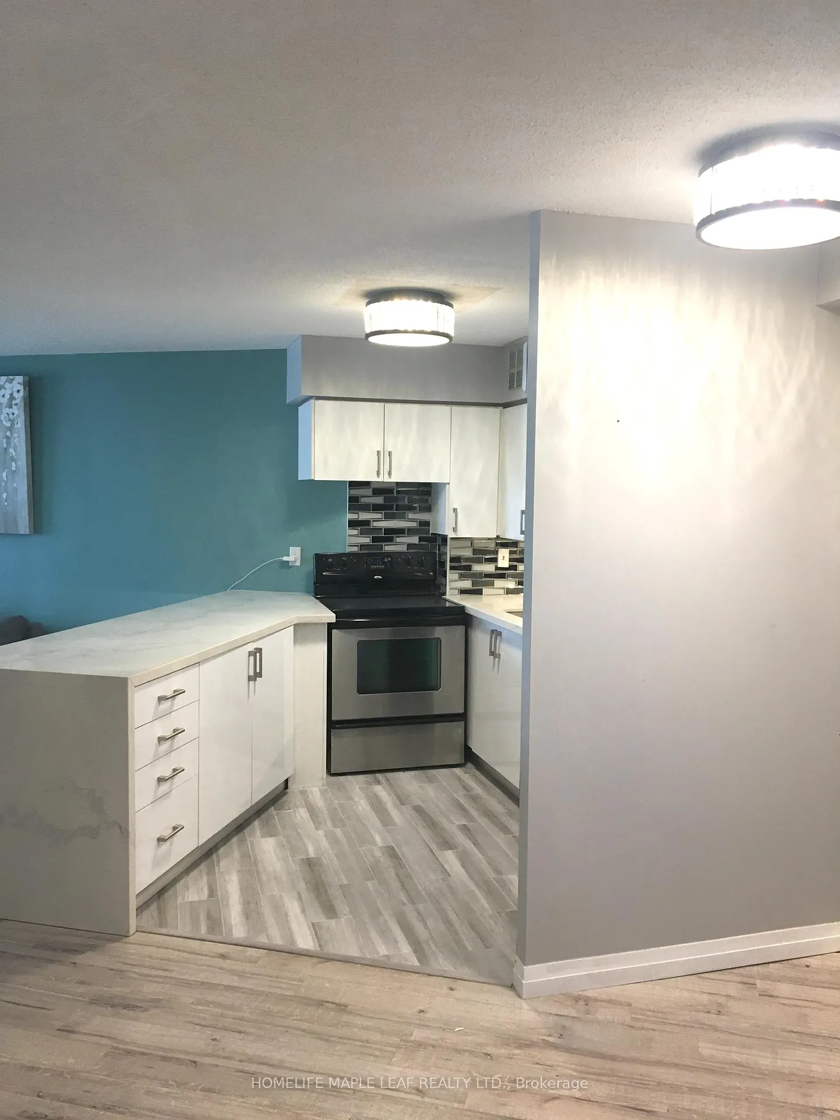
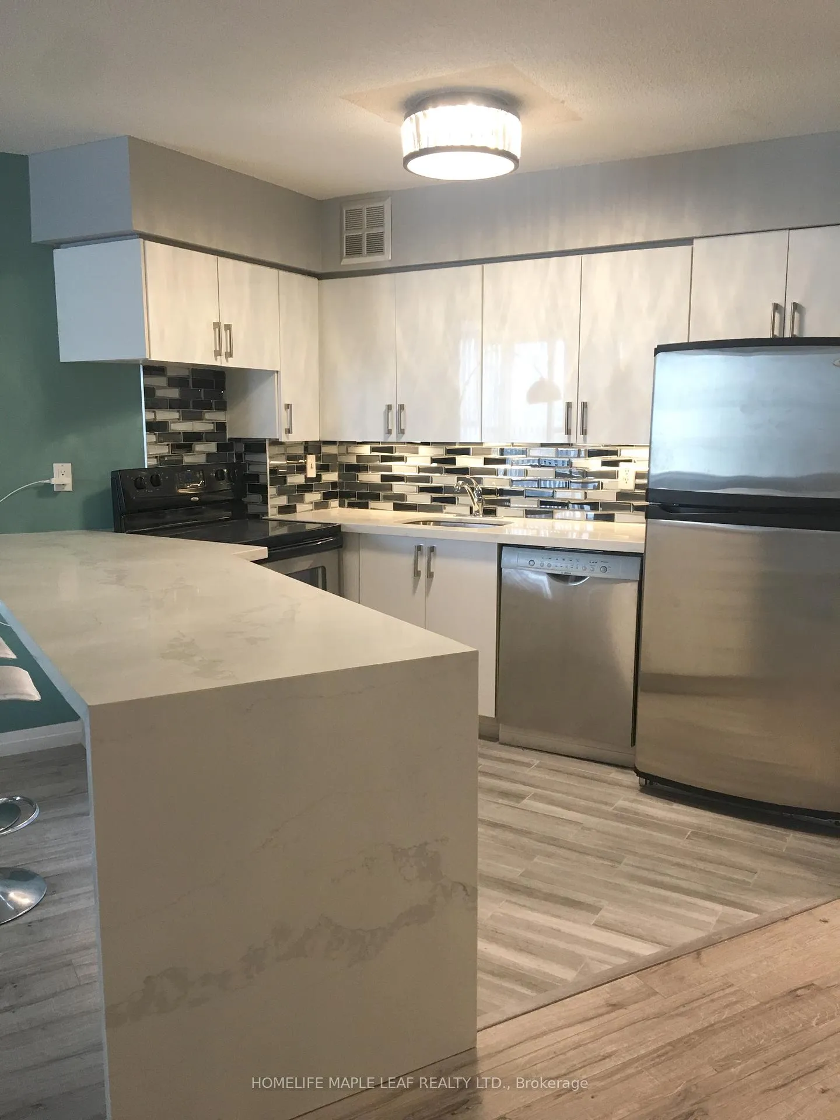 See all 21 photos
Property history
Facts and features
- ExposureSouth west
- LaundryEnsuite
- LockerNone
- BalconyNone
- Concierge
- Exercise room
- Party room/meeting room
- Rooftop deck/garden
The homeCondo Apartment, 1 storey/apt, Age 31–50 years
- Type: Condo Apartment
- Style: 1 storey/apt
- Age: 31–50 years
- Living space: 700–799 sq ft
- Basement: None
- Exposure: South West
InsideEnsuite, Rooms above ground 4, Rooms in the basement 1
- Laundry: Ensuite
- Rooms above ground: 4
- Rooms in the basement: 1
- Bedrooms: 1
- Bathrooms: 1
- Kitchens: 1
OutsideConcrete, Balcony None
- Exterior: Concrete
- Balcony: None
Parking and lockerParking type None, Locker None
- Parking type: None
- Locker: None
BuildingHarbourpoint I Condos, Storeys 18, Units 134
- Name: Harbourpoint I Condos
- Storeys: 18
- Units: 134
- Registered: 1986
- Condo corporation: 719
- Amenities: Concierge, exercise room, party room/meeting room, rooftop deck/garden, sauna
- Pets: Allowed
Heating, water and powerOther, electric, Wall unit(s)
- Heating: Other, electric
- Cooling: Wall unit(s)
Rent and termsRent $2,250 a month, Entire property, Unfurnished
- Rent: $2,250 a month
- Space for rent: Entire property
- Furnished: Unfurnished
- Lease: 12 months
- Paid: Monthly
- Rent includes: Building insurance, common elements, grounds maintenance, exterior maintenance, snow removal
- Deposit: Required
- Credit check: Required
- Employment letter: Required
- Rental application: Required
- References: Required
IncludedIncludes appliances: stove, fridge, dishwasher, washer dryer. furniture in unit available for additional $300/month
- Included: Includes appliances: stove, fridge, dishwasher, washer dryer. furniture in unit available for additional $300/month
NearbyArts centre, marina, public transit
- Close to: Arts centre, marina, public transit
Listing detailsC13444204, Rented, Jun 15, 2026
- MLS® number: C13444204
- Status: Rented
- Listed on: Jun 15, 2026
- Days on market: 8
- Updated: Jun 23, 2026
- Possession: Immediate
- Occupied by: Tenant
- Listing brokerage: HOMELIFE MAPLE LEAF REALTY LTD.
About this home
Unit 607, 250 Queens Quay W, Toronto (Waterfront Communities), ON M5J 2N2
For Lease- Available Immediately. Welcome to this bright and spacious 1-Bedroom plus solarium condo located at 250 Queens Quay West in Toronto's highly desirable waterfront communities neighbourhood. Offering approximately 700-799 Sq. Ft. of well- designed living space, this unit provides a functional layout with generous principal rooms and plenty of natural light. The solarium offers excellent flexibility and can be used as home office, reading area, or additional living space. Residents enjoy access to excellent building amenities, including a fully equipped fitness centre, sauna, rooftop deck, secure building access, and well-maintained common areas. Utilities are extra. No parking or locker is included. Ideally situated just steps from Lake Ontario and the Harbourfront, this location offers the best of waterfront living while remaining connected to the energy of downtown Toronto. Enjoy easy access to scenic walking and cycling trails, parks, marinas, cultural attractions, theatres, galleries, restaurants, cafes, and entertainments venues. The neighbourhood is vibrant, active and highly walkable with convenient access to public transit, union station, the Financial District, Shopping and countless downtown amenities. Available immediately at $2,250 per month plus utilities. An excellent opportunity to live in one of Toronto's most sought-after waterfront communities.
Ask about this home
A HOMEH agent will answer your questions about this home.
Know more about Harbourpoint I Condos
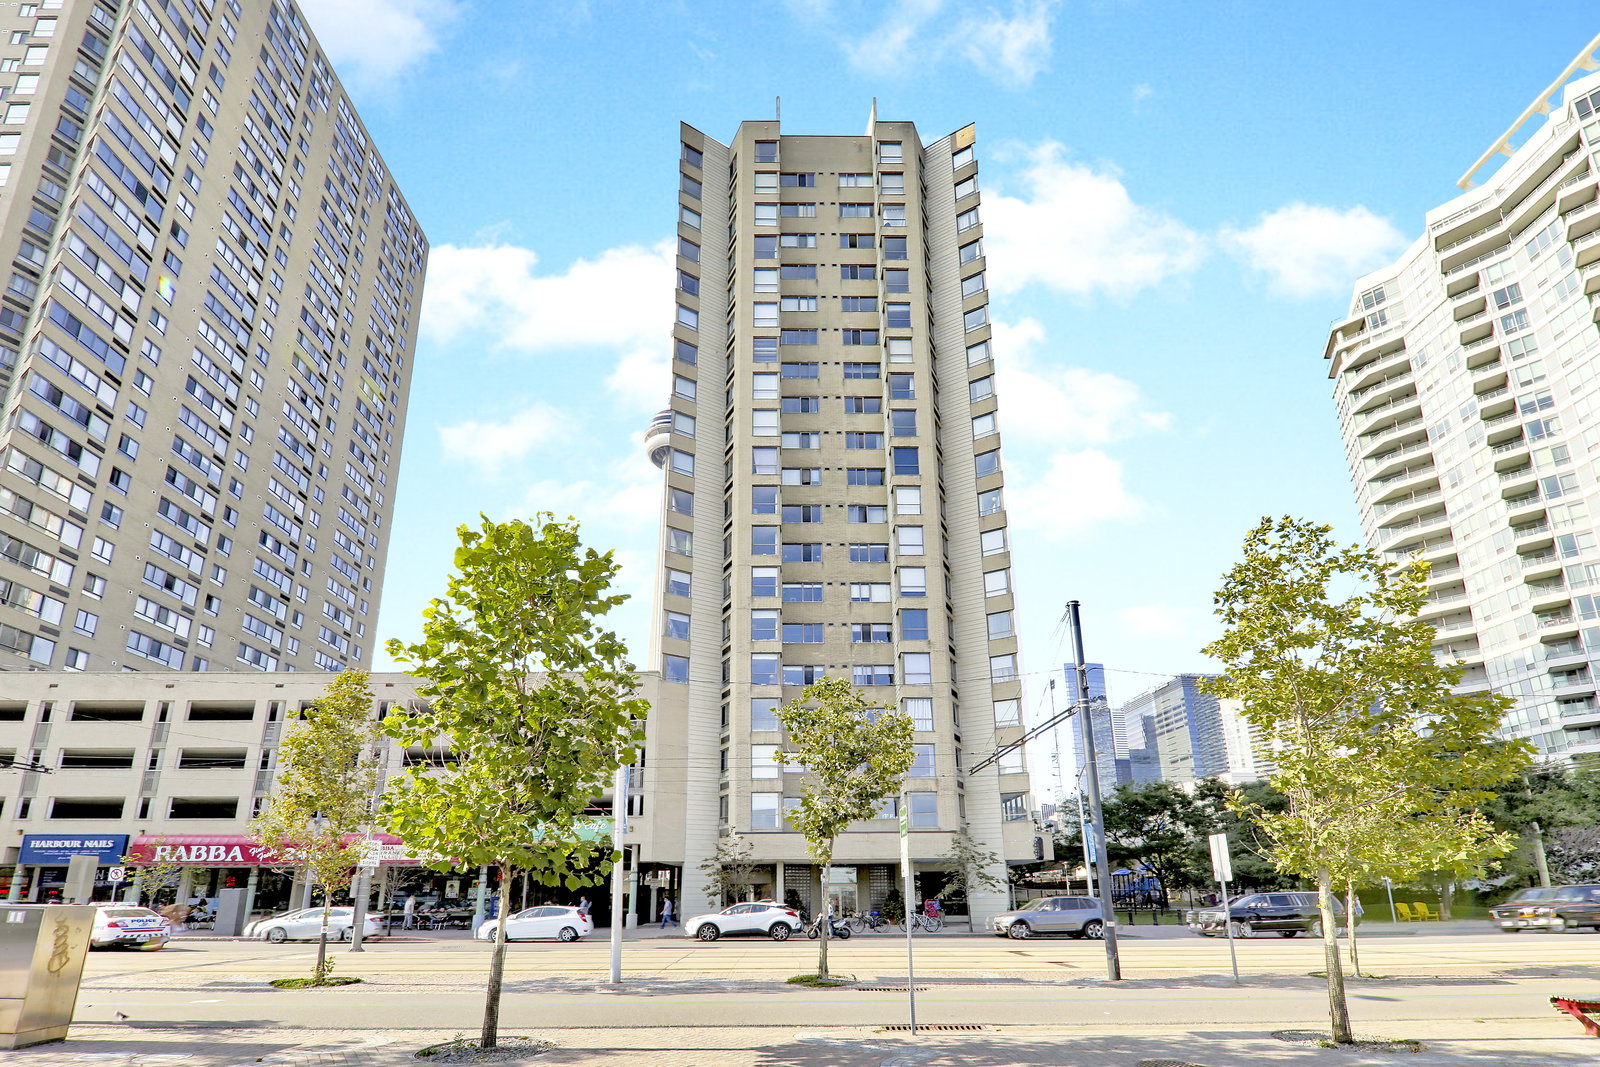
Condo building · 250 Queens Quay W
Harbourpoint I Condos is an 18-storey condo with 134 suites, built in 1986 by Huang and Danczkay Ltd. Right now 2 for sale and 1 for rent are on the market here.
- 18storeys
- 134suites
- $665/sq ft
- 1986built
No similar units for rent in Harbourpoint I Condos right now.
Around this home
Daily convenience, out of 100, from the distances below
Schools nearby
School rating, out of 10.
Helpful calculators
Your HOMEH agent

"I would see it this week."