

250 Robert Street
250 Robert Street
 See all 43 photos
Property history
Facts and features
- BasementWalk-out
- Age of home100+
- Water, sewerMunicipal
- Lot shapeRectangular
- Separate entrance
- Hardwood floors
The homeSemi-Detached, 2 1/2 storey, 100+
- TypeSemi-Detached
- Style2 1/2 storey
- Age100+
- Living space1,500–2,000 sq ft
- BasementFinished with walk-out, separate entrance
- ViewCity, downtown, park/greenbelt
InsideHardwood, Tile, Main level, Storage, workbench
- FlooringHardwood, Tile
- LaundryMain level
- FeaturesStorage, workbench
- Rooms above ground8
- Rooms in the basement1
- Bedrooms4 + 1 in the basement
- Bathrooms3
- Kitchens1
Outside and lotBrick front, wood, Asphalt shingle, flat, membrane, Stone, block
- ExteriorBrick front, wood
- RoofAsphalt shingle, flat, membrane
- FoundationStone, block
- FeaturesPatio, porch, privacy
- Other structuresShed
- Size16 × 88.52 ft
- ShapeRectangular
- ZoningRESIDENTIAL (d1*852) EXPLORING NON-CONFORMING USE
Parking2 Parking, Private double
- Spaces2 Parking
- DrivewayPrivate double
Heating, water and powerForced air, gas, Window unit(s), Municipal water
- HeatingForced air, gas
- CoolingWindow unit(s)
- WaterMunicipal water
- SewerMunicipal sewer
Costs and taxesTaxes $9,706 a year, Plus HST, Hwt
- Taxes, 2025$9,706 a year
- HSTPlus HST
- Rental itemsHwt
- Under contractHot water tank-electric
Included in the saleFridge, stove, dishwasher, washer and dryer, all existing light fixtures, all window coverings, Ring door bell on front door, all area carpets
- IncludedFridge, stove, dishwasher, washer and dryer, all existing light fixtures, all window coverings
- Not includedRing door bell on front door, all area carpets
Listing detailsC12840586, Sold, Mar 3, 2026
- MLS® numberC12840586
- StatusSold
- Listed onMar 3, 2026
- Days on market59
- UpdatedMay 1, 2026
- PossessionImmediate
- Occupied byVacant
- Listing brokerageSUTTON GROUP-ASSOCIATES REALTY INC.
About this home
250 Robert Street, Toronto (University), ON M5S 2K7
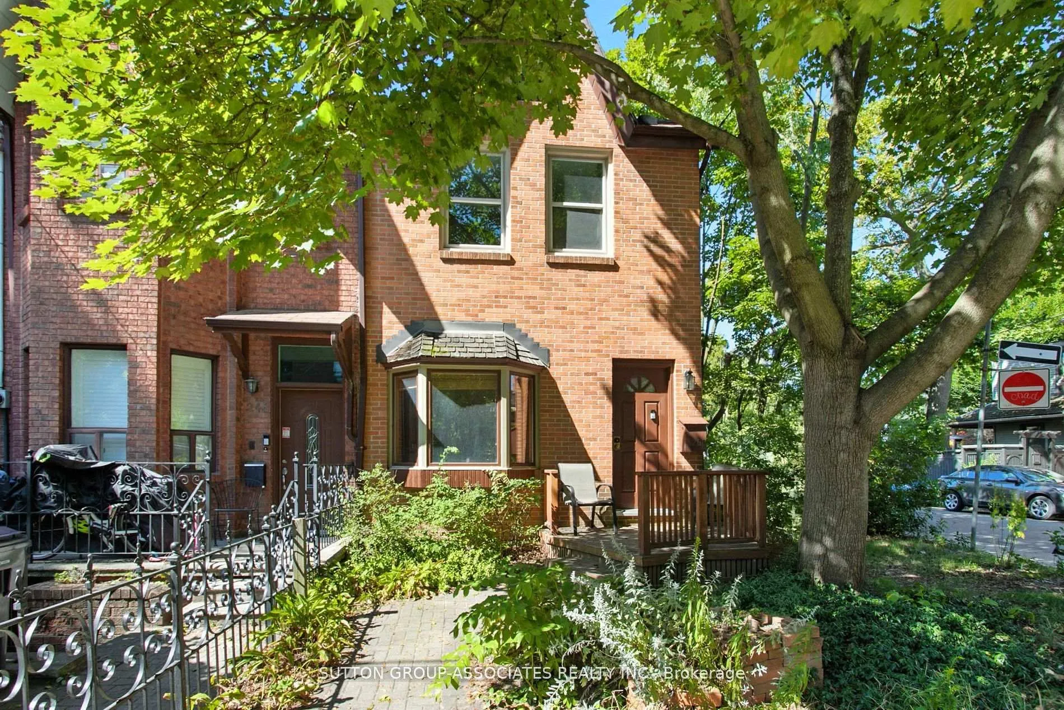
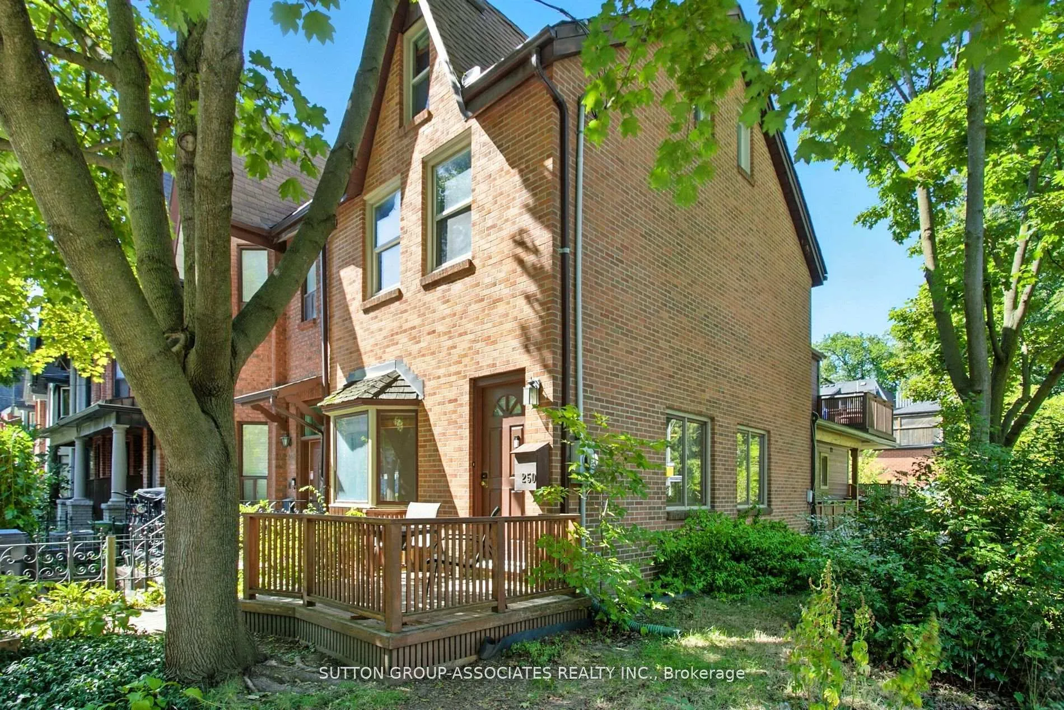
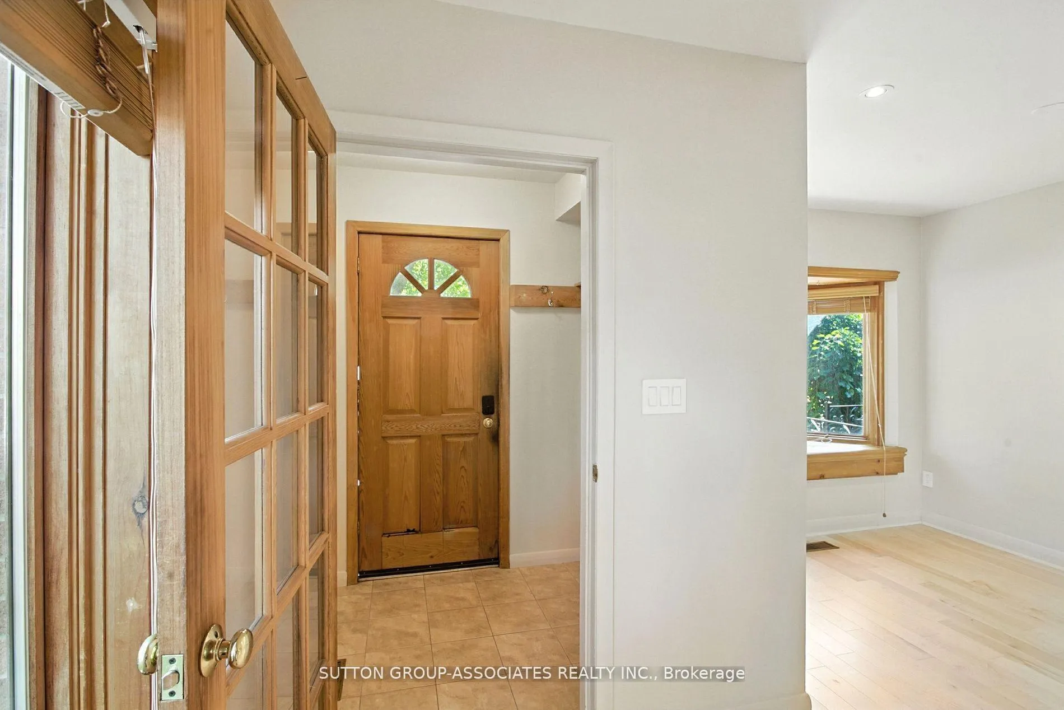
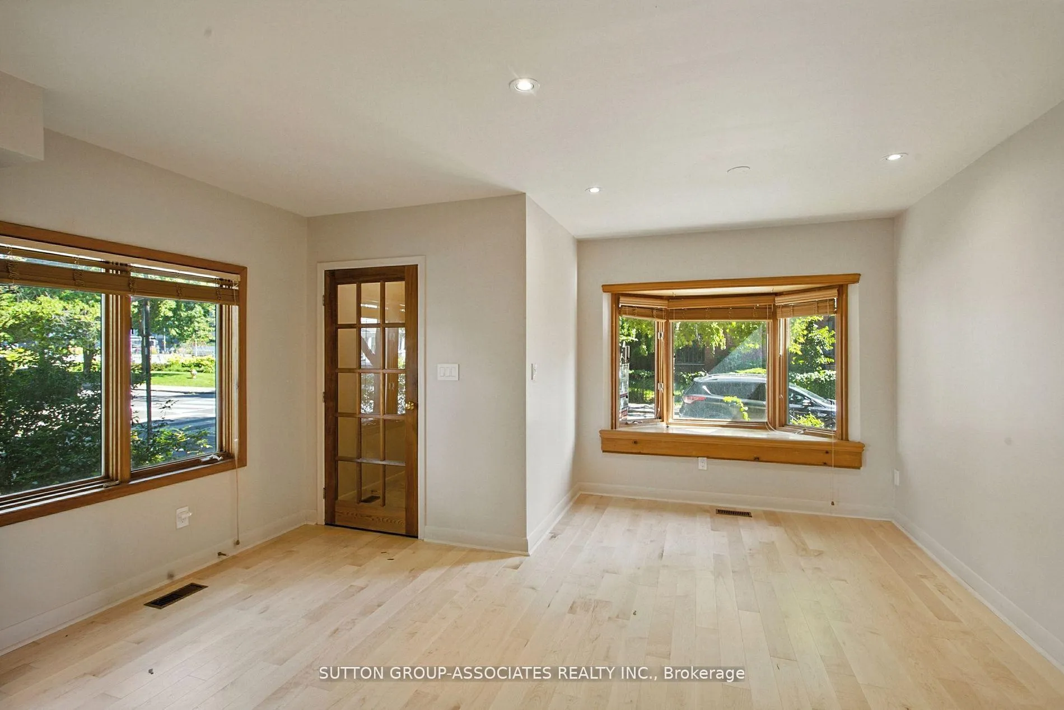
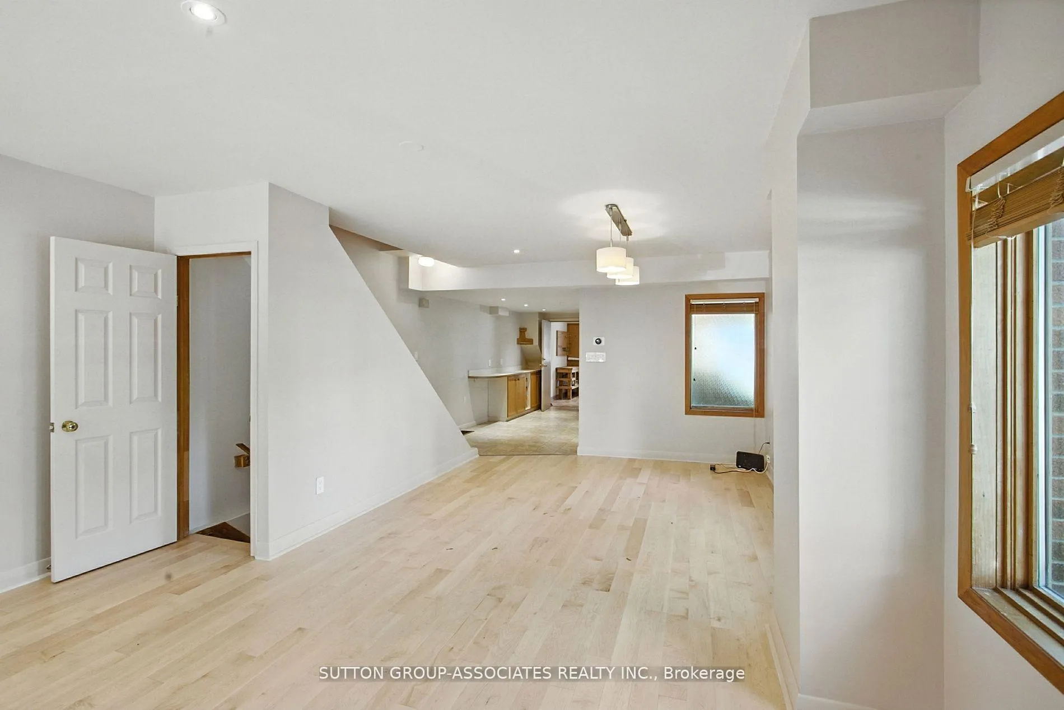
Fantastic location at the corner of Robert Street and Sussex Avenue in Toronto's Harbord Village, Bright and spacious 4 bedroom semi-detached with 2.5 washrooms, finished basement with family room, separate entrance, this home has two parking spots which is an exceptional convenience in this prime downtown location. Brand new maple floors in large, combined living room/dining room. The kitchen has tiled floor and lots of space, ideal for people who love to cook. Main floor utility room with laundry area and 2-piece bathroom. Approximately 1,800 square feet of internal space above grade. This home has a front porch, fenced in patio (with gas hookup for BBQ), and 2nd floor deck, one year old Asphalt Shingle Roof. Mature trees, including a serviceberry with delicious berries in June. Directly across from a new park and a 10-minute walk to the Spadina Subway. Excellent neighbourhood minutes to University of Toronto with shops, schools and restaurants nearby. View photos, virtual tour & panaroma views. Large versatile home.
Ask about this home
A HOMEH agent will answer your questions about this home.
Around this home
Daily convenience, out of 100, from the distances below
Schools nearby
School rating, out of 10.
Helpful calculators
Your HOMEH agent

"I would see it this week."