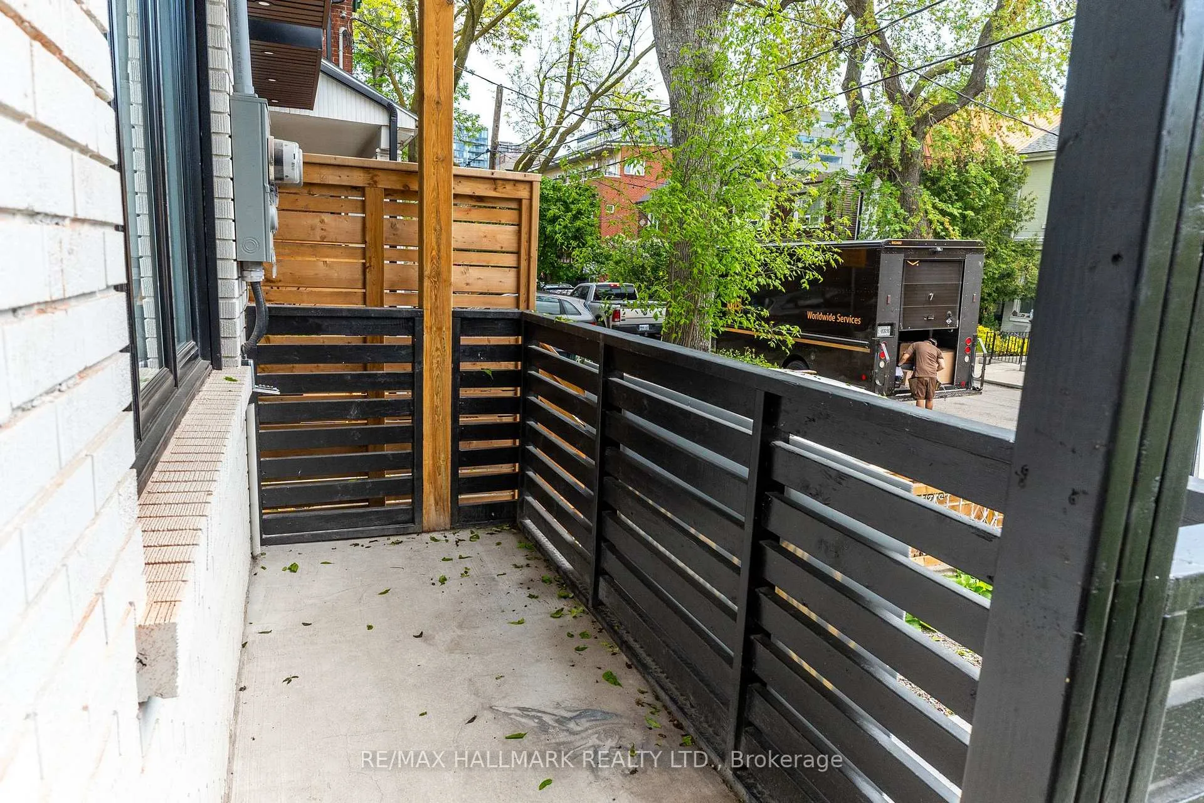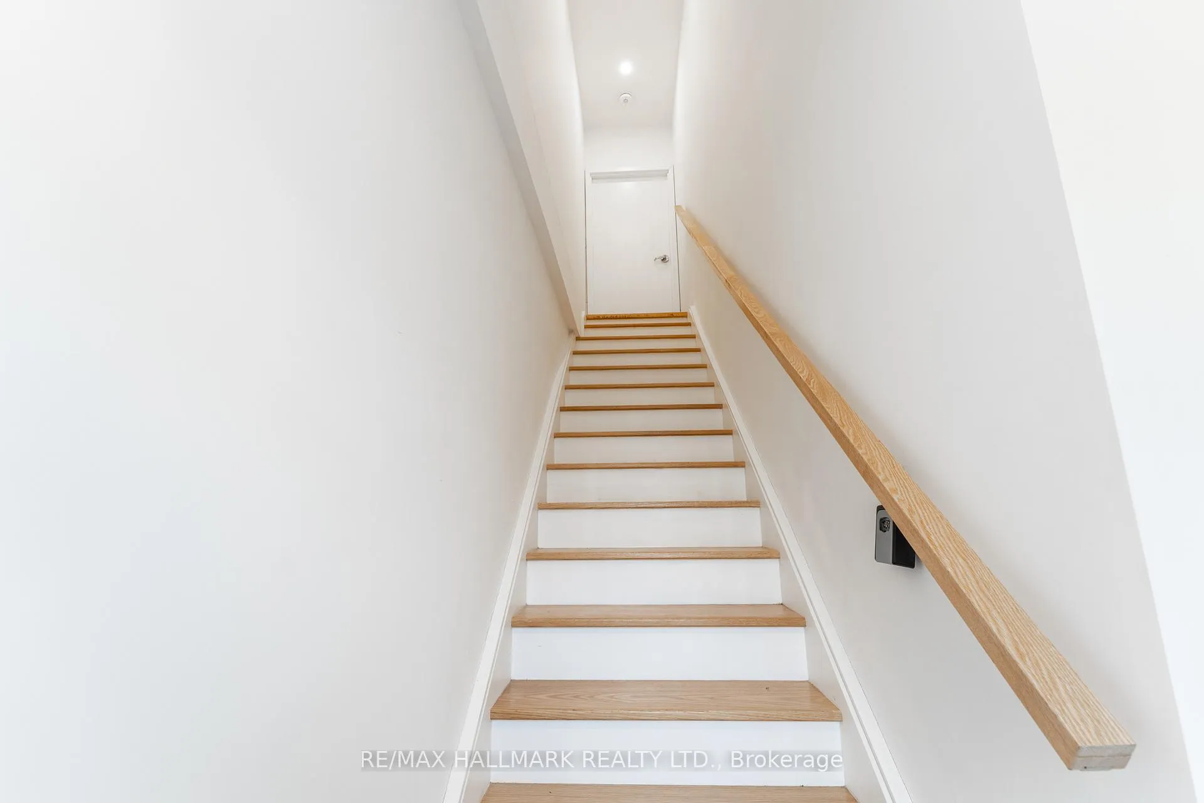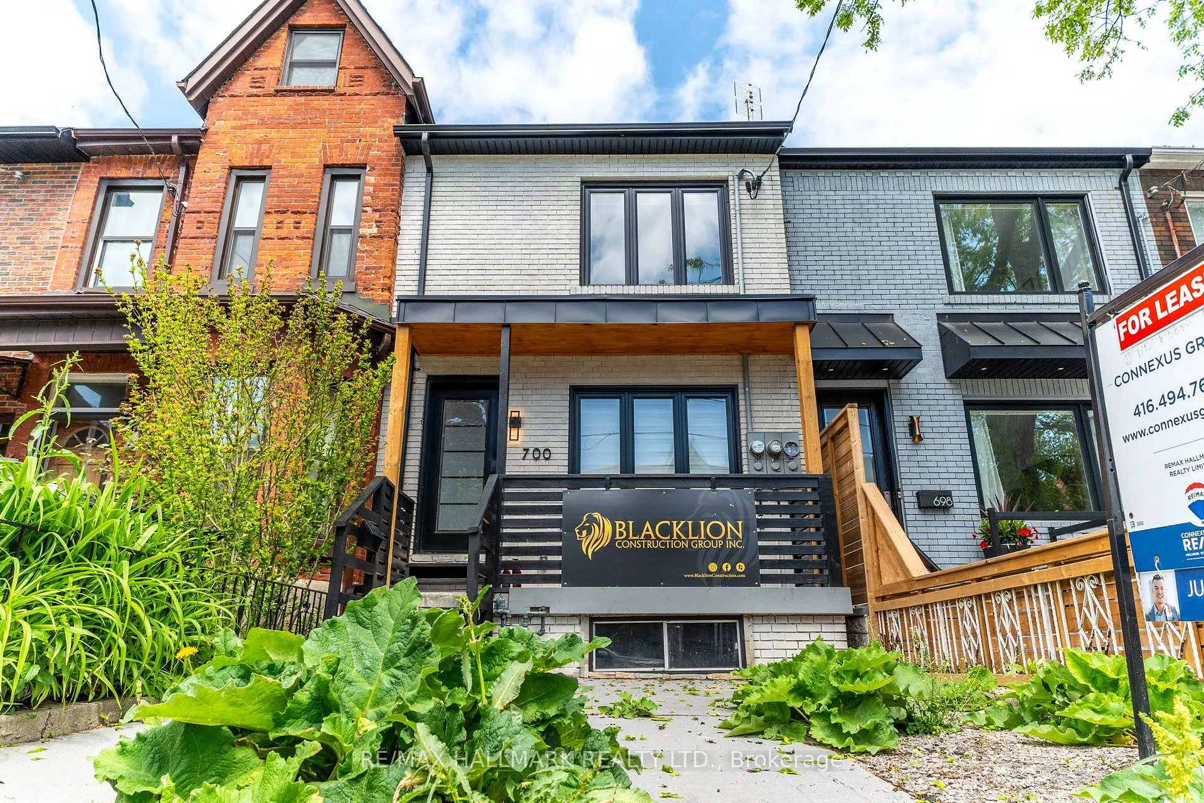
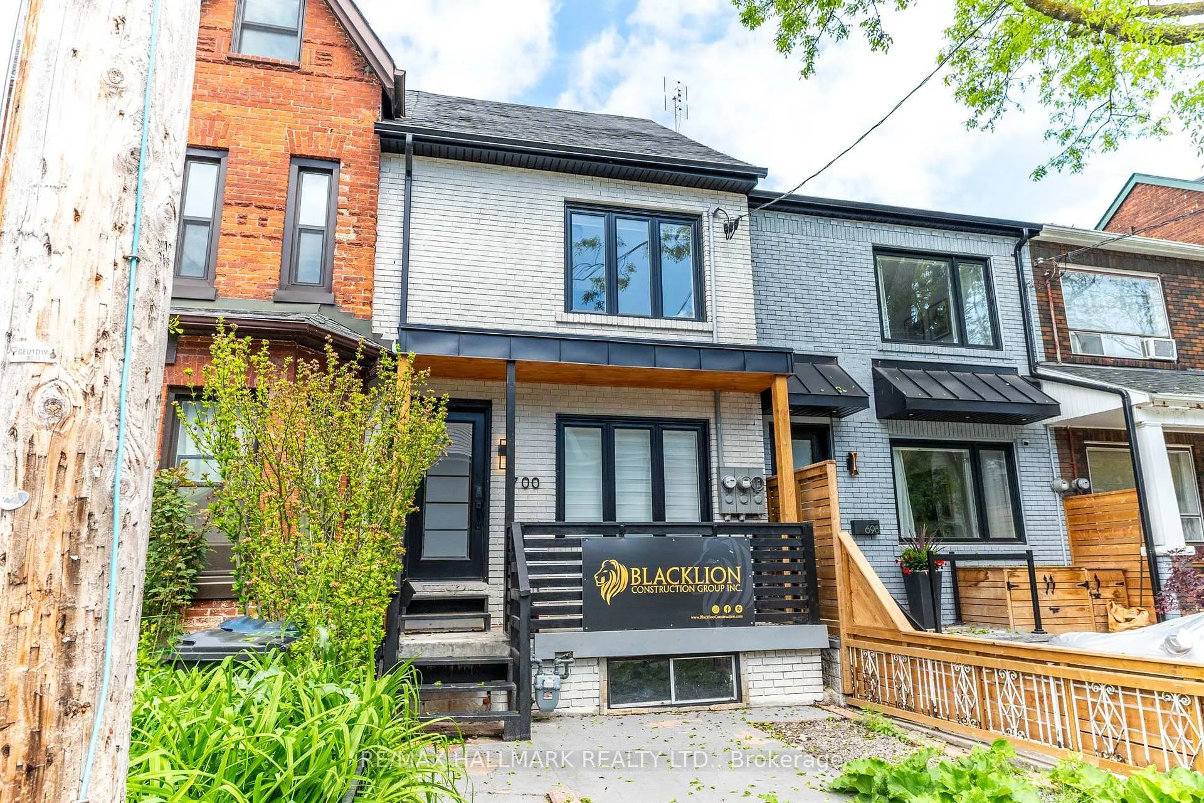
Front of Upper, 700 Adelaide Street W

Upper, 700 Adelaide Street W
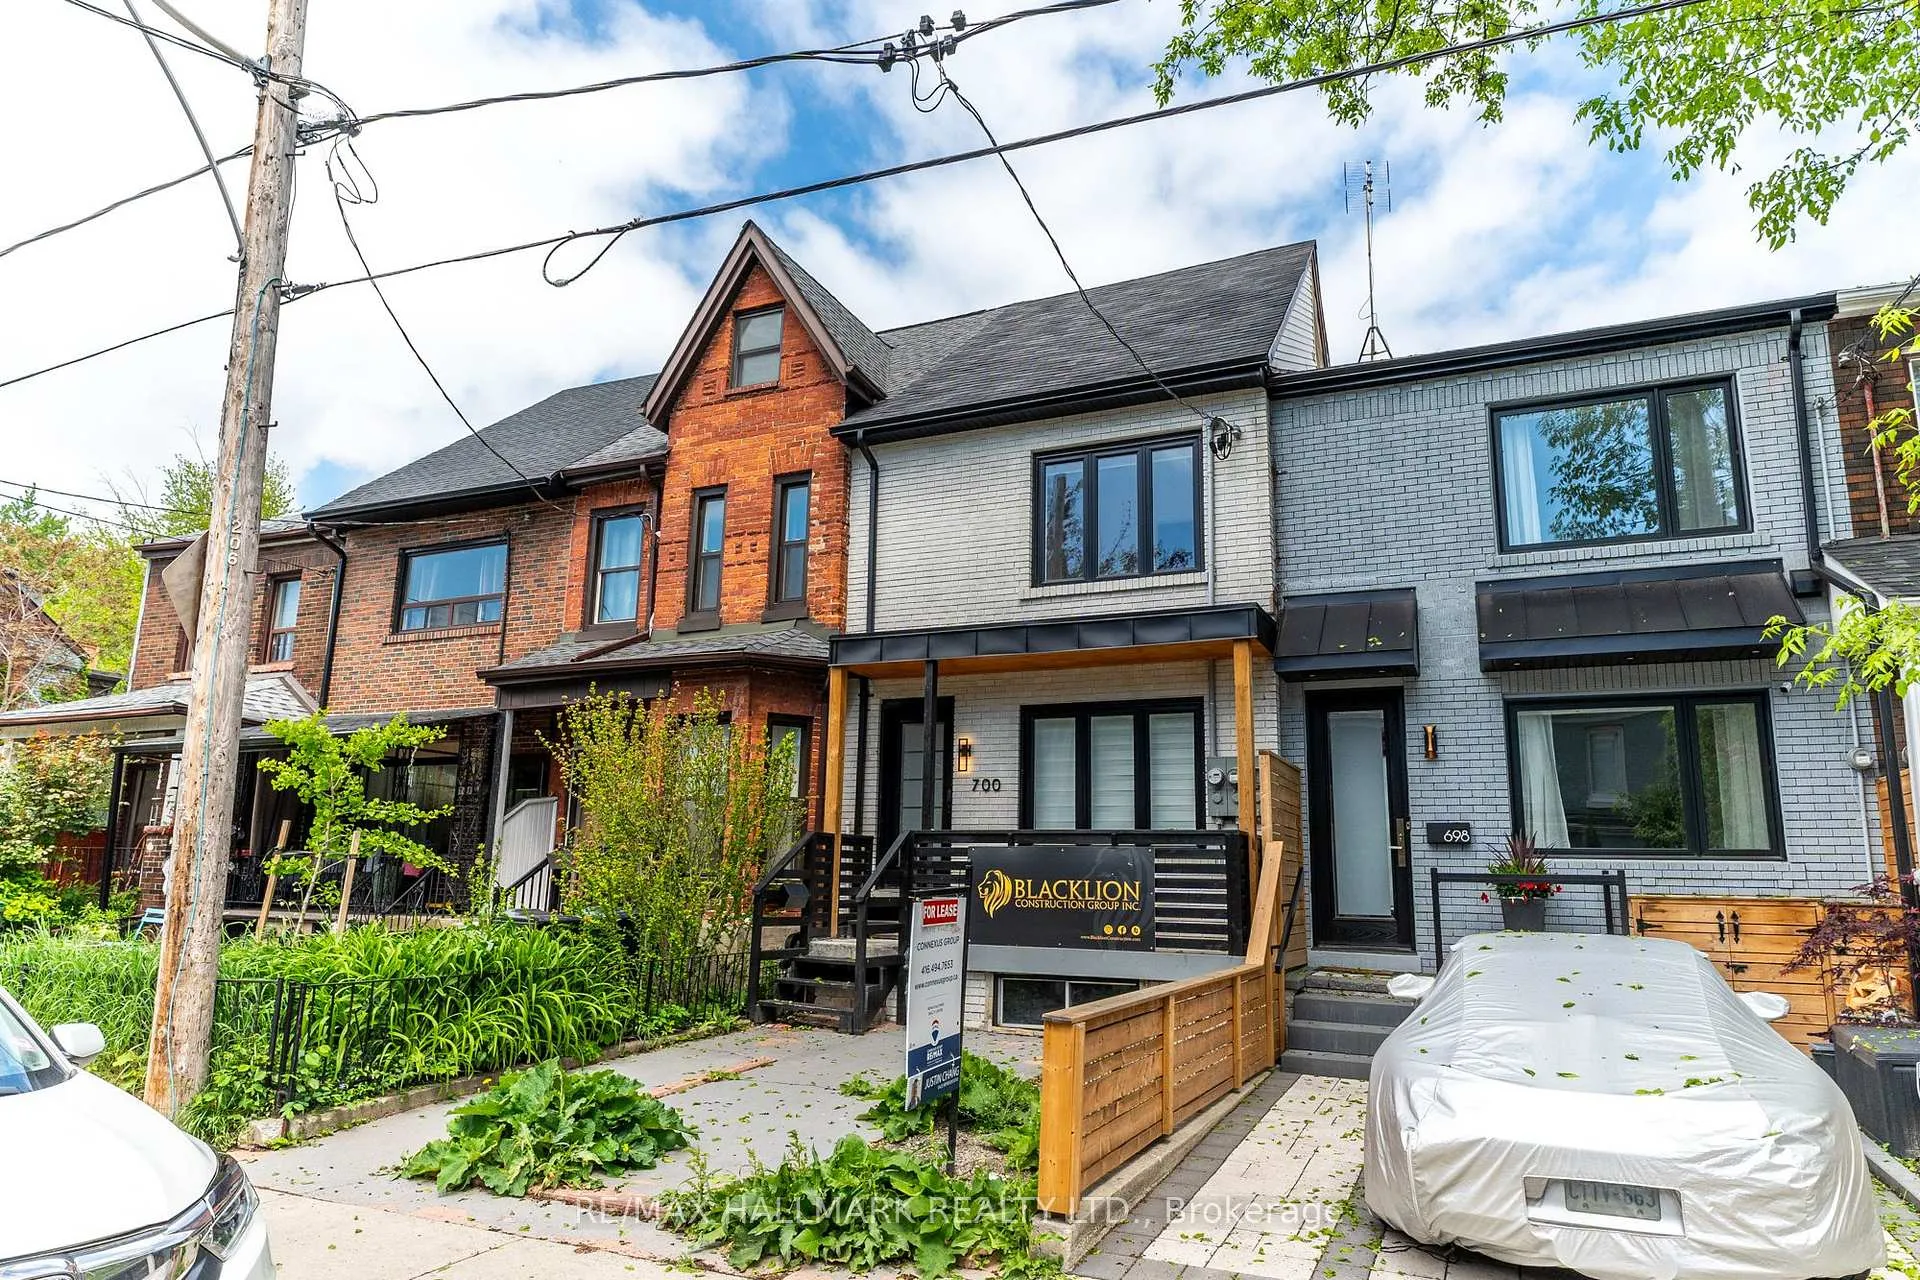
Toronto (Niagara)
Freehold Townhouse Rented
1/25
Front of Upper, 700 Adelaide Street W

Upper, 700 Adelaide Street W
Toronto (Niagara)
Freehold Townhouse Rented
Photo 2 of 25 – Upper, 700 Adelaide Street W, TorontoPhoto 3 of 25 – Upper, 700 Adelaide Street W, TorontoPhoto 4 of 25 – Upper, 700 Adelaide Street W, TorontoPhoto 5 of 25 – Upper, 700 Adelaide Street W, TorontoSee all 25 photos
Asked for: $3,000Rented Mar 11, 2026
2 Bedrooms
1 Bathroom
0 Garage
<700 sq.ft
2nd Floor
— Unit

Property history

Facts and features

  • BasementNone
  • Lot size15 × 78 ft
  • Lease term12 months
  • FurnishedFurnished
What stands out
  • Hardwood floors
  • Central air
The homeFreehold Townhouse, 2-storey, Under 700 sq ft
  • TypeFreehold Townhouse
  • Style2-storey
  • Living spaceUnder 700 sq ft
  • BasementNone
InsideHardwood, Ensuite, main level, Carpet free
  • FlooringHardwood
  • LaundryEnsuite, main level
  • FeaturesCarpet free
  • Rooms above ground4
  • Bedrooms2
  • Bathrooms1
  • Kitchens1
Outside and lotBrick, Shingles, Concrete
  • ExteriorBrick
  • RoofShingles
  • FoundationConcrete
  • Size15 × 78 ft
Heating, water and powerForced air, gas, Central air, Municipal water
  • HeatingForced air, gas
  • CoolingCentral air
  • WaterMunicipal water
  • SewerMunicipal sewer
  • Natural gasAvailable
  • HydroAvailable
  • CableAvailable
  • TelephoneAvailable
Rent and termsRent $3,000 a month, 2nd floor, Furnished
  • Rent$3,000 a month
  • Space for rent2nd floor
  • FurnishedFurnished
  • Lease12 months
  • PaidMonthly
  • DepositRequired
  • Credit checkRequired
  • Employment letterRequired
  • Rental applicationRequired
  • ReferencesRequired
IncludedStainless steel fridge, stove, built-in dishwasher, built-in microwave, washer and dyer, all electrical light fixtures., Utilities not included. hydro is separately metered. tenant to pay 1/3 of gas and water bills.
  • IncludedStainless steel fridge, stove, built-in dishwasher, built-in microwave, washer and dyer, all electrical light fixtures.
  • Not includedUtilities not included. hydro is separately metered. tenant to pay 1/3 of gas and water bills.
Listing detailsC12844372, Rented, Mar 4, 2026
  • MLS® numberC12844372
  • StatusRented
  • Listed onMar 4, 2026
  • Days on market7
  • UpdatedMar 11, 2026
  • PossessionOther
  • Occupied byTenant
  • Listing brokerageRE/MAX HALLMARK REALTY LTD.

About this home

Upper, 700 Adelaide Street W, Toronto (Niagara), ON M6J 1B1

Carpet Free

Discover a fusion of industrial charm and contemporary design in this loft-style residence, where every detail has been carefully curated for a modern and inviting atmosphere. Revel in the urban sophistication of exposed ducts, creating an industrial-chic ambiance. Tons of natural light - sun soaked! Open concept living. The heart of the home is a chef's delight, featuring a custom kitchen adorned with quartz countertops and a stylish backsplash. Brand-new stainless steel appliances complete the ensemble. Ample storage with custom closets in both bedrooms. Murphy bed in second bedroom - ideal for flex/multifunctional room. Glass-enclosed shower in the primary bath. Unit comes furnished. Ultra convenient location! Surrounded by charming coffee shops and renowned restaurants, all while being mins away from the vibrant entertainment district. Quick access to the downtown core. TTC steps away. Nestled in a residential neighborhood, this loft offers the perfect blend of urban living & tranquility. Large balcony off of bedroom. Perfect for your morning coffee! Welcome Home!

Ask about this home

A HOMEH agent will answer your questions about this home.

Ask a question

Around this home

Niagara St/Adelaide St W
100Errands
100Transit
98Parks
100Schools

Daily convenience, out of 100, from the distances below

ParkChurch Garden · 15 within 1 km5 min walk322 m
GroceryWong's Fruit Market2 min walk120 m
SchoolNiagara Street Junior Public School3 min walk170 m
Train stationTecumseth Street2 min walk149 m
PharmacyShoppers Drug Mart4 min walk272 m
Cafés & foodTibet Kitchen · 15 within 1 km2 min walk118 m
Gym & rec centrePure Barre2 min walk136 m
LibraryToronto Public Library - Sanderson13 min walk772 m
WalkDriveStraight-line distance, open map data
Grocery0.1 km
Park0.3 km
Coffee0.1 km
Dining0.1 km
Gym0.1 km
Tecumseth Street0.1 km

Schools nearby

School rating, out of 10.

Niagara Street Junior Public Schoolelementary · Public · 0.2 km
7.4/10Good
St Mary Catholic Schoolelementary · Catholic · 0.2 km
5.7/10Fair
Discovering Minds Montessori Preschool Ielementary · Private · 0.3 km
—
Contact agent

Helpful calculators

Rent vs buy
Affordability
Mortgage
Down payment
Stress test
CMHC insurance

Your HOMEH agent

KimHOMEH agent · Toronto

"I would see it this week."

Ask Kim

© 2026 HOMEH Inc., Brokerage · RECO Registration #6000380 · 505 Highway 7 East, Unit 308, Thornhill, ON L3T 7T1 · Listing data courtesy of the MLS® System of the listing brokerage, deemed reliable but not guaranteed.

Disclaimers and terms

HOMEH is operated by HOMEH Inc., a licensed Ontario real estate brokerage regulated by the Real Estate Council of Ontario (RECO) under the Trust in Real Estate Services Act, 2002 (TRESA). Under TRESA, consumers are entitled to the RECO Information Guide before entering into a representation agreement. Broker of Record Licence #5034208. Toronto Regional Real Estate Board Member #20004000.

Mortgage. Payment figures are estimates for illustration only, not an offer to lend; all financing is on approved credit (OAC). HOMEH Inc., Brokerage is not a mortgage broker, agent or lender; mortgage products and advice come from independent professionals licensed by the Financial Services Regulatory Authority of Ontario (FSRA).

Hestimate. Worked out with automated tools from recent nearby sales of similar homes. For information only, not an appraisal.

Accuracy. Listings, market data, photos, school, transit and neighbourhood information come from sources believed reliable, including the MLS® System and the Toronto Regional Real Estate Board (TRREB), but are not warranted accurate, current or complete. MLS® listing data is copyright TRREB. It must only be used by consumers with a bona fide interest in the purchase, sale or lease of real estate, and not for any commercial purpose.

Programs. Programs, incentives and benefits on this website are privately administered, may change or end without notice, and imply no government authority, endorsement or affiliation.

Not intended to solicit clients currently under contract with another brokerage.

The trademarks REALTOR®, REALTORS® and the REALTOR® logo are controlled by The Canadian Real Estate Association (CREA) and identify real estate professionals who are members of CREA. The trademarks MLS®, Multiple Listing Service® and the associated logos are owned by CREA and identify the quality of services provided by real estate professionals who are members of CREA. Used under licence.