Front of 250 Roxton Road

250 Roxton Road
Toronto (Palmerston-Little Italy)
Semi-Detached Rented
1/44
Front of 250 Roxton Road

250 Roxton Road
Toronto (Palmerston-Little Italy)
Semi-Detached Rented
Photo 2 of 44 – 250 Roxton Road, TorontoPhoto 3 of 44 – 250 Roxton Road, TorontoPhoto 4 of 44 – 250 Roxton Road, TorontoPhoto 5 of 44 – 250 Roxton Road, TorontoSee all 44 photos
Asked for: $5,200Rented Apr 22, 2026

Included in rent: Central Air Conditioning, Parking, Common Elements

3 Bedrooms
3 Bathrooms
1 Garage
1.5K–2K sq.ft
Entire Home
— Unit

Property history

Facts and features

  • BasementFinished
  • Lot size16 × 126 ft
  • Lease term12 months
  • FurnishedUnfurnished
What stands out
  • Hardwood floors
  • Central air
The homeSemi-Detached, 2-storey, 100+
  • TypeSemi-Detached
  • Style2-storey
  • Age100+
  • Living space1,500–2,000 sq ft
  • BasementFinished
InsideHardwood, Ensuite, lower level, Rooms above ground 7
  • FlooringHardwood
  • LaundryEnsuite, lower level
  • Rooms above ground7
  • Rooms in the basement1
  • Bedrooms3
  • Bathrooms3
  • Kitchens1
  • Family roomYes
Outside and lotBrick, stucco (plaster), Asphalt shingle, Concrete
  • ExteriorBrick, stucco (plaster)
  • RoofAsphalt shingle
  • FoundationConcrete
  • Size16 × 126 ft
Parking1 Garage, Detached, Lane
  • Spaces1 Garage
  • GarageDetached
  • DrivewayLane
Heating, water and powerRadiant, gas, Central air, Municipal water
  • HeatingRadiant, gas
  • CoolingCentral air
  • WaterMunicipal water
  • SewerMunicipal sewer
Rent and termsRent $5,200 a month, Entire property, Unfurnished
  • Rent$5,200 a month
  • Space for rentEntire property
  • FurnishedUnfurnished
  • Lease12 months
  • PaidMonthly
  • Rent includesCentral air conditioning, parking, common elements
  • DepositRequired
  • Credit checkRequired
  • Employment letterRequired
  • Rental applicationRequired
  • ReferencesRequired
  • Rental itemsNone.
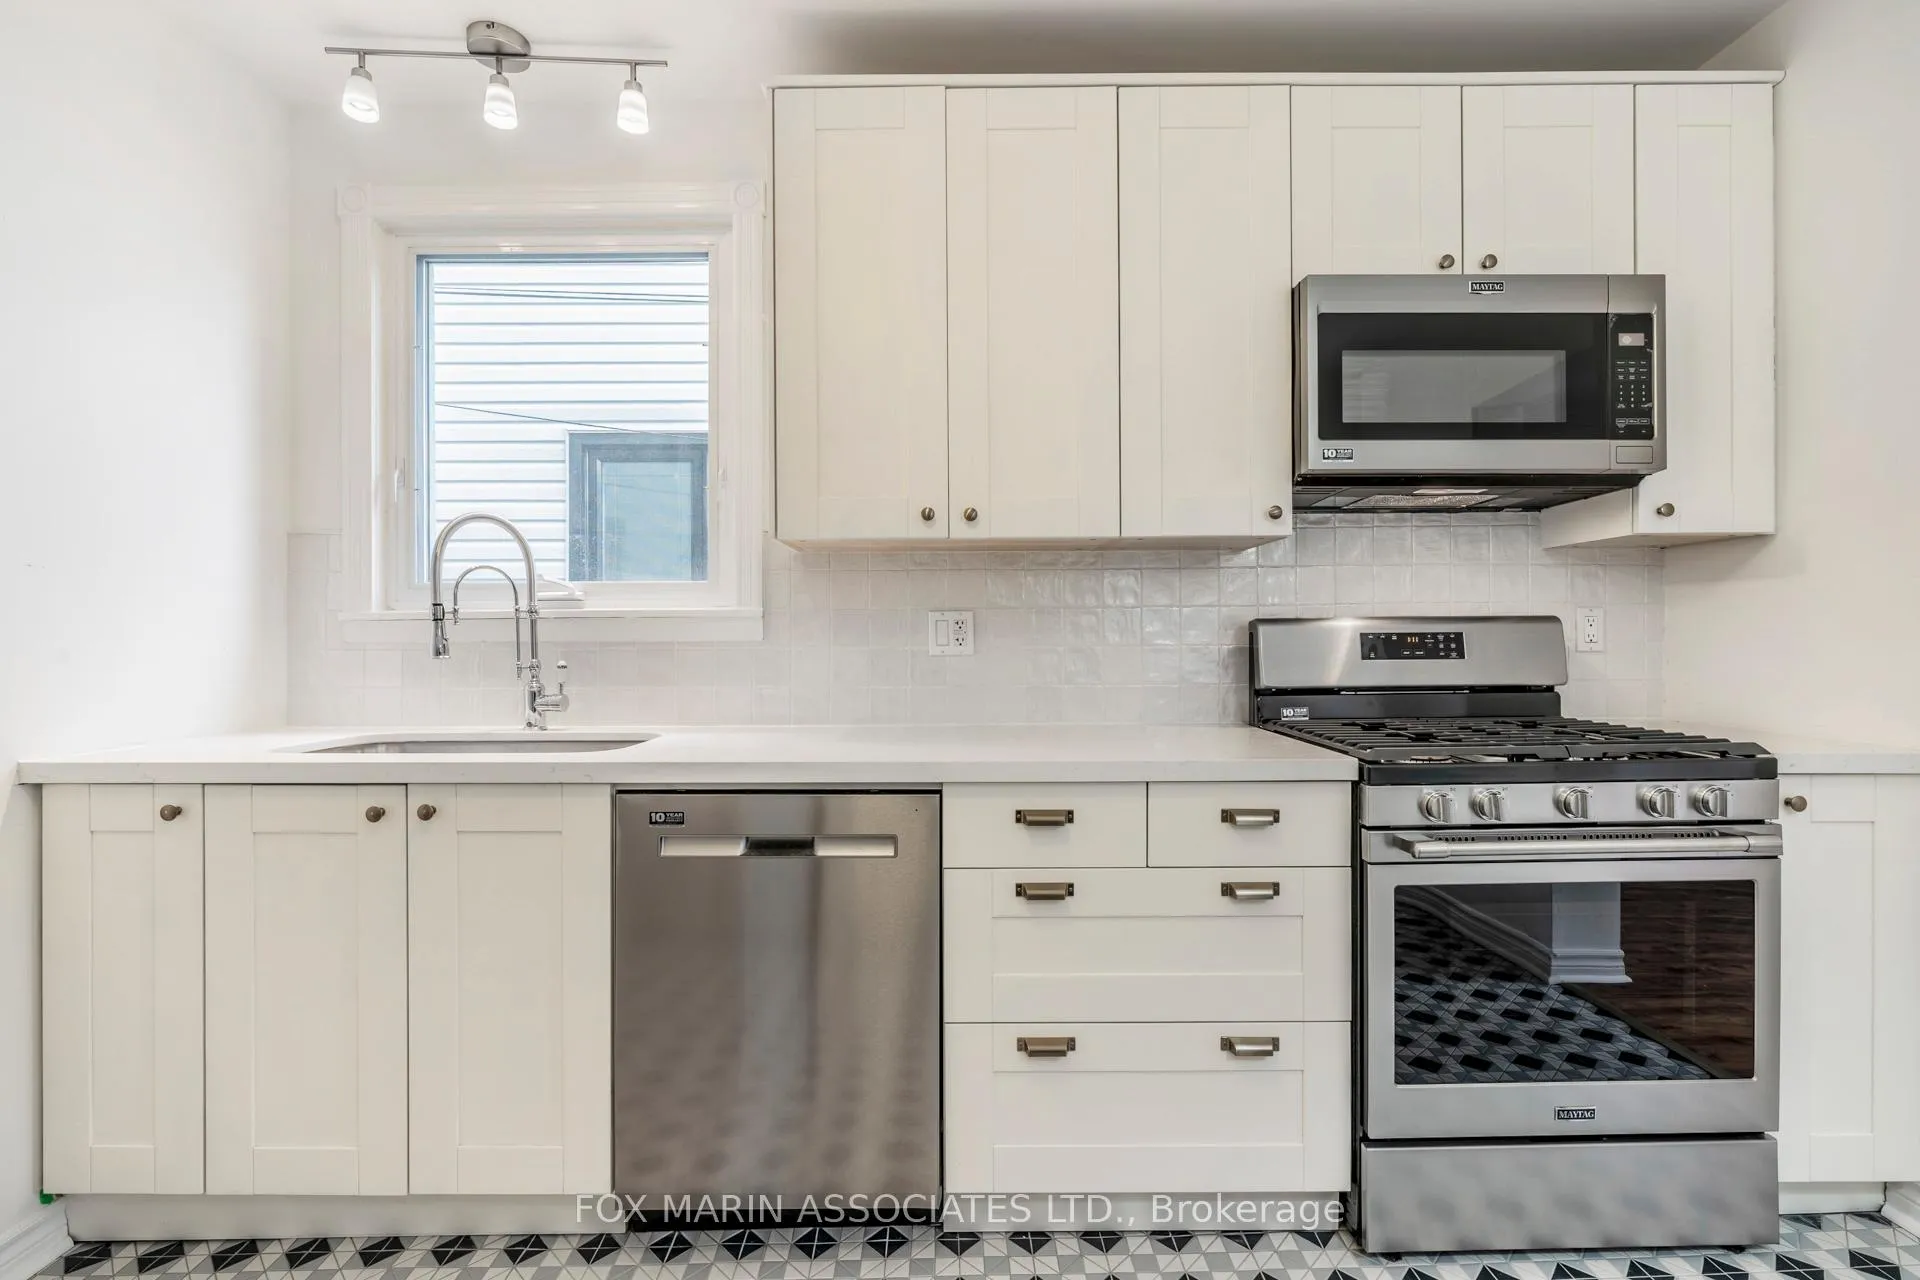
IncludedStainless steel fridge, stove, dishwasher, microwave, washer, dryer, elfs, & parking., All current tenant's belongings. tenant responsible for all utilities.
  • IncludedStainless steel fridge, stove, dishwasher, microwave, washer, dryer, elfs, & parking.
  • Not includedAll current tenant's belongings. tenant responsible for all utilities.
NearbyArts centre, library, park, place of worship, public transit, school
  • Close toArts centre, library, park, place of worship, public transit, school
Listing detailsC13004168, Rented, Apr 15, 2026
  • MLS® numberC13004168
  • StatusRented
  • Listed onApr 15, 2026
  • Days on market7
  • UpdatedApr 22, 2026
  • Possession2026-06-02 / 30-59 days
  • Occupied byTenant
  • Listing brokerageFOX MARIN ASSOCIATES LTD.

About this home

250 Roxton Road, Toronto (Palmerston-Little Italy), ON M6G 3P9

Arts CentreLibraryParkPlace Of WorshipPublic TransitSchool

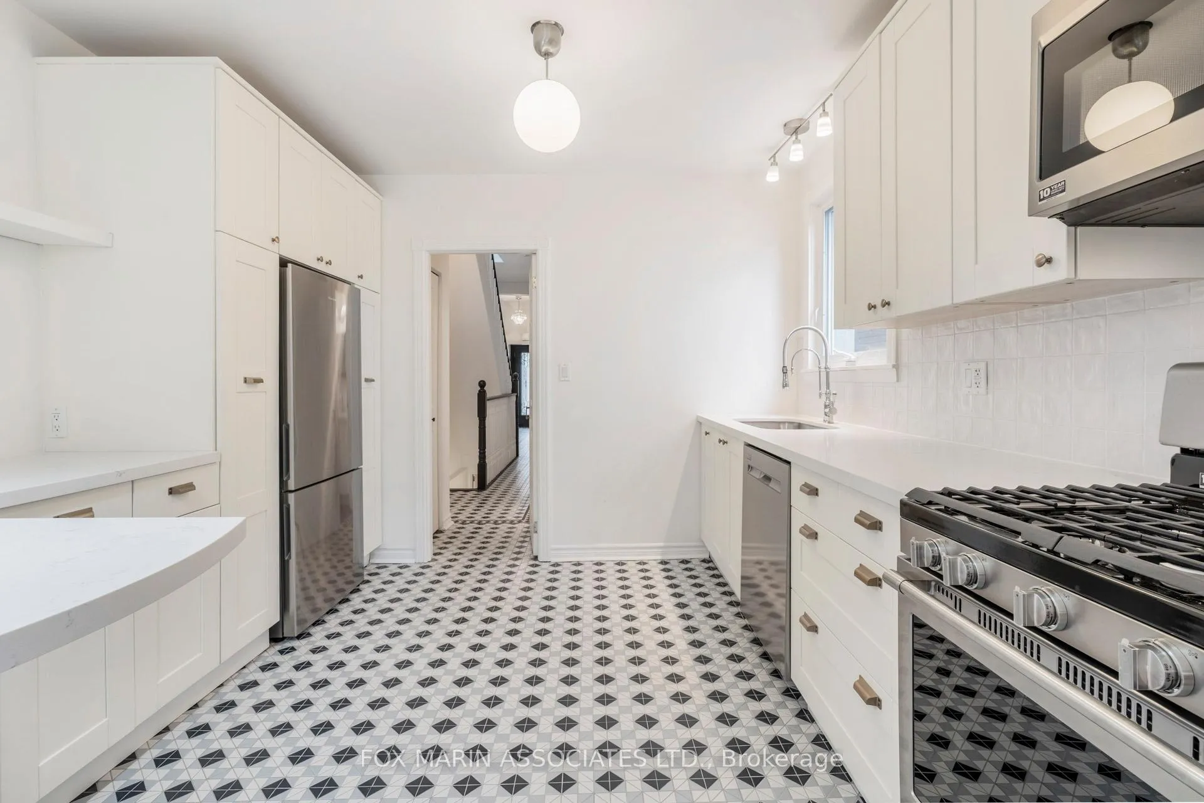
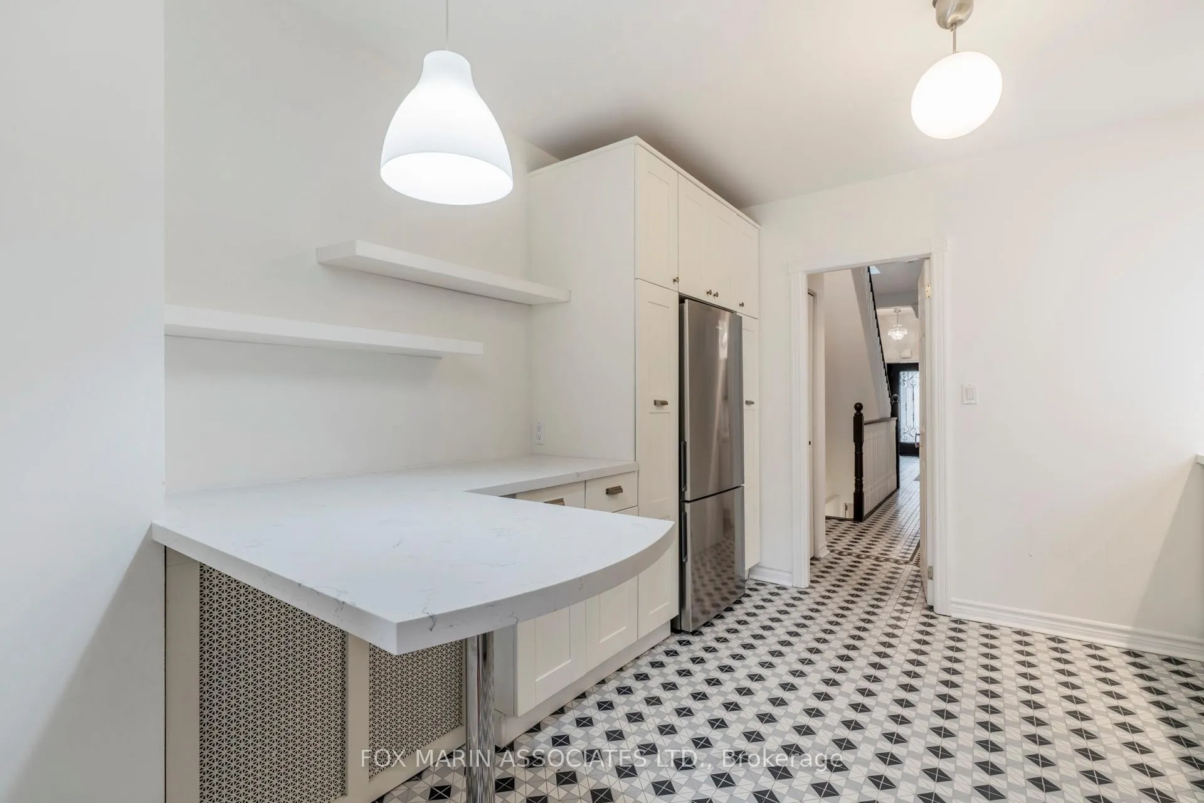
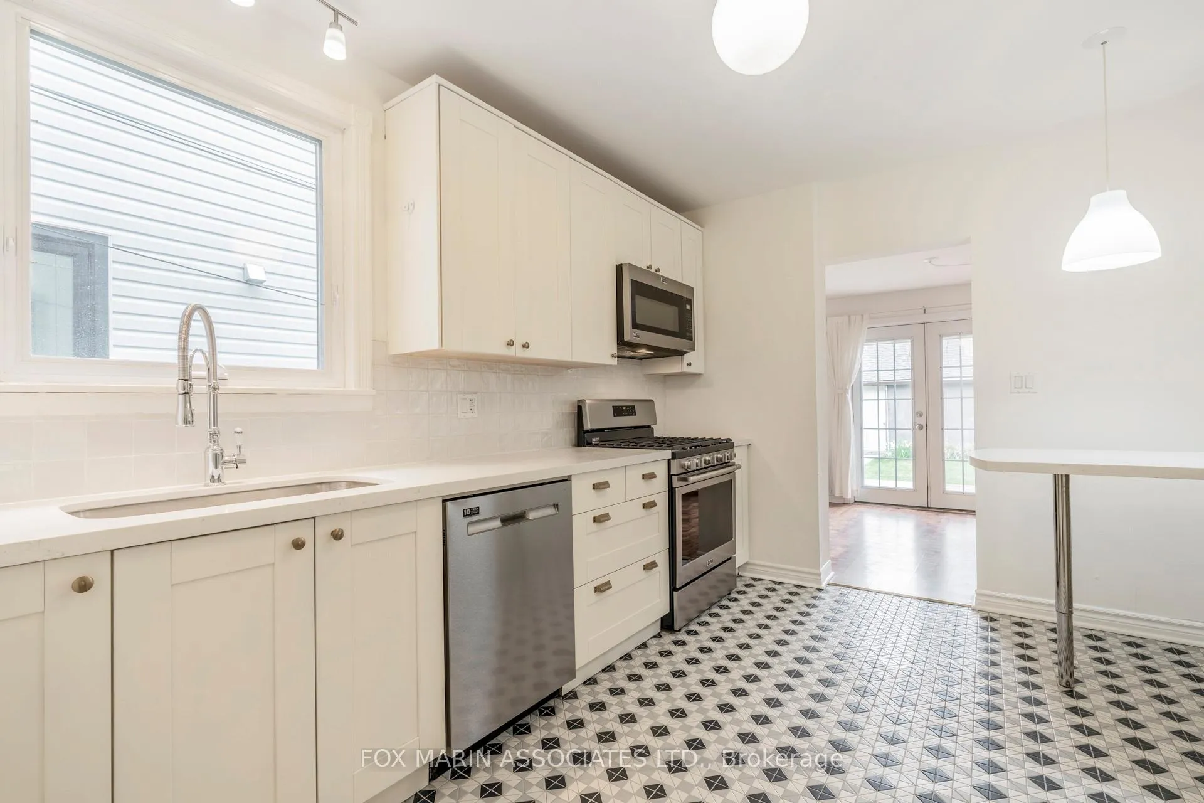
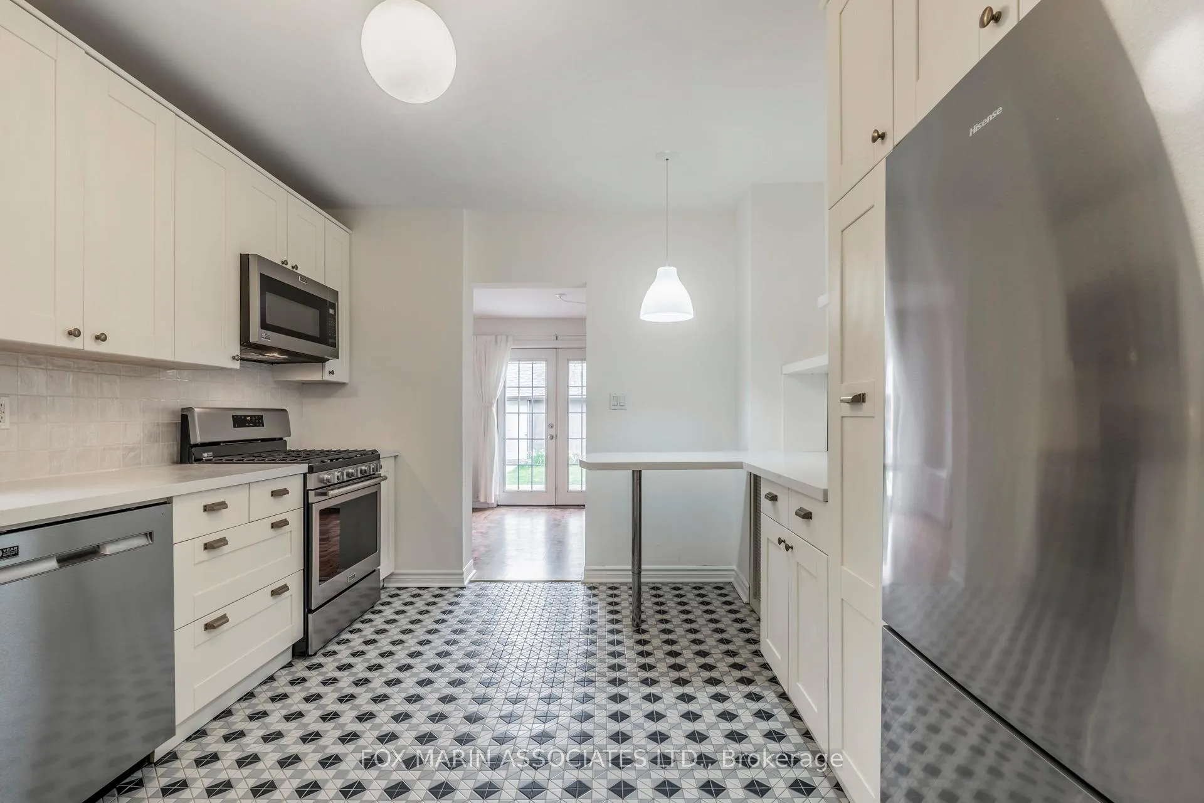
Little Italy living, but make it iconic. Step into this recently updated 2-storey home where timeless Victorian charm meets everyday comfort. Think warm hardwood floors, eye-catching mosaic tile, and a layout that actually gives you room to live, not just exist. The renovated eat-in kitchen is ready for its moment, featuring sleek stainless steel appliances and plenty of space to cook, host, or pretend you are hosting a cooking show. The living area brings character in all the right ways, complete with a built-in bookcase that is perfect for showing off your favourite reads or your carefully curated collection of "cool things."Upstairs, you will find three generous bedrooms and bathrooms, giving everyone their own space to unwind. Outside, the sizeable backyard is basically begging for summer BBQs, late night hangs, and a few "just one more drink" moments. And yes, this is not a typo, you get parking. In downtown Toronto. Let that sink in. Location-wise, it does not get much better. You are a 2-minute walk to the TTC streetcar, steps to the energy of Little Italy, and surrounded by some of the city's best Italian spots, cafes, and local gems. Ossington is also just around the corner, putting you right next to one of Toronto's most exciting streets for restaurants, bars, and nightlife. Character, convenience, and a little bit of main character energy. This one just feels right.

Ask about this home

A HOMEH agent will answer your questions about this home.

Ask a question

Around this home

College & Ossington
100Errands
100Transit
100Parks
100Schools

Daily convenience, out of 100, from the distances below

ParkFred Hamilton Playground · 15 within 1 km5 min walk299 m
GroceryNational Bakery & Bistro1 min walk89 m
SchoolDewson Street Junior Public School3 min walk190 m
Train stationOssington Avenue2 min walk133 m
PharmacyShoppers Drug Mart4 min walk240 m
Cafés & foodPizzaville · 15 within 1 km1 min walk68 m
Gym & rec centreF45 Training2 min walk140 m
LibraryToronto Public Library - College/Shaw2 min walk113 m
WalkDriveStraight-line distance, open map data
Grocery0.1 km
Park0.3 km
Coffee0.1 km
Dining0.1 km
Gym0.1 km
Ossington Avenue0.1 km

Schools nearby

School rating, out of 10.

Dewson Street Junior Public Schoolelementary · Public · 0.2 km
5.4/10Fair
Horizon Alternative Senior Schoolelementary · Public · 0.3 km
—
Central Toronto Academysecondary · Public · 0.3 km
6.7/10Good
Contact agent

Helpful calculators

Rent vs buy
Affordability
Mortgage
Down payment
Stress test
CMHC insurance

Your HOMEH agent

KimHOMEH agent · Toronto

"I would see it this week."

Ask Kim

© 2026 HOMEH Inc., Brokerage · RECO Registration #6000380 · 505 Highway 7 East, Unit 308, Thornhill, ON L3T 7T1 · Listing data courtesy of the MLS® System of the listing brokerage, deemed reliable but not guaranteed.

Disclaimers and terms

HOMEH is operated by HOMEH Inc., a licensed Ontario real estate brokerage regulated by the Real Estate Council of Ontario (RECO) under the Trust in Real Estate Services Act, 2002 (TRESA). Under TRESA, consumers are entitled to the RECO Information Guide before entering into a representation agreement. Broker of Record Licence #5034208. Toronto Regional Real Estate Board Member #20004000.

Mortgage. Payment figures are estimates for illustration only, not an offer to lend; all financing is on approved credit (OAC). HOMEH Inc., Brokerage is not a mortgage broker, agent or lender; mortgage products and advice come from independent professionals licensed by the Financial Services Regulatory Authority of Ontario (FSRA).

Hestimate. Worked out with automated tools from recent nearby sales of similar homes. For information only, not an appraisal.

Accuracy. Listings, market data, photos, school, transit and neighbourhood information come from sources believed reliable, including the MLS® System and the Toronto Regional Real Estate Board (TRREB), but are not warranted accurate, current or complete. MLS® listing data is copyright TRREB. It must only be used by consumers with a bona fide interest in the purchase, sale or lease of real estate, and not for any commercial purpose.

Programs. Programs, incentives and benefits on this website are privately administered, may change or end without notice, and imply no government authority, endorsement or affiliation.

Not intended to solicit clients currently under contract with another brokerage.

The trademarks REALTOR®, REALTORS® and the REALTOR® logo are controlled by The Canadian Real Estate Association (CREA) and identify real estate professionals who are members of CREA. The trademarks MLS®, Multiple Listing Service® and the associated logos are owned by CREA and identify the quality of services provided by real estate professionals who are members of CREA. Used under licence.