

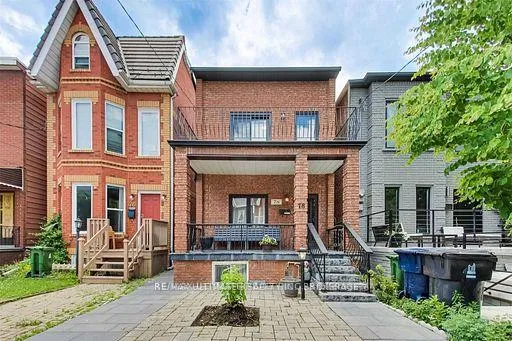
Unit 2nd, 78 Northcote Avenue
Detached Terminated
1/21Unit 2nd, 78 Northcote Avenue
Detached Terminated
 See all 21 photos
2 Bedrooms
2 Bathrooms
0 Garage
700–1.1K sq.ft
2nd Floor
— Unit
Property history
- $2,500TerminatedList: 2026-04-13|End: 2026-04-18|5 daysC12990116
Facts and features
- BasementNone
- Lot size19 × 114 ft
- Lease term12 months
- FurnishedUnfurnished
What stands out
- Central air
The homeDetached, 2-storey, New
- TypeDetached
- Style2-storey
- AgeNew
- Living space700–1,100 sq ft
- BasementNone
InsideCeramic, Ensuite, main level, Rooms above ground 5
- FlooringCeramic
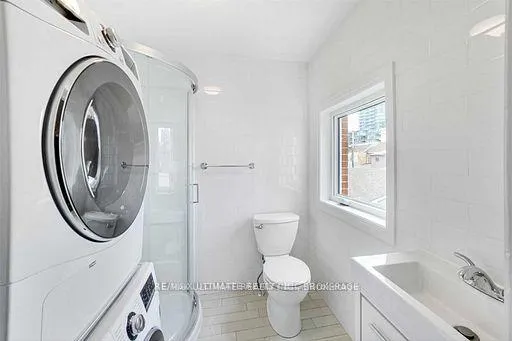
- LaundryEnsuite, main level
- Rooms above ground5
- Bedrooms2
- Bathrooms2
- Kitchens1
Outside and lotBrick, Asphalt rolled, Brick
- ExteriorBrick
- RoofAsphalt rolled
- FoundationBrick
- FeaturesDeck
- Size19.09 × 113.5 ft
Heating, water and powerForced air, gas, Central air, Municipal water
- HeatingForced air, gas
- CoolingCentral air
- WaterMunicipal water
- SewerMunicipal sewer
Rent and termsRent $2,500 a month, 2nd floor, Unfurnished
- Rent$2,500 a month
- Space for rent2nd floor
- FurnishedUnfurnished
- Lease12 months
- PaidMonthly
- Rent includesAll inclusive
- DepositRequired
- Credit checkRequired
- Employment letterRequired
- Rental applicationRequired
- ReferencesRequired
IncludedIncludes hydro, heating, water, ensuite laundry -
- IncludedIncludes hydro, heating, water, ensuite laundry -
Listing detailsC12990116, Terminated, Apr 13, 2026
- MLS® numberC12990116
- StatusTerminated
- Listed onApr 13, 2026
- Days on market5
- UpdatedApr 18, 2026
- PossessionImmediate
- Occupied byOwner
- Listing brokerageRE/MAX ULTIMATE REALTY INC.
About this home
Unit 2nd, 78 Northcote Avenue, Toronto (Little Portugal), ON M6J 3K3
Deck
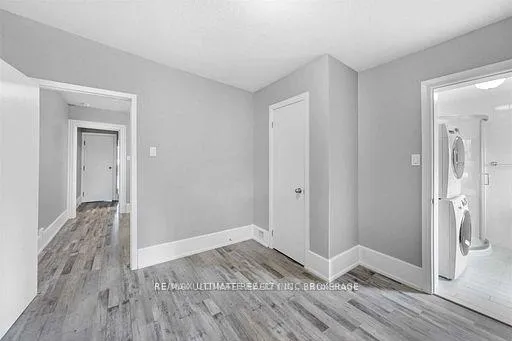
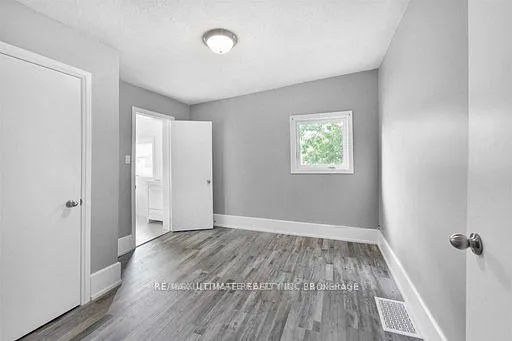
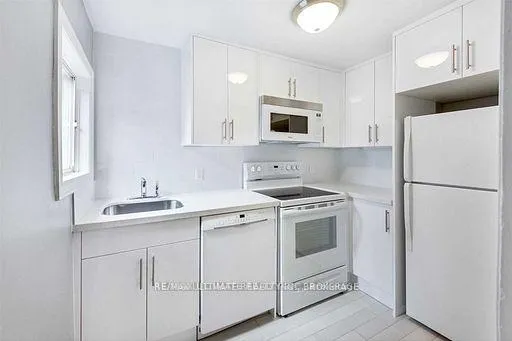
Welcome to this Recently Renovated Second-floor Apartment Offering 2 Bedrooms and 2 Bathrooms in an All-inclusive Setting. The Updated kitchen Features Elegant Stone Countertops, a Dishwasher, Microwave, Fridge, and Stove, Flowing into a Cozy Eating Area (Dining Room). The Expansive Living Room Opens onto a Front Balcony, Providing Plenty of Natural Light and Outdoor Space to Enjoy.Looking for a Very Quiet Tenant (Couple).
Read more
Ask about this home
A HOMEH agent will answer your questions about this home.
Ask a question
Around this home
N Queen - W Dovercourt
Errands
Transit
Parks
Schools
Daily convenience, out of 100, from the distances below
ParkPessoa Park · 15 within 1 km4 min walk263 m
GroceryFreshCo3 min walk189 m
SchoolThe Grove Community School3 min walk160 m
Train stationGladstone Avenue4 min walk276 m
PharmacyGuardian5 min walk283 m
Cafés & foodFix · 15 within 1 km2 min walk131 m
Gym & rec centreLotus Fitness4 min walk272 m
LibraryToronto Public Library - Parkdale11 min walk655 m
WalkDriveStraight-line distance, open map data
Grocery0.2 km
Park0.3 km
Coffee0.1 km
Dining0.3 km
Gym0.3 km
Gladstone Avenue0.3 km
Schools nearby
School rating, out of 10.
The Grove Community Schoolelementary · Public · 0.2 km
—
Alexander Muir/Gladstone Ave Junior and Senior Public Schoolelementary · Public · 0.2 km
6.6/10Good
Msgr Fraser College (Southwest)secondary · Public · 0.5 km
—
Contact agent
Helpful calculators
Rent vs buy
Affordability
Mortgage
Down payment
Stress test
CMHC insurance
Your HOMEH agent

KimHOMEH agent · Toronto
"I would see it this week."
Ask Kim
Keep exploring
You are here