

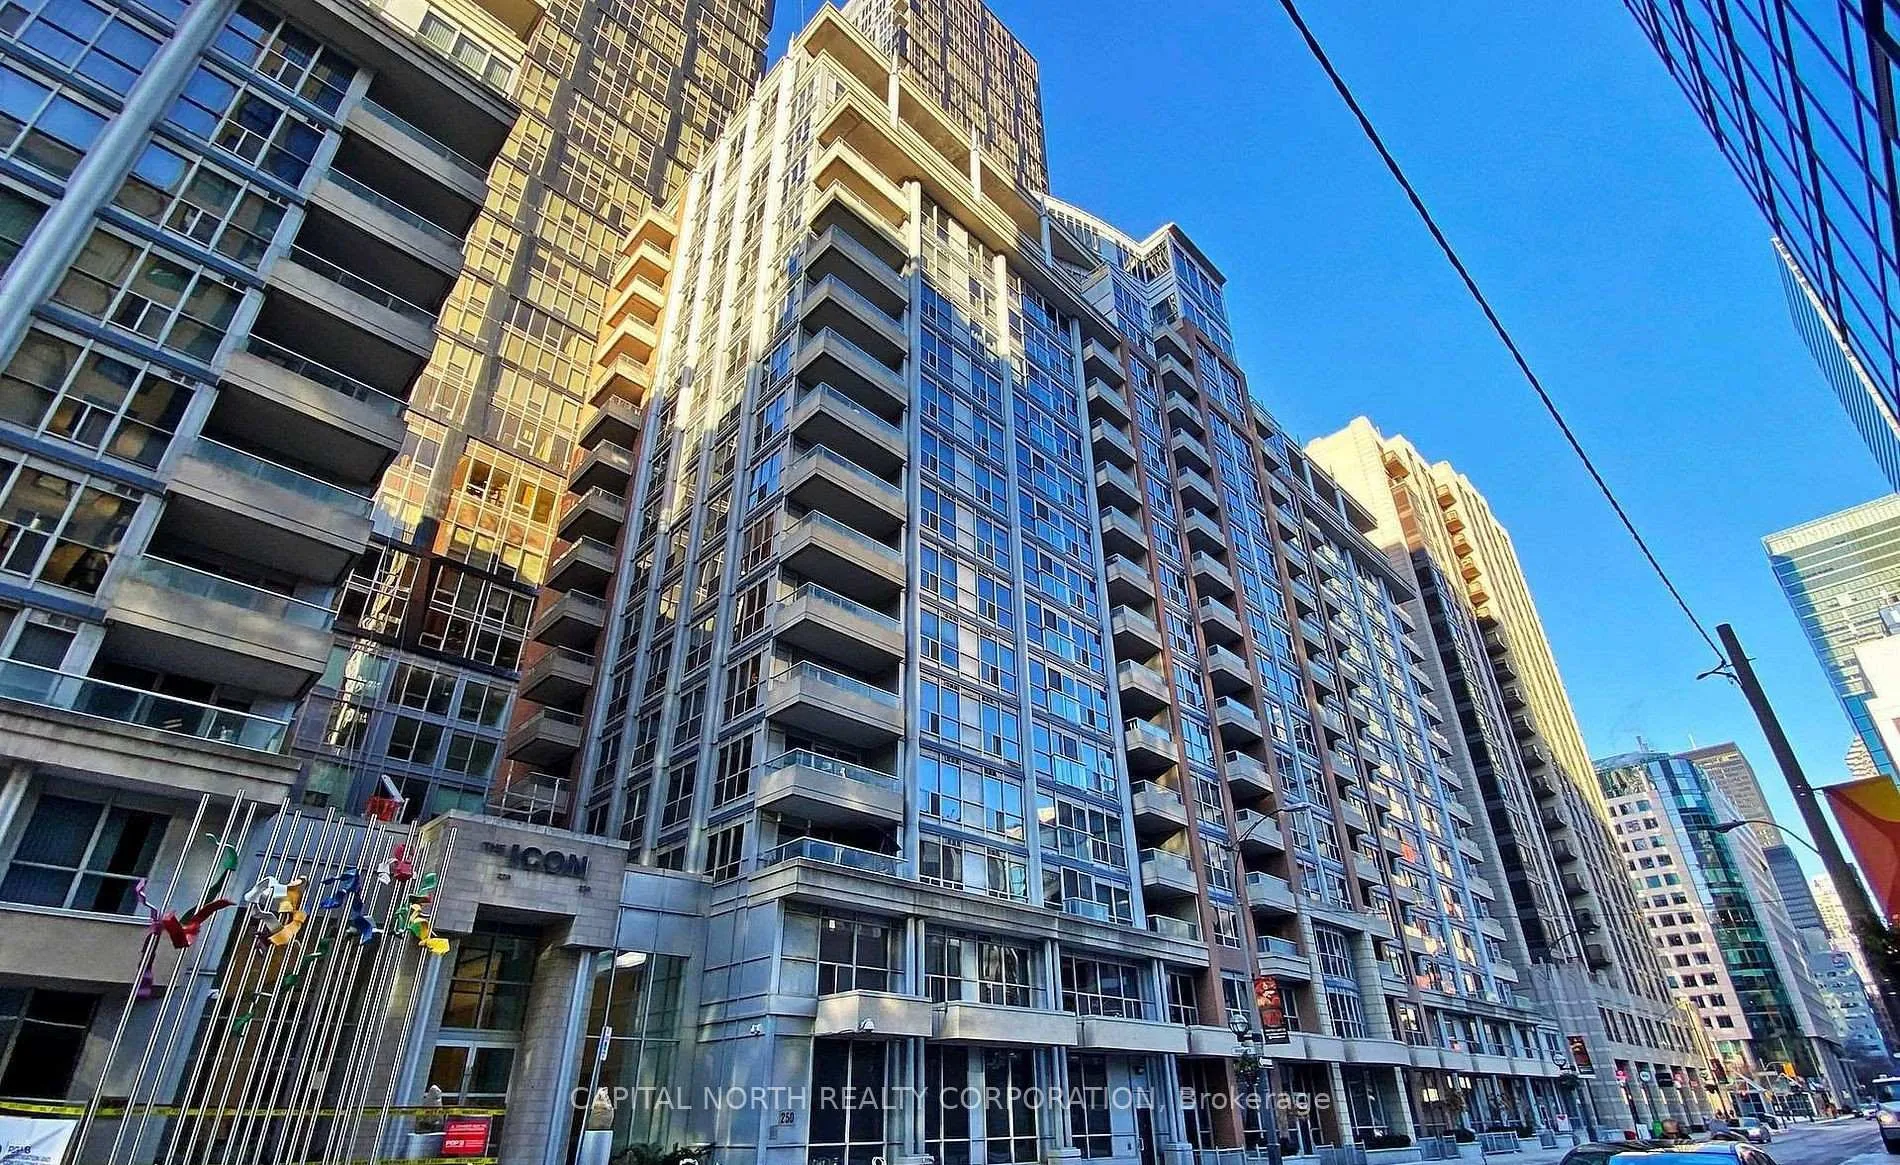
Unit 1432, 250 Wellington Street W
Unit 1432, 250 Wellington Street W
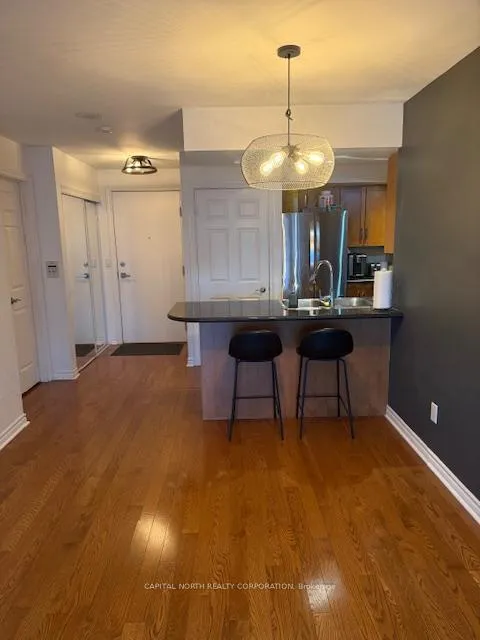
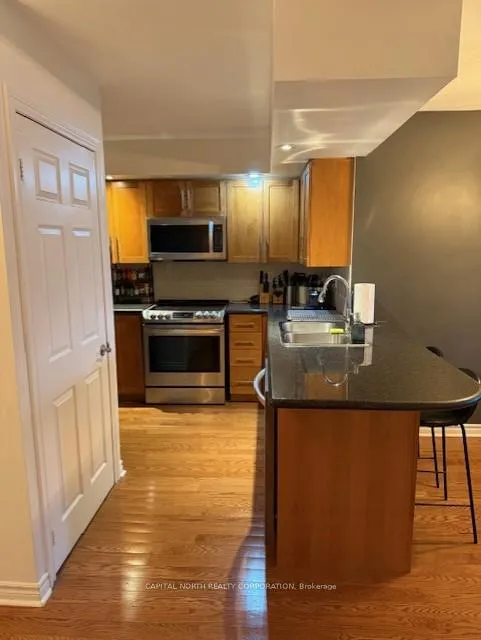
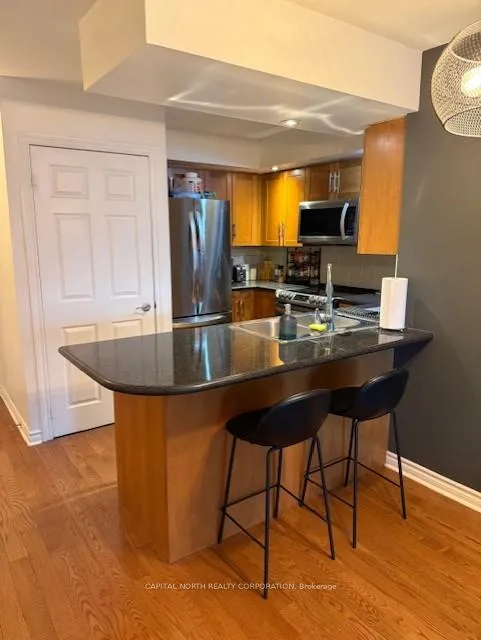
 See all 25 photos
Property history
Facts and features
- ExposureSouth
- LaundryIn-suite
- LockerOwned
- BalconyOpen
- Basement apartment
- Hardwood floors
- Central air
- Concierge
- Gym
- Indoor pool
The homeCondo Apartment, Apartment, Age 16–30 years
- Type: Condo Apartment
- Style: Apartment
- Age: 16–30 years
- Living space: 800–899 sq ft
- Basement: Apartment
- Exposure: South
- View: City
InsideBroadloom, Hardwood, In-suite laundry, Storage
- Flooring: Broadloom, Hardwood
- Laundry: In-suite laundry
- Features: Storage
- Rooms above ground: 6
- Bedrooms: 2
- Bathrooms: 2
- Kitchens: 1
OutsideBrick, concrete, Open
- Exterior: Brick, concrete
- Balcony: Open
Parking and locker1 Parking, Underground, Parking type Owned
- Spaces: 1 Parking
- Garage: Underground
- Parking type: Owned
- Locker: Owned
- Locker unit: 57
- Locker level: D
BuildingIcon II, Storeys 18, Units 304
- Name: Icon II
- Storeys: 18
- Units: 304
- Registered: 2003
- Condo corporation: 1549
- Amenities: Concierge, gym, indoor pool, party room/meeting room, rooftop deck/garden, visitor parking
- Pets: Allowed
Heating, water and powerForced air, gas, Central air
- Heating: Forced air, gas
- Cooling: Central air
Rent and termsRent $3,250 a month, Entire property, Unfurnished
- Rent: $3,250 a month
- Space for rent: Entire property
- Furnished: Unfurnished
- Lease: 12 months
- Paid: Monthly
- Rent includes: Building insurance, central air conditioning, common elements, hydro, parking, water
- Deposit: Required
- Credit check: Required
- Employment letter: Required
- Rental application: Required
- References: Required
IncludedIncluded in lease: one underground parking space, one storage locker, all existing kitchen appliances (s/s fridge/freezer, stove/oven, s/s dishwasher, s/s microwave), white washer & dryer, all elf's (electric light fixtures) and all window coverings.
- Included: Included in lease: one underground parking space, one storage locker, all existing kitchen appliances (s/s fridge/freezer, stove/oven, s/s dishwasher, s/s microwave), white washer & dryer, all elf's (electric light fixtures) and all window coverings.
Listing detailsC12918554, Rented, Mar 25, 2026
- MLS® number: C12918554
- Status: Rented
- Listed on: Mar 25, 2026
- Days on market: 12
- Updated: Apr 6, 2026
- Possession: 2026-05-01 / Immediate
- Occupied by: Tenant
- Listing brokerage: CAPITAL NORTH REALTY CORPORATION
About this home
Unit 1432, 250 Wellington Street W, Toronto (Waterfront Communities), ON M5V 3P6
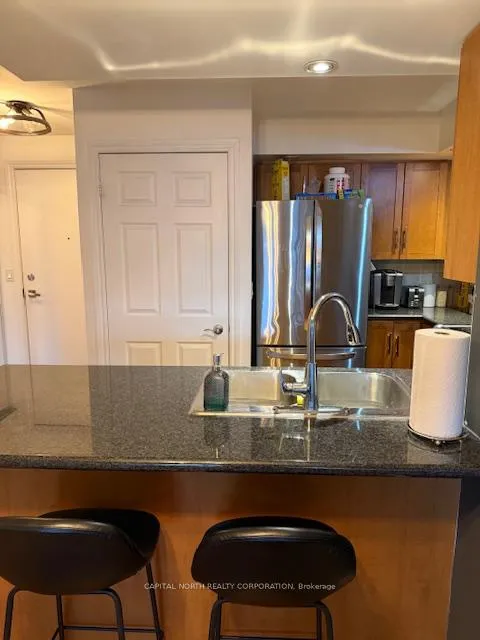
Welcome To The Icon II By Tridel, Located At 250 Wellington St W In The Heart Of Toronto's Entertainment District. This Two Bedroom Split-Centre Design Unit Has A Comfortable Layout With Excellent Privacy Which Also Includes A Den And In Suite Laundry. The Unit Has An Open Concept Floor Plan Conducive To Everyday Living And Entertaining. The Kitchen Is Complete With A Breakfast Bar, A Dishwasher, A Microwave, A Stove, and A Refrigerator. Located On The 14th Floor With South Facing Views Of The City From Your Private Balcony. It Also Includes One Parking Space And One Storage Locker. Unbeatable Downtown Locations Steps To King St W, The Financial District, PATH, TTC, Rogers Centre, CN Tower, Scotiabank Arena, Princess Of Wales Theatre, TIFF Bell Lightbox, Waterfront Trails, And Some Of Toronto's Best Restaurants, Cafes, And Nightlife. *Rent All Inclusive Of Hydro, Heat, And Water.
Ask about this home
A HOMEH agent will answer your questions about this home.
Know more about Icon II
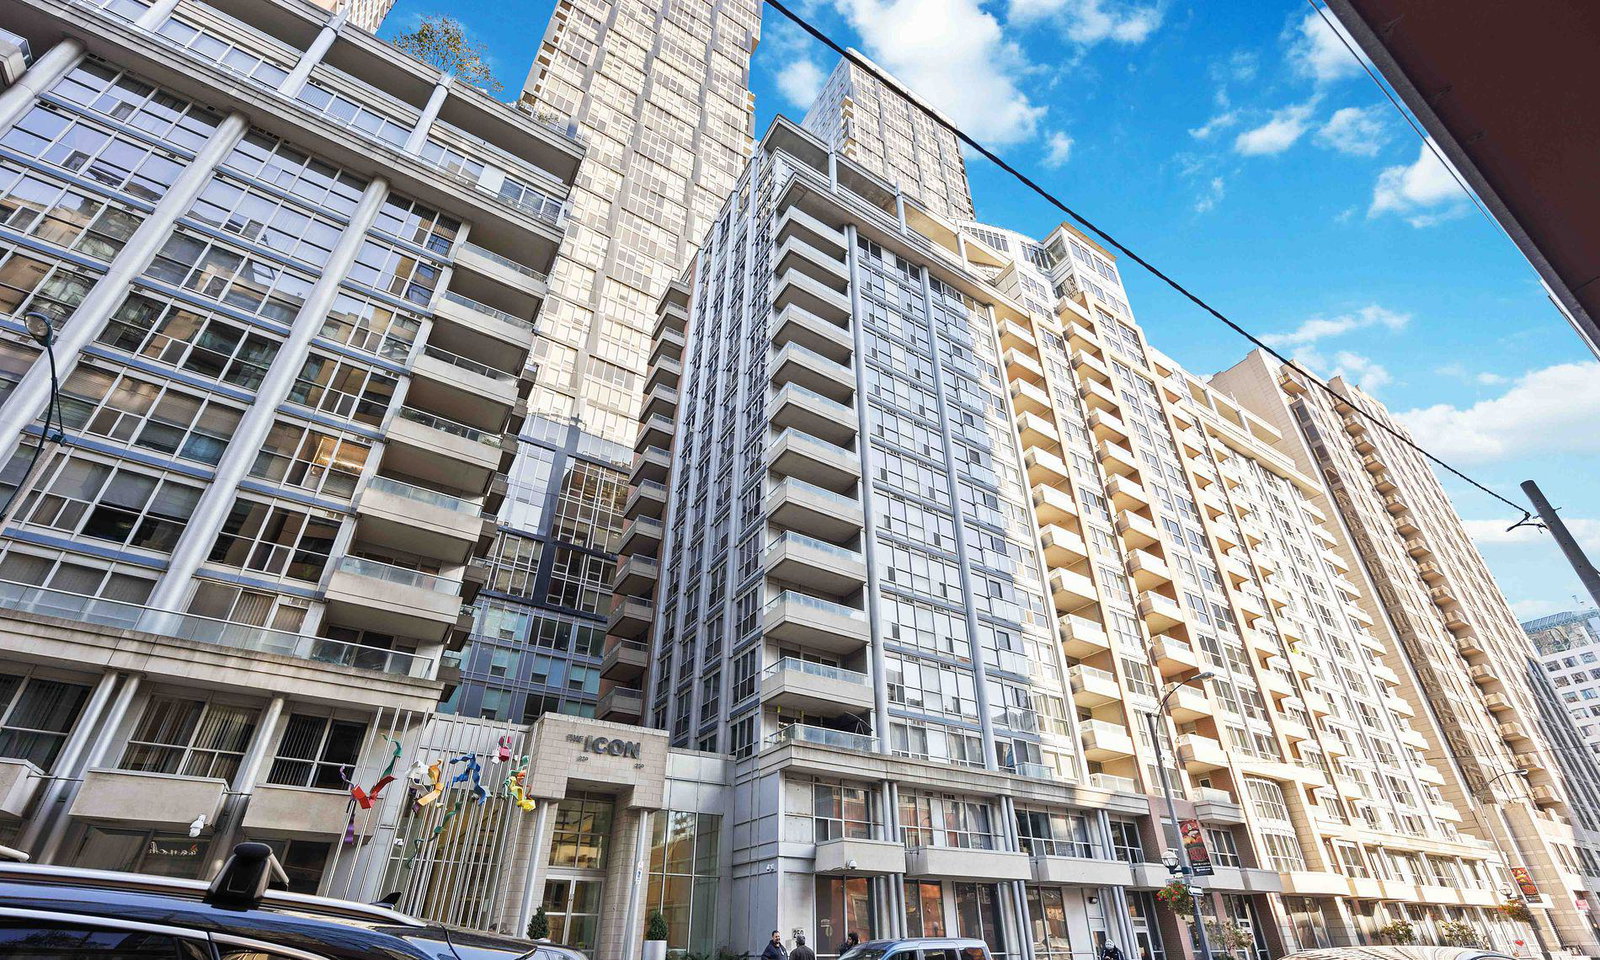
Condo building · 250 Wellington Street W
Icon II is an 18-storey condo with 304 suites, built in 2003 by Tridel. Right now 6 for sale and 5 for rent are on the market here.
- 18storeys
- 304suites
- $733/sq ft
- 2003built
No similar units for rent in Icon II right now.
Around this home
Daily convenience, out of 100, from the distances below
Schools nearby
School rating, out of 10.
Helpful calculators
Your HOMEH agent

"I would see it this week."