

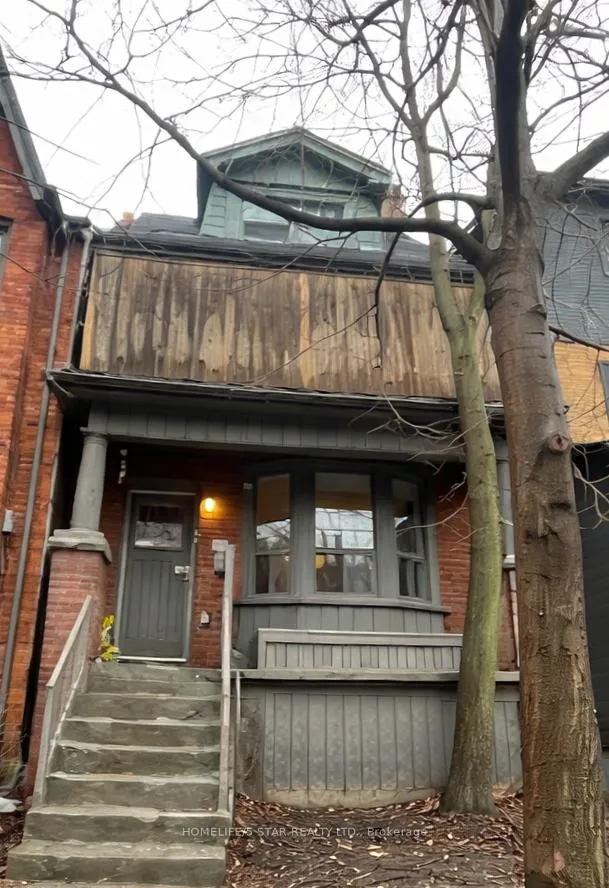
Unit 1, 53 Claremont Street
Multiplex Terminated
1/14Unit 1, 53 Claremont Street
Multiplex Terminated
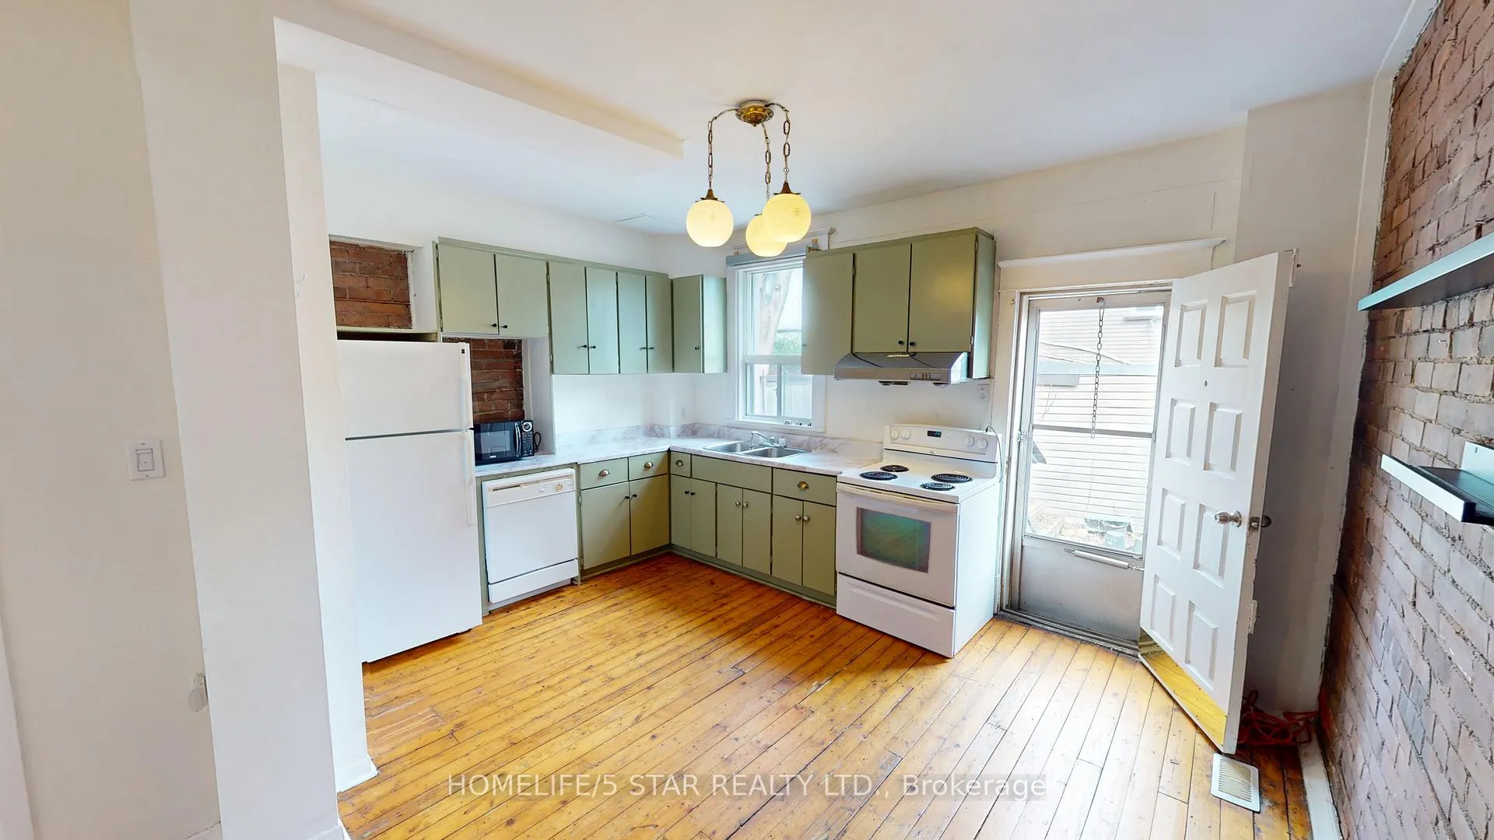
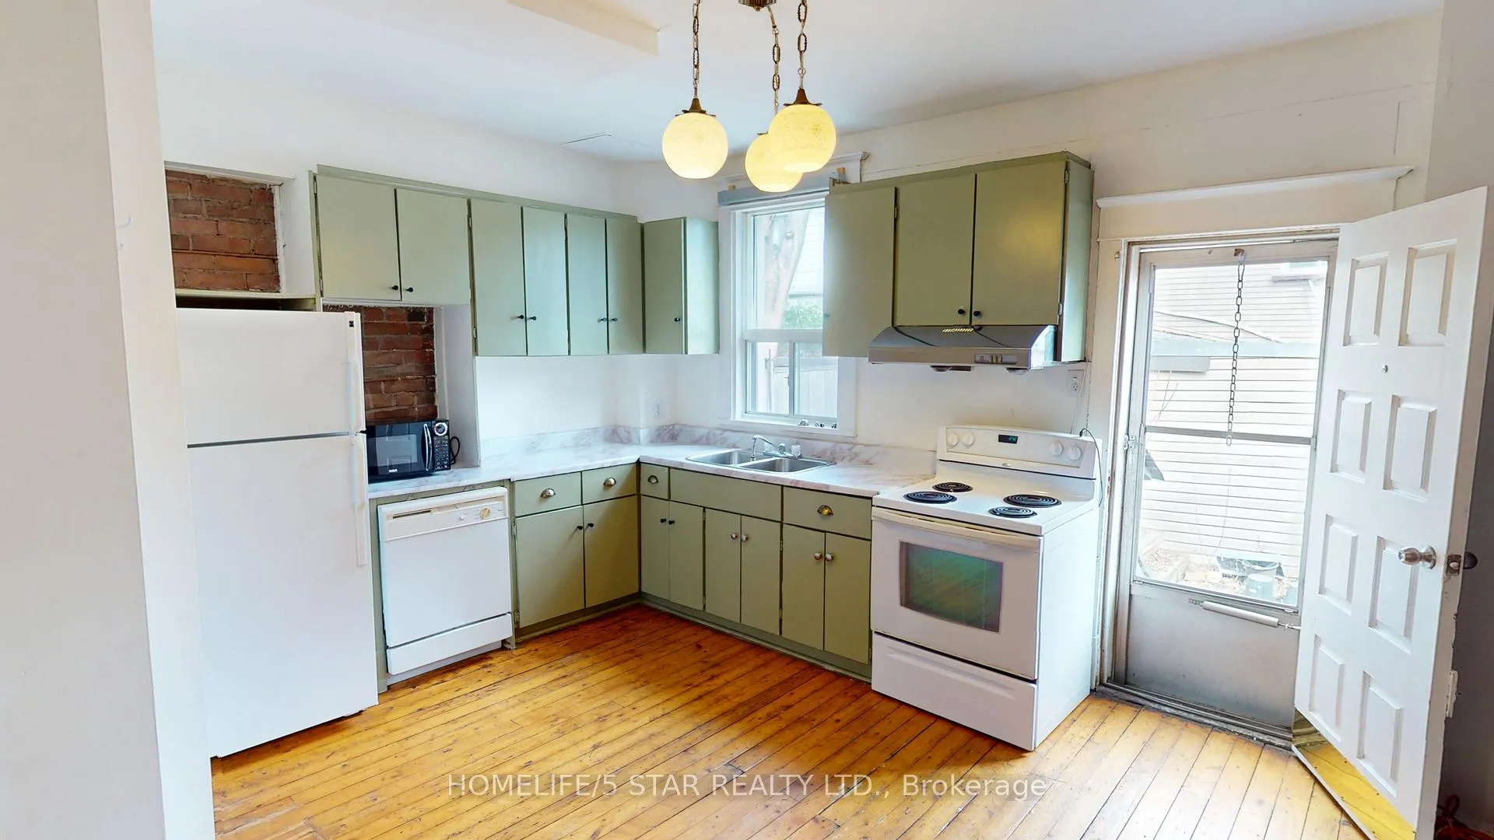
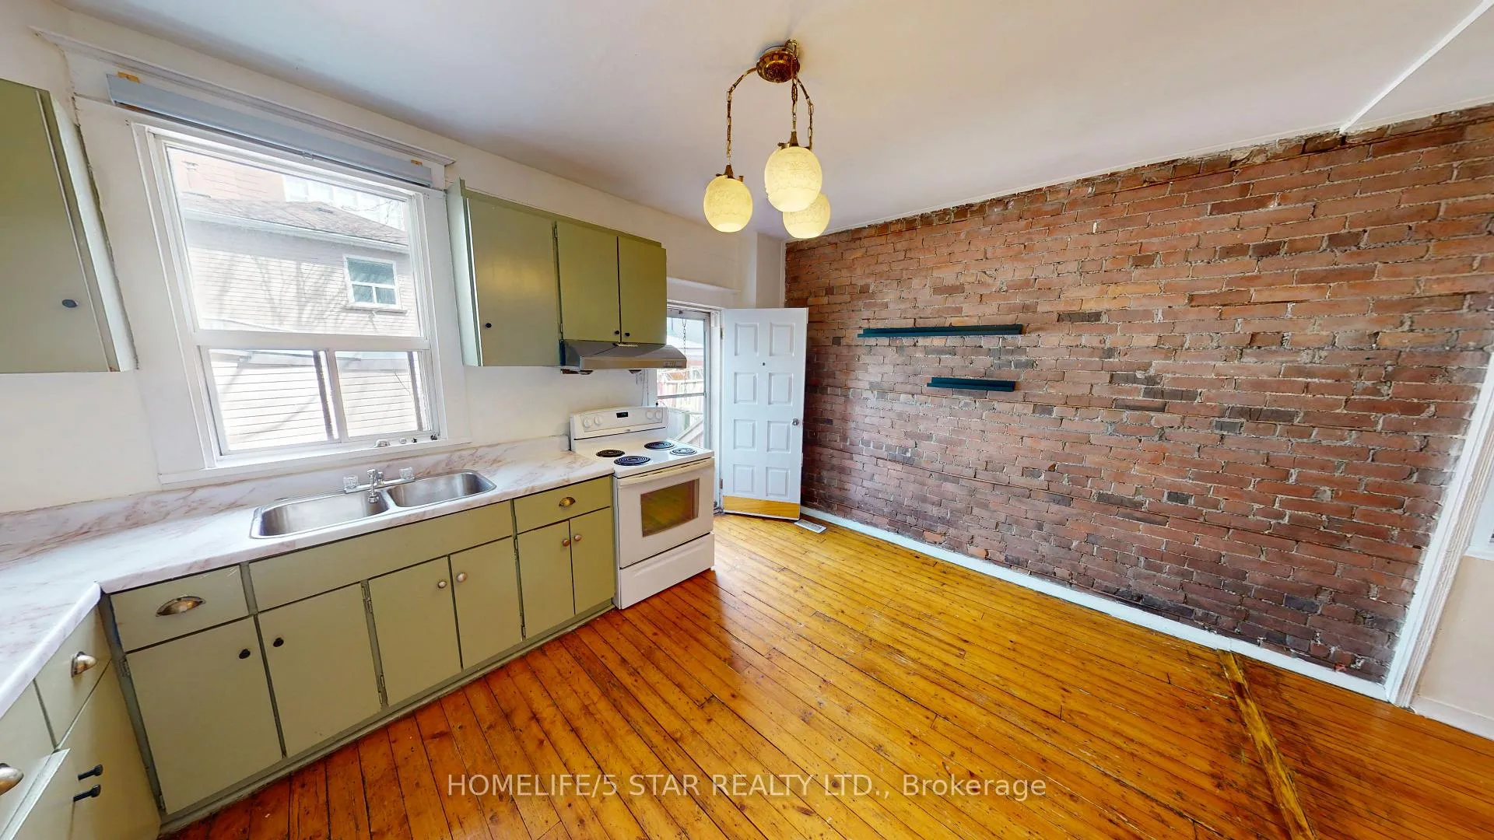
 See all 14 photos
1 Bedroom
1 Bathroom
0 Parking
<700 sq.ft
Main Floor
— Unit
Property history
- $2,195TerminatedList: 2026-03-23|End: 2026-04-15|23 daysC12919072
Facts and features
- BasementNone
- Lease term12 months
- FurnishedUnfurnished
- LaundryCoin operated, shared
The homeMultiplex, 3-storey, Under 700 sq ft
- Type: Multiplex
- Style: 3-storey
- Living space: Under 700 sq ft
- Basement: None
InsideCoin operated, shared, Carpet free, Rooms above ground 3
- Laundry: Coin operated, shared
- Features: Carpet free
- Rooms above ground: 3
- Bedrooms: 1
- Bathrooms: 1
- Kitchens: 1
Outside and lotBrick, Asphalt shingle, Concrete
- Exterior: Brick
- Roof: Asphalt shingle
- Foundation: Concrete
Heating, water and powerForced air, gas, Municipal water, Municipal sewer
- Heating: Forced air, gas
- Water: Municipal water
- Sewer: Municipal sewer
Rent and termsRent $2,195 a month, Main, Unfurnished
- Rent: $2,195 a month
- Space for rent: Main
- Furnished: Unfurnished
- Lease: 12 months
- Deposit: Required
- Credit check: Required
- Employment letter: Required
- Rental application: Required
- References: Required
IncludedFridge, stove, dishwasher, Tenant pays $65.00 / month for utilities.
- Included: Fridge, stove, dishwasher
- Not included: Tenant pays $65.00 / month for utilities.
Listing detailsC12919072, Terminated, Mar 23, 2026
- MLS® number: C12919072
- Status: Terminated
- Listed on: Mar 23, 2026
- Days on market: 23
- Updated: Apr 15, 2026
- Possession: 2026-05-01 / Flexible
- Occupied by: Tenant
- Listing brokerage: HOMELIFE/5 STAR REALTY LTD.
About this home
Unit 1, 53 Claremont Street, Toronto (Trinity-Bellwoods), ON M6J 2M7
Carpet Free
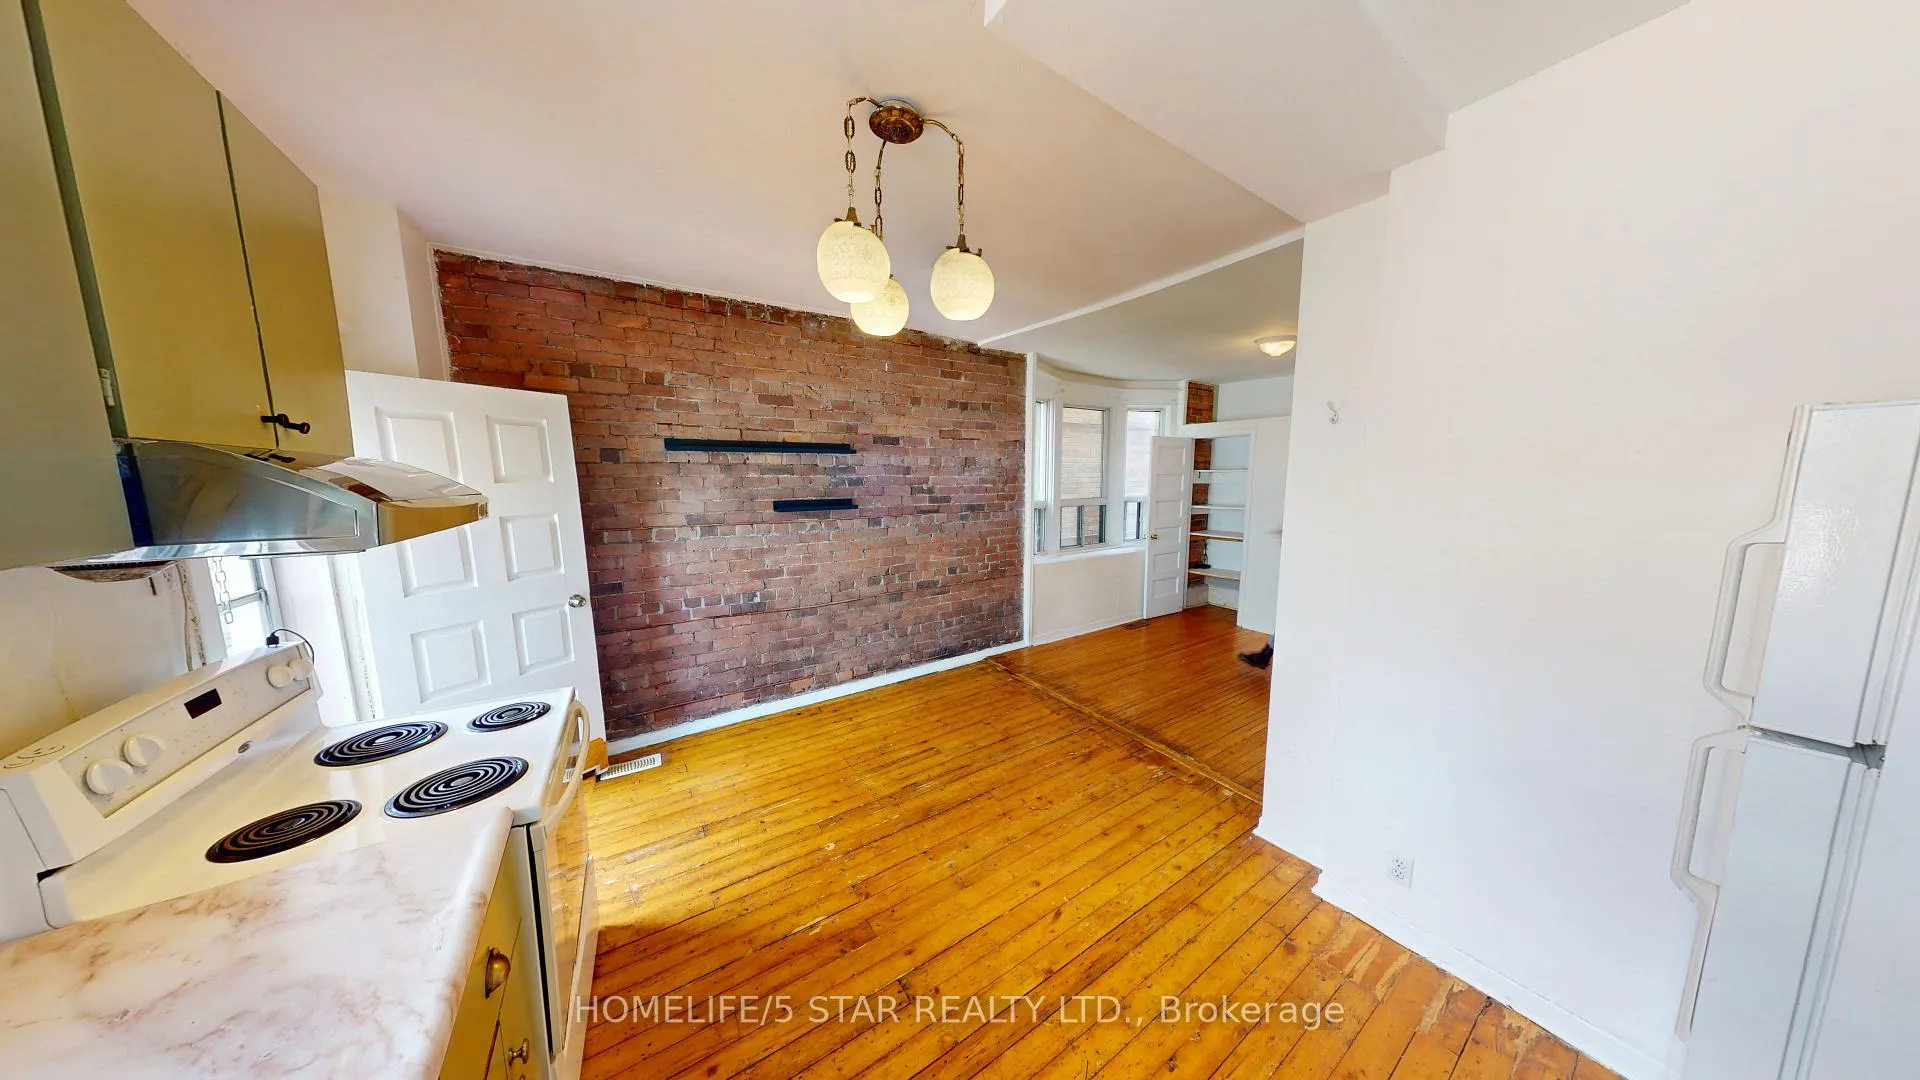
Fabulously located in Queen West and minutes from Trinity Bellwoods Park, close to restaurants, bars, shopping and more, this location can't be beat. This one bedroom unit is located on the main floor of a multiplex house. Features include charming exposed brick, pine flooring, living room with bay windows, and walk-out to a shared deck and back yard. Coin laundry on-site. Tenant Pays $65.00 / Month for Utilities.
Read more
Ask about this home
A HOMEH agent will answer your questions about this home.
Ask a question
Around this home
Queen St W & Bathurst St
Errands
Transit
Parks
Schools
Daily convenience, out of 100, from the distances below
ParkThe Dog Bowl · 15 within 1 km6 min walk384 m
GroceryMelo Grocery1 min walk34 m
SchoolCharles G Fraser Junior Public School1 min walk80 m
Train stationClaremont Street3 min walk210 m
PharmacyDundas Euclid Pharmacy7 min walk423 m
Cafés & foodCafe23 · 15 within 1 km3 min walk206 m
Gym & rec centrePure Barre5 min walk314 m
LibraryToronto Public Library - Sanderson10 min walk589 m
WalkDriveStraight-line distance, open map data
Grocery0.0 km
Park0.4 km
Coffee0.2 km
Dining0.2 km
Gym0.3 km
Claremont Street0.2 km
Schools nearby
School rating, out of 10.
Charles G Fraser Junior Public Schoolelementary · Public · 0.1 km
6.7/10Good
Child Development Institute - Charles G Fraserelementary · Public · 0.2 km
—
Discovering Minds Montessori Preschool Ielementary · Private · 0.4 km
—
Contact agent
Helpful calculators
Rent vs buy
Affordability
Mortgage
Down payment
Stress test
CMHC insurance
Your HOMEH agent

NimaHOMEH agent · Toronto
"I would see it this week."
Ask Nima
Keep exploring
You are here