

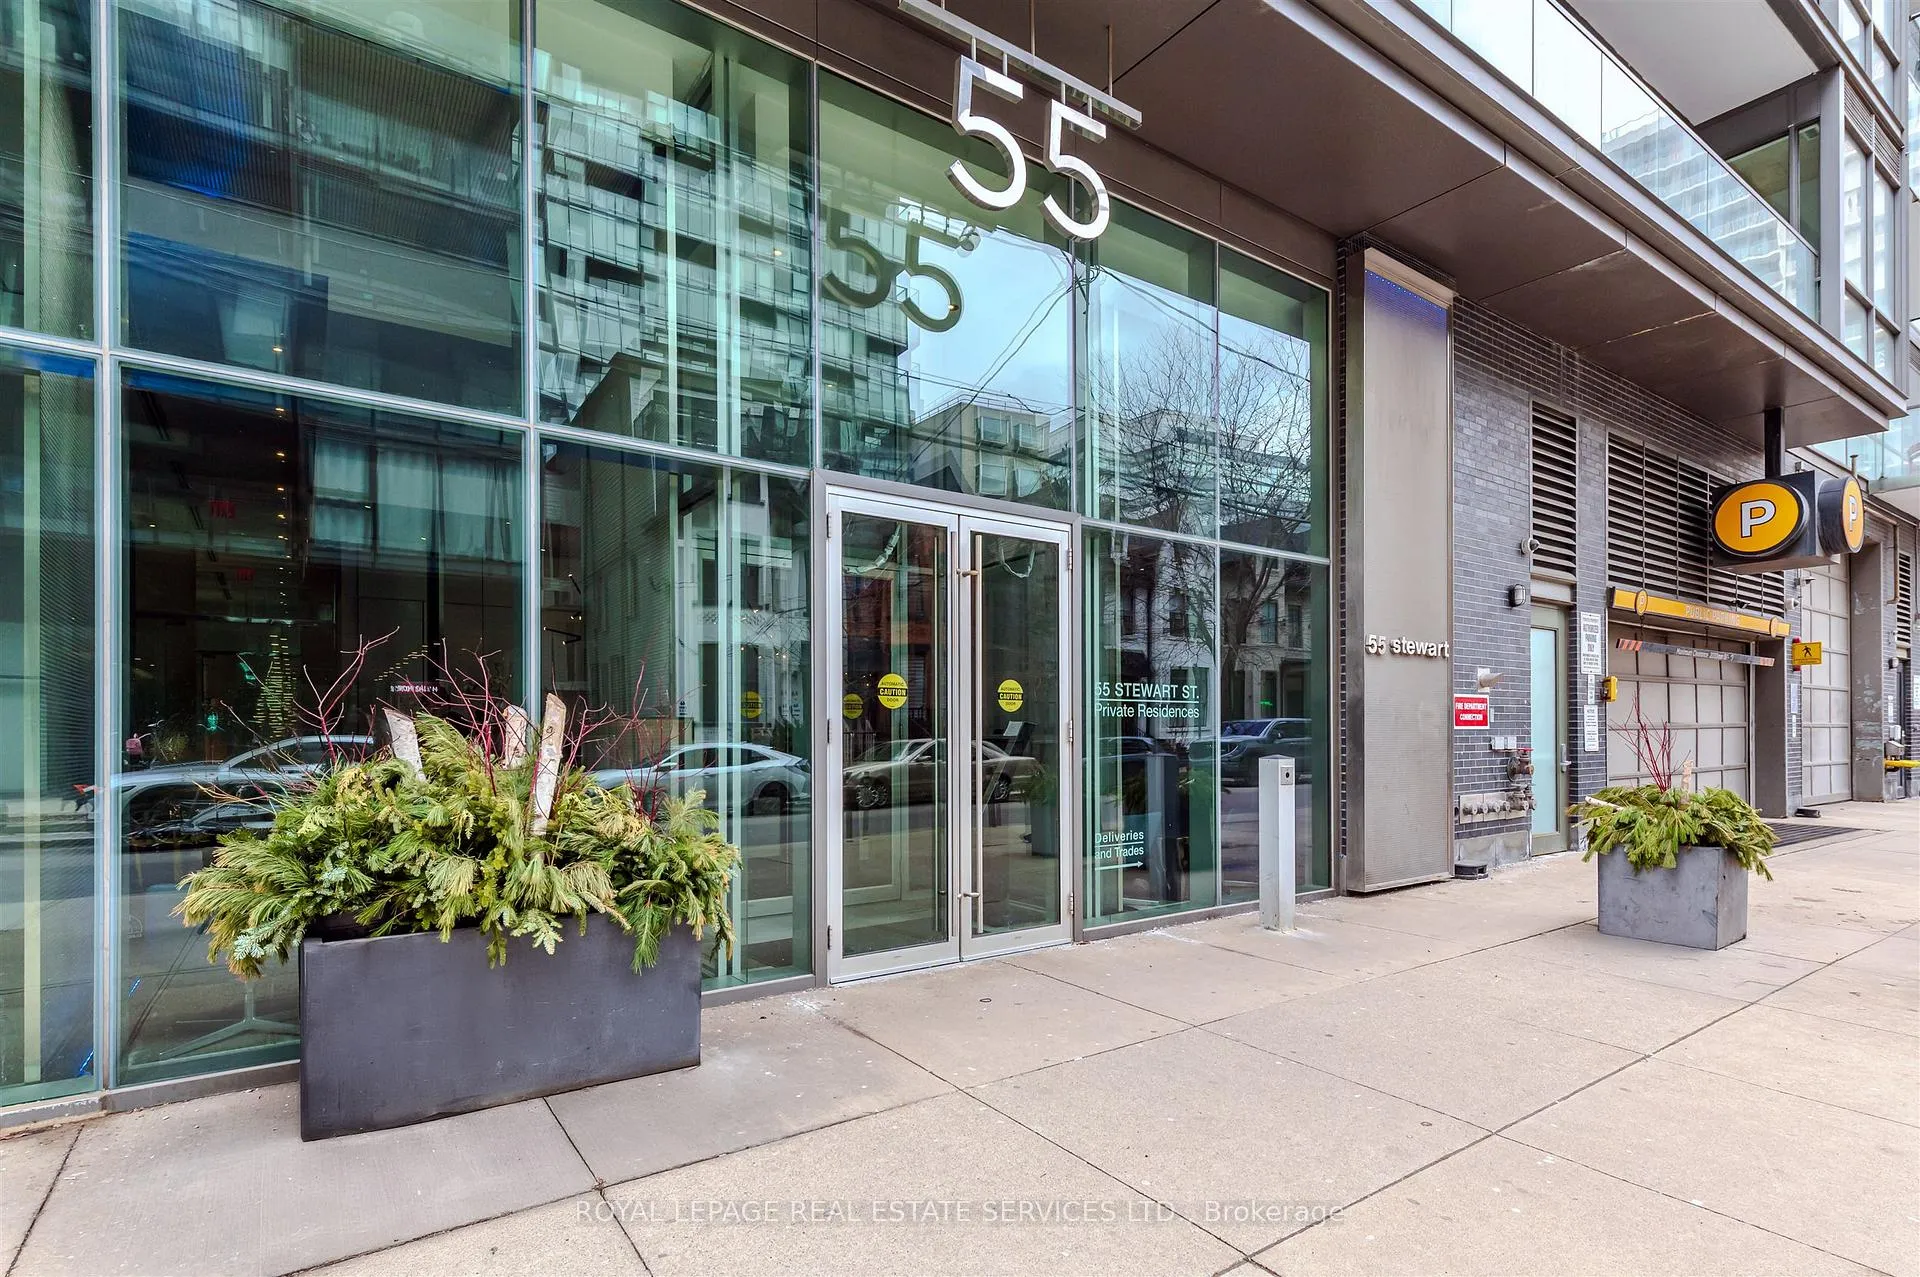
Unit 703, 55 Stewart Street
Unit 703, 55 Stewart Street
 See all 50 photos
Property history
Facts and features
- ExposureSouth
- LaundryIn-suite laundry, ensuite
- LockerOwned
- BalconyOpen
- Central air
- Outdoor pool
- Concierge
- Exercise room
The homeCondo Apartment, Apartment, 700–799 sq ft
- Type: Condo Apartment
- Style: Apartment
- Living space: 700–799 sq ft
- Basement: None
- Exposure: South
- View: City, clear
InsideIn-suite laundry, ensuite, main level, Carpet free, Concierge/security
- Laundry: In-suite laundry, ensuite, main level
- Features: Carpet free
- Security: Concierge/security
- Elevator: Yes
- Rooms above ground: 4
- Bedrooms: 1
- Bathrooms: 1
- Kitchens: 1
OutsideConcrete, Open
- Exterior: Concrete
- Balcony: Open
Parking and locker1 Parking, Underground, Parking type Owned
- Spaces: 1 Parking
- Garage: Underground
- Parking type: Owned
- Driveway: Underground
- Spot: #330, level c
- Locker: Owned
- Locker unit: 207
- Locker number: 207
- Locker level: C
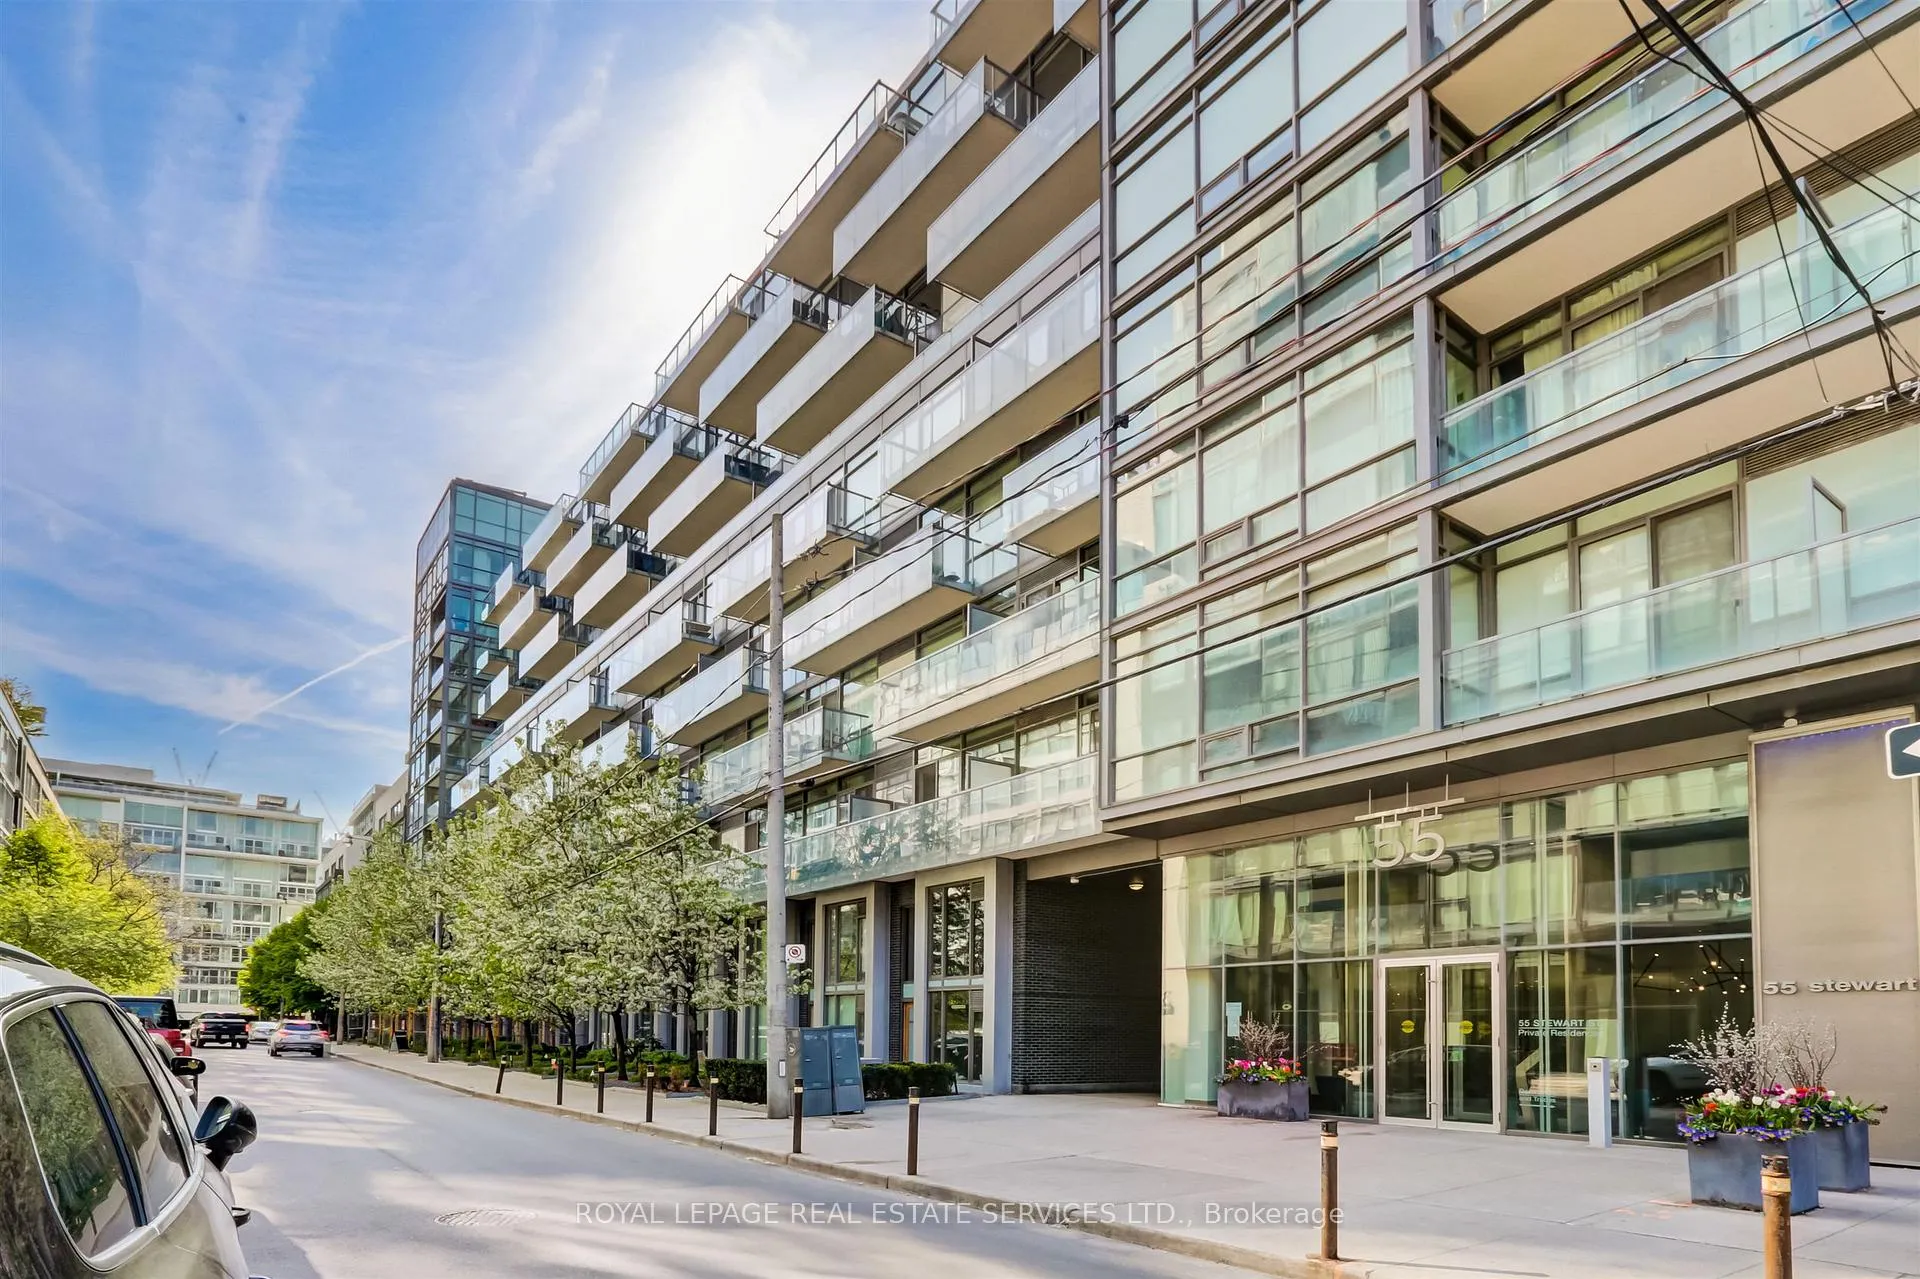
BuildingThe 1 hotel residences, Storeys 15, Units 327
- Name: The 1 hotel residences
- Storeys: 15
- Units: 327
- Registered: 2010
- Condo corporation: 2082
- Amenities: Bbqs allowed, outdoor pool, concierge, exercise room, car wash, guest suites
- Pets: Allowed
Heating, water and powerForced air, gas, Central air
- Heating: Forced air, gas
- Cooling: Central air
Costs and taxesTaxes $3,793 a year, Condo fee $807 a month, Heat included, water included, cac included, common elements included, building insurance included, parking included
- Taxes, 2025: $3,793 a year
- Condo fee: $807 a month
- Fee includes: Heat included, water included, cac included, common elements included, building insurance included, parking included
- HST: No HST
Included in the saleExisting stainless steel appliances: frigidaire professional gas stove, allure fan, frigidaire fridge, frigidaire dishwasher, panasonic microwave; samsung stacked washer and dryer; white wall cabinet in kitchen/hallway, gas barbecue with gas hookup on balcony, existing electric light fixtures, existing window coverings.
- Included: Existing stainless steel appliances: frigidaire professional gas stove, allure fan, frigidaire fridge, frigidaire dishwasher, panasonic microwave; samsung stacked washer and dryer; white wall cabinet in kitchen/hallway, gas barbecue with gas hookup on balcony, existing electric light fixtures, existing window coverings.
NearbyClear view, hospital, park, public transit, school
- Close to: Clear view, hospital, park, public transit, school
Listing detailsC12919318, Sold, Mar 24, 2026
- MLS® number: C12919318
- Status: Sold
- Listed on: Mar 24, 2026
- Days on market: 8
- Updated: Apr 1, 2026
- Possession: 90+ days
- Occupied by: Owner
- Listing brokerage: ROYAL LEPAGE REAL ESTATE SERVICES LTD.
About this home
Unit 703, 55 Stewart Street, Toronto (Waterfront Communities), ON M5V 2V1
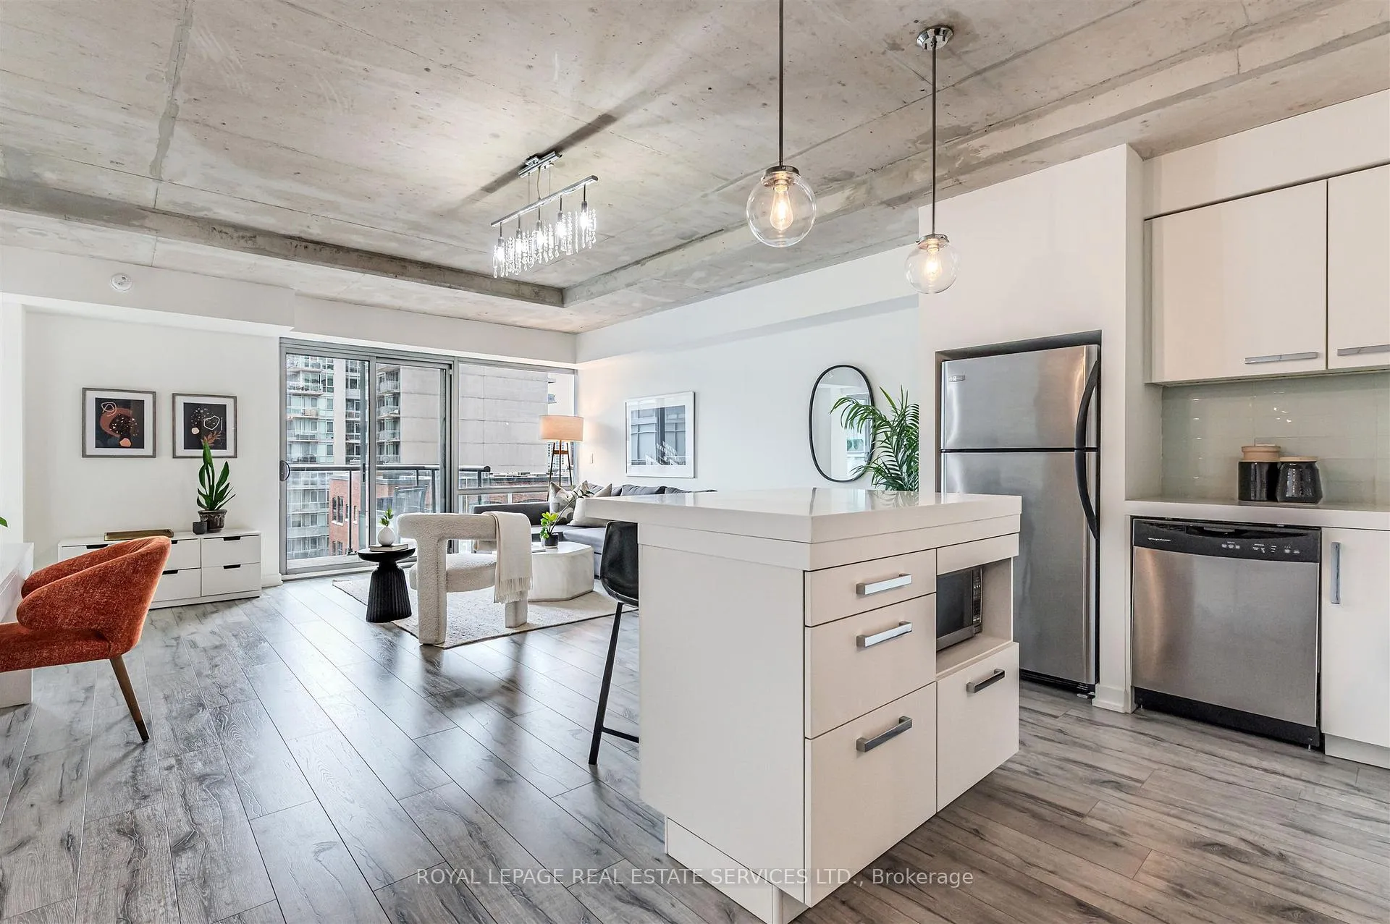
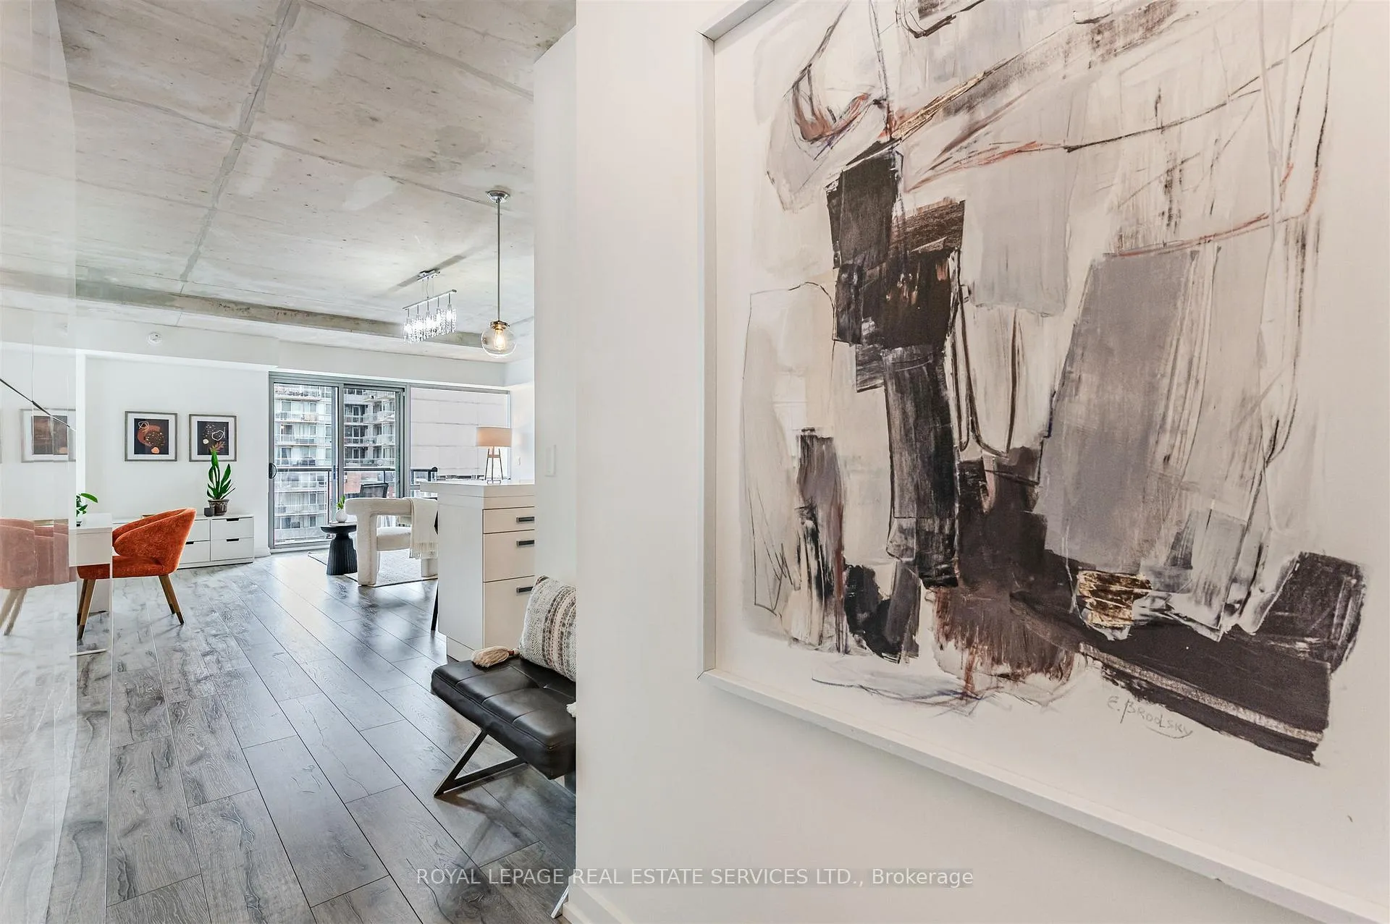
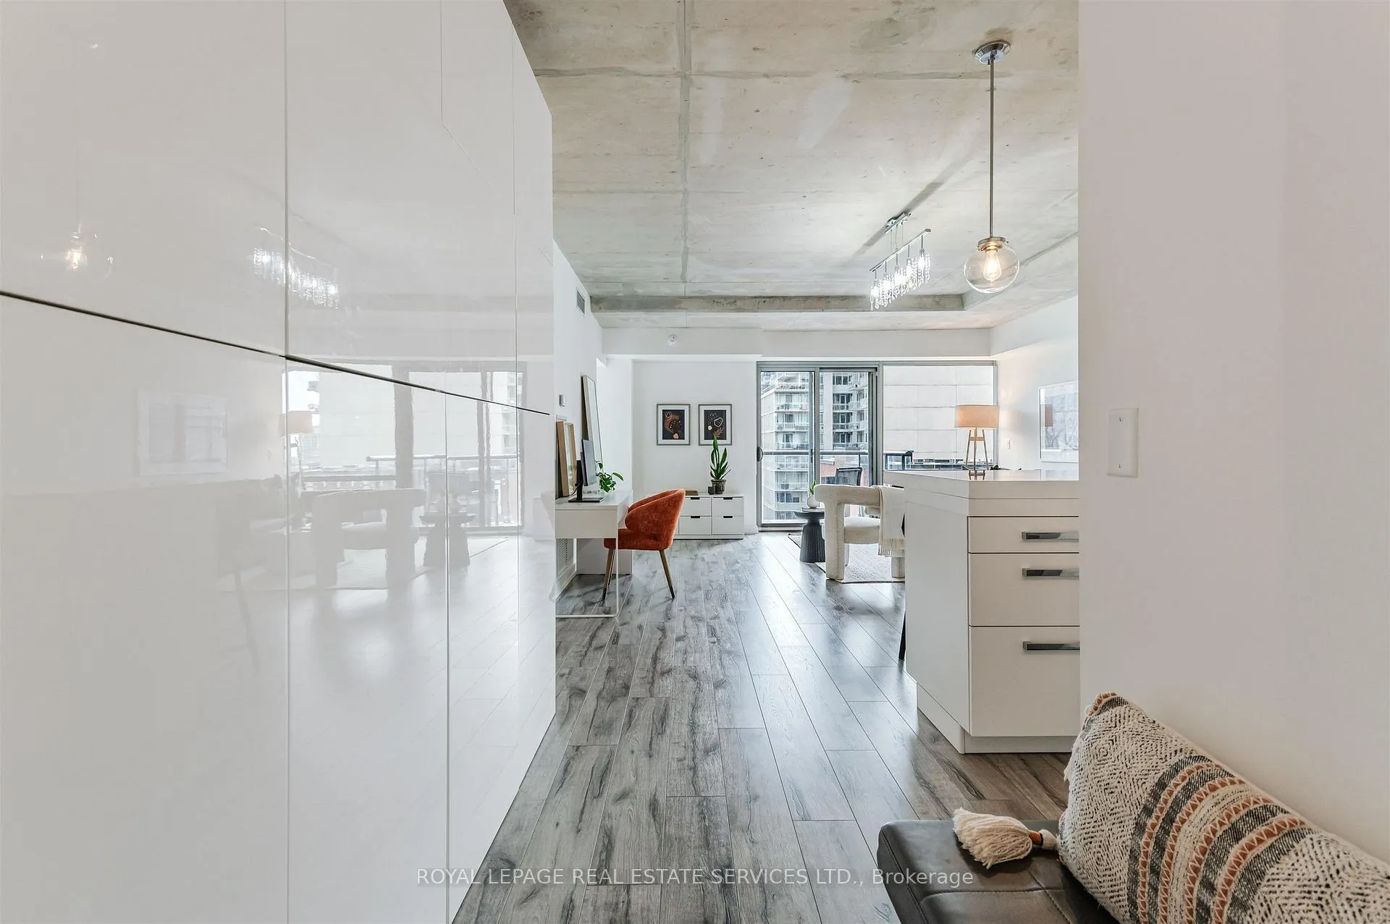
Experience the pinnacle of urban sophistication at the prestigious 1 Hotel Residences. Unit 703 is a spotless and spacious one-bedroom suite that perfectly balances industrial chic with modern luxury. The interior boasts soaring exposed concrete ceilings and wide-planked laminate flooring throughout, illuminated by natural light pouring in through floor-to-ceiling windows. The open-concept living space features a custom-built white wall unit offering oodles of storage, while the kitchen is a chef's dream, complete with stainless steel appliances and a custom island with a functional breakfast bar. Step outside to your large, south-facing balcony, an ideal private oasis featuring a gas BBQ hookup-perfect for alfresco dining against the city backdrop. This suite also includes the rare convenience of dedicated parking and a storage locker. Life at 55 Stewart Street offers more than just a home; it's an all-access pass to the world-class amenities of The 1 Hotel. Residents enjoy the legendary rooftop pool with its spectacular city views, a state-of-the-art fitness center, elite on-site dining, and the convenience of a car wash and detailing center. Located in the vibrant heart of King West, you are steps away from Toronto's best restaurants, cafes, and nightlife. This is urban living at its finest, right in the center of everything!
Ask about this home
A HOMEH agent will answer your questions about this home.
Know more about The Thompson Residences
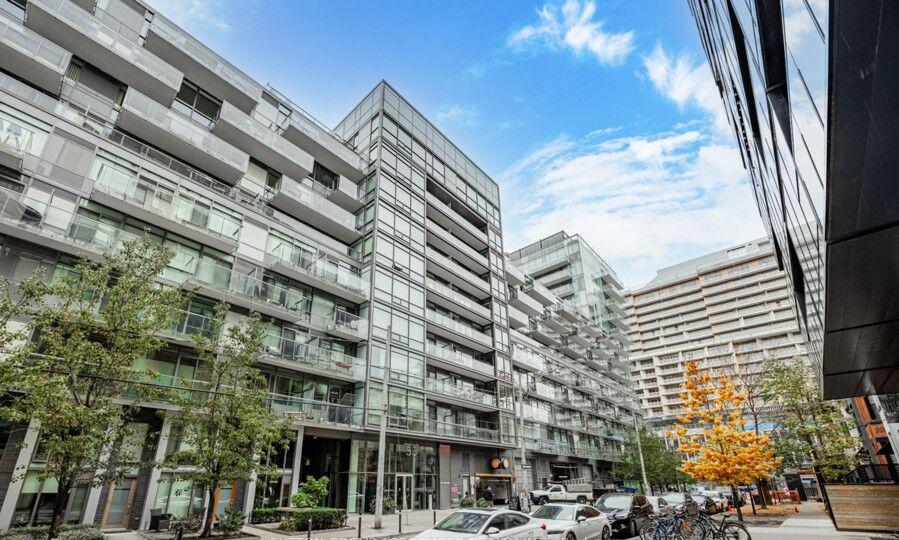
Condo building · 55 Stewart Street
The Thompson Residences is a 15-storey condo with 327 suites, built in 2010 by Freed Developments. Right now 3 for sale and 1 for rent are on the market here.
- 15storeys
- 327suites
- $955/sq ft
- 2010built
No similar units for sale in The Thompson Residences right now.
Around this home
Daily convenience, out of 100, from the distances below
Schools nearby
School rating, out of 10.
Helpful calculators
Your HOMEH agent

"I would see it this week."