

Unit 2006, 251 Jarvis Street
Unit 2006, 251 Jarvis Street
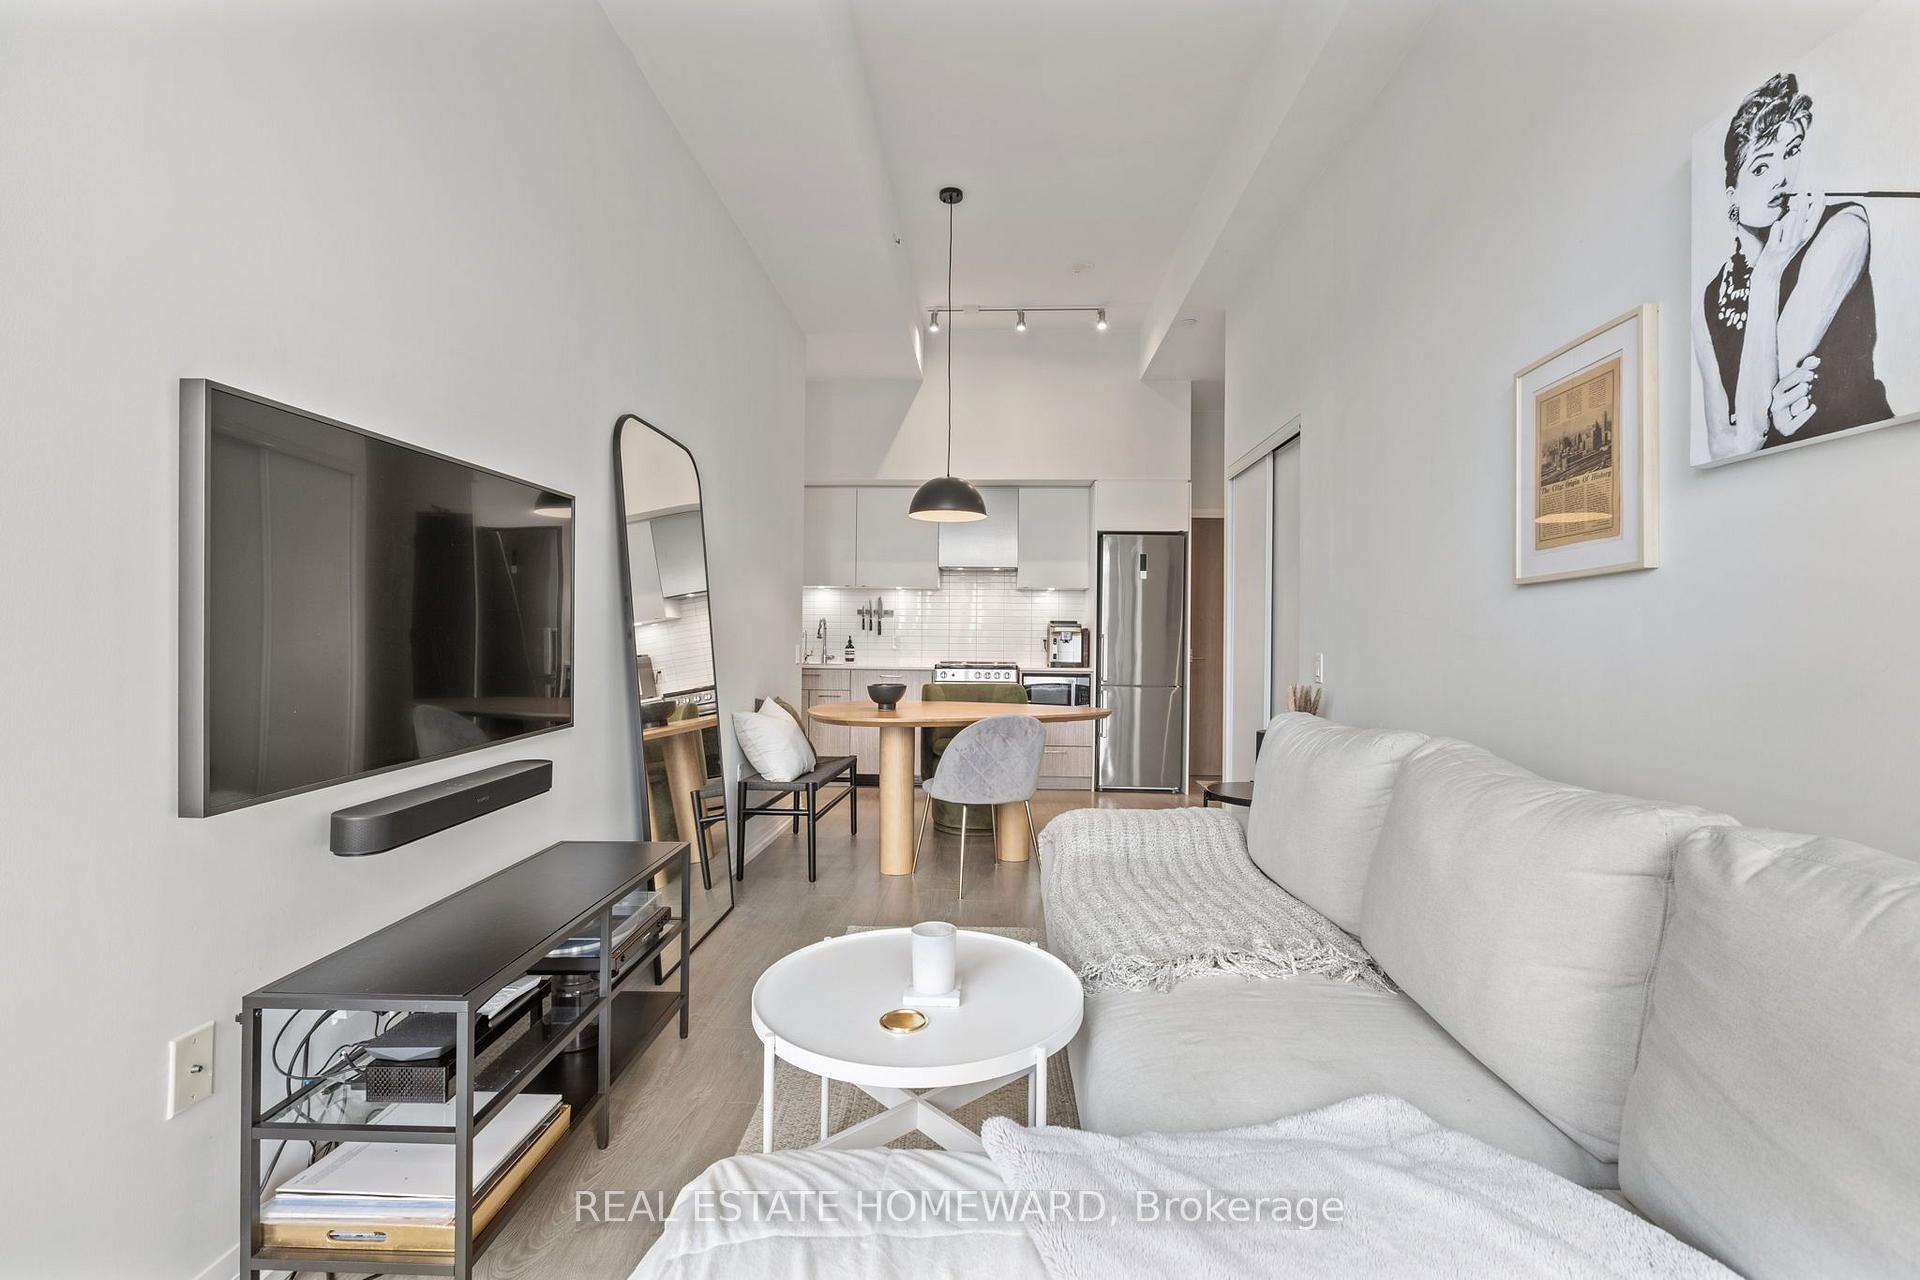 See all 23 photos
Facts and features
- ExposureNorth west
- LaundryEnsuite
- LockerOwned
- BalconyOpen
- Central air
The homeCondo Apartment, 1 storey/apt, 700–799 sq ft
- Type: Condo Apartment
- Style: 1 storey/apt
- Living space: 700–799 sq ft
- Basement: None
- Exposure: North West
InsideEnsuite, Carpet free, guest accommodations, intercom, Rooms above ground 5
- Laundry: Ensuite
- Features: Carpet free, guest accommodations, intercom
- Rooms above ground: 5
- Rooms in the basement: 1
- Bedrooms: 2 + 1 in the basement
- Bathrooms: 2
- Kitchens: 1
OutsideConcrete, Open
- Exterior: Concrete
- Balcony: Open
Parking and lockerUnderground, Parking type None, Locker Owned
- Garage: Underground
- Parking type: None
- Locker: Owned
BuildingDundas Square Gardens Condos, Storeys 48, Units 968
- Name: Dundas Square Gardens Condos
- Storeys: 48
- Units: 968
- Registered: 2020
- Condo corporation: 2798
- Pets: Allowed
Heating, water and powerHeat pump, electric, Central air
- Heating: Heat pump, electric
- Cooling: Central air
Rent and termsRent $2,900 a month, Entire property, Unfurnished
- Rent: $2,900 a month
- Space for rent: Entire property
- Furnished: Unfurnished
- Lease: 12 months
- Paid: Monthly
- Rent includes: Building insurance, central air conditioning, common elements, grounds maintenance
- Deposit: Required
- Credit check: Required
- Employment letter: Required
- Rental application: Required
- References: Required
IncludedUpgraded electric light fixtures, custom window roller shades, stainless steel appliances, panel fronted built-in dishwasher, stacked washer and dryer., All utilities
- Included: Upgraded electric light fixtures, custom window roller shades, stainless steel appliances, panel fronted built-in dishwasher, stacked washer and dryer.
- Not included: All utilities
Listing detailsC13570572, Rented, Jul 16, 2026
- MLS® number: C13570572
- Status: Rented
- Listed on: Jul 16, 2026
- Days on market: 22
- Updated: Aug 7, 2026
- Possession: 2026-09-01 / 30-59 days
- Occupied by: Owner
- Listing brokerage: REAL ESTATE HOMEWARD
About this home
Unit 2006, 251 Jarvis Street, Toronto (Moss Park), ON M5B 0C3
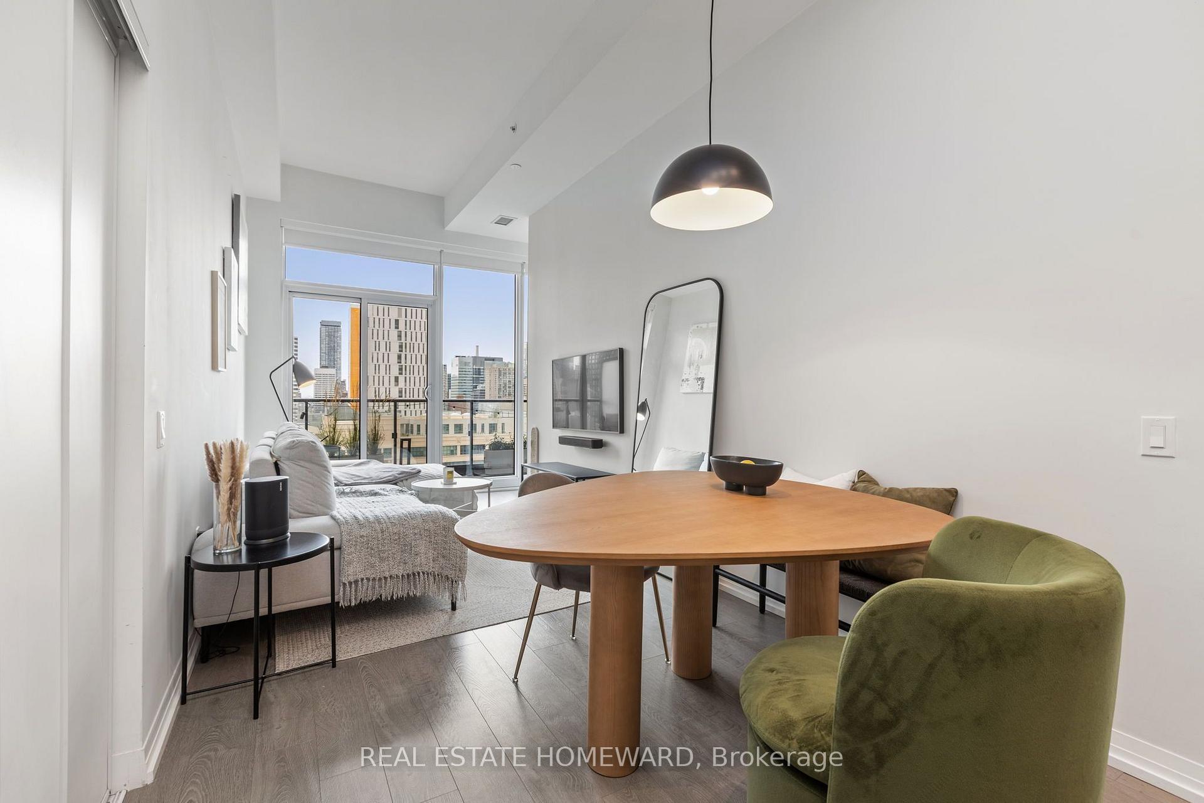
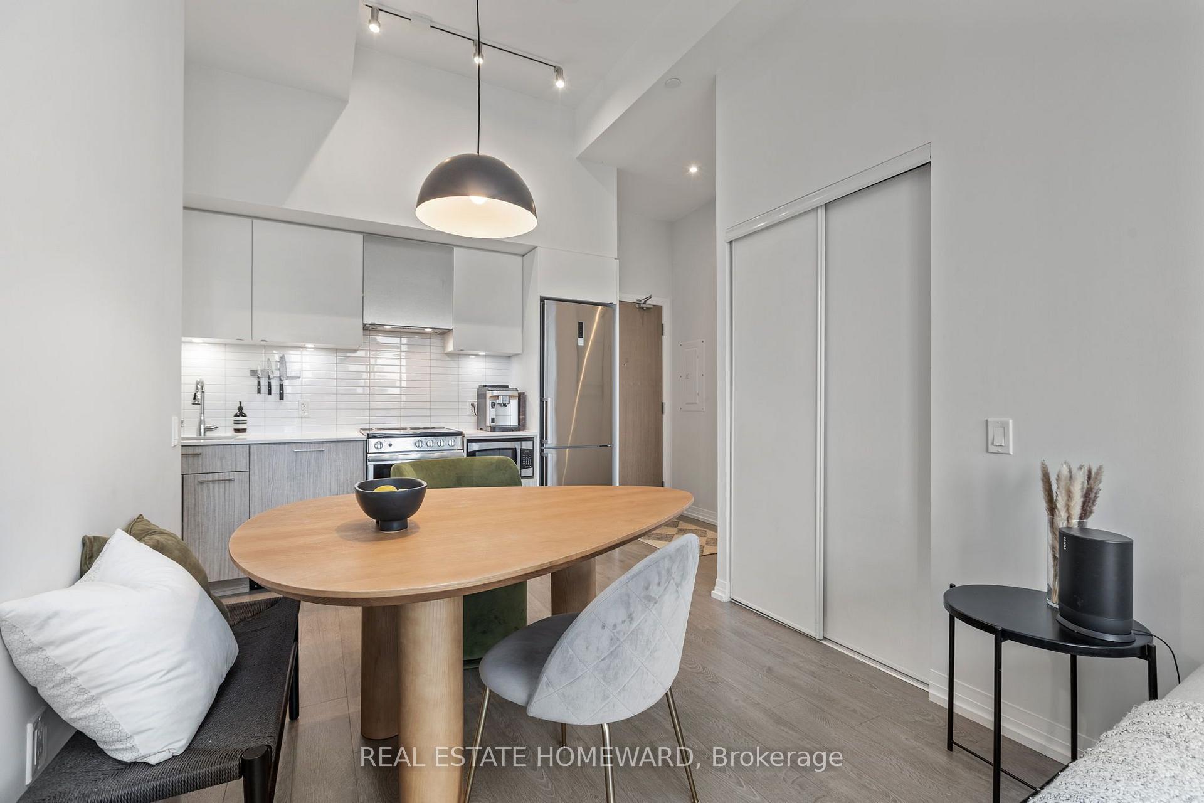
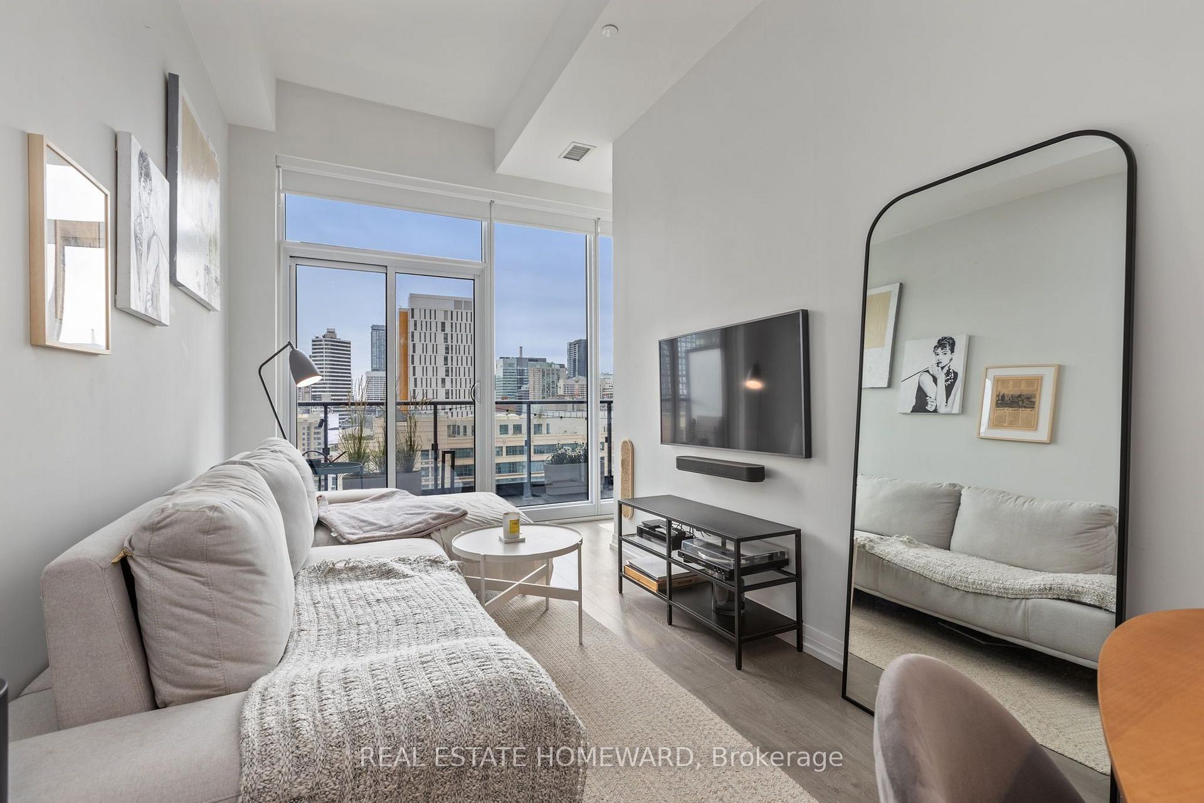
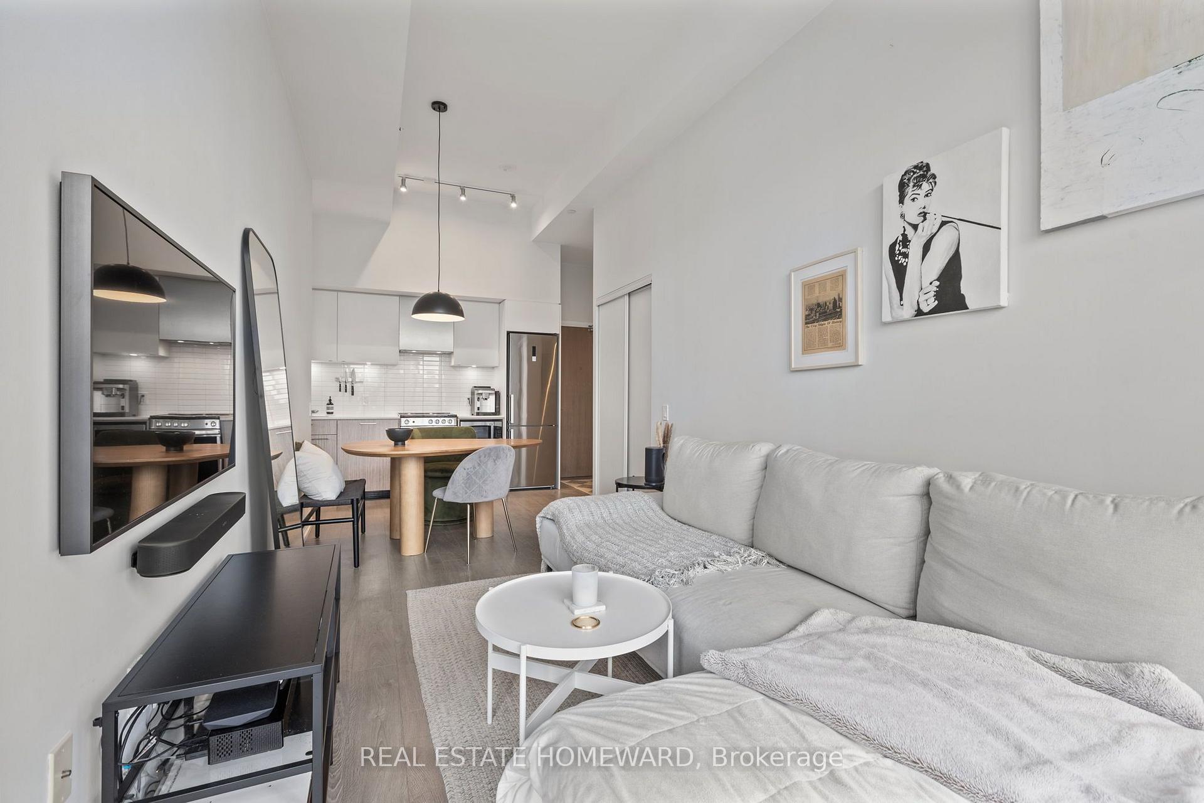
Welcome to sophisticated downtown living in this exceptional 2+1 bedroom, 2-bathroom corner suite, where contemporary design meets everyday functionality. Thoughtfully designed with a spacious, open-concept layout, this beautifully upgraded residence features soaring 12-foot ceilings, custom closet organizers, designer lighting, and premium finishes throughout. Expansive floor-to-ceiling windows on multiple exposures flood the home with natural light, creating a bright and inviting atmosphere. The generous living and dining area seamlessly extends to an oversized wrap-around tiled balcony, accessible from both the main living space and the second bedroom. Offering sweeping city views, this impressive outdoor retreat is ideal for morning coffee, evening relaxation, or effortless entertaining. The modern kitchen is both stylish and functional, featuring sleek cabinetry, quartz countertops, stainless steel appliances, and ample workspace for everyday living. The spacious primary bedroom includes a private ensuite, while the second full bathroom provides added convenience for family and guests. Durable vinyl plank flooring, in-suite laundry, and smart storage solutions complete this turnkey home. Perfectly positioned in the heart of downtown Toronto, you're just steps from Toronto Metropolitan University (TMU), the Eaton Centre, Yonge-Dundas Square, TTC subway and streetcar access, and an endless selection of restaurants, cafés, shopping, and entertainment. Residents enjoy an outstanding collection of amenities, including 24-hour concierge service, a fully equipped fitness centre, rooftop terrace with panoramic city views, co-working lounge, party room, guest suites, and a dedicated outdoor dog run. Whether you're a professional seeking the ultimate urban lifestyle, a student looking for unmatched convenience, or an investor searching for a premium downtown opportunity, this stunning suite offers the perfect combination of style, comfort, and location.
Ask about this home
A HOMEH agent will answer your questions about this home.
Know more about Dundas Square Gardens Condos
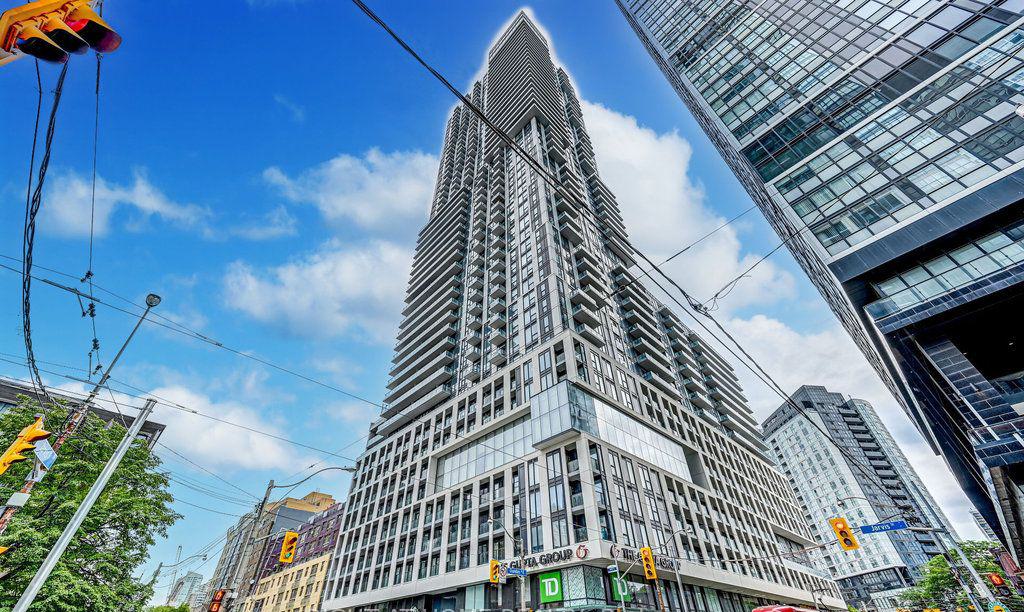
Condo building · 251 Jarvis Street
Dundas Square Gardens Condos is a 48-storey condo with 968 suites, built in 2020 by Easton's Group of Hotels. Right now 14 for sale and 17 for rent are on the market here.
- 48storeys
- 968suites
- $739/sq ft
- 2020built
No similar units for rent in Dundas Square Gardens Condos right now.
Around this home
Daily convenience, out of 100, from the distances below
Schools nearby
School rating, out of 10.
Helpful calculators
Your HOMEH agent

"I would see it this week."