

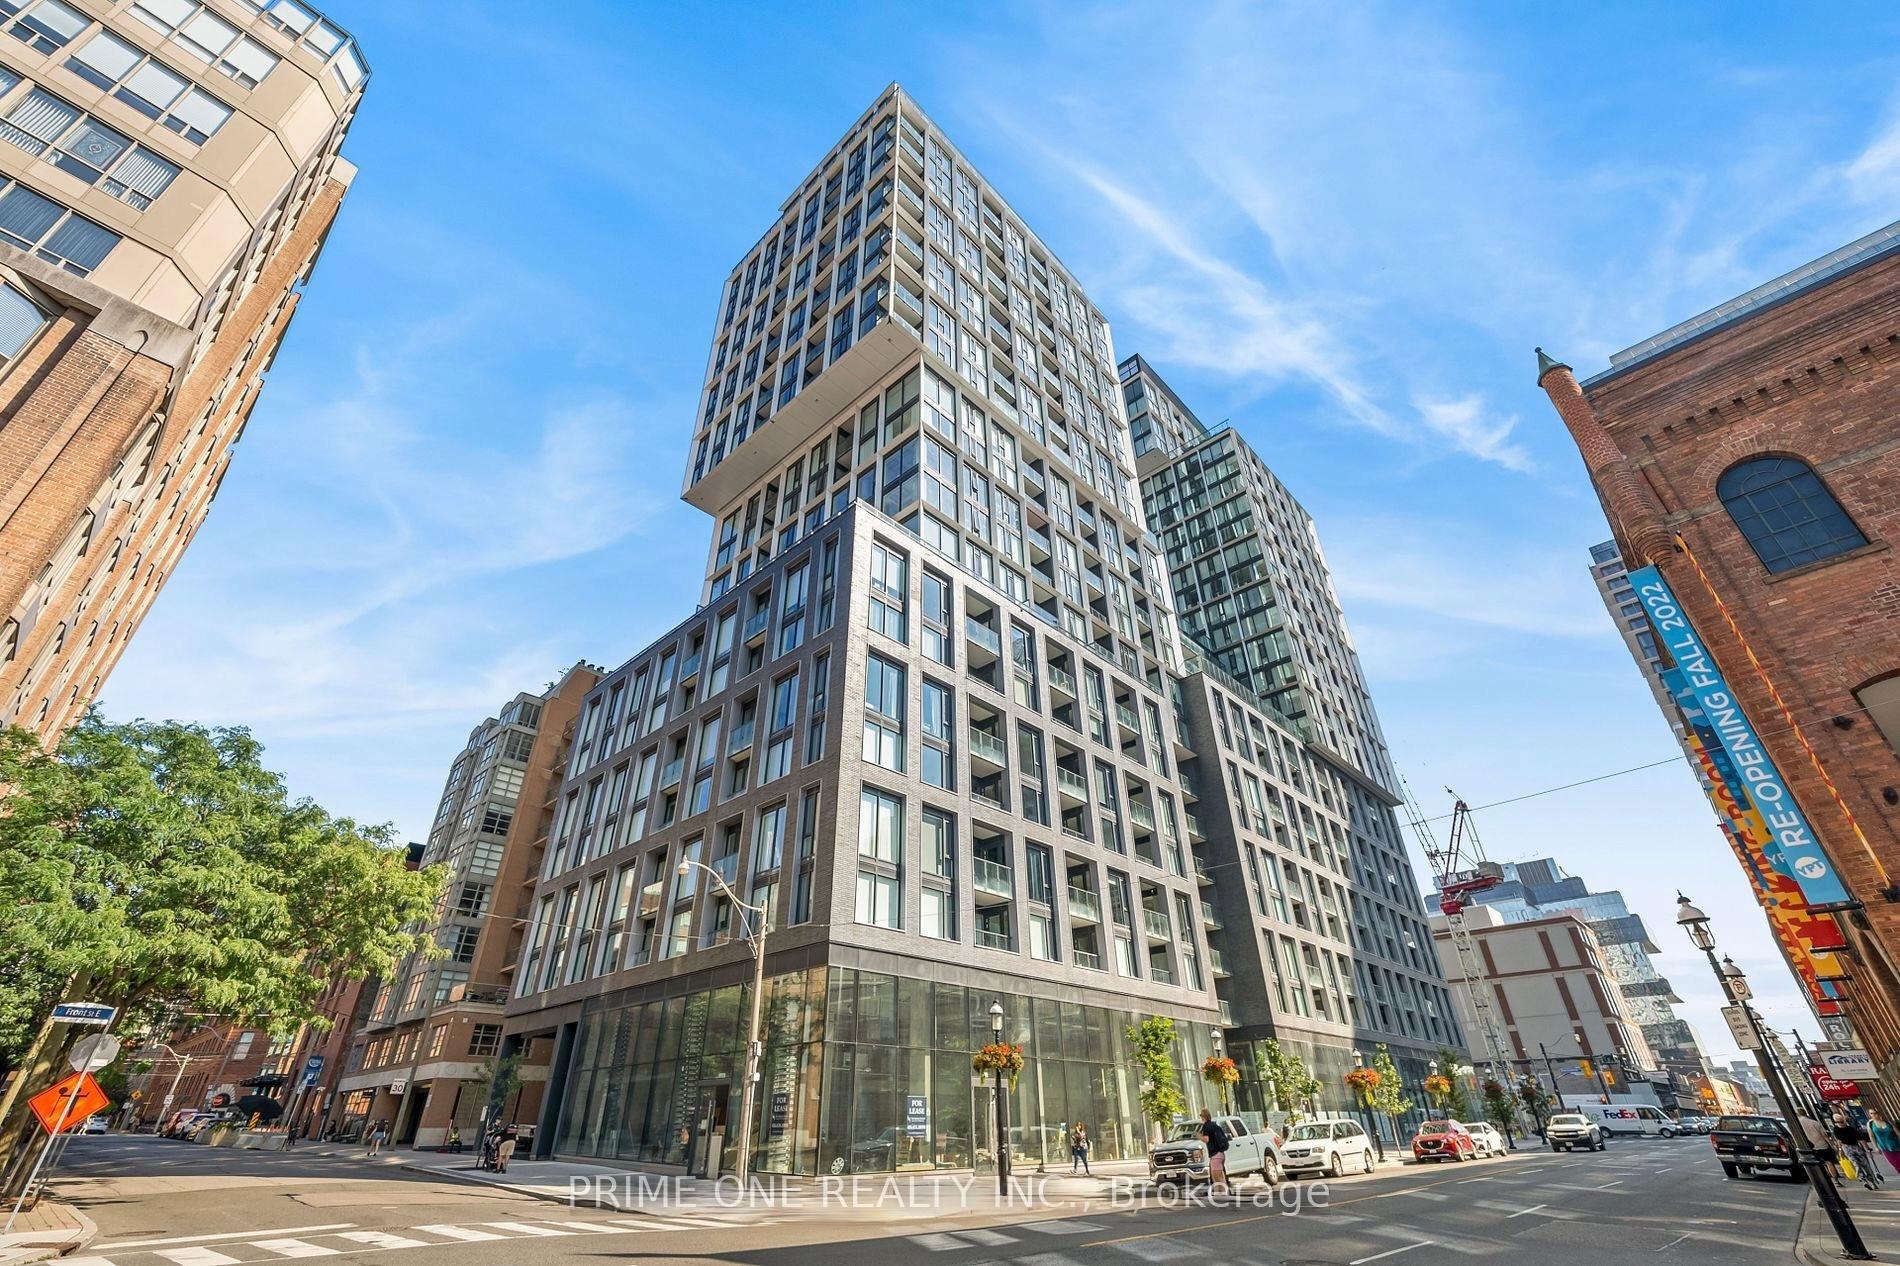
Unit 1114, 158 Front Street E
Unit 1114, 158 Front Street E
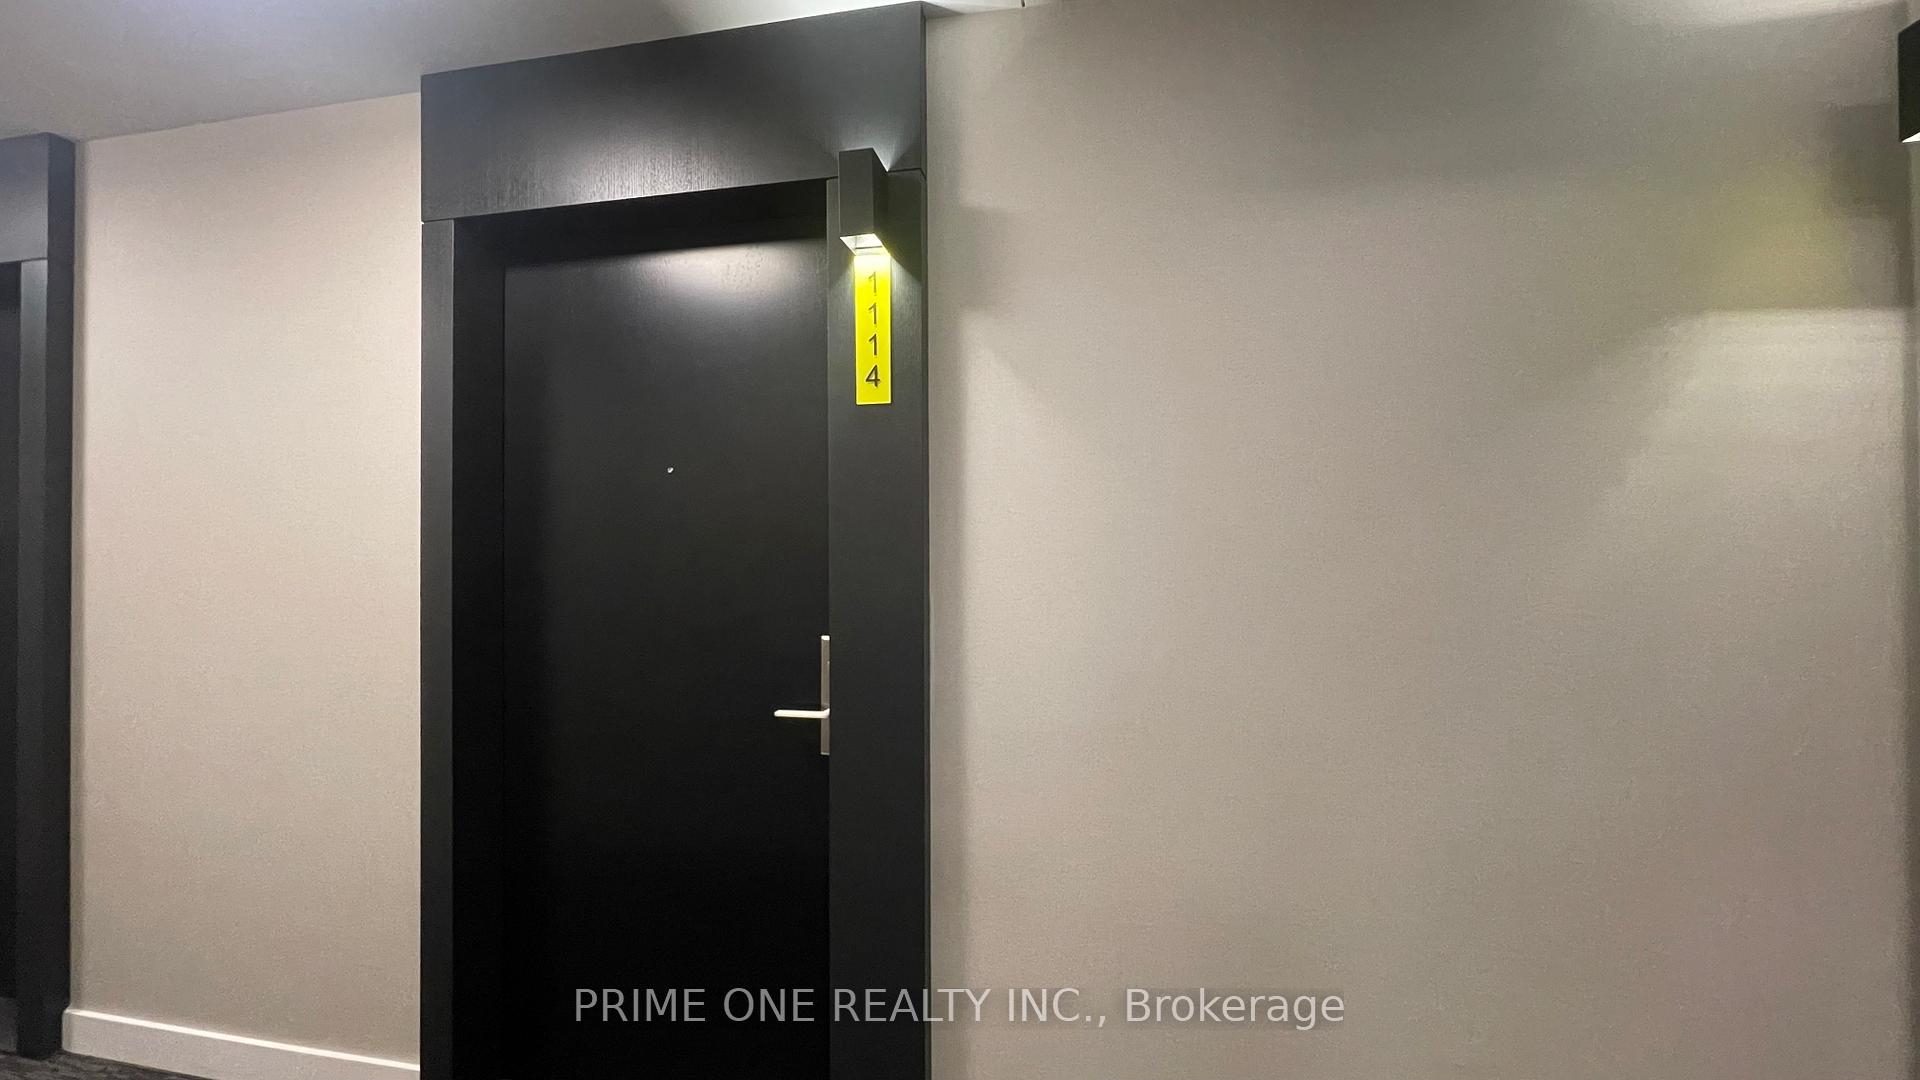 See all 39 photos
Property history
Facts and features
- ExposureEast
- LaundryIn-suite
- LockerOwned
- BalconyOpen
- Fireplace
- Central air
- Gym
- Outdoor pool
- Party room/meeting room
The homeCondo Apartment, Apartment, 500–599 sq ft
- Type: Condo Apartment
- Style: Apartment
- Living space: 500–599 sq ft
- Basement: None
- Exposure: East
- View: City
InsideFireplace Yes, Window floor to ceiling, In-suite laundry, main level
- Fireplace: Yes
- Flooring: Window floor to ceiling
- Laundry: In-suite laundry, main level
- Features: Carpet free
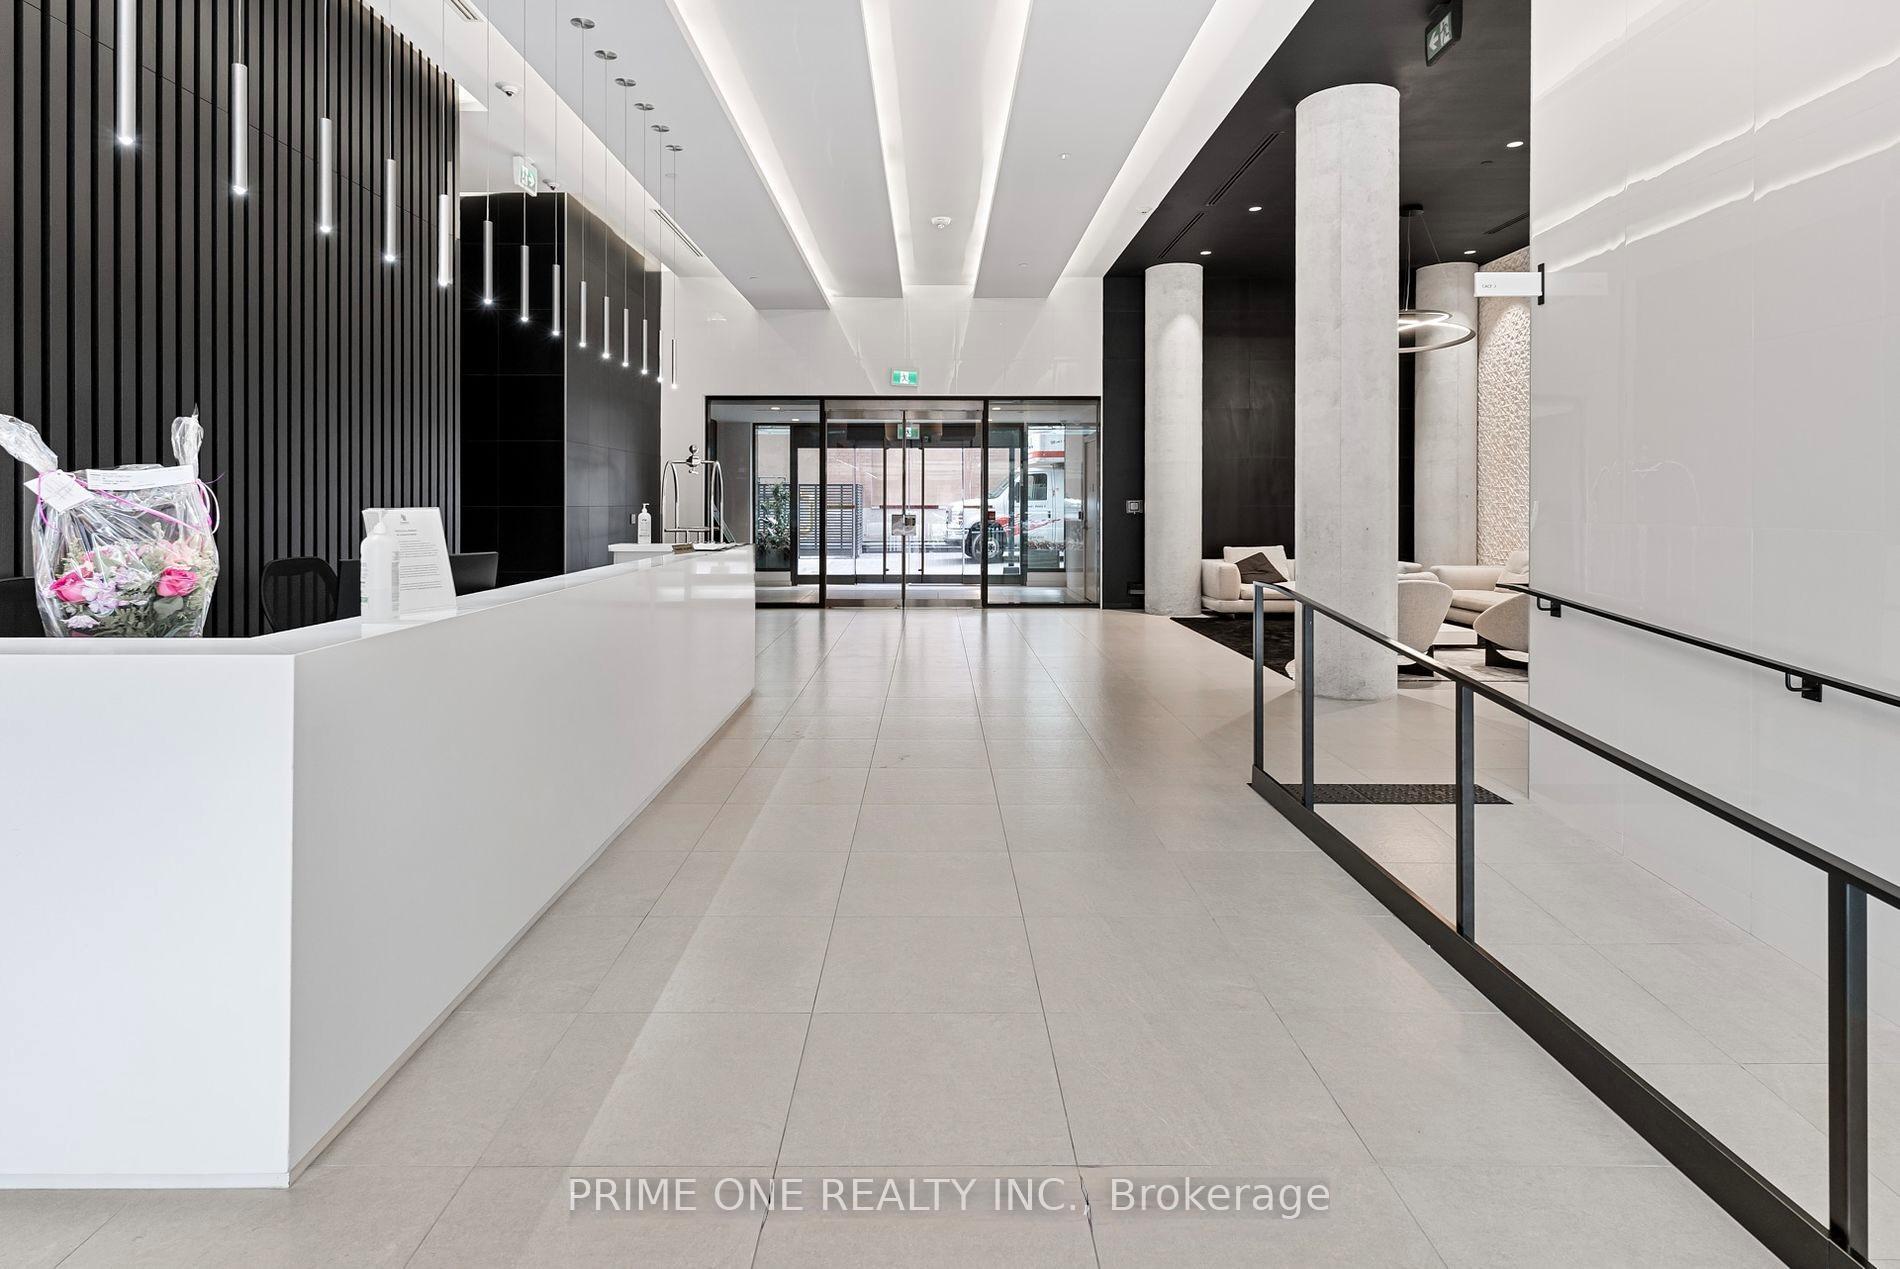
- Security: Concierge/security
- Rooms above ground: 5
- Bedrooms: 1 + 1 in the basement
- Bathrooms: 1
- Kitchens: 1
OutsideConcrete, Open
- Exterior: Concrete
- Balcony: Open
Parking and lockerUnderground, Parking type None, Locker Owned
- Garage: Underground
- Parking type: None
- Locker: Owned
- Locker unit: 162
- Locker level: C
BuildingSt. lawrence condo, Storeys 26, Units 490
- Name: St. lawrence condo
- Storeys: 26
- Units: 490
- Registered: 2020
- Condo corporation: 2945
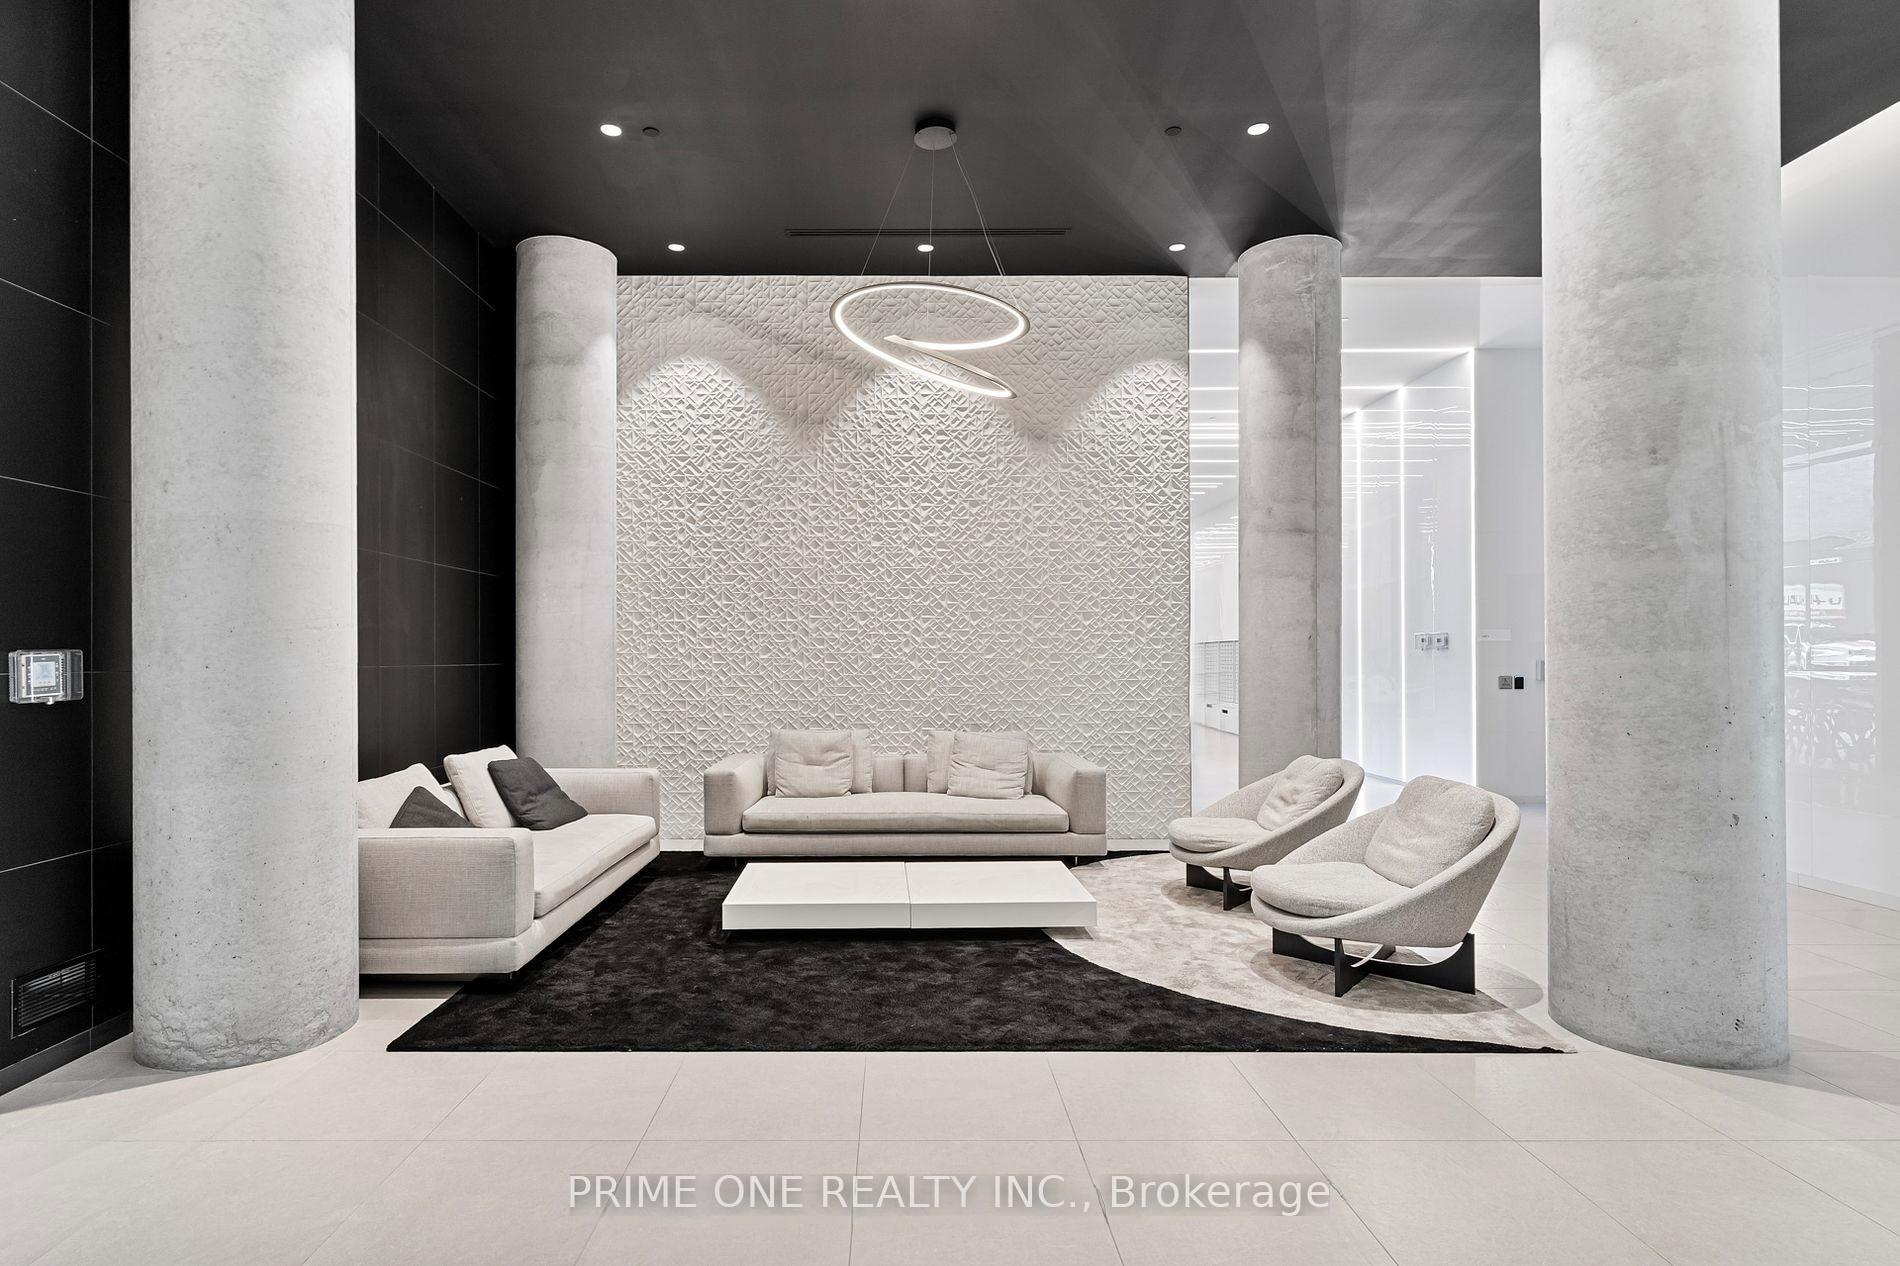
- Amenities: Game room, guest suites, gym, outdoor pool, party room/meeting room, visitor parking
- Pets: Allowed
Heating, water and powerForced air, gas, Central air
- Heating: Forced air, gas
- Cooling: Central air
Rent and termsRent $2,400 a month, Entire property, Unfurnished
- Rent: $2,400 a month
- Space for rent: Entire property
- Furnished: Unfurnished
- Lease: 12 months
- Paid: Monthly
- Rent includes: Building insurance, common elements, central air conditioning, heat
- Deposit: Required
- Credit check: Required
- Employment letter: Required
- Rental application: Required
- References: Required
IncludedTop-of-line appliances include an integrated fridge, built-in oven, built-in microwave oven, built-in cooktop, built-in dishwasher, rangehood, washer & dryer, electric light fixtures, designer blinds, mirror in bathroom, one locker.
- Included: Top-of-line appliances include an integrated fridge, built-in oven, built-in microwave oven, built-in cooktop, built-in dishwasher, rangehood, washer & dryer, electric light fixtures, designer blinds, mirror in bathroom, one locker.
NearbyHospital, park, public transit, school, rec./commun.centre, library
- Close to: Hospital, park, public transit, school, rec./commun.centre, library
Listing detailsC13570814, Rented, Jul 16, 2026
- MLS® number: C13570814
- Status: Rented
- Listed on: Jul 16, 2026
- Days on market: 30
- Updated: Aug 15, 2026
- Possession: 2026-09-01 / Flexible
- Occupied by: Tenant
- Listing brokerage: PRIME ONE REALTY INC.
About this home
Unit 1114, 158 Front Street E, Toronto (Moss Park), ON M5A 0K9
Experience the Lifestyle You've Always Dreamed of at St. Lawrence Condominiums, Located in Toronto's Most Beloved Neighbourhood with a Walk Score Of 100, Making It A Walkers Paradise Where Daily Errands Do Not Require A Car. This Spacious One-Bedroom Condo with A Large Den Offers the Ultimate in Urban Living, Perfect for Use as A Home Office or Additional Space. Enjoy Open-Concept Living and Dining Areas, Featuring Floor-To-Ceiling Windows That Flood the Space with Natural Light and Create A Bright, Airy Atmosphere. The Modern Kitchen is Equipped with High-End Stainless-Steel Appliances, Complemented by Quartz Countertops, Sleek Cabinetry, And A Stylish Backsplash, Making It Ideal for Both Cooking and Entertaining. The Unit Also Features a Spa-Like Washroom, Providing A Relaxing Retreat After a Busy Day. Step Out onto Your Open Balcony to Take in Stunning Lake and City Views. Enjoy 24-Hour Grocery Stores, Restaurants, Entertainment, Parks, Public Transit (TTC And Subway), TMU, U of T, Colleges, Schools, Theatres, Shopping at Eaton Centre, and Access to The Gardiner Expressway. State of Art Amenities Includes a Gym, Yoga Studio, Library, 2 Lounges, Theater, Pool, Guest Suites, Kids/Game Room, Party Room/BBQ, 24/7 Security, Visitor Parking, Parcel Room and Much More..... (Photos reflect prior furnishings and decor.)
Ask about this home
A HOMEH agent will answer your questions about this home.
Know more about St. Lawrence Condominiums
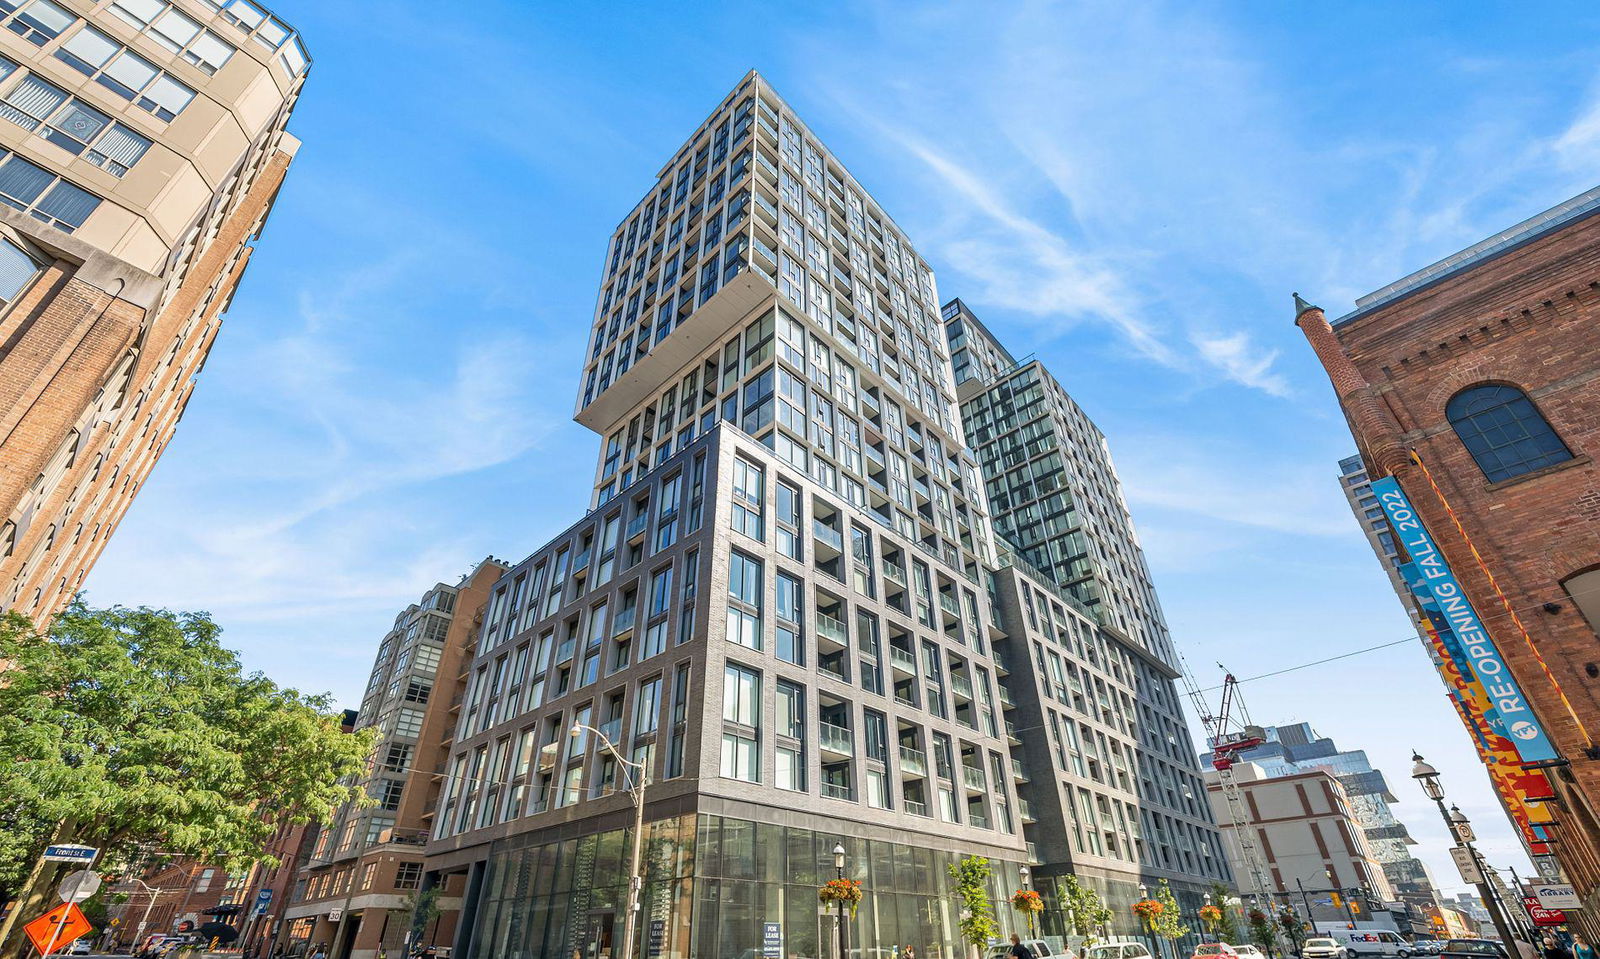
Condo building · 158 Front Street E
St. Lawrence Condominiums is a 26-storey condo with 490 suites, built in 2020 by Cityzen Development Corporation. Right now 8 for sale and 7 for rent are on the market here.
- 26storeys
- 490suites
- $872/sq ft
- 2020built
No similar units for rent in St. Lawrence Condominiums right now.
Around this home
Daily convenience, out of 100, from the distances below
Schools nearby
School rating, out of 10.
Helpful calculators
Your HOMEH agent

"I would see it this week."