

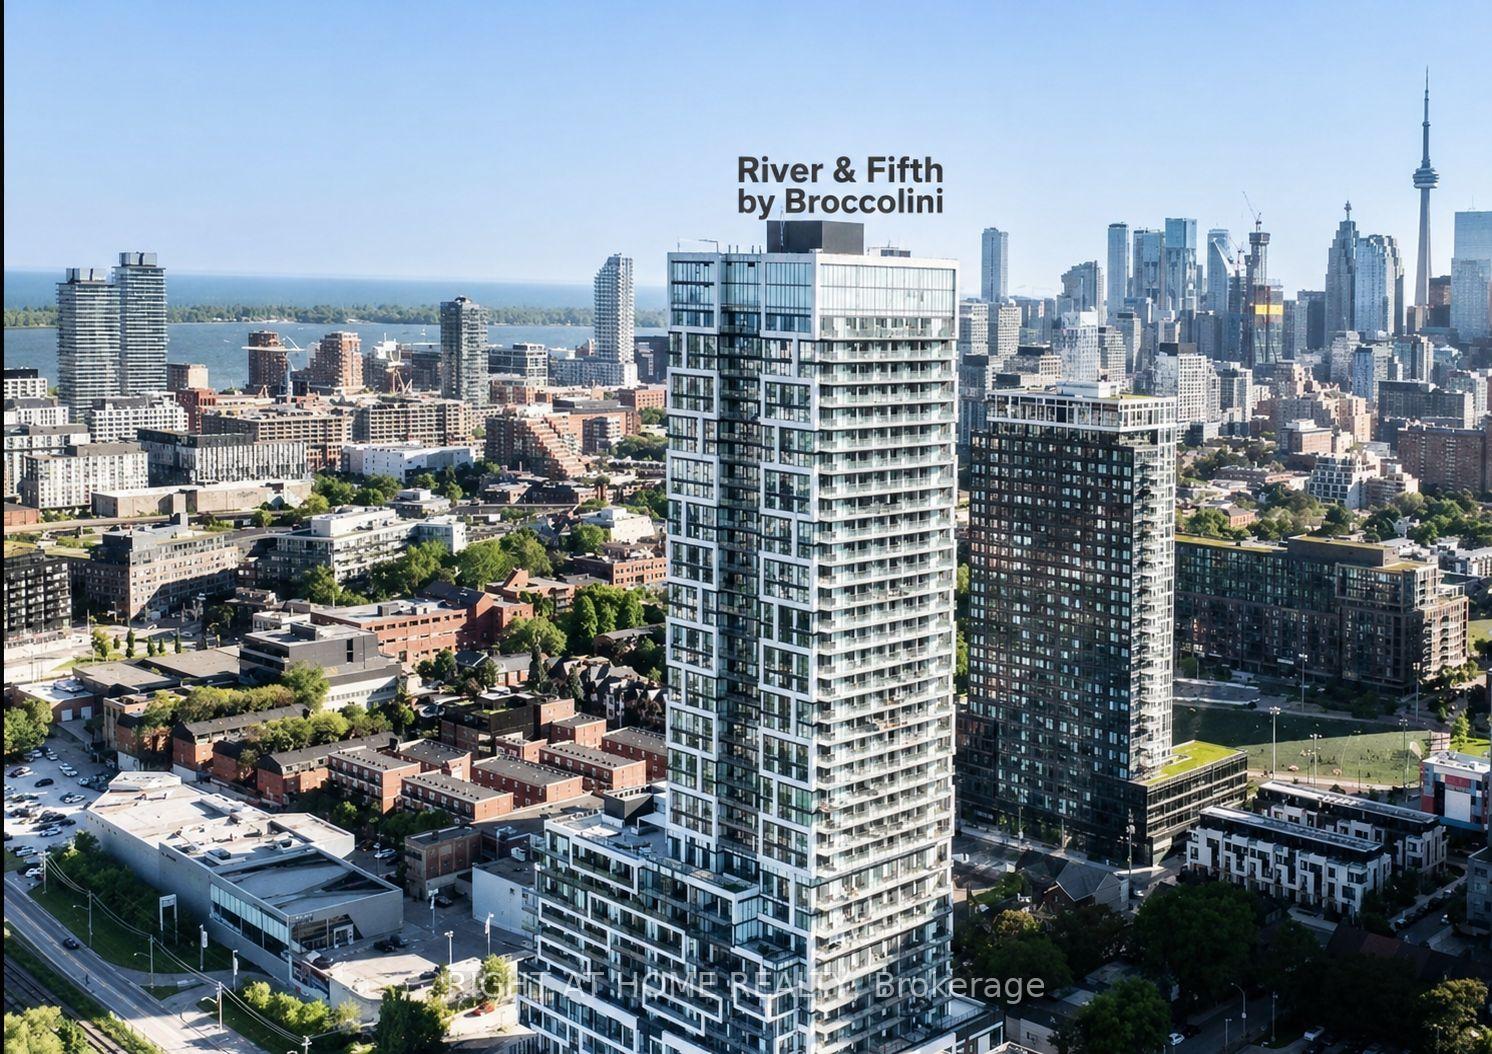
Unit 3301, 5 Defries Street
Unit 3301, 5 Defries Street
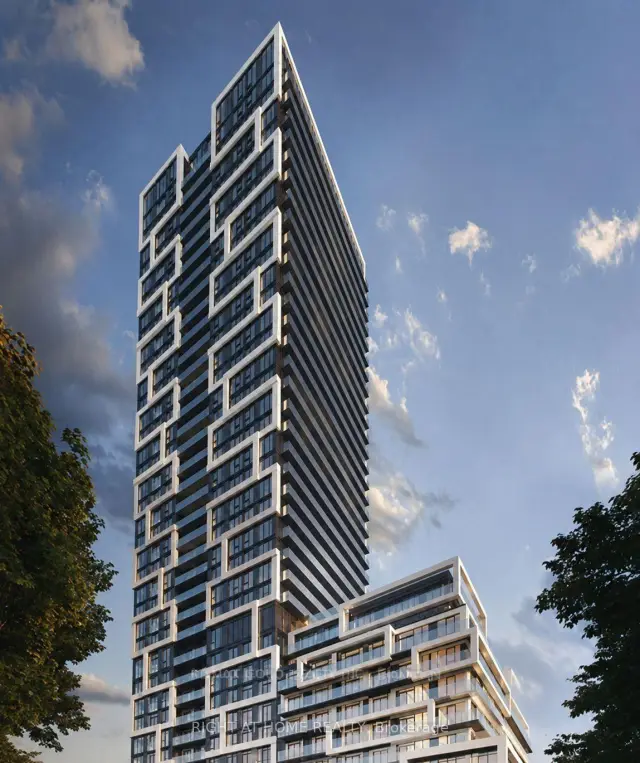
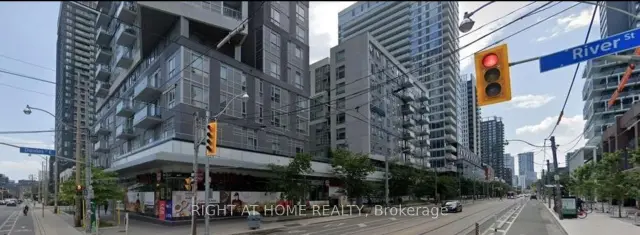
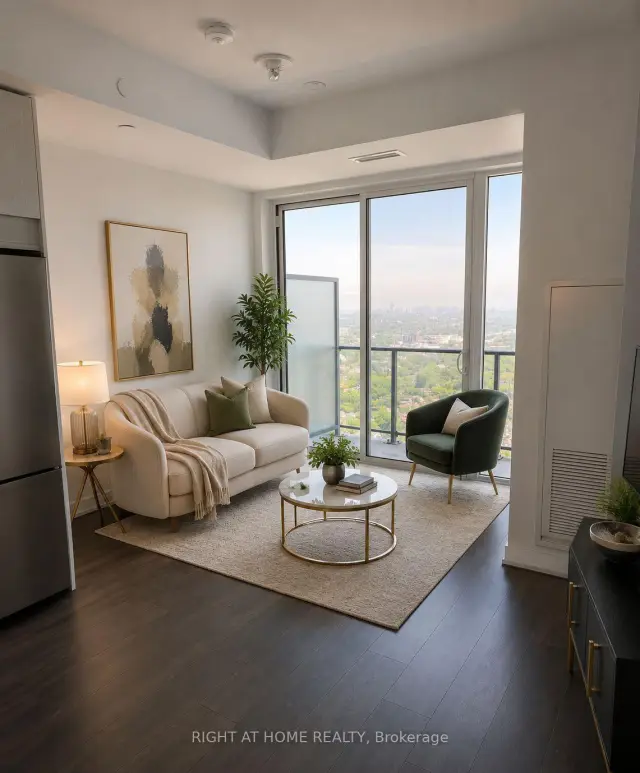
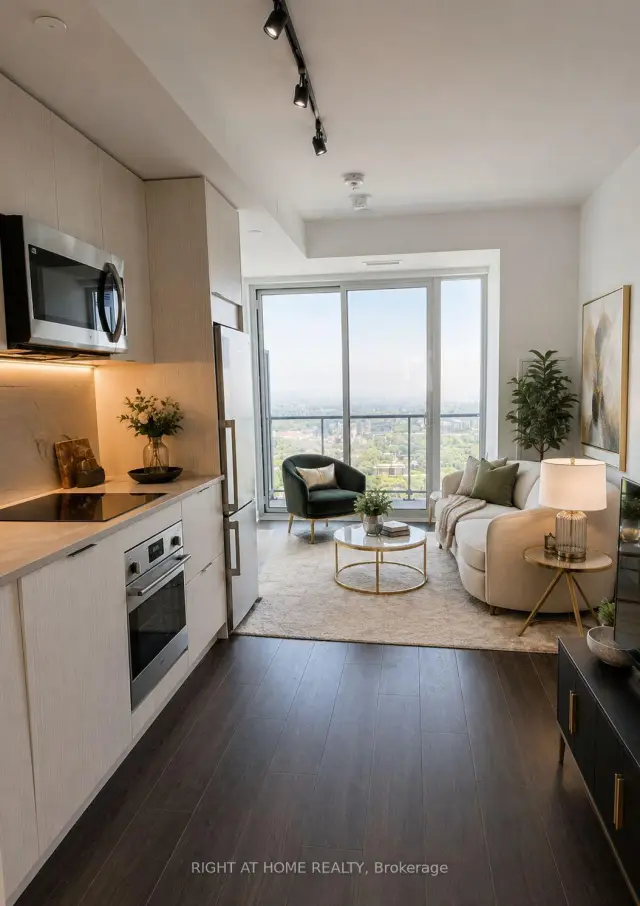 See all 23 photos
Property history
Facts and features
- ExposureEast
- LaundryOther
- LockerExclusive
- BalconyEnclosed
- Central air
The homeCondo Apartment, Apartment, 0–499 sq ft
- Type: Condo Apartment
- Style: Apartment
- Living space: 0–499 sq ft
- Basement: None
- Exposure: East
InsideOther, Other, Rooms above ground 4
- Laundry: Other
- Features: Other
- Rooms above ground: 4
- Bedrooms: 1
- Bathrooms: 1
- Kitchens: 1
OutsideConcrete, Enclosed
- Exterior: Concrete
- Balcony: Enclosed
Parking and lockerParking type None, Exclusive
- Parking type: None
- Locker: Exclusive
BuildingRiver & Fifth Condos, Storeys 37, Units 560
- Name: River & Fifth Condos
- Storeys: 37
- Units: 560
- Registered: 2024
- Condo corporation: 3060
- Pets: Allowed
Heating, water and powerForced air, gas, Central air
- Heating: Forced air, gas
- Cooling: Central air
Rent and termsRent $2,050 a month, Entire property, Unfurnished
- Rent: $2,050 a month
- Space for rent: Entire property
- Furnished: Unfurnished
- Lease: 12 months
- Paid: Monthly
- Rent includes: Building maintenance, central air conditioning, grounds maintenance, common elements, snow removal
- Deposit: Required
- Credit check: Required
- Employment letter: Required
- Rental application: Required
- References: Required
IncludedStainless steel fridge, stove, built-in dishwasher, microwave hood fan, stacked washer & dryer, existing electrical light fixtures, window coverings, unlimited bell fibre internet (1.5 gbps), building insurance, central air conditioning unit, common elements., Tenant to pay all utilities not included by the condominium corporation. tenant contents and liability insurance required.
- Included: Stainless steel fridge, stove, built-in dishwasher, microwave hood fan, stacked washer & dryer, existing electrical light fixtures, window coverings, unlimited bell fibre internet (1.5 gbps), building insurance, central air conditioning unit, common elements.
- Not included: Tenant to pay all utilities not included by the condominium corporation. tenant contents and liability insurance required.
Listing detailsC13570990, Rented, Jul 13, 2026
- MLS® number: C13570990
- Status: Rented
- Listed on: Jul 13, 2026
- Days on market: 35
- Updated: Aug 17, 2026
- Possession: 2026-08-01 / 1-29 days
- Occupied by: Tenant
- Listing brokerage: RIGHT AT HOME REALTY
About this home
Unit 3301, 5 Defries Street, Toronto (Regent Park), ON M5A 0W7
Welcome to River & Fifth by Broccolini, one of Toronto's premier luxury condominium communities where exceptional architecture, contemporary design, and resort-inspired amenities come together in the heart of downtown Toronto. This brand-new, never-lived-in 1-bedroom, 1-bathroom suite offers approximately 470 sq. ft. of thoughtfully designed interior living space plus a 50 sq. ft. private balcony, featuring floor-to-ceiling windows, soaring 9-foot ceilings, elegant wide-plank flooring, premium quartz countertops, stylish cabinetry, stainless steel appliances, and sophisticated modern finishes throughout.Perfectly situated between the vibrant neighbourhoods of Regent Park, Corktown, the Distillery District, Canary District, and Downtown Toronto, you'll enjoy an exceptional urban lifestyle with parks, cafés, restaurants, shopping, arts, entertainment, and everyday conveniences just steps from your door. Minutes to Toronto Metropolitan University, George Brown College, the University of Toronto, St. Lawrence Market, the Financial District, and the waterfront.Residents enjoy an impressive collection of resort-style amenities, including a 24-hour concierge, state-of-the-art fitness centre, yoga studio, indoor swimming pool, rooftop terrace, outdoor lounge, co-working spaces, party room, private dining room, children's play area, guest suites, visitor parking, and beautifully designed social spaces.Excellent transit access with TTC streetcars nearby and quick connections to the Don Valley Parkway, Gardiner Expressway, Bayview Extension, Lake Shore Boulevard, and Yonge Street.An exceptional opportunity to enjoy luxury living in one of Toronto's most exciting and rapidly growing downtown communities. Virtual staging.
Ask about this home
A HOMEH agent will answer your questions about this home.
Know more about River & Fifth Condos
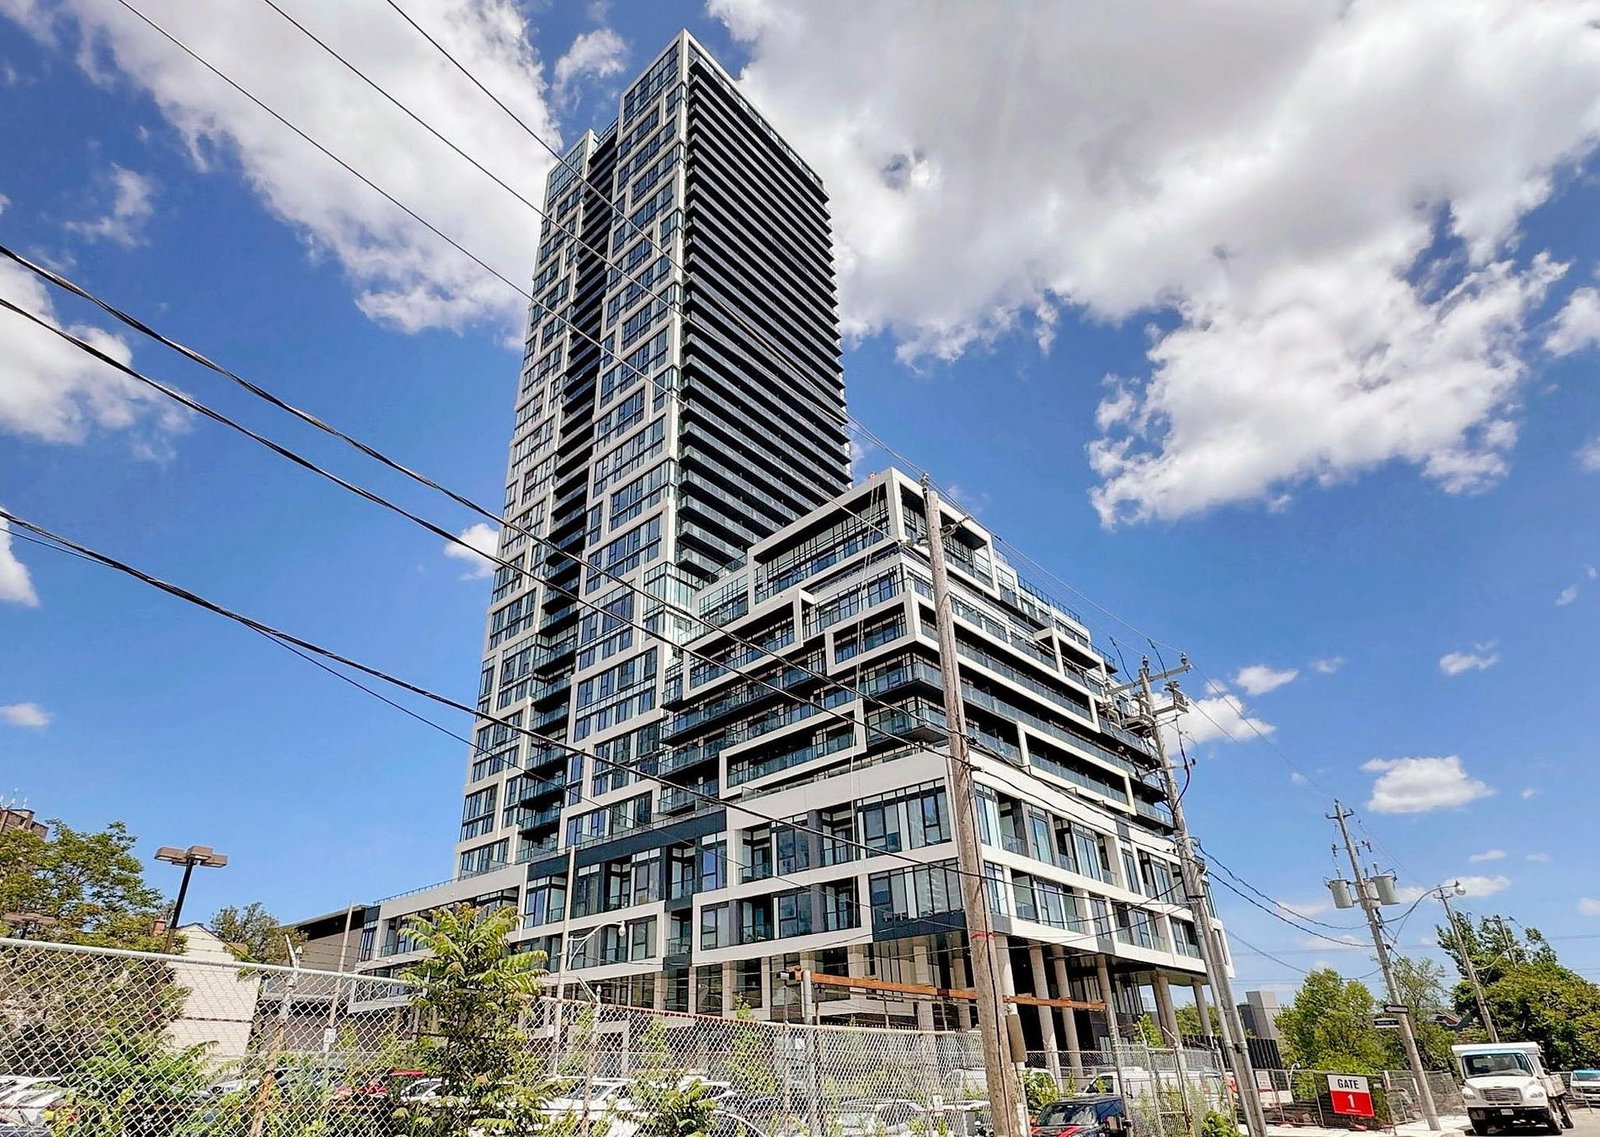
Condo building · 5 Defries Street
River & Fifth Condos is a 37-storey condo with 560 suites, built in 2024 by Broccolini. Right now 8 for sale and 10 for rent are on the market here.
- 37storeys
- 560suites
- $816/sq ft
- 2024built
No similar units for rent in River & Fifth Condos right now.
Around this home
Daily convenience, out of 100, from the distances below
Schools nearby
School rating, out of 10.
Helpful calculators
Your HOMEH agent

"I would see it this week."