

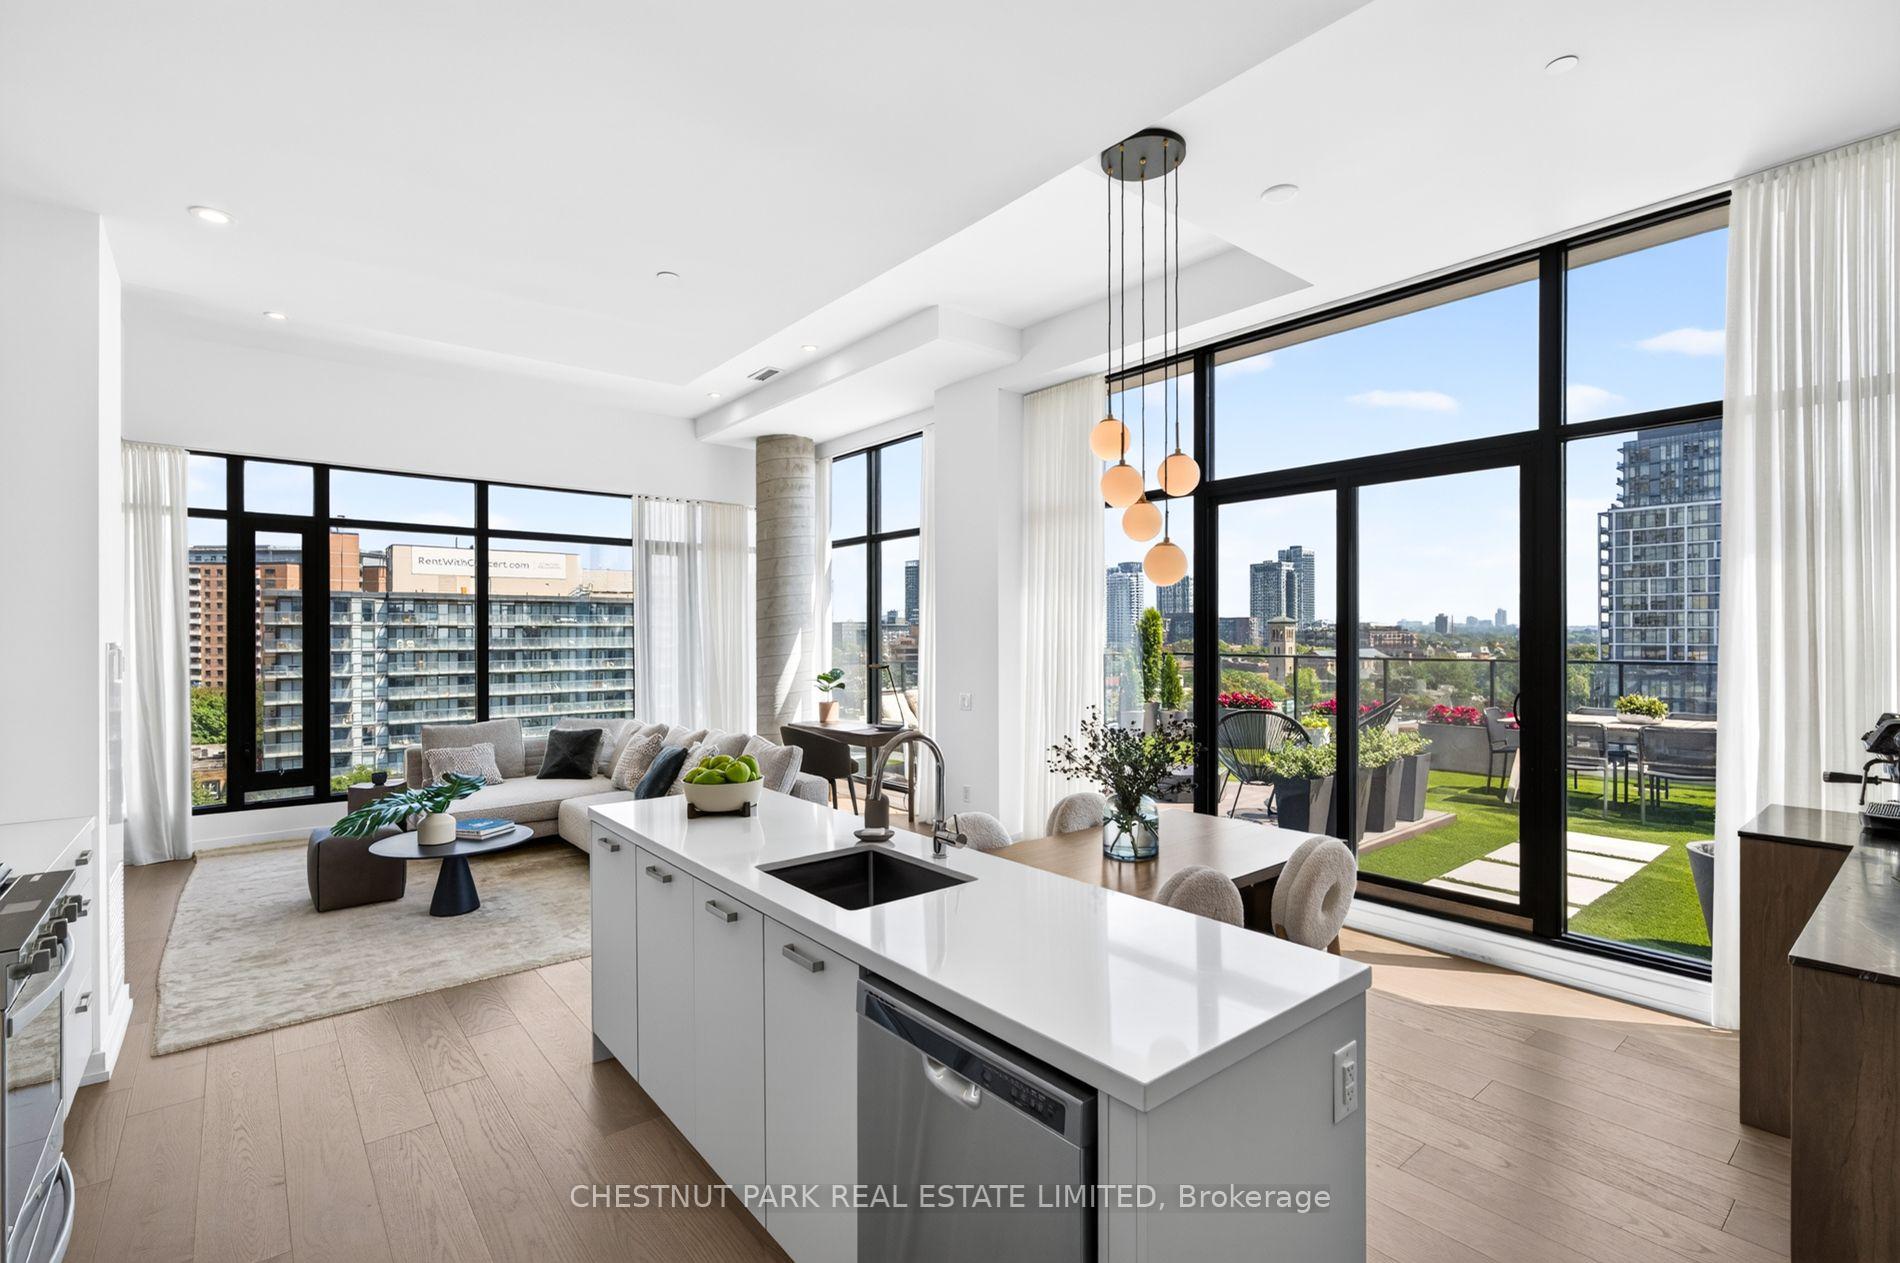
Unit 902, 55 Ontario Street
Unit 902, 55 Ontario Street
 See all 30 photos
Property history
Facts and features
- ExposureNorth east
- LaundryEnsuite
- LockerOwned
- BalconyTerrace
- Central air
- Concierge
- Gym
- Outdoor pool
- Party room/meeting room
- Rooftop deck/garden
The homeCondo Apartment, Apartment, Age 6–10 years
- TypeCondo Apartment
- StyleApartment
- Age6–10 years
- Living space1,000–1,199 sq ft
- BasementNone
- ExposureNorth East
InsideEnsuite, main level, Primary bedroom - main floor, storage, Carbon monoxide detectors, concierge/security, smoke detector
- LaundryEnsuite, main level
- FeaturesPrimary bedroom - main floor, storage
- SecurityCarbon monoxide detectors, concierge/security, smoke detector
- Rooms above ground4
- Bedrooms1
- Bathrooms2
- Kitchens1
OutsideMetal/steel siding, brick, Terrace, Deck, landscaped
- ExteriorMetal/steel siding, brick
- BalconyTerrace
- FeaturesDeck, landscaped
Parking and locker1 Parking, Underground, Parking type Owned
- Spaces1 Parking
- GarageUnderground
- Parking typeOwned
- DrivewayUnderground
- Spot39
- LockerOwned
- Locker unit86
- Locker number866
- Locker levelB
BuildingEast 55 Condos, Storeys 25, Units 276
- NameEast 55 Condos
- Storeys25
- Units276
- Registered2018
- Condo corporation2887
- AmenitiesConcierge, gym, outdoor pool, party room/meeting room, rooftop deck/garden, visitor parking
- PetsAllowed
Heating, water and powerOther, other, Central air
- HeatingOther, other
- CoolingCentral air
Costs and taxesTaxes $6,561 a year, Condo fee $1,196 a month, Common elements included, building insurance included, water included, parking included
- Taxes, 2026$6,561 a year
- Condo fee$1,196 a month
- Fee includesCommon elements included, building insurance included, water included, parking included
- HSTNo HST
- Rental itemsHeat pump ($90 + hst/month).
Included in the saleFridge, gas stove/oven, built-in microwave, built-in dishwasher, washer/dryer, all existing light fixtures, window coverings in living and dining room. custom built in units in living room, dining room, entryway and bedroom., Linen curtains in bedroom.
- IncludedFridge, gas stove/oven, built-in microwave, built-in dishwasher, washer/dryer, all existing light fixtures, window coverings in living and dining room. custom built in units in living room, dining room, entryway and bedroom.
- Not includedLinen curtains in bedroom.
NearbyPublic transit
- Close toPublic transit
Listing detailsC13571130, Sold, Jul 16, 2026
- MLS® numberC13571130
- StatusSold
- Listed onJul 16, 2026
- Days on market72
- UpdatedSep 26, 2026
- Possession2026-08-01 / Flexible
- Occupied byVacant
- Listing brokerageCHESTNUT PARK REAL ESTATE LIMITED
About this home
Unit 902, 55 Ontario Street, Toronto (Moss Park), ON M5A 0T8
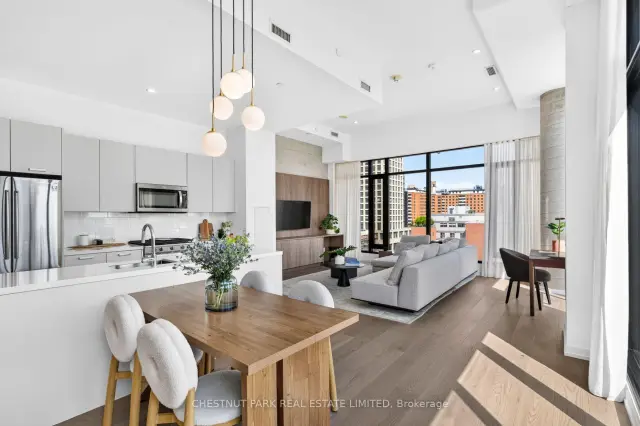
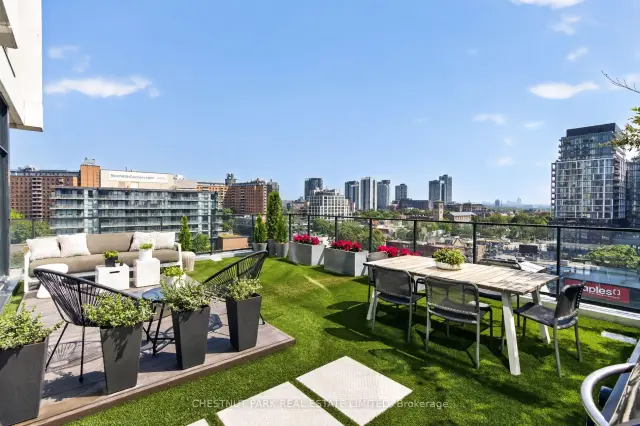
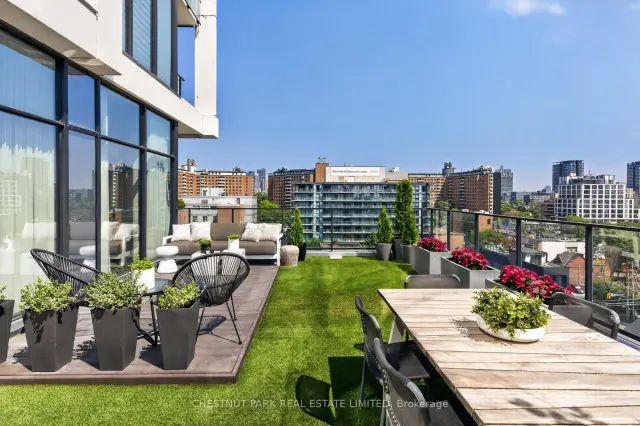
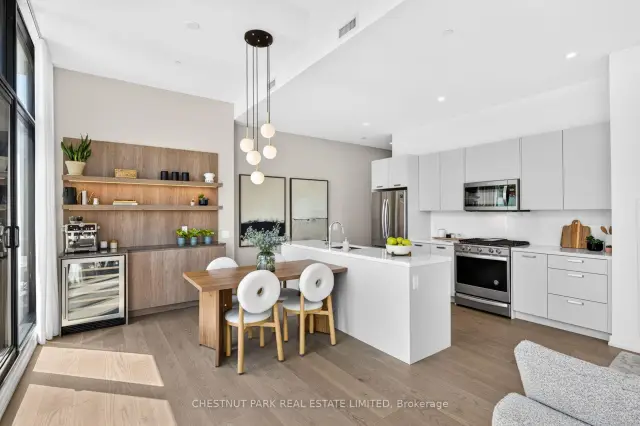
One of Corktown's most beautifully renovated residences, featuring one of the largest private terraces in the neighbourhood. Following an extensive $80,000+ custom renovation in 2025, this exceptional home was reimagined as a luxurious one-bedroom retreat, offering the flexibility to easily convert back to its original two-bedroom layout. The spectacular 600 sq. ft. professionally landscaped private terrace creates a seamless extension of the living space, offering the perfect setting for entertaining, dining al fresco, or simply relaxing outdoors. Inside, every detail has been thoughtfully curated. Wide-plank hardwood floors, smooth skim-coated 12-foot ceilings, and exceptional millwork elevate the home throughout. The designer kitchen is complemented by a custom coffee bar with a wine fridge, Pietra stone marble countertop, and additional built-in storage. The living room features beautifully integrated built-ins with a dedicated workspace, while the elegant entry is anchored by a custom Pietra stone console with additional storage. The expansive open-concept layout is bright and inviting, while the luxurious primary retreat offers extra-wide floor-to-ceiling windows, a full wall of custom built-ins, a spacious walk-in closet with exceptional storage, and a beautiful four-piece ensuite. Designed to maximize space and luxury, the current layout could easily be reconfigured into a two-bedroom should a future owner desire. Located in the heart of vibrant Corktown, you're just steps from King East, the Distillery District, Corktown Common, neighbourhood cafes, acclaimed restaurants, and the future Ontario Line. Residents enjoy outstanding amenities, including an outdoor pool, guest suite, rooftop terrace with BBQs, a sun deck, fully equipped fitness centre, party room, and visitor parking. Complete with parking and a locker, this is a truly one-of-a-kind opportunity to own one of the neighbourhood's most exceptional homes.
Ask about this home
A HOMEH agent will answer your questions about this home.
Know more about East 55 Condos
Condo building · 53 Ontario St
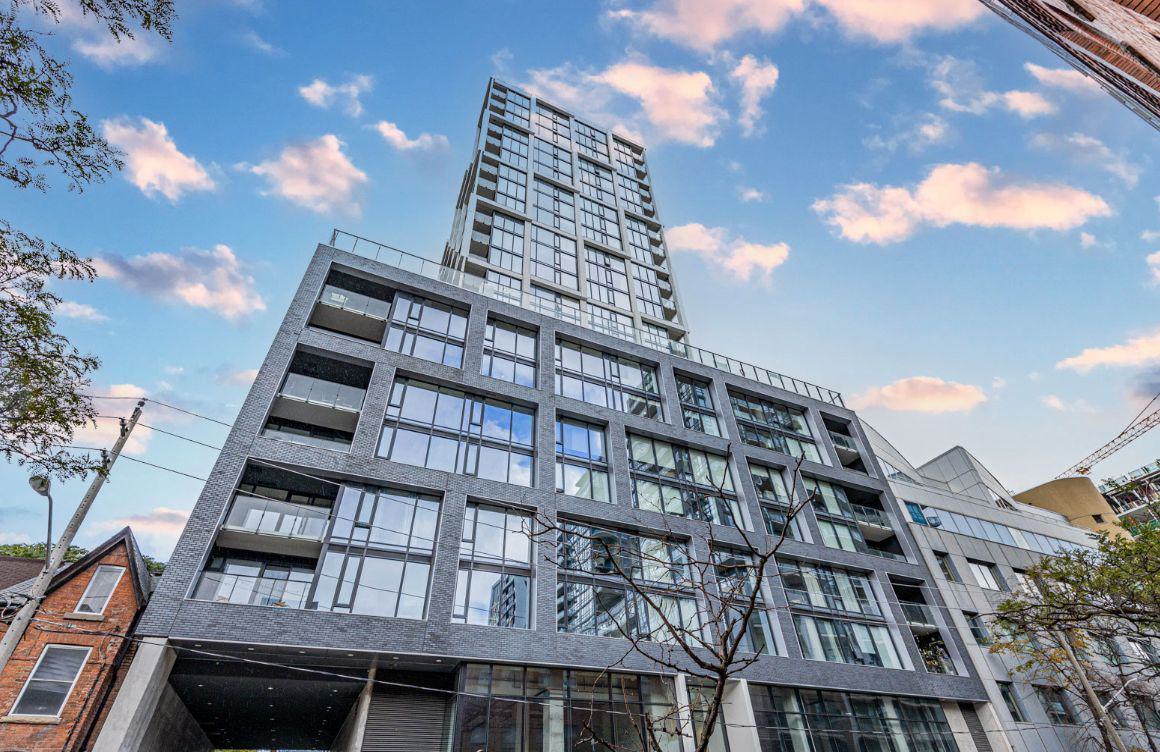
East 55 Condos is a 25-storey condo with 276 suites, built in 2018 by Lamb Development Corp. Right now 7 for sale and 7 for rent are on the market here.
- 25storeys
- 276suites
- $949/sq ft
- 2018built
No similar units for sale in East 55 Condos right now.
Around this home
Daily convenience, out of 100, from the distances below
Schools nearby
School rating, out of 10.
Helpful calculators
Your HOMEH agent

"Priced 16% over the Hestimate. I would see it this week."