

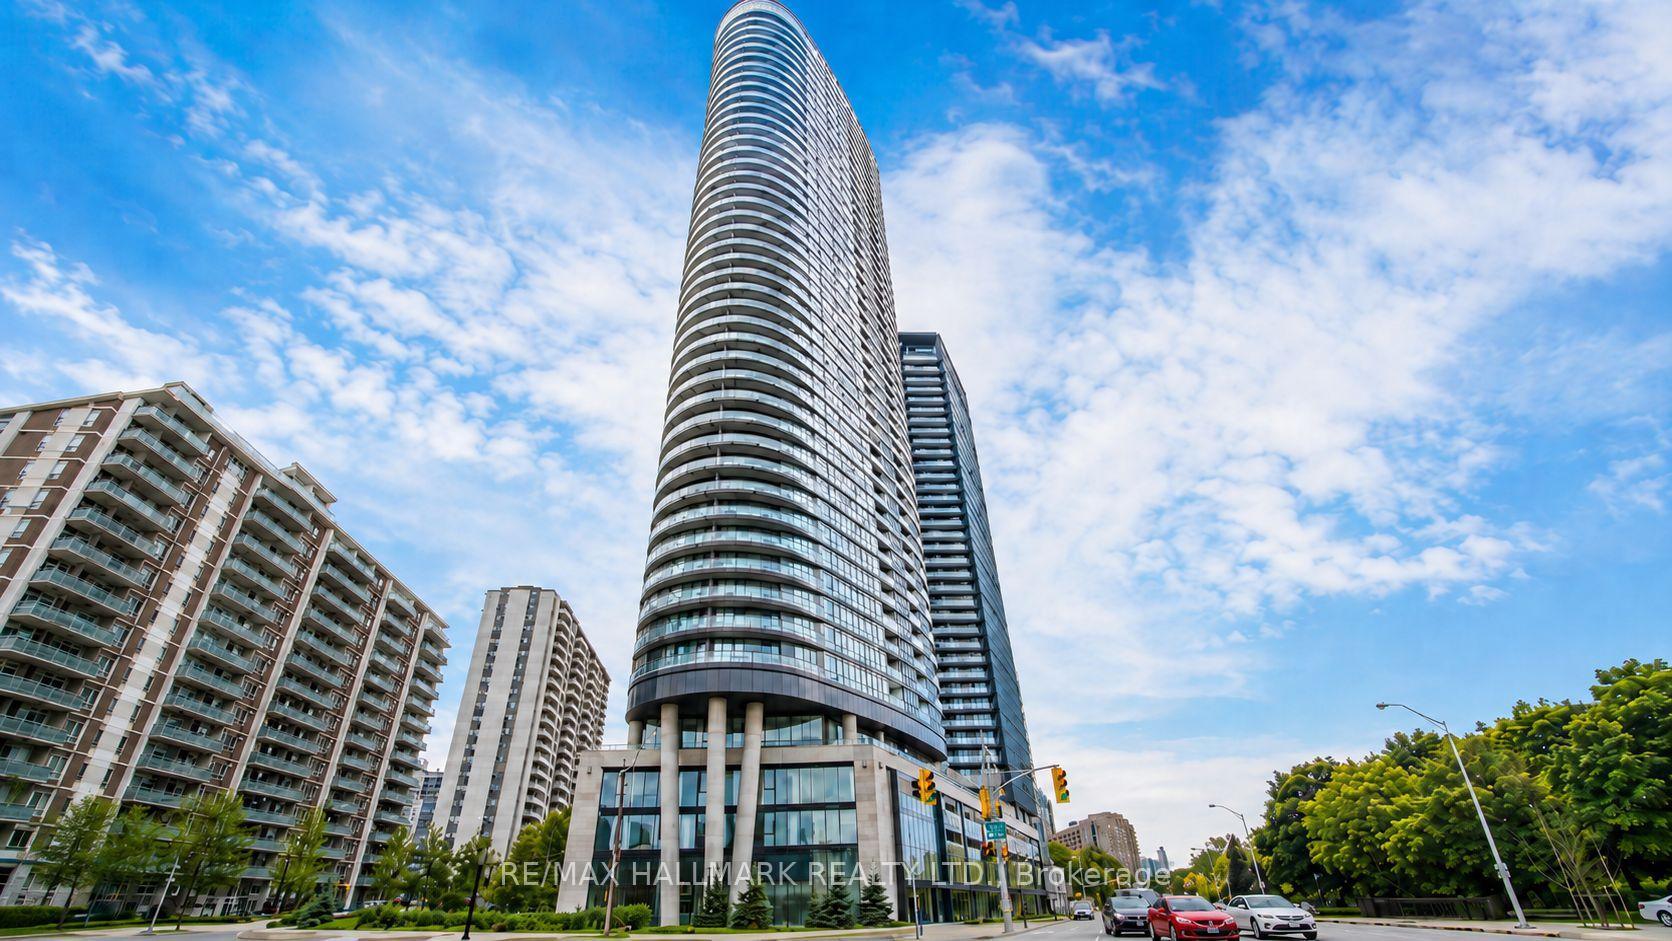
Unit 2824, 585 Bloor Street E
Unit 2824, 585 Bloor Street E
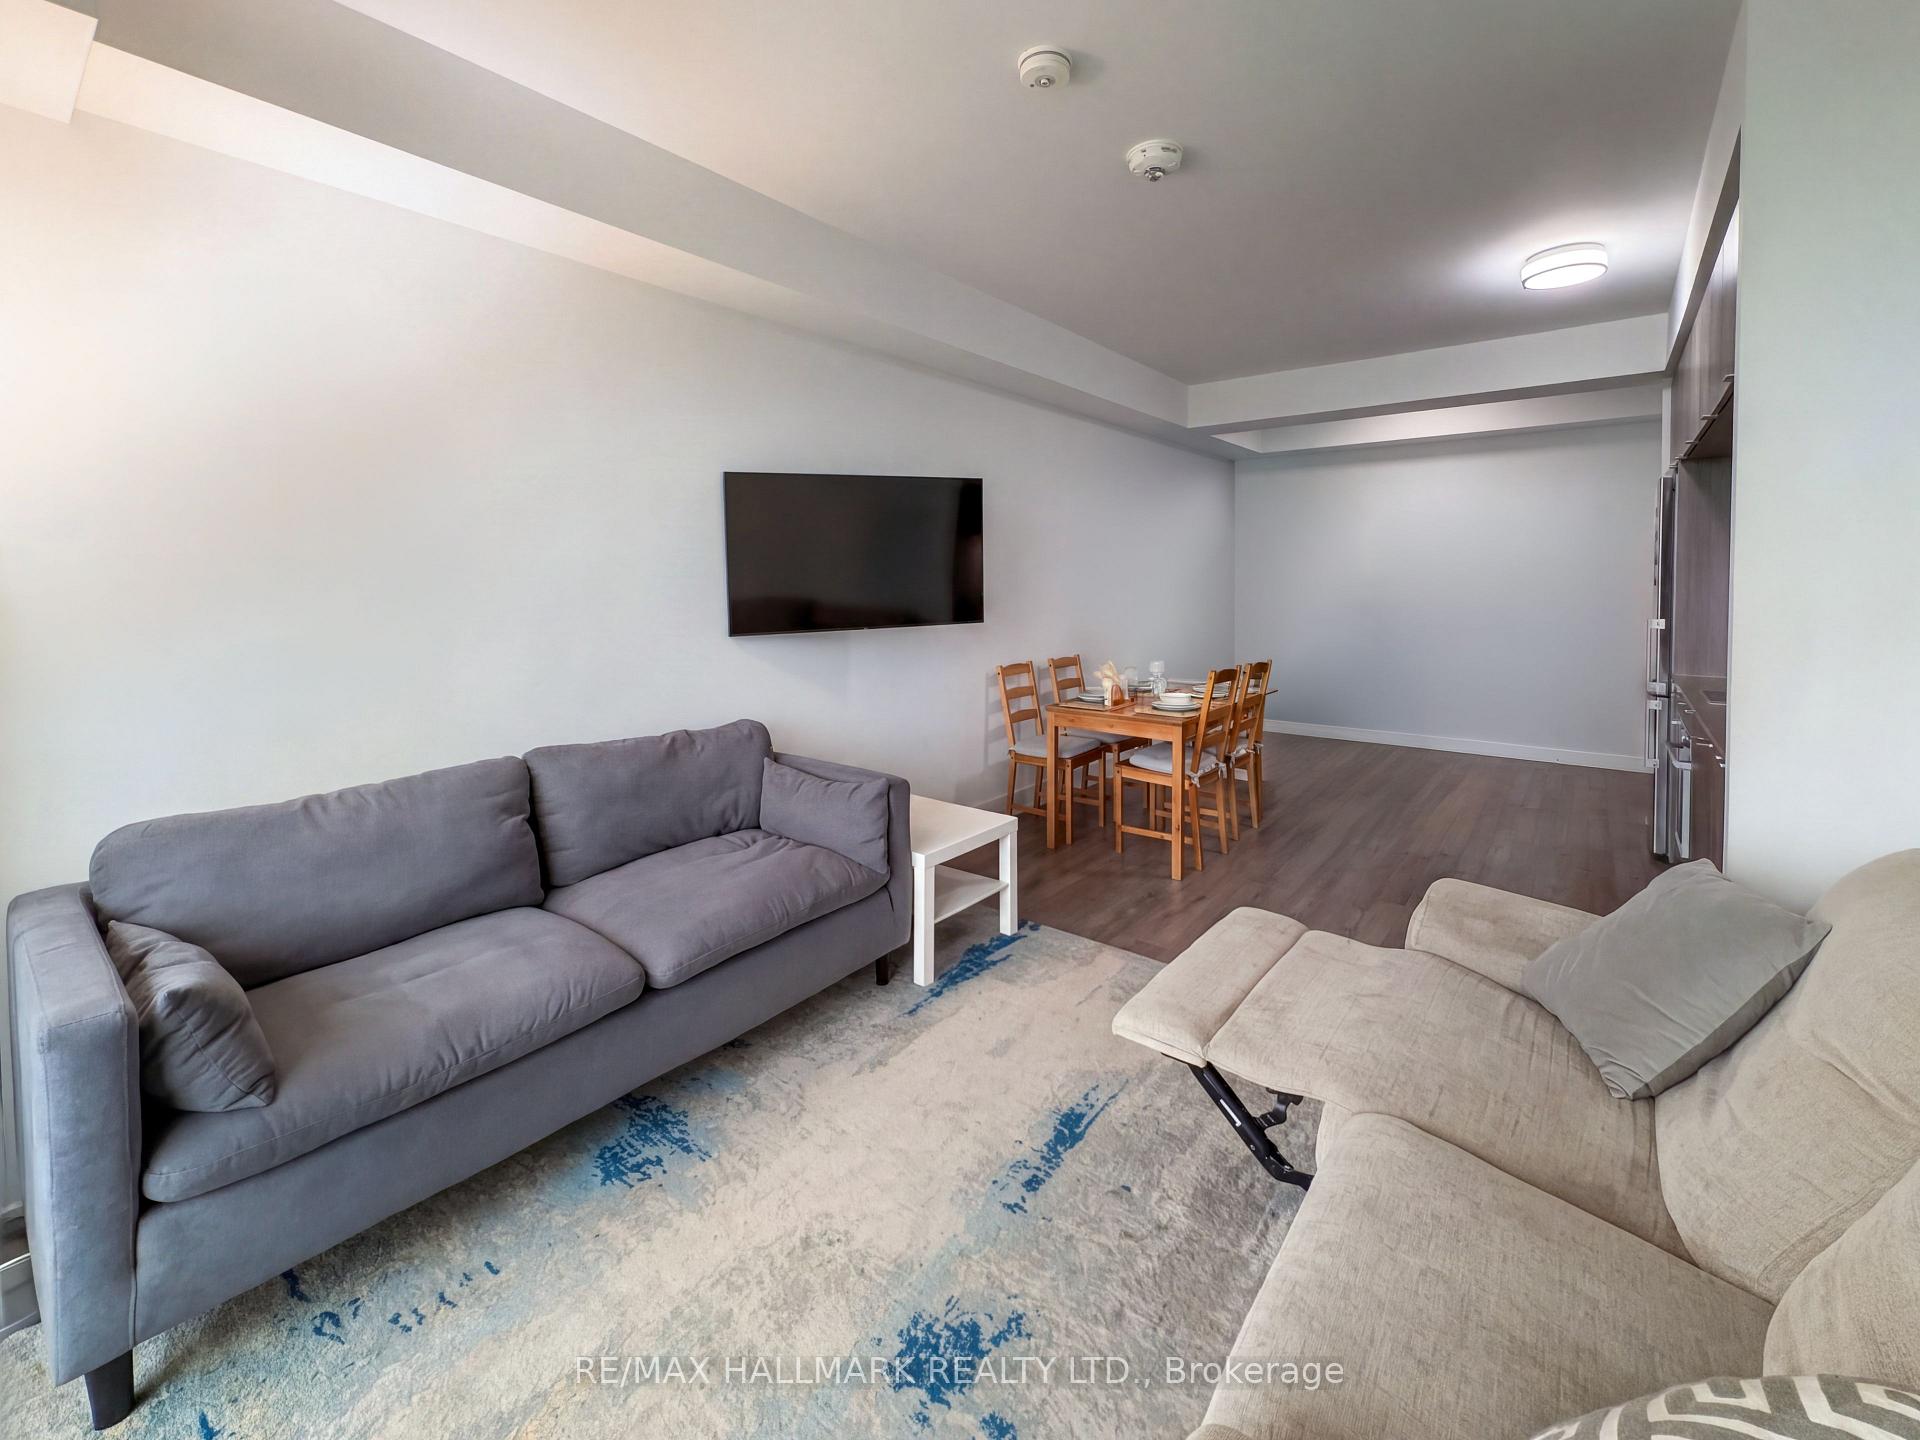 See all 13 photos
Property history
Facts and features
- ExposureNorth
- LaundryEnsuite
- LockerExclusive
- BalconyOpen
- Central air
- Outdoor pool
- Exercise room
The homeCondo Apartment, Apartment, 600–699 sq ft
- TypeCondo Apartment
- StyleApartment
- Living space600–699 sq ft
- BasementNone
- ExposureNorth
InsideEnsuite, Carpet free, Concierge/security
- LaundryEnsuite
- FeaturesCarpet free
- SecurityConcierge/security
- Rooms above ground4
- Bedrooms1 + 1 in the basement
- Bathrooms2
- Kitchens1
OutsideAluminum siding, metal/steel siding, Open
- ExteriorAluminum siding, metal/steel siding
- BalconyOpen
Parking and locker1 Parking, Underground, Parking type Owned
- Spaces1 Parking
- GarageUnderground
- Parking typeOwned
- LockerExclusive
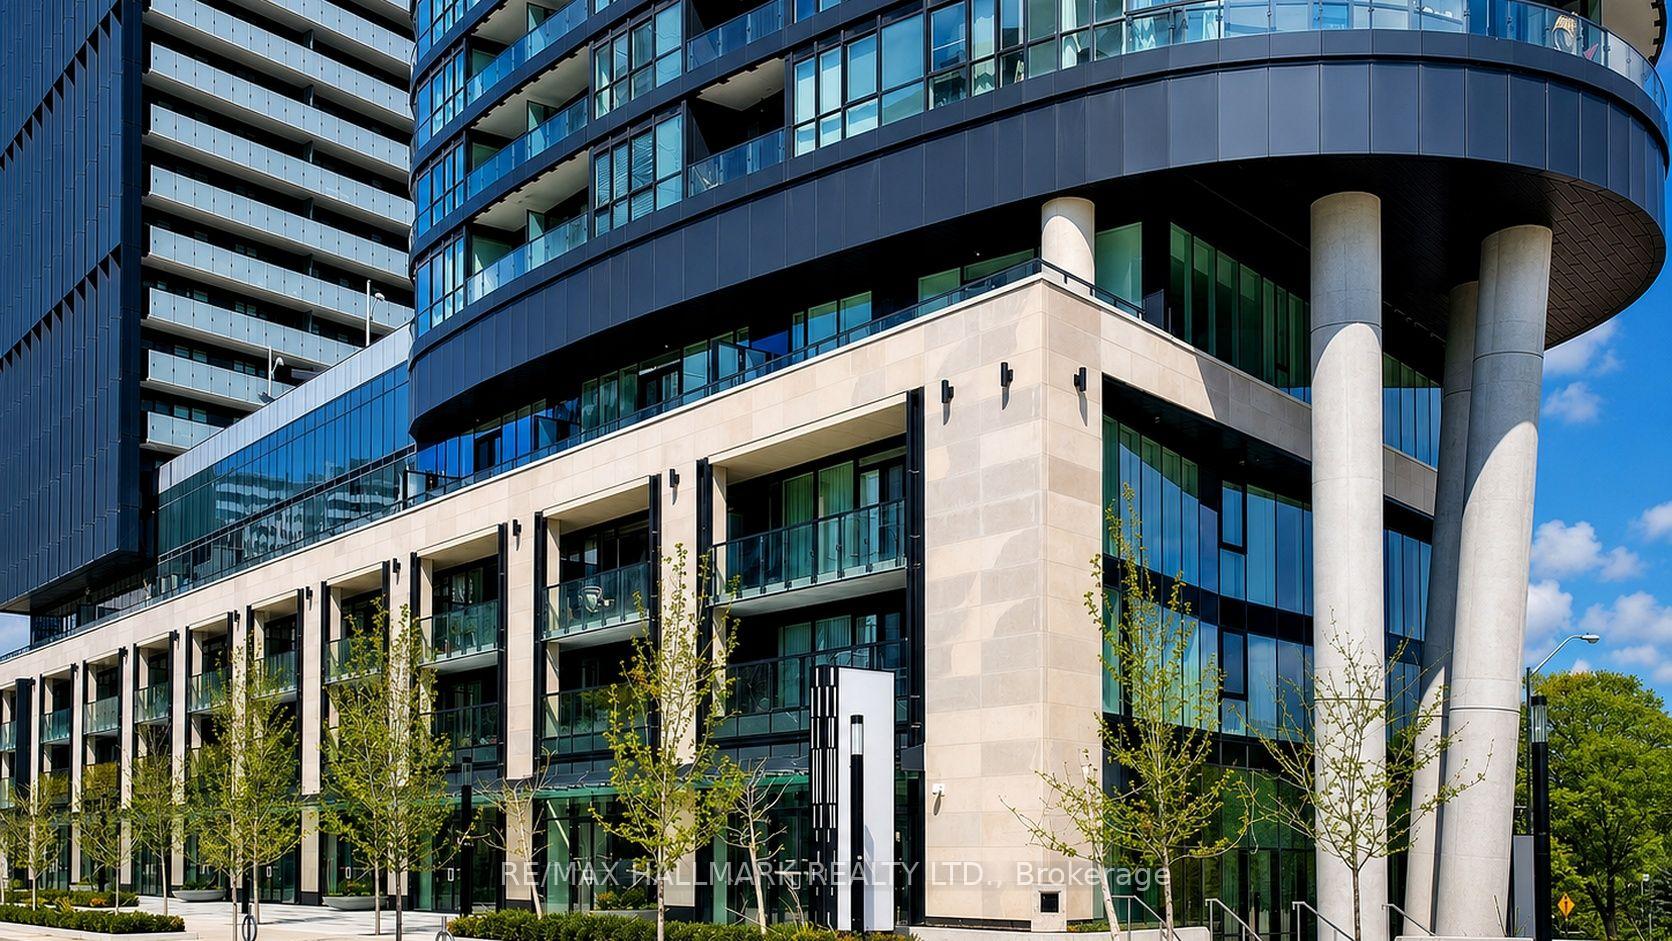
BuildingVia Bloor 2 Condos, Storeys 46, Units 400
- NameVia Bloor 2 Condos
- Storeys46
- Units400
- Registered2021
- Condo corporation2968
- AmenitiesBus ctr (wifi bldg), outdoor pool, media room, elevator, exercise room
- PetsAllowed
Heating, water and powerForced air, gas, Central air
- HeatingForced air, gas
- CoolingCentral air
Rent and termsRent $2,700 a month, Entire property, Unfurnished
- Rent$2,700 a month
- Space for rentEntire property
- FurnishedUnfurnished
- Lease12 months
- Rent includesBuilding insurance, common elements, parking, high speed internet
- DepositRequired
- Credit checkRequired
- Employment letterRequired
- Rental applicationRequired
- ReferencesRequired
IncludedTenant's belongings
- Not includedTenant's belongings
Listing detailsC13571190, Rented, Jul 16, 2026
- MLS® numberC13571190
- StatusRented
- Listed onJul 16, 2026
- Days on market7
- UpdatedJul 23, 2026
- Possession30-59 days
- Occupied byTenant
- Listing brokerageRE/MAX HALLMARK REALTY LTD.
About this home
Unit 2824, 585 Bloor Street E, Toronto (North St. James Town), ON M4W 0B3
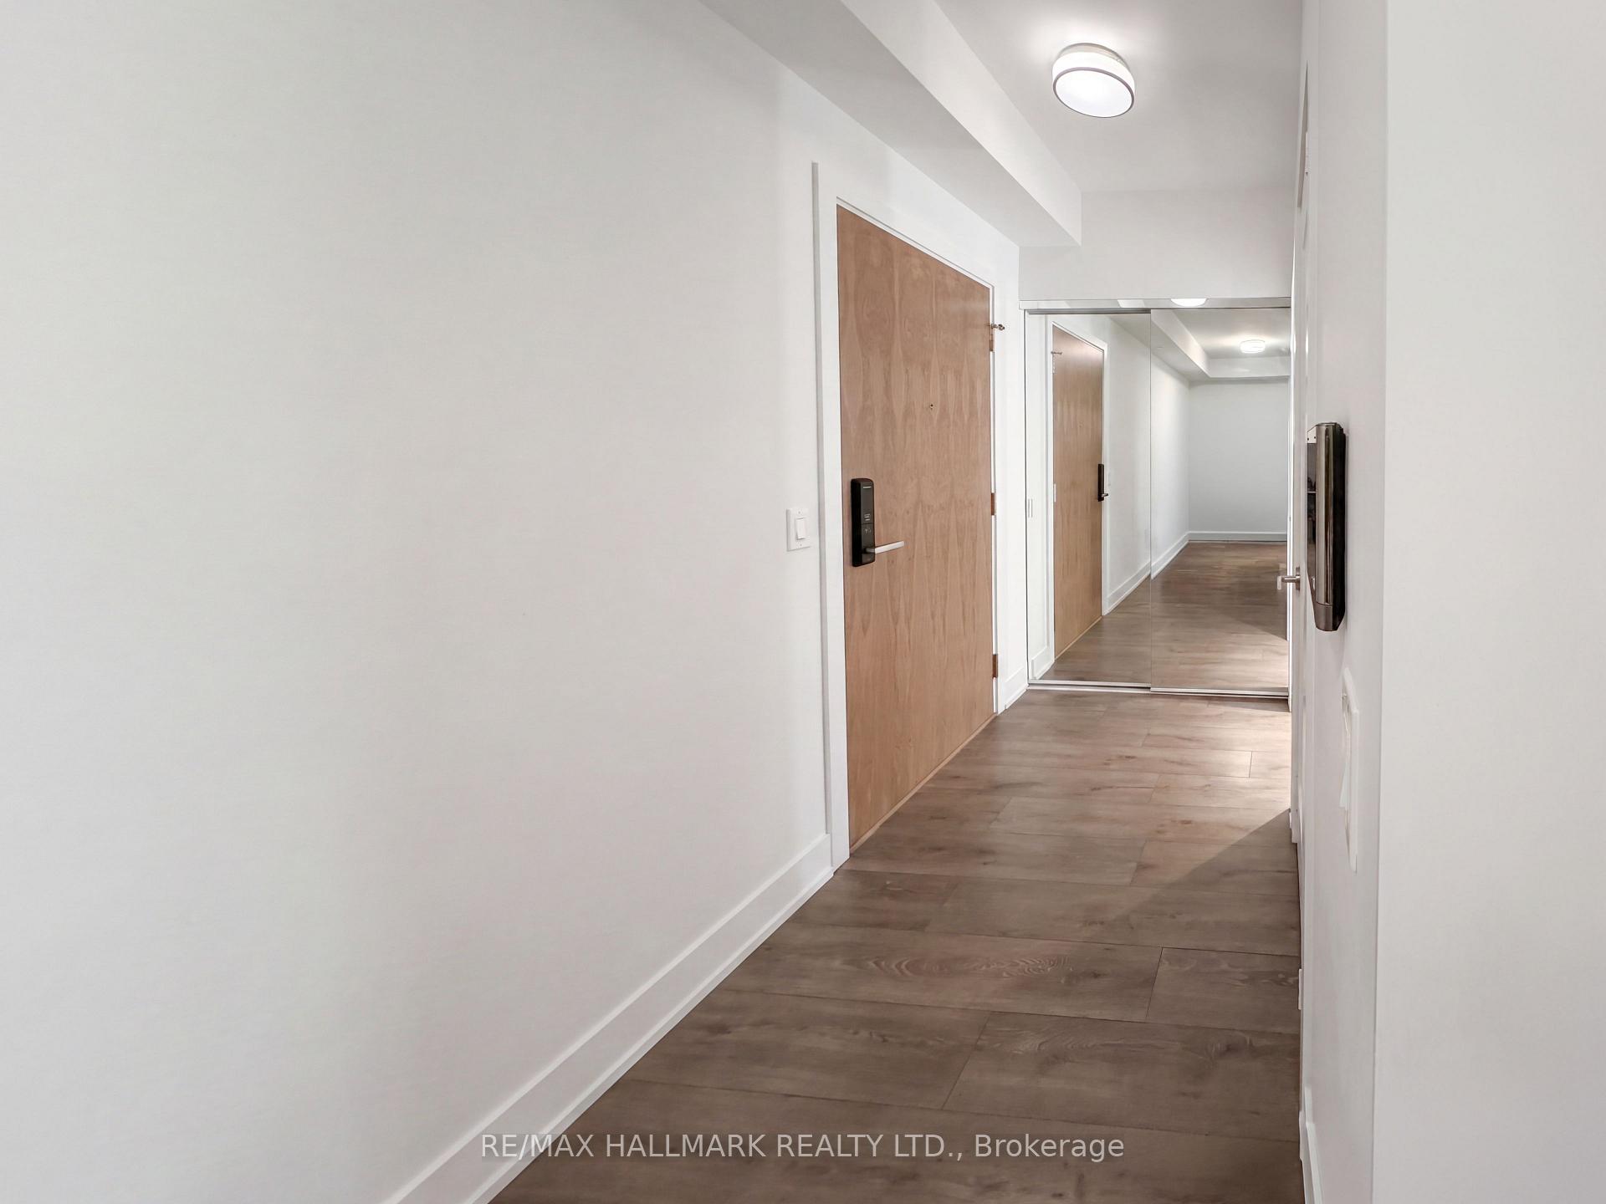
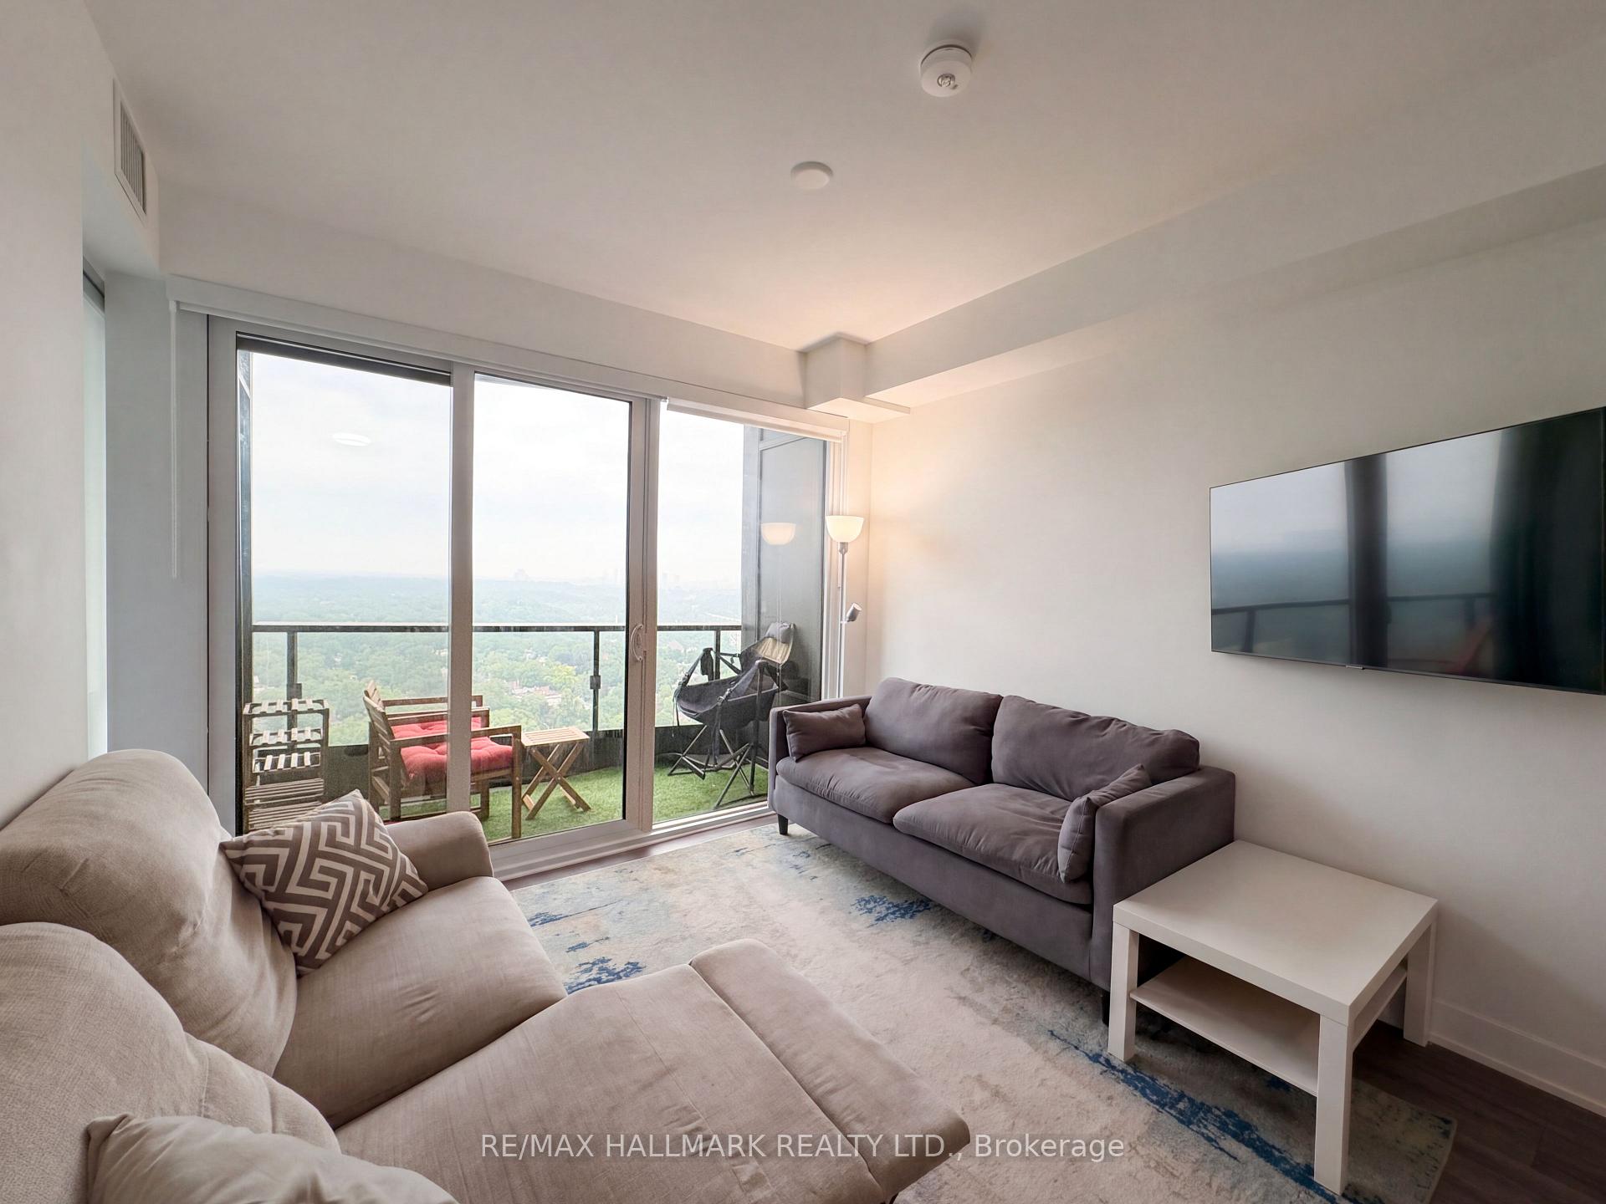
Rare Opportunity At Via Bloor 2, A Refined Tridel & Hullmark Residence In Toronto's Dynamic Bloor East Corridor. This Bright And Sophisticated 1 Bedroom + Den Suite Offers A Thoughtfully Designed Layout With An Expanded Open-Concept Living And Dining Area, Floor-To-Ceiling Windows, And A Private Balcony Showcasing Unobstructed Ravine And Toronto Skyline Views. The Modern Kitchen Features Quartz Countertops, A Full-Height Matching Quartz Backsplash, Integrated Stainless Steel Appliances, And Sleek Contemporary Cabinetry. Enjoy Two Full Bathrooms, Ensuite Laundry, Upgraded Flooring, And A Versatile Den Ideal For A Home Office. Exceptional Building Amenities Include 24-Hour Concierge, Outdoor Pool, Fitness Centre, Yoga Studio, Theatre Room, Party Room, Guest Suites, And Visitor Parking. Surrounded By Rosedale, Cabbagetown, Yorkville, The Church-Yonge Corridor, And The Bloor-Yonge Lifestyle District, With Steps To Transit, Rosedale Valley Trails, Restaurants, Cafes, Grocery Stores, And Convenient DVP Access. An Elevated Downtown Home Offering Luxury, Privacy, Views, And Exceptional City Connectivity.
Ask about this home
A HOMEH agent will answer your questions about this home.
Know more about Via Bloor 2 Condos
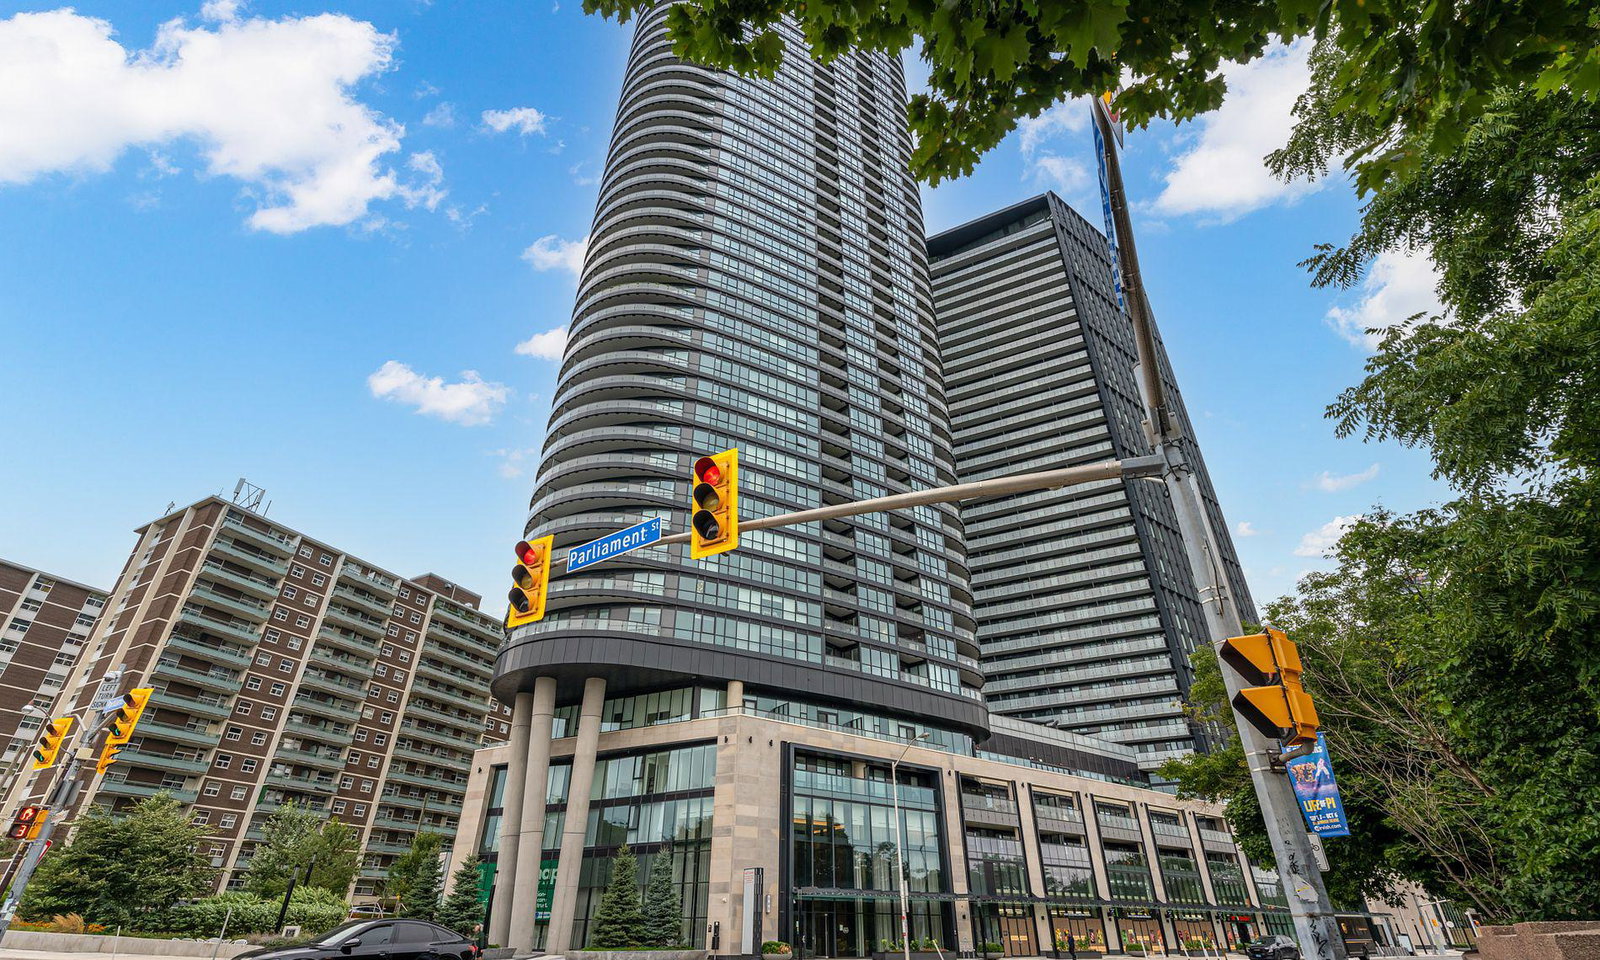
Condo building · 585 Bloor Street E
Via Bloor 2 Condos is a 46-storey condo with 400 suites, built in 2021 by Tridel. Right now 2 for sale and 3 for rent are on the market here.
- 46storeys
- 400suites
- $837/sq ft
- 2021built
No similar units for rent in Via Bloor 2 Condos right now.
Around this home
Daily convenience, out of 100, from the distances below
Schools nearby
School rating, out of 10.
Helpful calculators
Your HOMEH agent

"I would see it this week."