

Unit 4304, 251 Jarvis Street
Unit 4304, 251 Jarvis Street
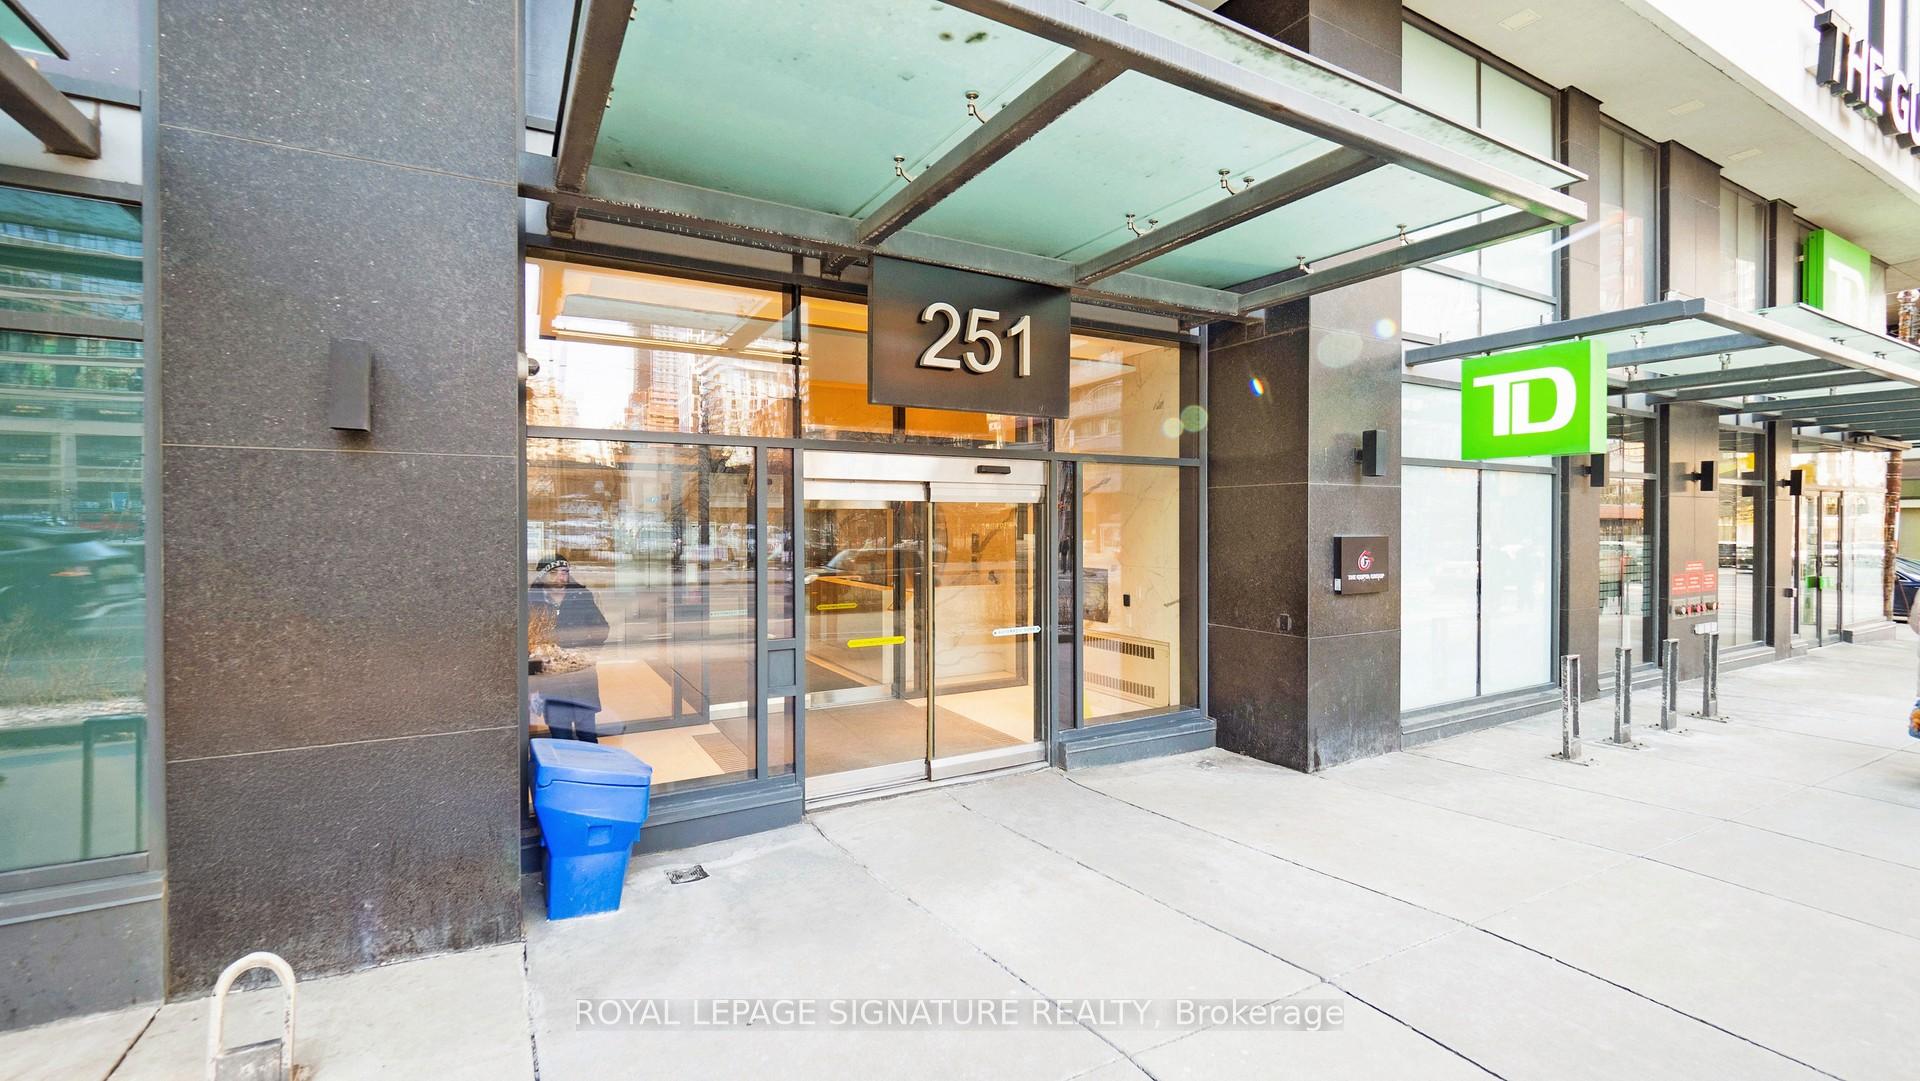 See all 6 photos
Facts and features
- ExposureSouth
- LaundryElectric dryer hookup, ensuite
- LockerNone
- BalconyEnclosed
- Central air
- Concierge
- Outdoor pool
- Party room/meeting room
- Rooftop deck/garden
The homeCommon Element Condo, Multi-level, Age 0–5 years
- Type: Common Element Condo
- Style: Multi-level
- Age: 0–5 years
- Living space: 0–499 sq ft
- Basement: None
- Exposure: South
InsideElectric dryer hookup, ensuite, main level, Built-in oven, carpet free, countertop range, separate heating controls, water purifier, Concierge/security, smoke detector
- Laundry: Electric dryer hookup, ensuite, main level
- Features: Built-in oven, carpet free, countertop range, separate heating controls, water purifier
- Security: Concierge/security, smoke detector
- Elevator: Yes
- Rooms above ground: 4
- Bedrooms: 1
- Bathrooms: 1
- Kitchens: 1
OutsideConcrete, Enclosed
- Exterior: Concrete
- Balcony: Enclosed
Parking and lockerUnderground, Parking type None, Underground
- Garage: Underground
- Parking type: None
- Driveway: Underground
- Locker: None
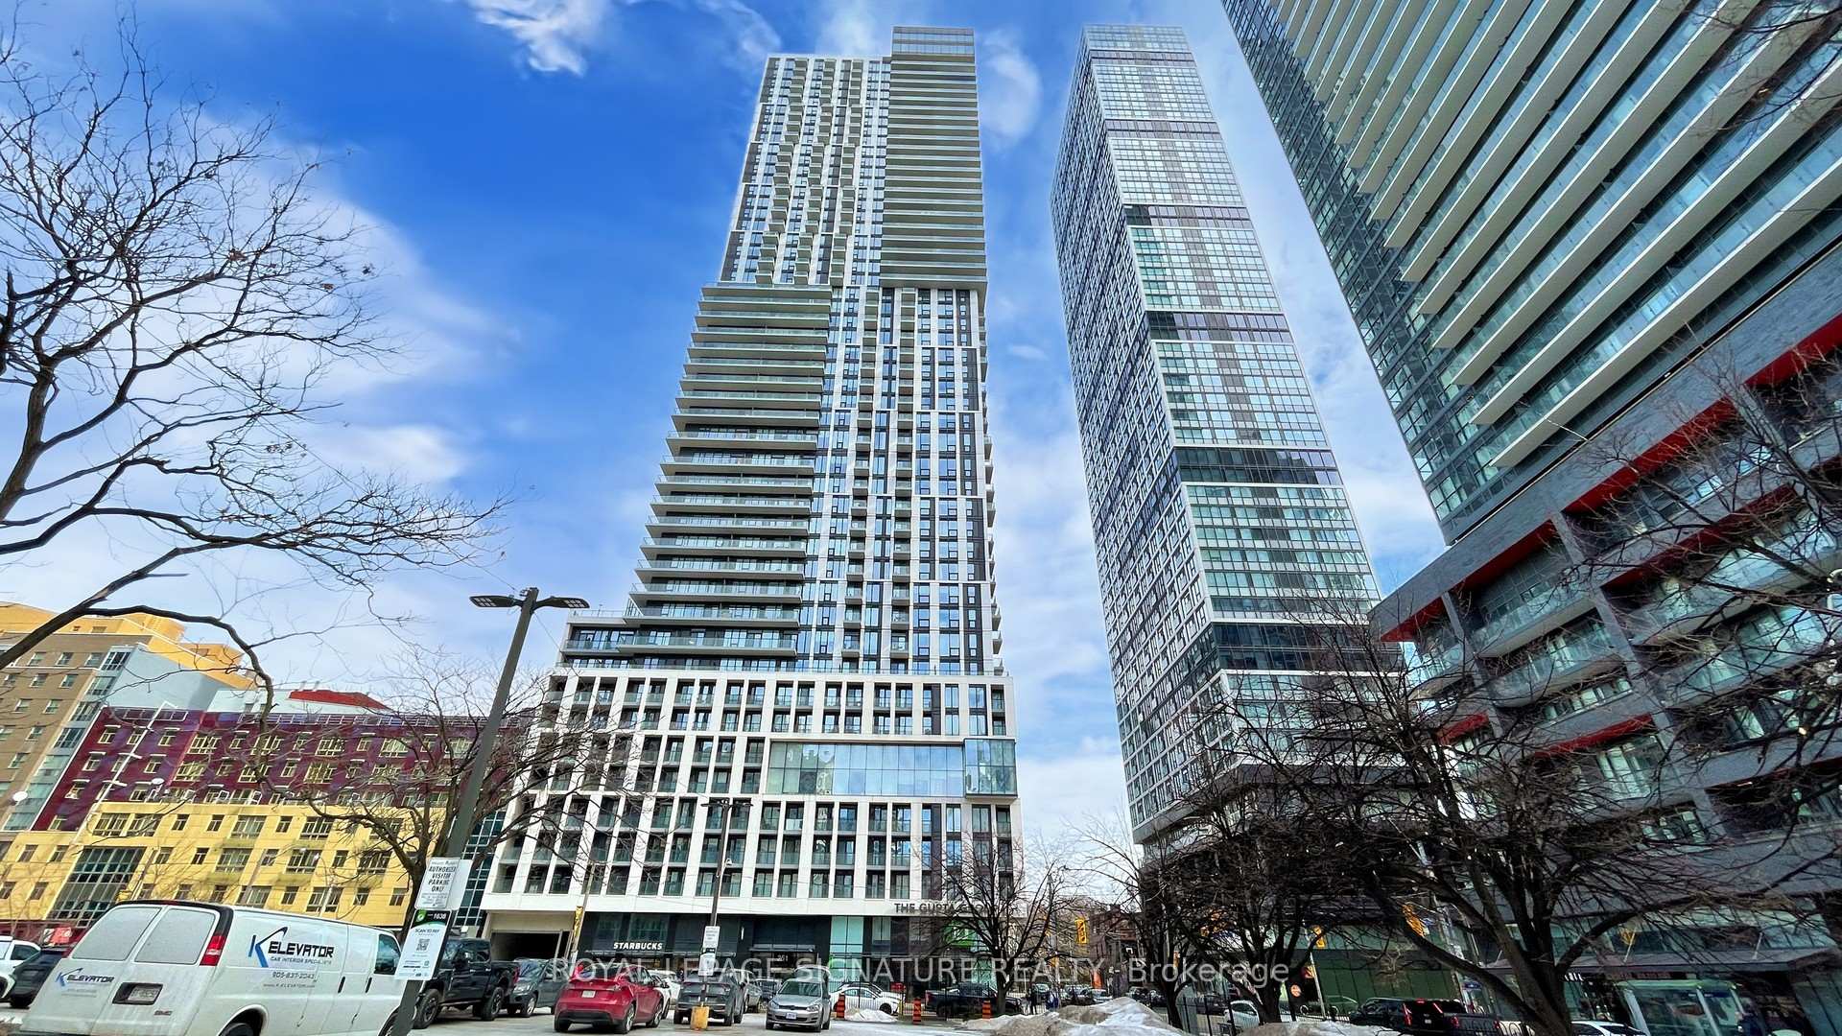
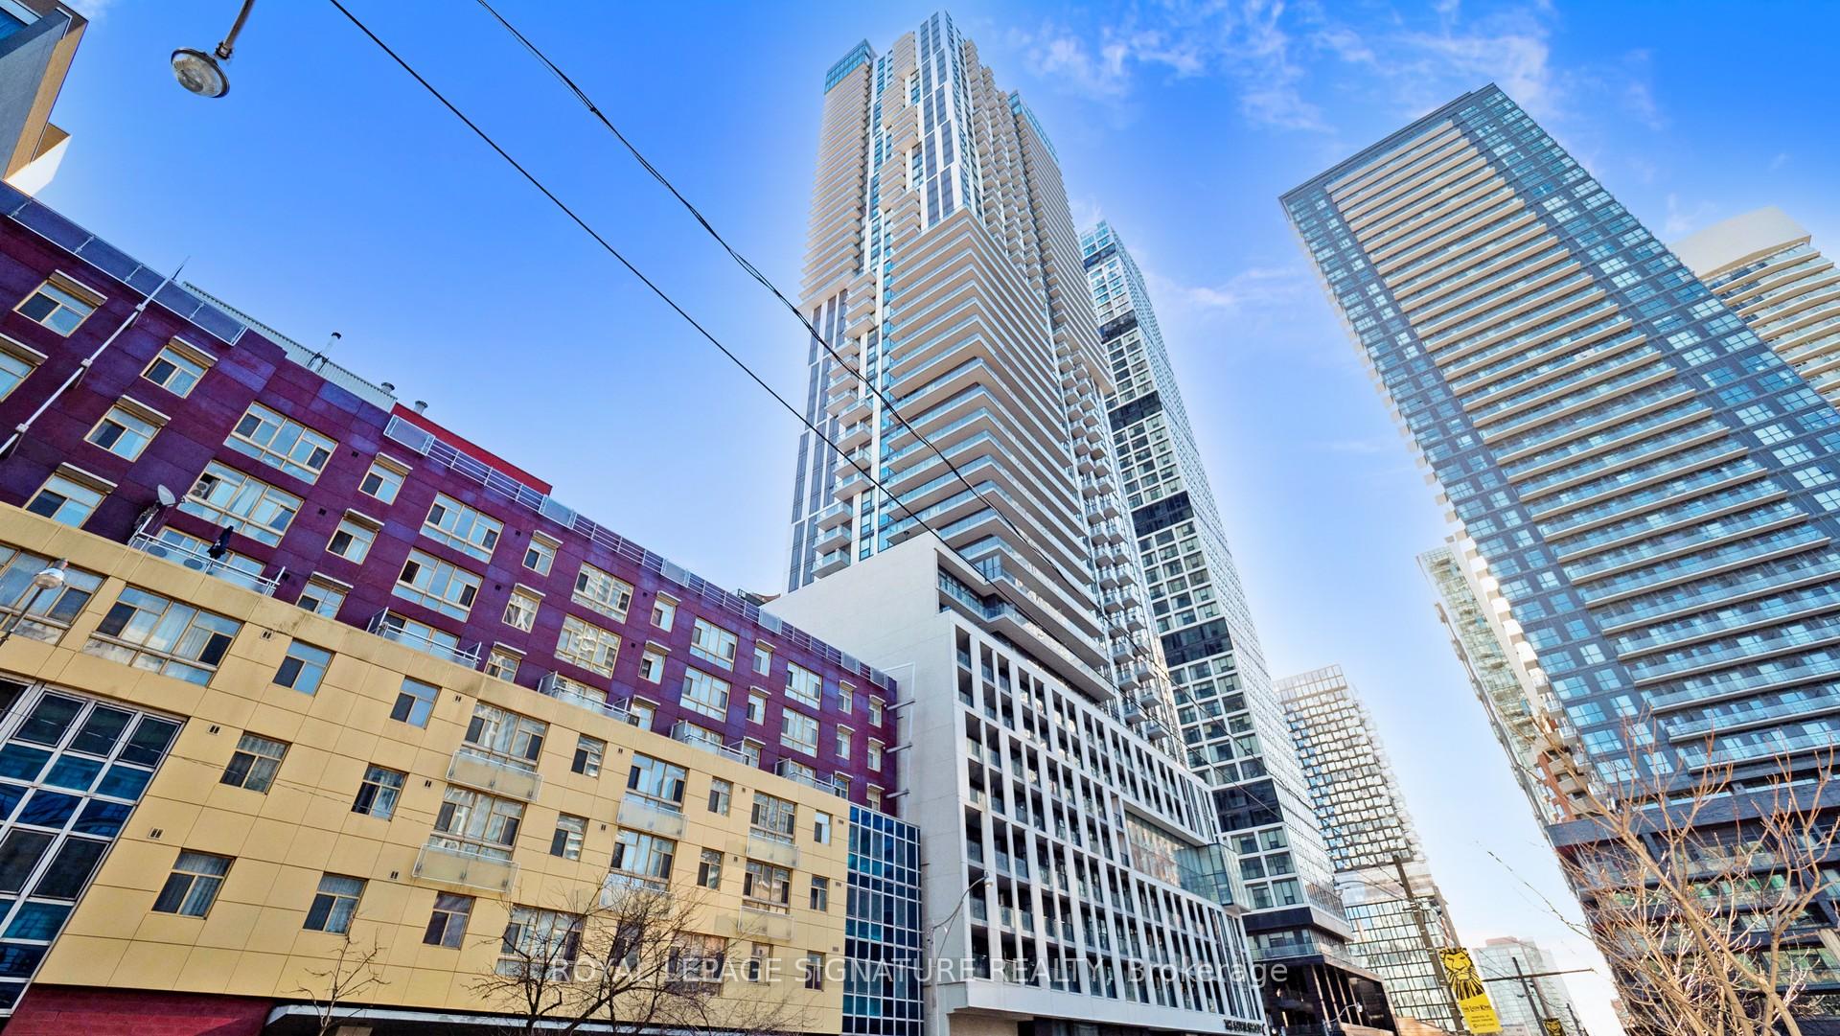
BuildingDundas Square Gardens Condos, Storeys 48, Units 968
- Name: Dundas Square Gardens Condos
- Storeys: 48
- Units: 968
- Registered: 2020
- Condo corporation: 2798
- Amenities: Concierge, elevator, outdoor pool, party room/meeting room, rooftop deck/garden, visitor parking
- Pets: Allowed
Heating, water and powerForced air, gas, Central air
- Heating: Forced air, gas
- Cooling: Central air
Rent and termsRent $2,000 a month, Entire property, Unfurnished
- Rent: $2,000 a month
- Space for rent: Entire property
- Furnished: Unfurnished
- Lease: 12 months
- Paid: Monthly
- Rent includes: Building insurance, common elements
- Deposit: Required
- Credit check: Required
- Employment letter: Required
- Rental application: Required
- References: Required
IncludedStainless steel fridge, dishwasher, stainless steel stove, water purifier, microwave, washer & dryer.
- Included: Stainless steel fridge, dishwasher, stainless steel stove, water purifier, microwave, washer & dryer.
Listing detailsC12324494, Rented, Aug 5, 2025
- MLS® number: C12324494
- Status: Rented
- Listed on: Aug 5, 2025
- Days on market: 13
- Updated: Aug 18, 2025
- Possession: Other
- Occupied by: Owner
- Listing brokerage: ROYAL LEPAGE SIGNATURE REALTY
About this home
Unit 4304, 251 Jarvis Street, Toronto (Church-Yonge Corridor), ON M5B 0C3
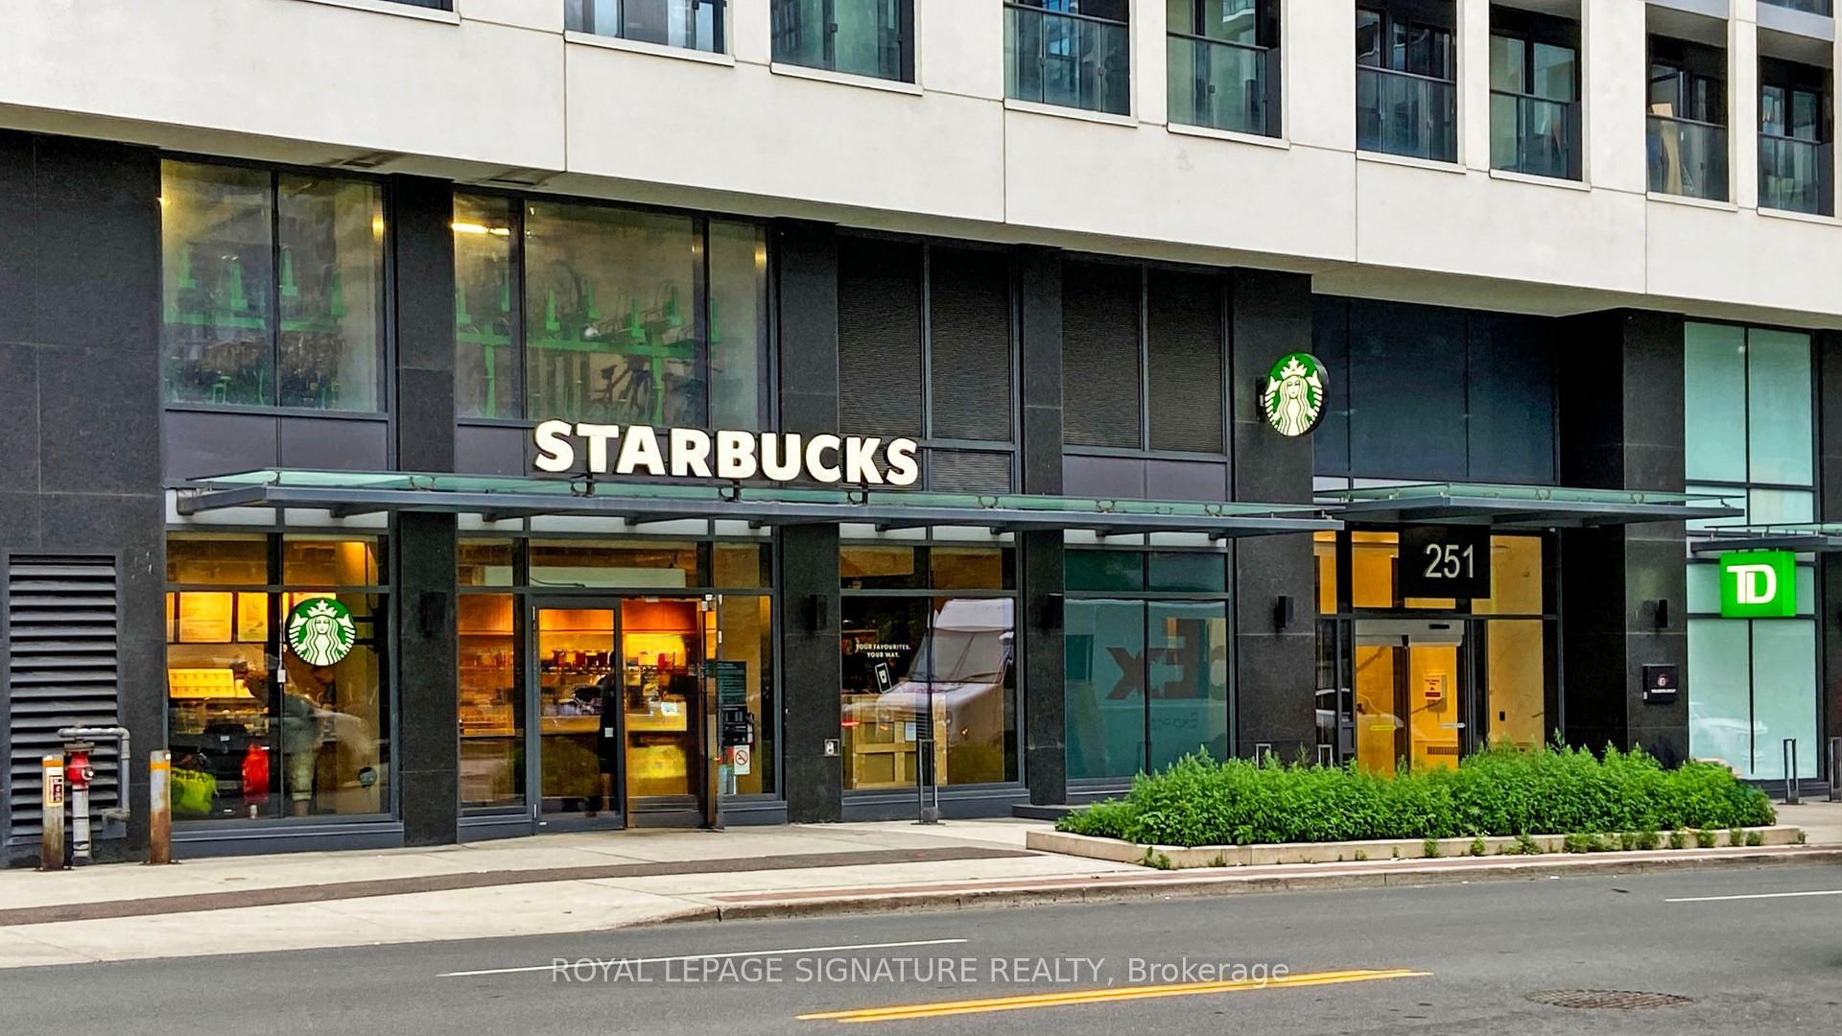
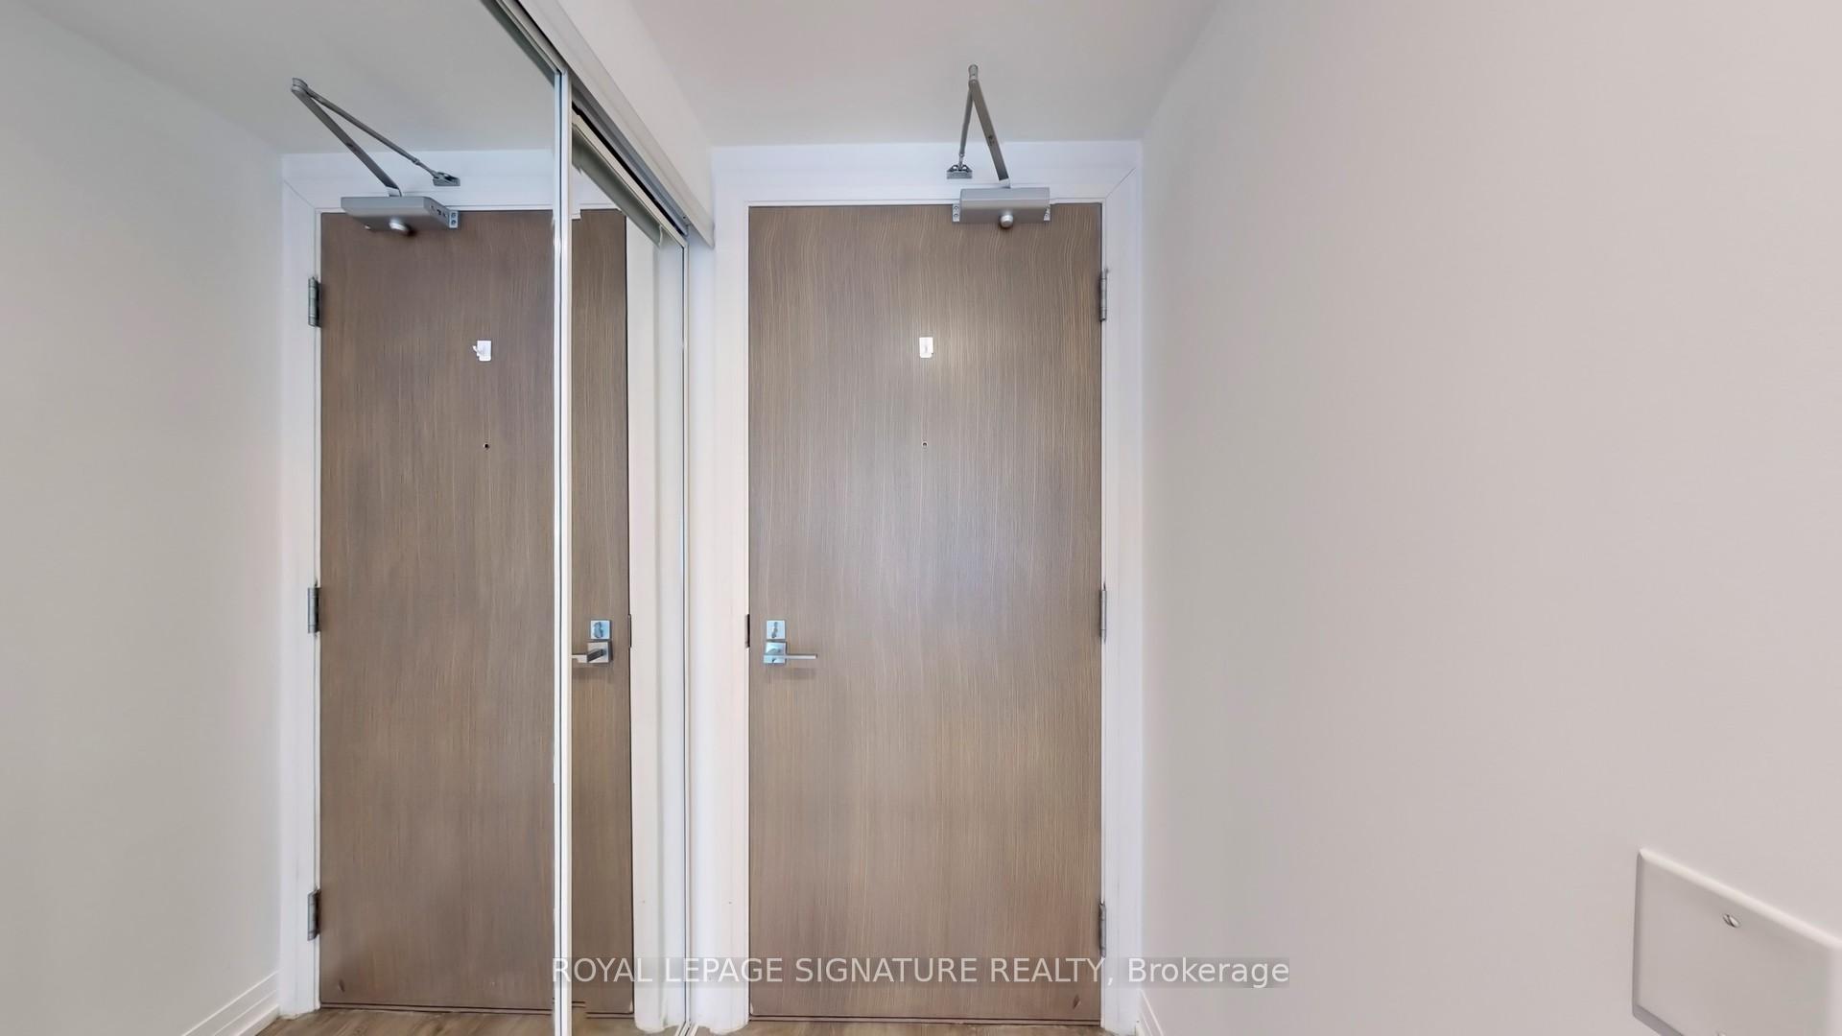
Discover this bright and spacious 1-bedroom condo located in one of Toronto's most vibrant neighborhoods. Situated on a high floor with city views, this well-designed suite offers afunctional layout. The unit features large 9ft. floor-to-ceiling windows that flood the space with natural light, and an enclosed balcony perfect for enjoying the stunning views. The modern kitchen boasts sleek stainless steel appliances, quartz countertops, and a stylish backsplash, while the open living area is adorned with high-quality laminate flooring throughout. Additional features include an ensuite washer/dryer and a double-filter ECO drinking water system. Building amenities include a rooftop pool, fully equipped fitness center, party room, library, chic sky lounge, and a Starbucks by the lobby. With 24-hourconcierge service and security, peace of mind is guaranteed. Perfectly located just steps away from the Eaton Centre, TMU, George Brown, Dundas Square, St. Lawrence Market, top-tier restaurants, shopping, and entertainment. Public transit options are at your doorstep, with easy access to TTC and major highways.
Ask about this home
A HOMEH agent will answer your questions about this home.
Know more about Dundas Square Gardens Condos
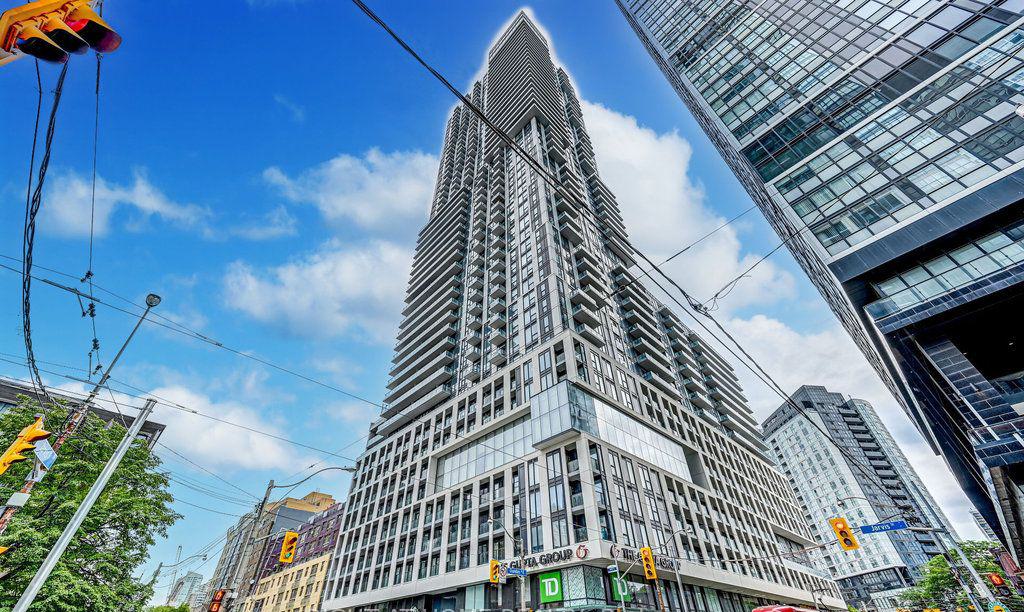
Condo building · 251 Jarvis Street
Dundas Square Gardens Condos is a 48-storey condo with 968 suites, built in 2020 by Easton's Group of Hotels. Right now 14 for sale and 17 for rent are on the market here.
- 48storeys
- 968suites
- $739/sq ft
- 2020built
No similar units for rent in Dundas Square Gardens Condos right now.
Around this home
Daily convenience, out of 100, from the distances below
Schools nearby
School rating, out of 10.
Helpful calculators
Your HOMEH agent

"I would see it this week."