

Unit 4802, 89 Church Street
Unit 4802, 89 Church Street
 See all 12 photos
Property history
Facts and features
- ExposureWest
- LaundryIn-suite
- LockerNone
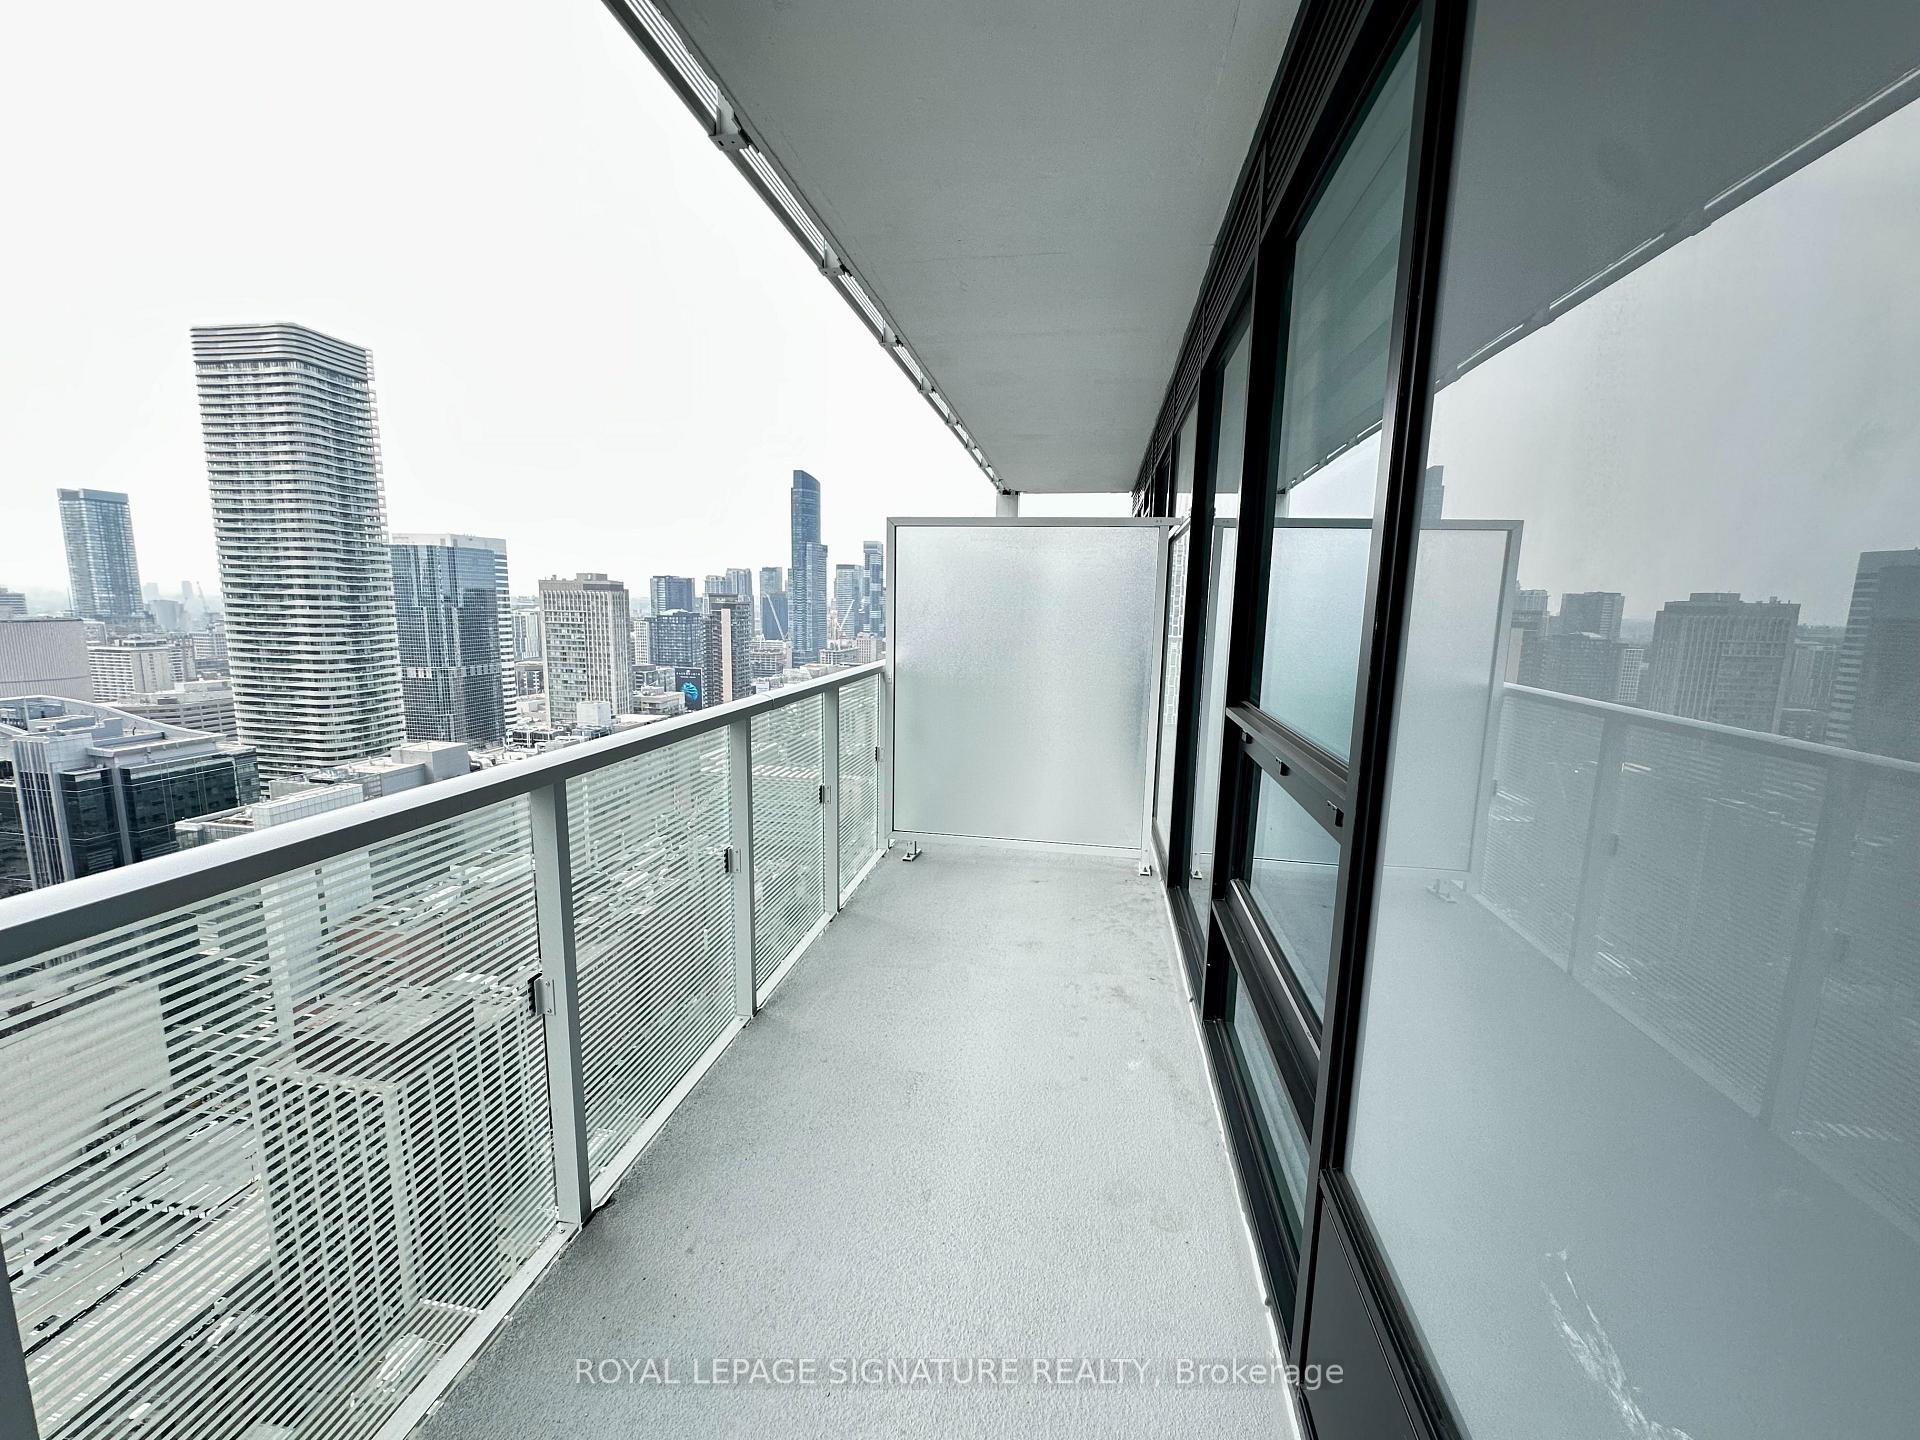
- BalconyOpen
- Central air
- Gym
- Party room/meeting room
- Rooftop deck/garden
The homeCo-op Apartment, Apartment, 500–599 sq ft
- TypeCo-op Apartment
- StyleApartment
- Living space500–599 sq ft
- BasementNone
- ExposureWest
- ViewDowntown
InsideWindow floor to ceiling, In-suite laundry, main level, Carpet free, countertop range, separate hydro meter
- FlooringWindow floor to ceiling
- LaundryIn-suite laundry, main level
- FeaturesCarpet free, countertop range, separate hydro meter
- SecurityConcierge/security
- ElevatorYes
- Rooms above ground4
- Bedrooms1 + 1 in the basement
- Bathrooms1
- Kitchens1
OutsideOther, Open
- ExteriorOther
- BalconyOpen
Parking and lockerParking type None, Locker None
- Parking typeNone
- LockerNone
BuildingThe saint, Storeys 47, Units 418
- NameThe saint
- Storeys47
- Units418
- Registered2025
- Condo corporation3125
- AmenitiesBbqs allowed, bus ctr (wifi bldg), gym, party room/meeting room, rooftop deck/garden, sauna
- PetsAllowed
Heating, water and powerForced air, other, Central air
- HeatingForced air, other
- CoolingCentral air
Rent and termsRent $2,450 a month, Entire property, Unfurnished
- Rent$2,450 a month
- Space for rentEntire property
- FurnishedUnfurnished
- Lease12 months
- PaidMonthly
- Rent includesBuilding insurance, common elements, high speed internet, water
- DepositRequired
- Credit checkRequired
- Employment letterRequired
- Rental applicationRequired
- ReferencesRequired
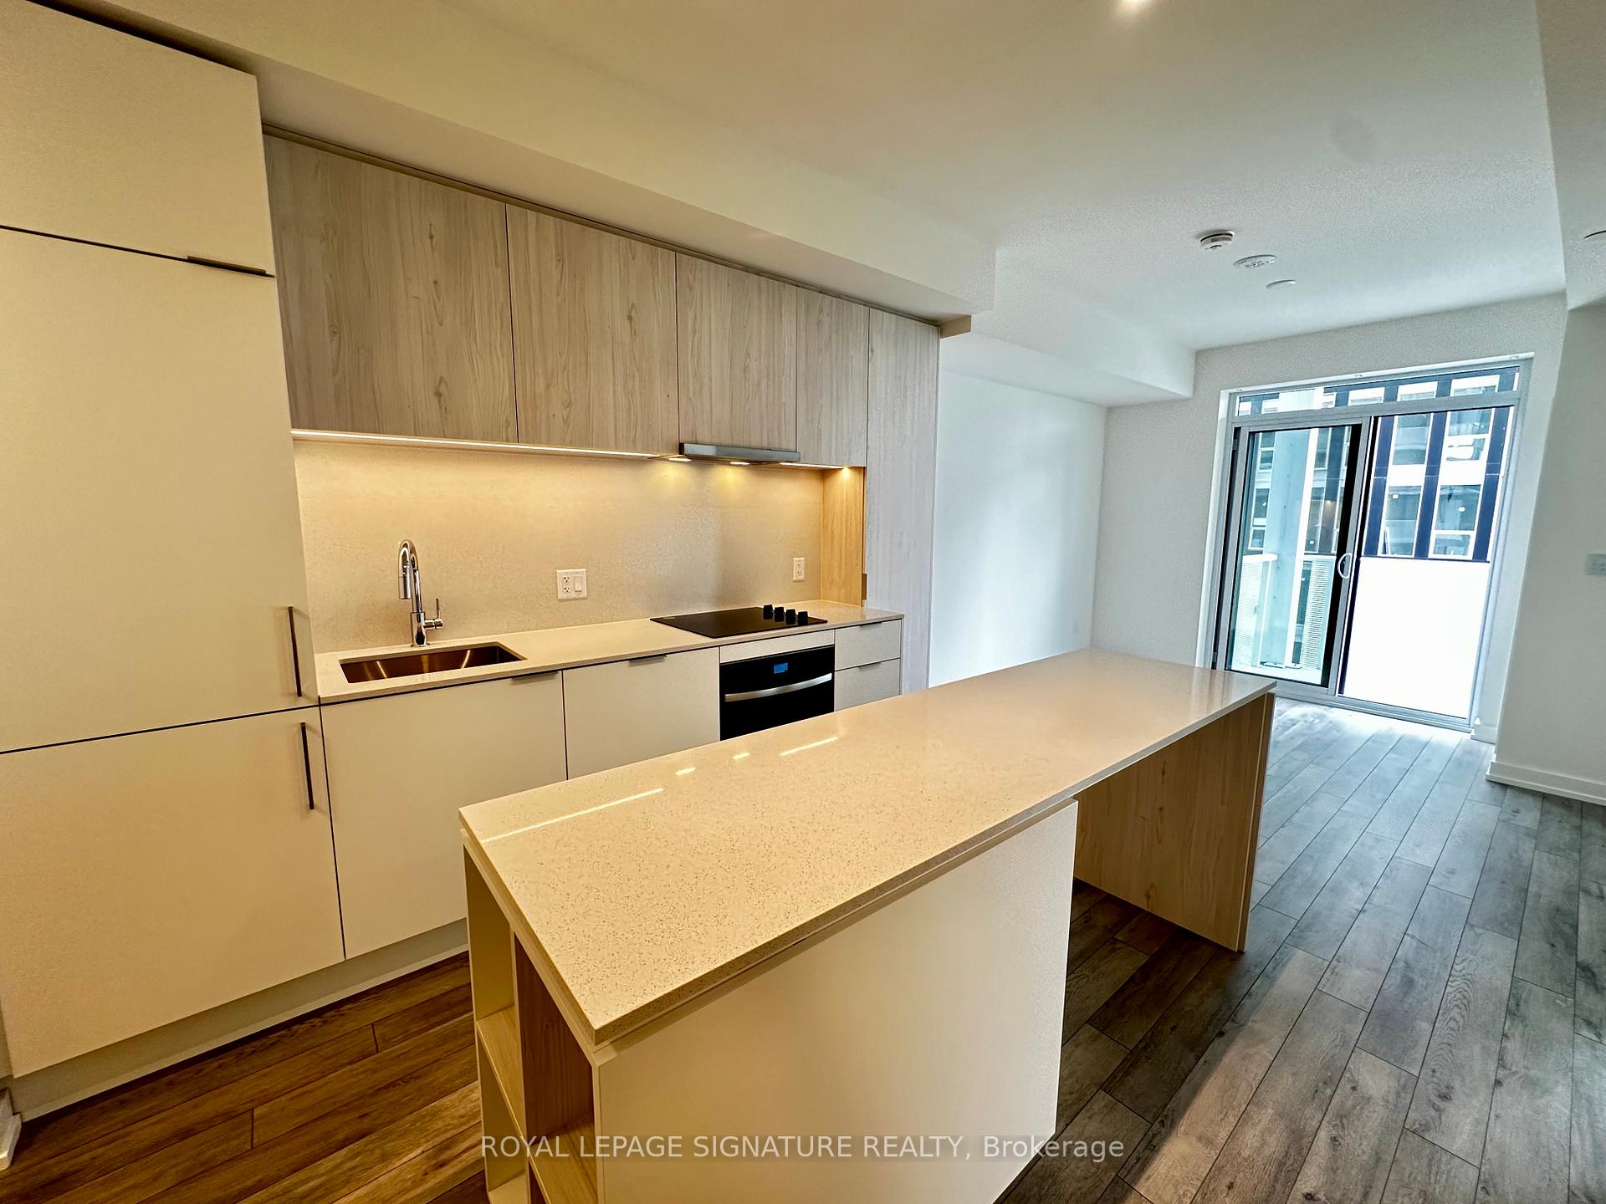
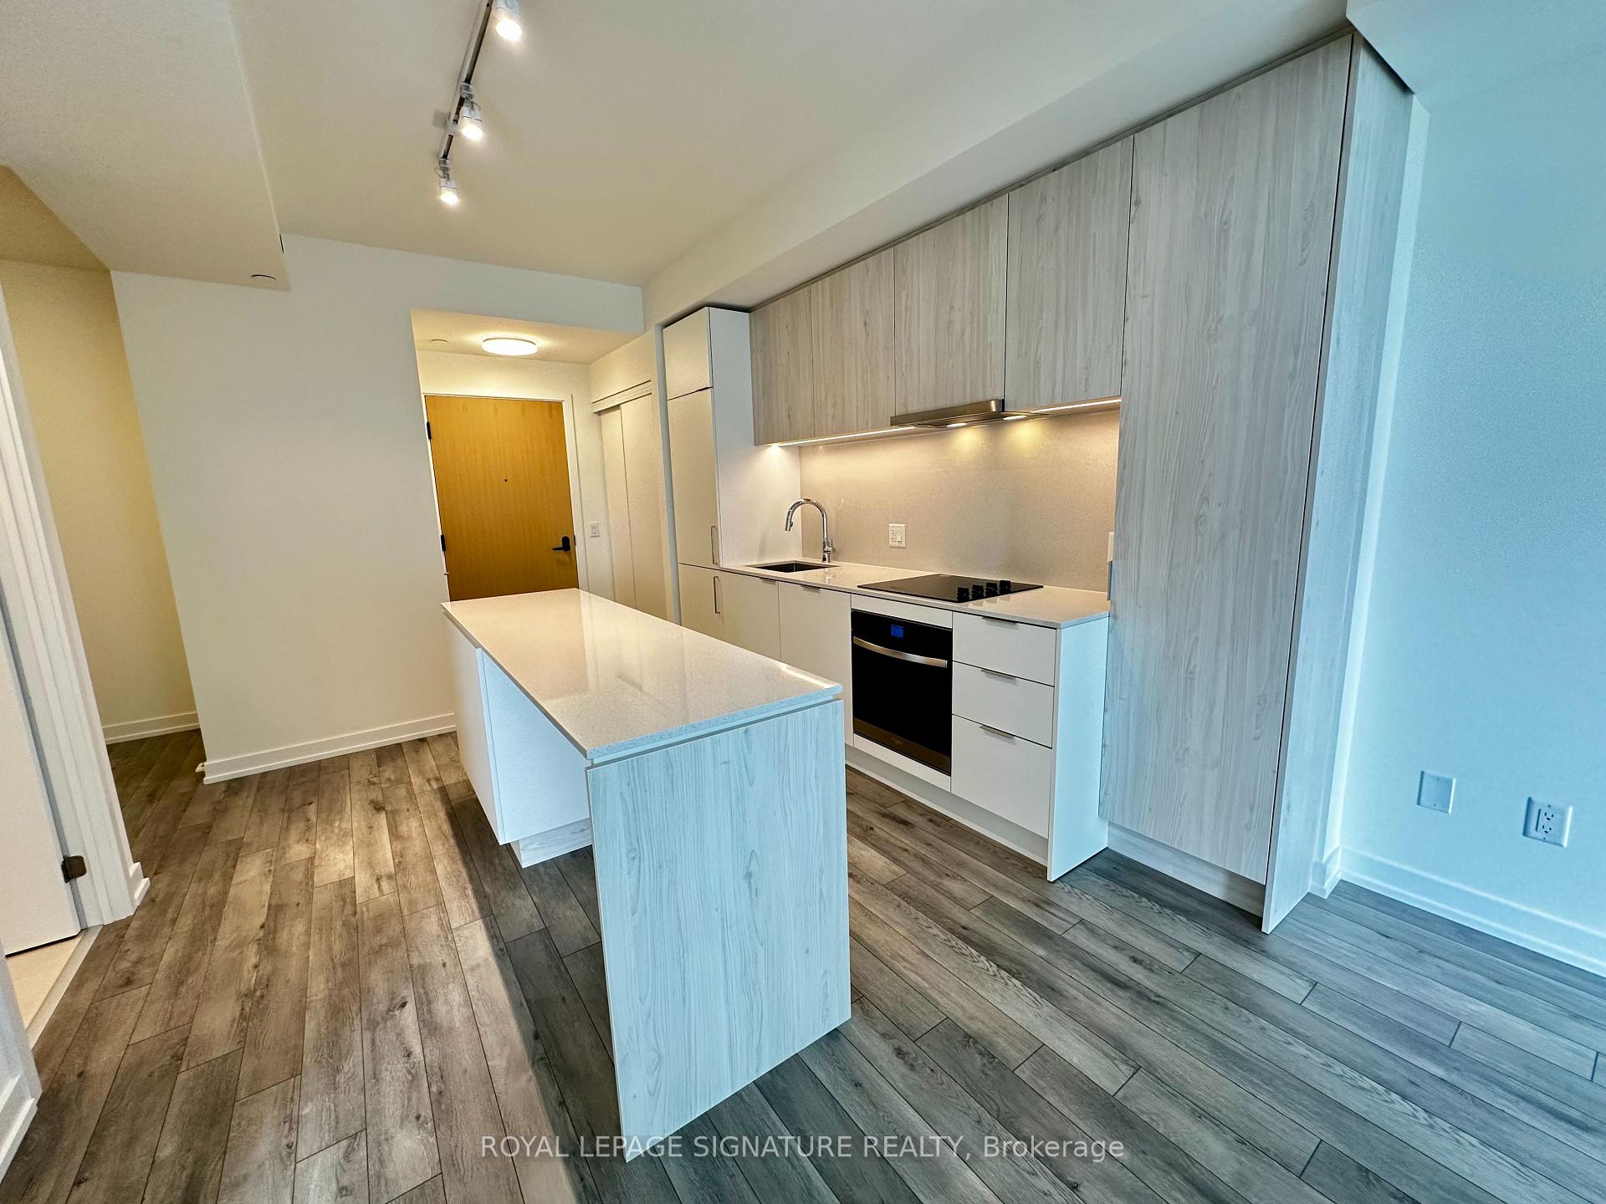
IncludedExisting appliances: integrated fridge, dishwasher, b/i cook top, b/i oven, s/s vent hood, microwave, front load washer & dryer, custom window blinds & electric light fixtures *rent including water & high speed internet *tenant is responsible to pay for all other utilities
- IncludedExisting appliances: integrated fridge, dishwasher, b/i cook top, b/i oven, s/s vent hood, microwave, front load washer & dryer, custom window blinds & electric light fixtures *rent including water & high speed internet *tenant is responsible to pay for all other utilities
NearbyHospital, park, place of worship, public transit, school
- Close toHospital, park, place of worship, public transit, school
Listing detailsC12324789, Rented, Aug 5, 2025
- MLS® numberC12324789
- StatusRented
- Listed onAug 5, 2025
- Days on market21
- UpdatedAug 26, 2025
- Possession2025-08-06 / Immediate
- Occupied byVacant
- Listing brokerageROYAL LEPAGE SIGNATURE REALTY
About this home
Unit 4802, 89 Church Street, Toronto (Church-Yonge Corridor), ON M5C 2G3
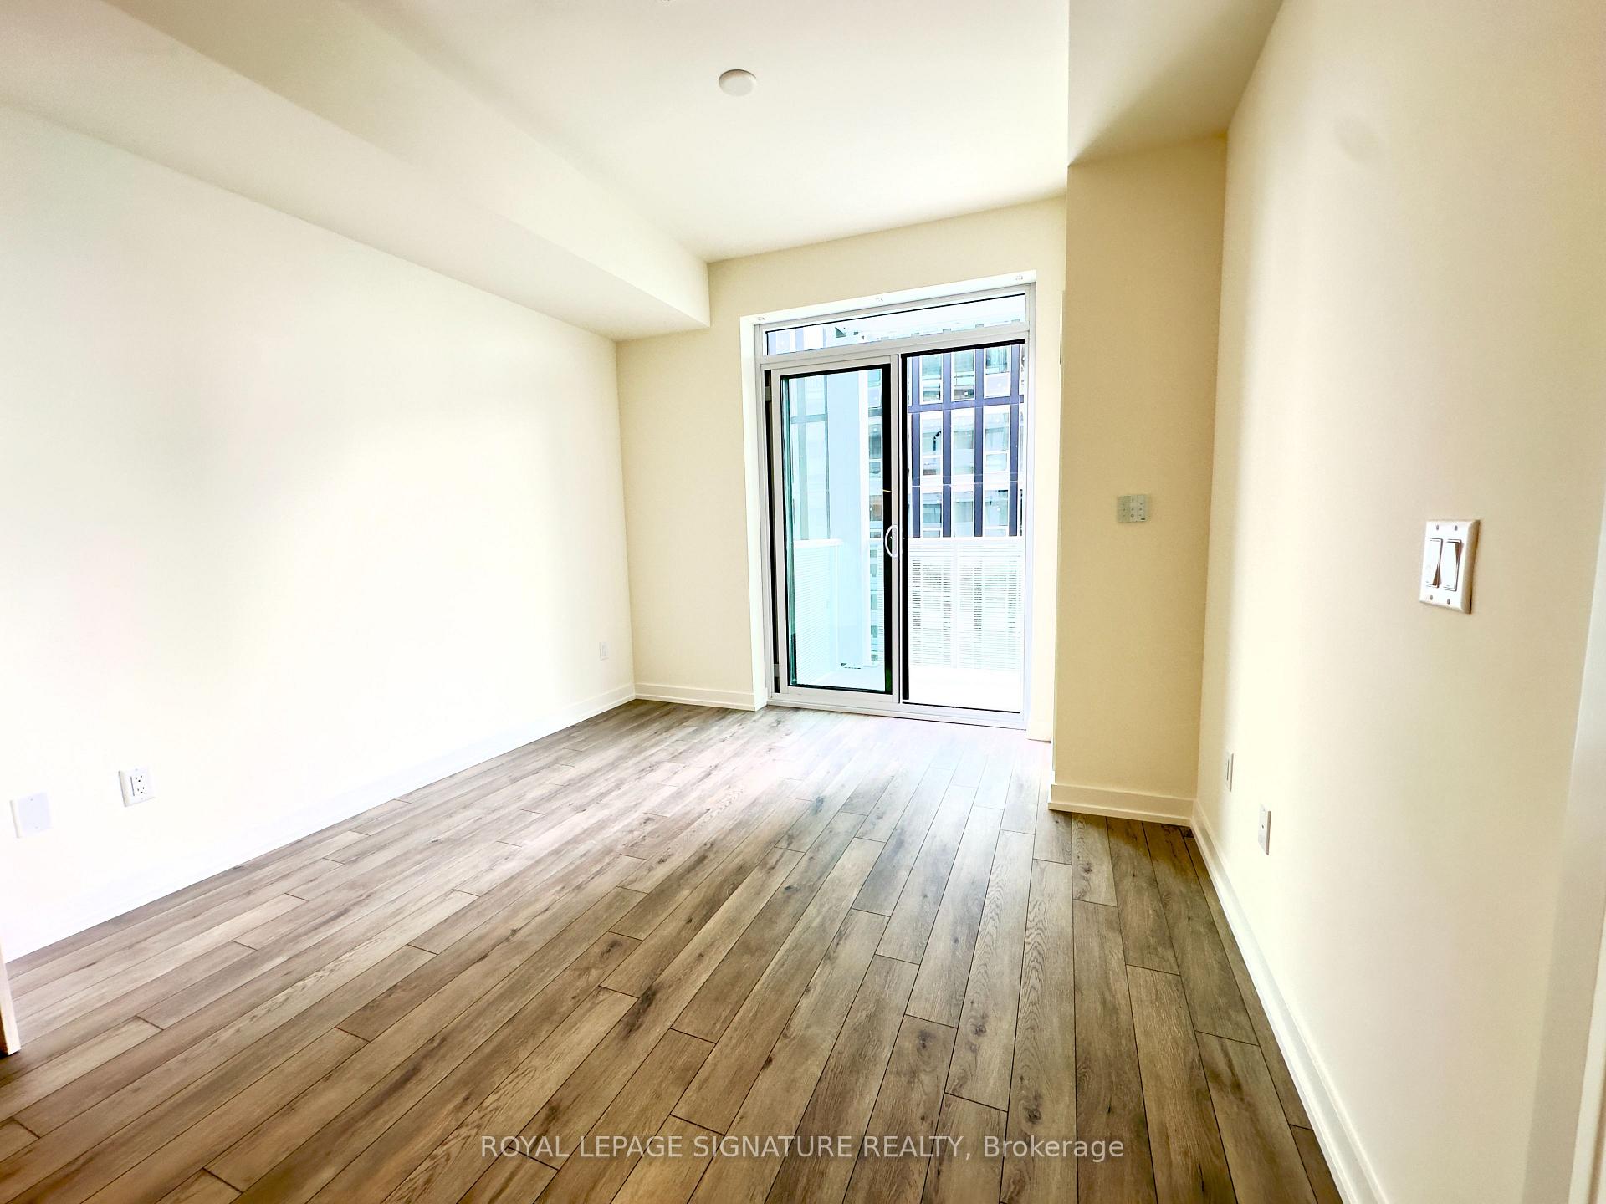
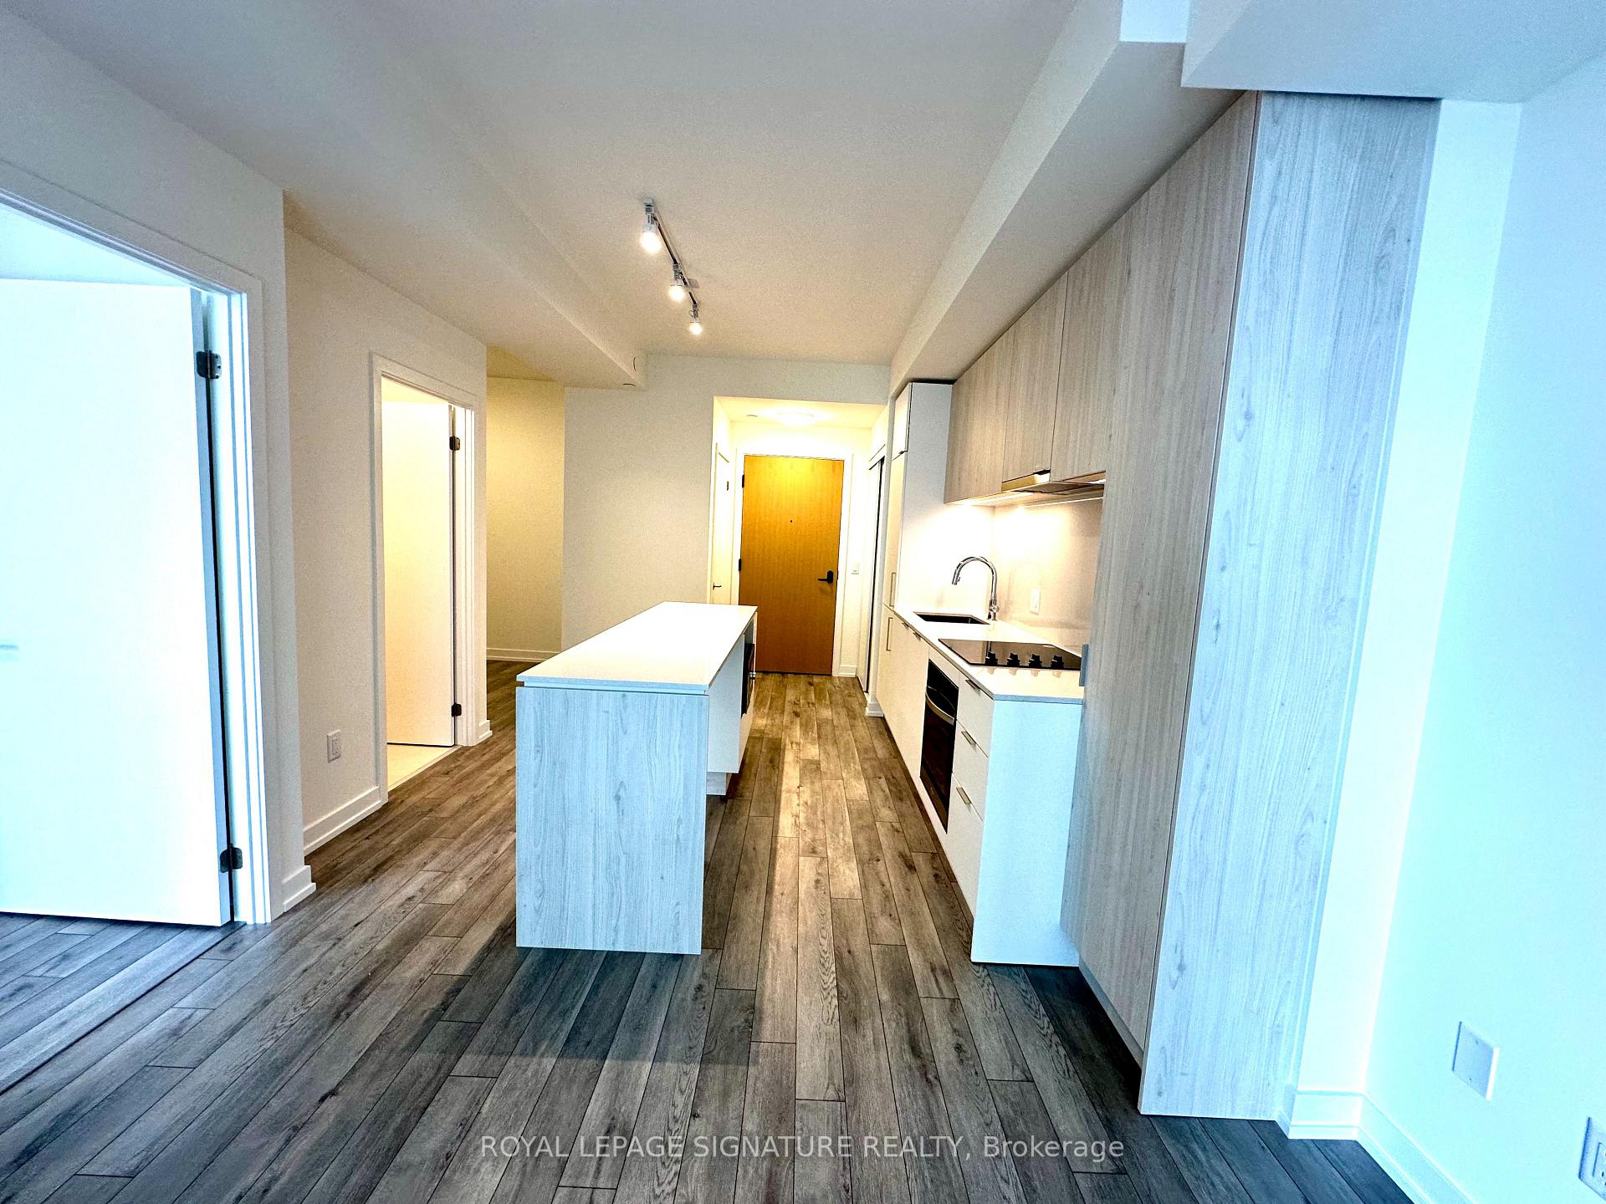
Welcome to The Saint Condos by Minto *Brand new, never-lived-in high-floor suite with stunning views of the Toronto skyline. This bright, thoughtfully designed layout features floor-to-ceiling windows, soaring 9-ft ceilings, and wide-plank laminate flooring throughout. The modern kitchen is outfitted with built-in appliances, sleek cabinetry, and a functional island perfect for cooking and entertaining. The spacious bedroom W/Picture window, includes a generous closet, while the open-concept den offers the flexibility of a home office or guest room. The stylish bathroom features a deep soaker tub with a modern tile surround. Enjoy the convenience of in-suite laundry and complimentary high-speed internet is included *Exceptional upcoming building amenities include a fully equipped gym, yoga studio, sauna, co-working lounge, games and party rooms, rooftop terrace with BBQs, and 24/7 concierge service *Located in the heart of downtown Toronto steps to Queen Subway Station,Toronto Metropolitan University(TMU), Eaton Centre, St. Lawrence Market, the Financial District, and an array of shops, cafes, and restaurants **No Short Term, Minimum One year lease *Non-Smokers only *AAA Tenant W/good credit are welcome *New Immigrants & Student are welcome with satisfactory financing &/or provide with qualified Canadian guarantor.
Ask about this home
A HOMEH agent will answer your questions about this home.
Know more about The Saint

Condo building · 89 Church Street
The Saint is a 47-storey condo with 418 suites, built in 2025 by Minto Developments Inc. Right now 6 for sale and 6 for rent are on the market here.
- 47storeys
- 418suites
- $878/sq ft
- 2025built
No similar units for rent in The Saint right now.
Around this home
Daily convenience, out of 100, from the distances below
Schools nearby
School rating, out of 10.
Helpful calculators
Your HOMEH agent

"I would see it this week."