

Unit 4411, 251 Jarvis Street
Unit 4411, 251 Jarvis Street
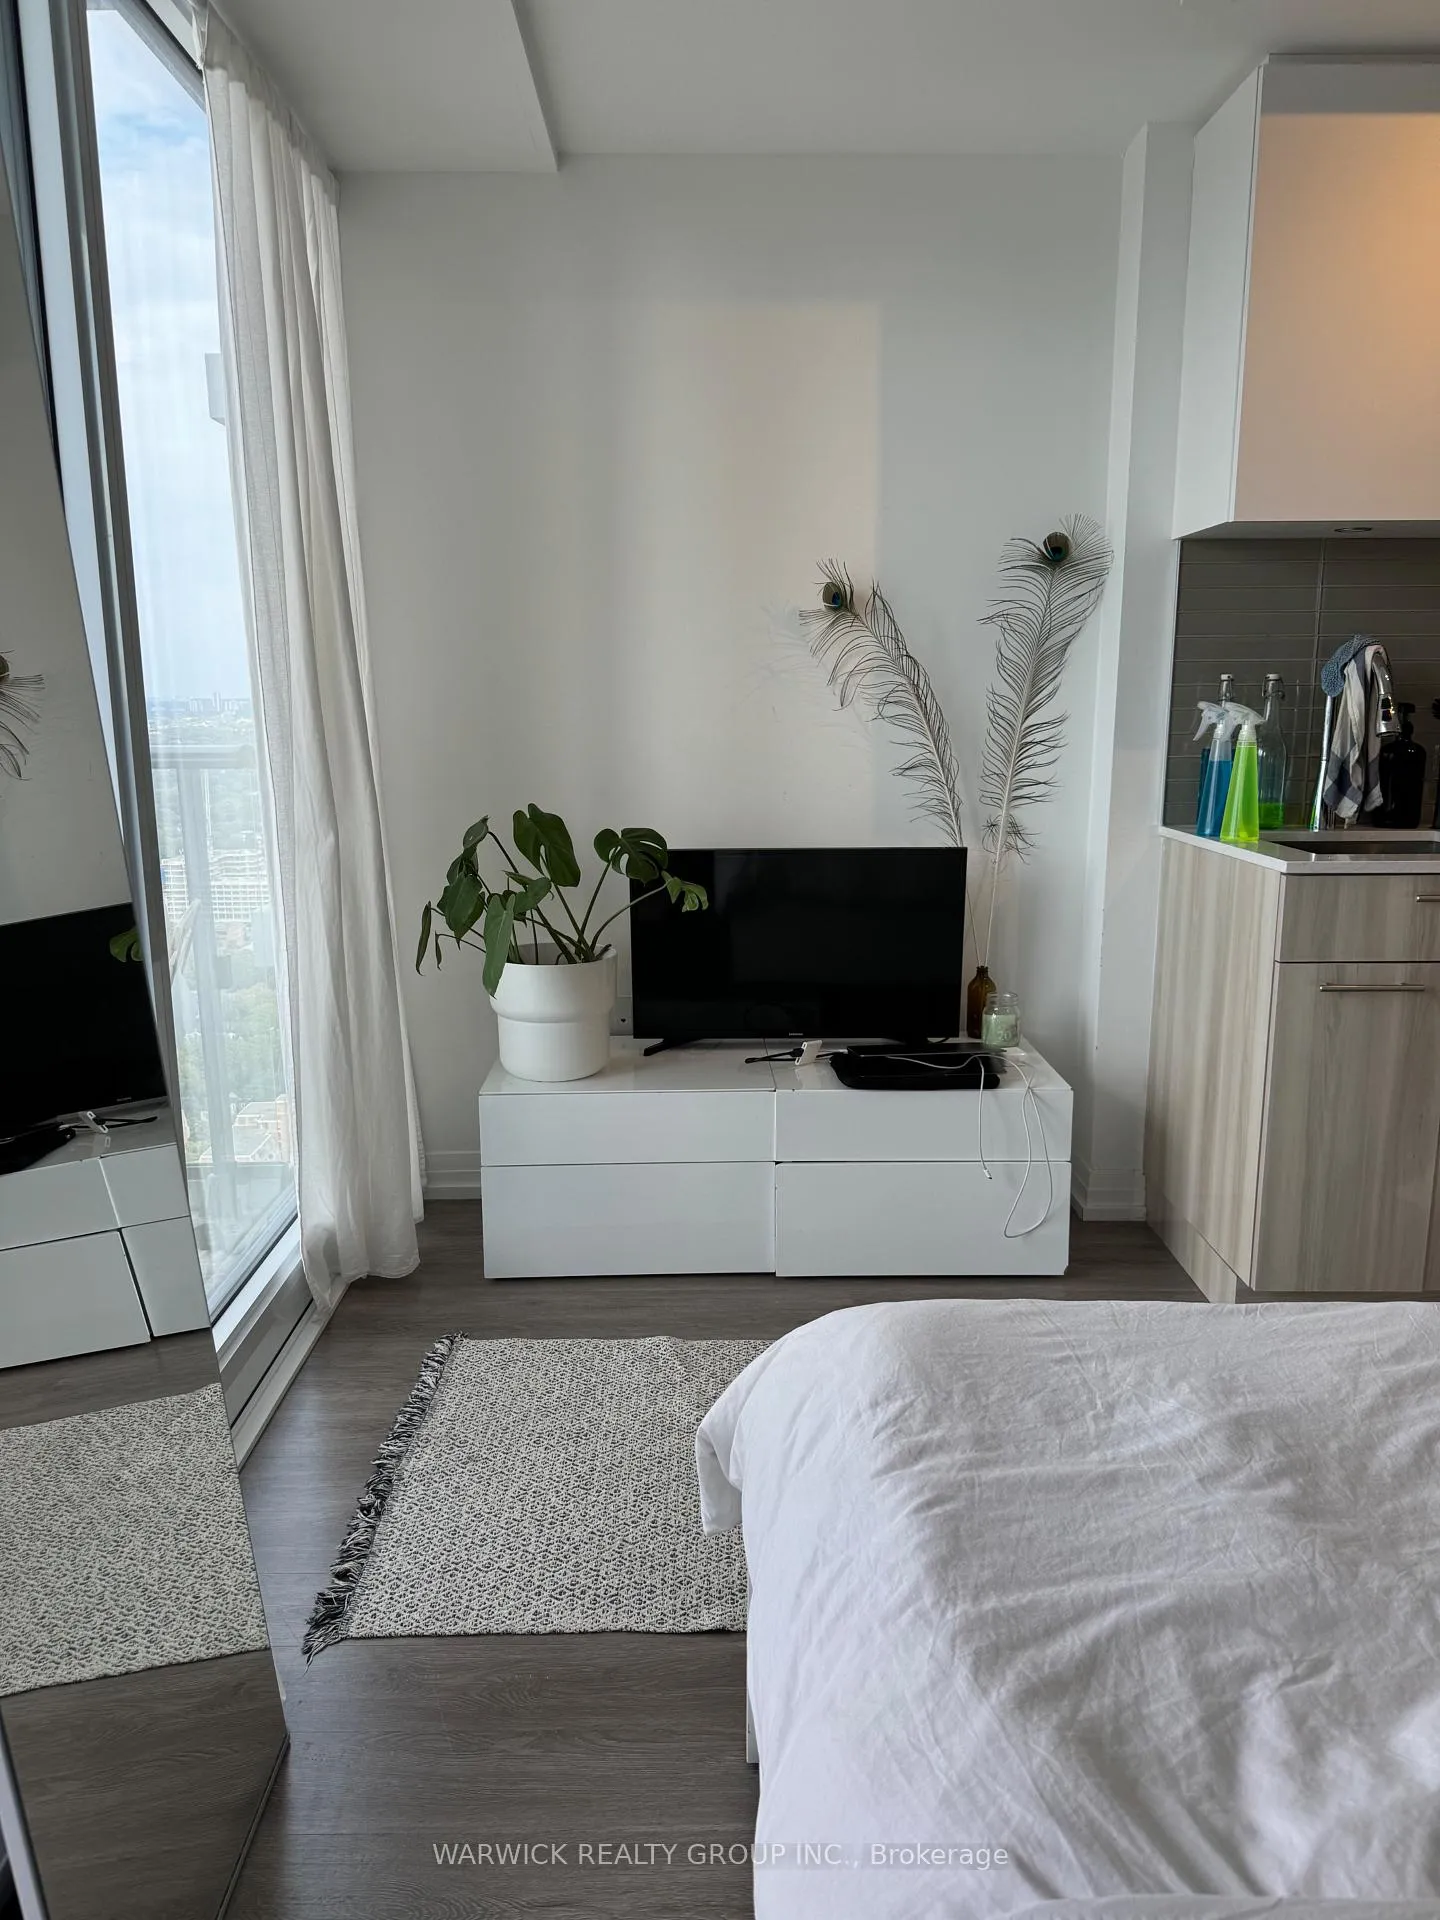 See all 14 photos
Property history
Facts and features
- ExposureNorth
- LaundryEnsuite
- LockerNone
- BalconyTerrace
- Central air
- Concierge
- Exercise room
- Outdoor pool
- Party room/meeting room
- Rooftop deck/garden
The homeCondo Apartment, Bachelor/studio, Age 0–5 years
- Type: Condo Apartment
- Style: Bachelor/studio
- Age: 0–5 years
- Living space: 0–499 sq ft
- Basement: None
- Exposure: North
InsideWindow floor to ceiling, Ensuite, Rooms above ground 1
- Flooring: Window floor to ceiling
- Laundry: Ensuite
- Rooms above ground: 1
- Bathrooms: 1
- Kitchens: 1
OutsideConcrete, Terrace
- Exterior: Concrete
- Balcony: Terrace
Parking and lockerAttached, Parking type None, Locker None
- Garage: Attached
- Parking type: None
- Locker: None
BuildingDundas Square Gardens Condos, Storeys 48, Units 968
- Name: Dundas Square Gardens Condos
- Storeys: 48
- Units: 968
- Registered: 2020
- Condo corporation: 2798
- Amenities: Concierge, exercise room, outdoor pool, party room/meeting room, rooftop deck/garden
- Pets: Not allowed
Heating, water and powerHeat pump, gas, Central air
- Heating: Heat pump, gas
- Cooling: Central air
Rent and termsRent $1,725 a month, Entire property, Unfurnished
- Rent: $1,725 a month
- Space for rent: Entire property
- Furnished: Unfurnished
- Lease: 12 months
- Rent includes: Common elements
- Deposit: Required
- Credit check: Required
- Employment letter: Required
- Rental application: Required
- References: Required
IncludedLarge mirrored closet doors, private sky lobby on 5th fl w/sky lounge & bar overlooking downtown toronto, fitness ctr., rooftopterrace, s/s fridge, stove, b/i dishwasher, exhaust fan, microwave, washer & dryer., Tenant responsible for utility (power stream) and tenant insurance.
- Included: Large mirrored closet doors, private sky lobby on 5th fl w/sky lounge & bar overlooking downtown toronto, fitness ctr., rooftopterrace, s/s fridge, stove, b/i dishwasher, exhaust fan, microwave, washer & dryer.
- Not included: Tenant responsible for utility (power stream) and tenant insurance.
Listing detailsC12993926, Rented, Apr 13, 2026
- MLS® number: C12993926
- Status: Rented
- Listed on: Apr 13, 2026
- Days on market: 15
- Updated: Apr 28, 2026
- Possession: 2026-06-01 / 30-59 days
- Occupied by: Tenant
- Listing brokerage: WARWICK REALTY GROUP INC.
About this home
Unit 4411, 251 Jarvis Street, Toronto (Church-Yonge Corridor), ON M5B 0C3
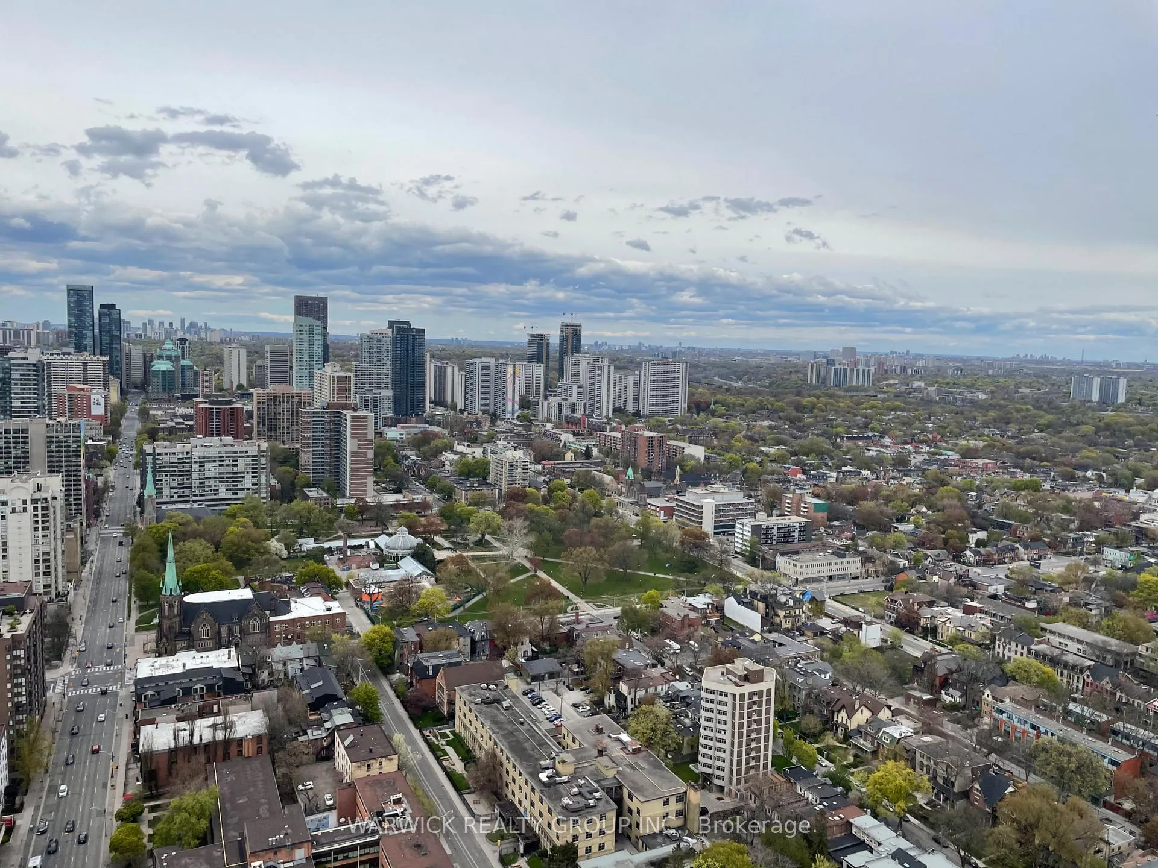
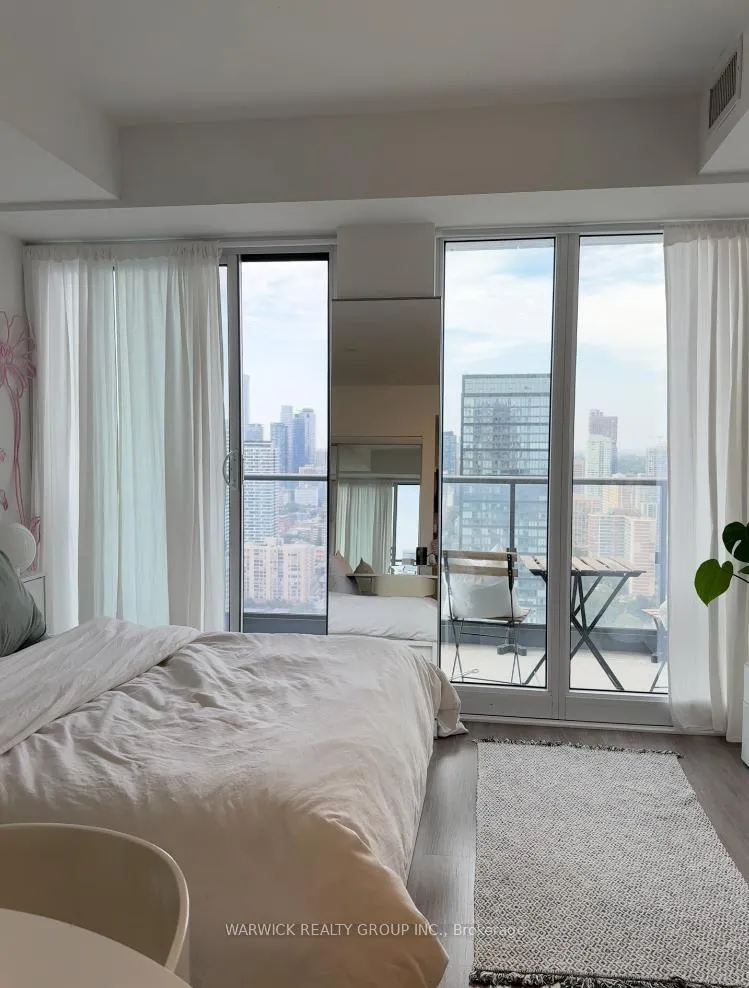
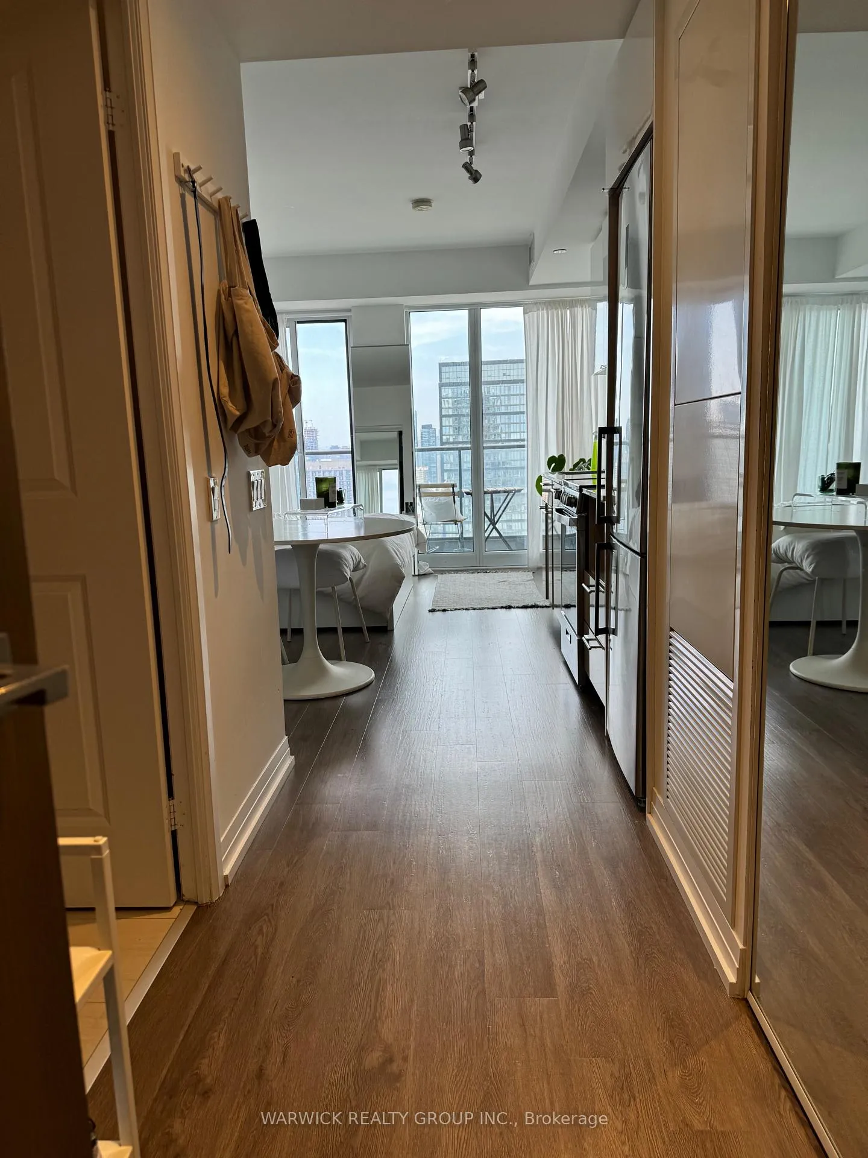
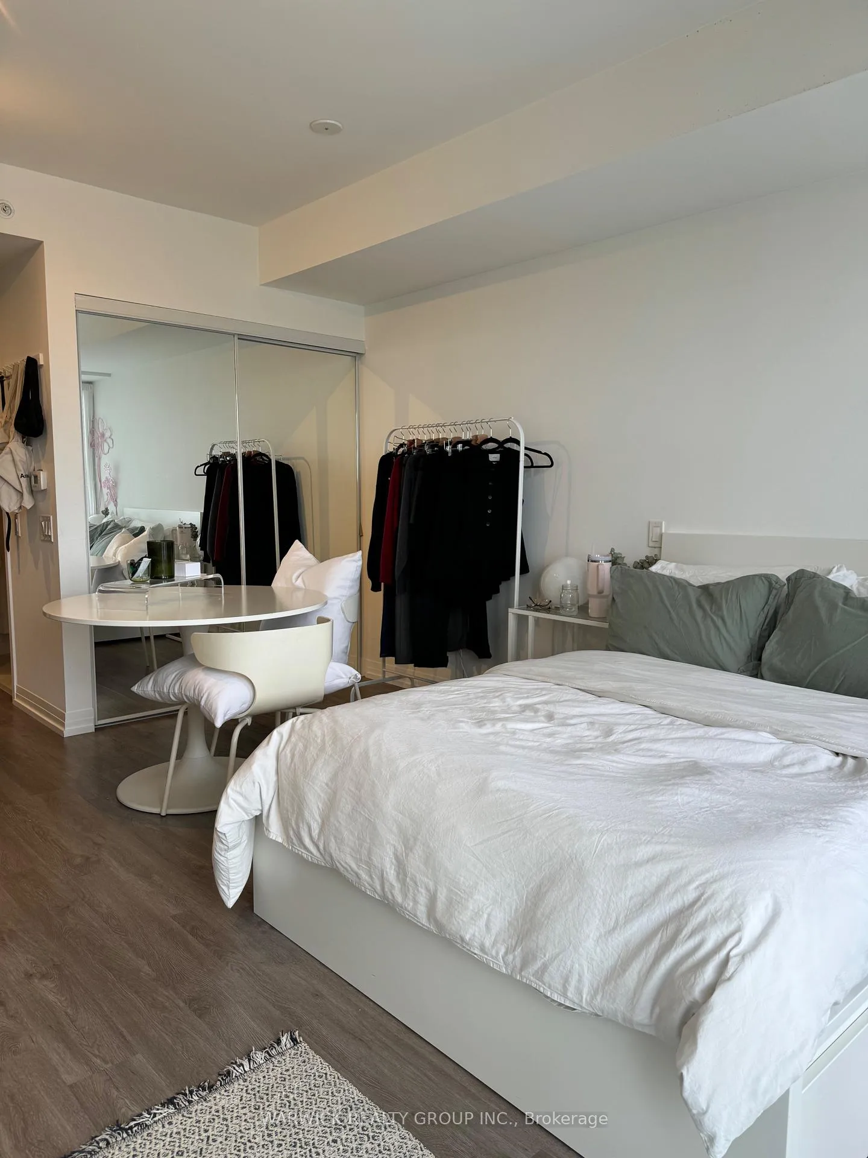
Bright and airy studio with a smart open-concept layout and private terrace-perfect for modern urban living. Soaring 8.5 ft ceilings enhance the spacious feel, while breathtaking unobstructed city views from the 44th floor create a truly elevated living experience.Unbeatable downtown location just steps to streetcar and TTC, Toronto Metropolitan University (TMU), George Brown College, Eaton Centre, and the Financial District-ideal for students and young professionals seeking ultimate convenience.Enjoy access to premium building amenities including a fully equipped fitness centre, outdoor pool, expansive 16,000 sq ft outdoor terrace, 24-hour security, and concierge service.A rare opportunity to live in a vibrant, well-managed building offering the perfect blend of comfort, lifestyle, and connectivity.
Ask about this home
A HOMEH agent will answer your questions about this home.
Know more about Dundas Square Gardens Condos
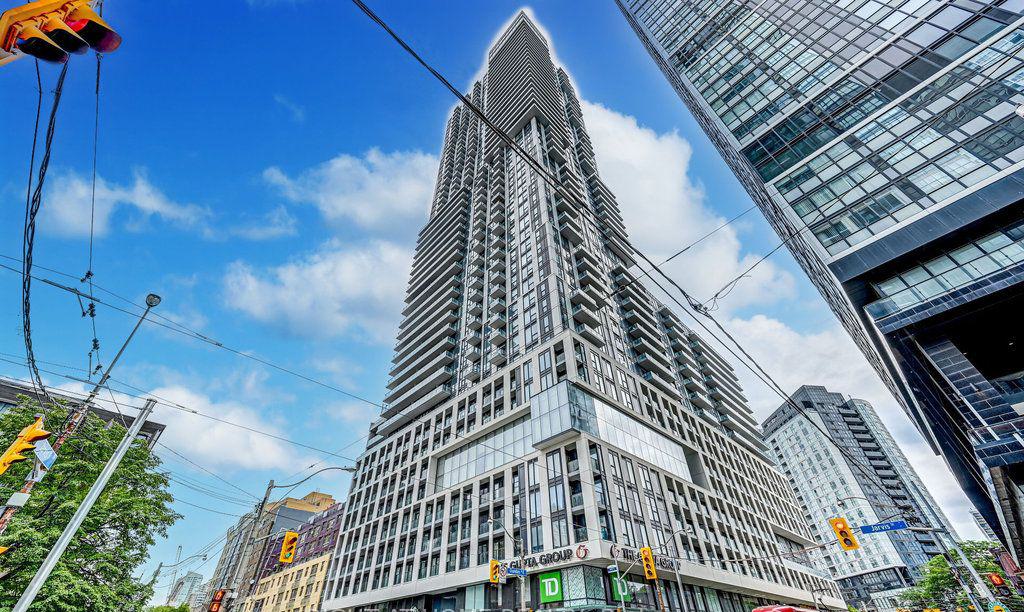
Condo building · 251 Jarvis Street
Dundas Square Gardens Condos is a 48-storey condo with 968 suites, built in 2020 by Easton's Group of Hotels. Right now 14 for sale and 17 for rent are on the market here.
- 48storeys
- 968suites
- $739/sq ft
- 2020built
No similar units for rent in Dundas Square Gardens Condos right now.
Around this home
Daily convenience, out of 100, from the distances below
Schools nearby
School rating, out of 10.
Helpful calculators
Your HOMEH agent

"I would see it this week."