

Unit 301, 318 King Street E
Unit 301, 318 King Street E
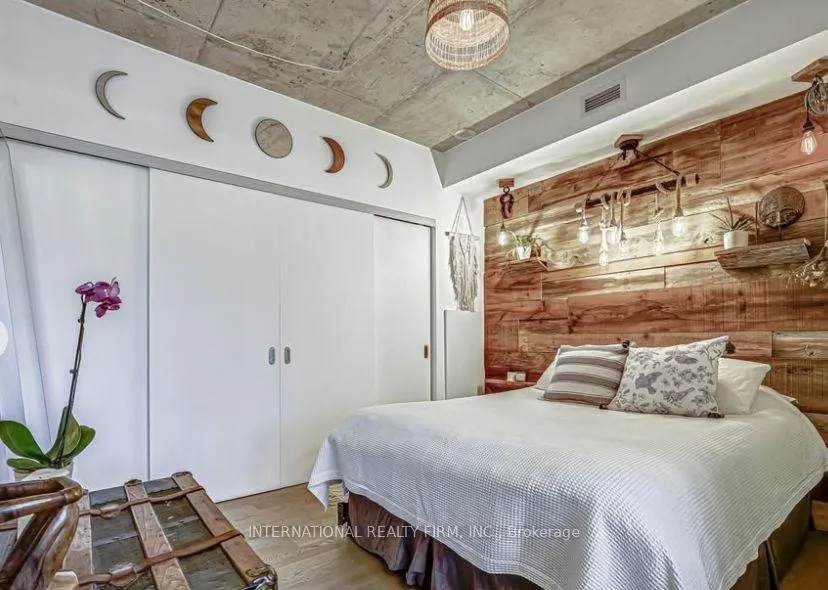 See all 15 photos
Property history
- $2,150TerminatedList: 2026-04-15|End: 2026-04-30|15 daysC13004778
- $2,200TerminatedList: 2026-03-11|End: 2026-04-16|36 daysC12882276
Facts and features
- ExposureNorth
- LaundryIn-suite
- LockerNone
- BalconyOpen
- Hardwood floors
- Central air
- Concierge
- Rooftop deck/garden
The homeCondo Apartment, Apartment, 600–699 sq ft
- TypeCondo Apartment
- StyleApartment
- Living space600–699 sq ft
- BasementNone
- ExposureNorth
InsideHardwood, In-suite laundry, Concierge/security, security guard
- FlooringHardwood
- LaundryIn-suite laundry
- SecurityConcierge/security, security guard
- Rooms above ground5
- Bedrooms1
- Bathrooms1
- Kitchens1
OutsideConcrete, Open
- ExteriorConcrete
- BalconyOpen
Parking and lockerParking type None, Locker None
- Parking typeNone
- LockerNone
BuildingThe King East, Storeys 14, Units 215
- NameThe King East
- Storeys14
- Units215
- Registered2013
- Condo corporation2300
- AmenitiesBike storage, concierge, guest suites, rooftop deck/garden, visitor parking
- PetsNot allowed
Heating, water and powerForced air, gas, Central air
- HeatingForced air, gas
- CoolingCentral air
Rent and termsRent $2,150 a month, Entire property, Unfurnished
- Rent$2,150 a month
- Space for rentEntire property
- FurnishedUnfurnished
- Lease12 months
- Rent includesBuilding insurance, common elements
- DepositRequired
- Credit checkRequired
- Employment letterRequired
- Rental applicationRequired
- ReferencesRequired
IncludedBuilding insurance, water and stainless steep appliances, Hydro
- IncludedBuilding insurance, water and stainless steep appliances
- Not includedHydro
Listing detailsC13004778, Terminated, Apr 15, 2026
- MLS® numberC13004778
- StatusTerminated
- Listed onApr 15, 2026
- Days on market15
- UpdatedApr 30, 2026
- Possession2026-05-01 / 1-29 days
- Occupied byTenant
- Listing brokerageINTERNATIONAL REALTY FIRM, INC.
About this home
Unit 301, 318 King Street E, Toronto (Moss Park), ON M5A 0C1
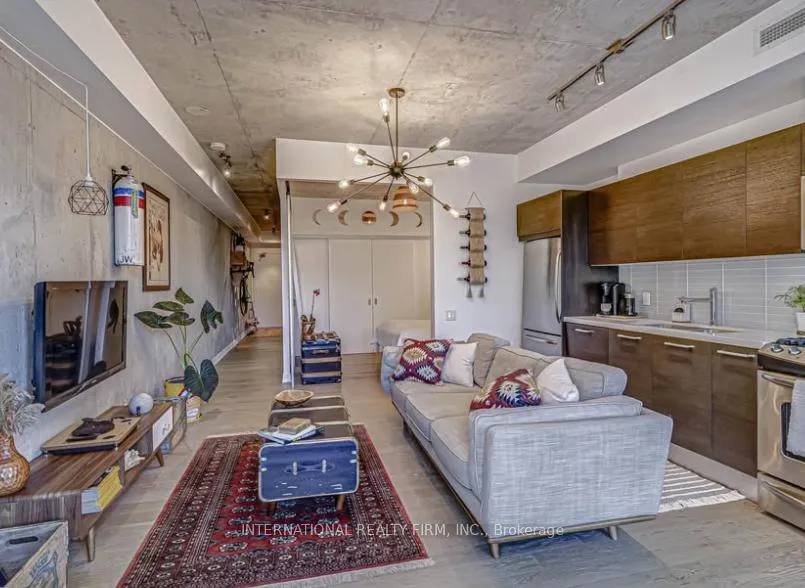
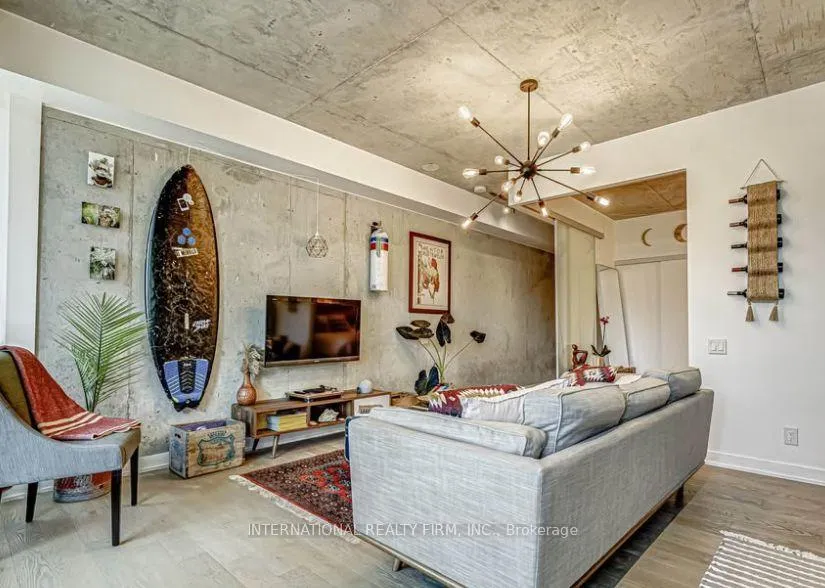
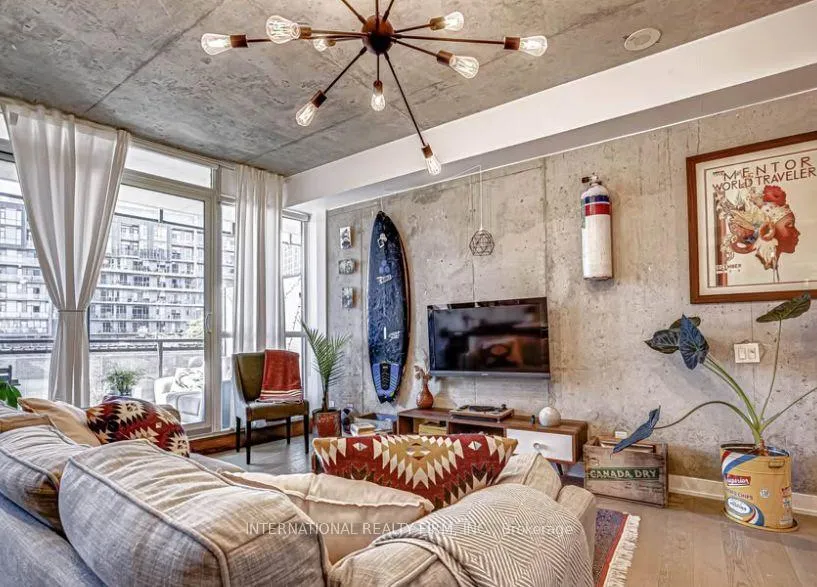
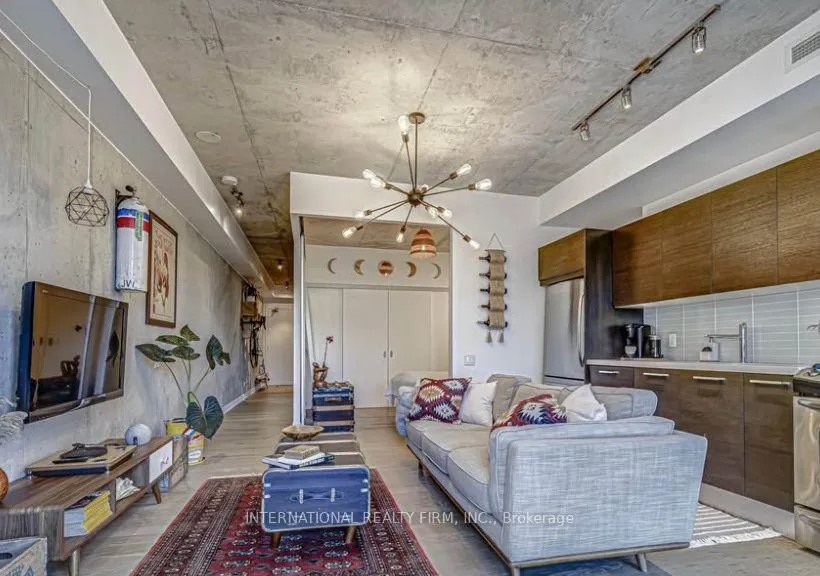
Welcome to boutique urban living in one of Toronto's most vibrant east end neighbourhoods, where space, style, and location come together. This rarely offered oversized one bedroom residence stands out from other similarly priced units, offering a more generous layout without compromising on modern finishes or design. Inside, you will find a bright and airy open concept layout featuring sleek flooring, soaring concrete ceilings, and expansive floor to ceiling windows that fill the space with natural light throughout the day. The added square footage is immediately noticeable, providing greater flexibility for both comfortable living and entertaining, something not often found at this price point. The contemporary kitchen is equipped with full sized stainless steel appliances, including a gas stove, stone countertops, and ample cabinet space, perfect for both everyday living and hosting. The spacious bedroom features custom wood accent wall detailing and unique statement lighting, creating a warm and stylish retreat. It also includes a large closet offering excellent storage space and generous windows that continue the bright, open feel of the unit. The modern bathroom features clean finishes and thoughtful design, while additional conveniences include in suite laundry and functional storage throughout. Located in a highly desirable boutique building, residents enjoy easy access to transit, with the King streetcar at your doorstep and the future Ontario Line station just steps away, making commuting across the city effortless.
Ask about this home
A HOMEH agent will answer your questions about this home.
Know more about The King East
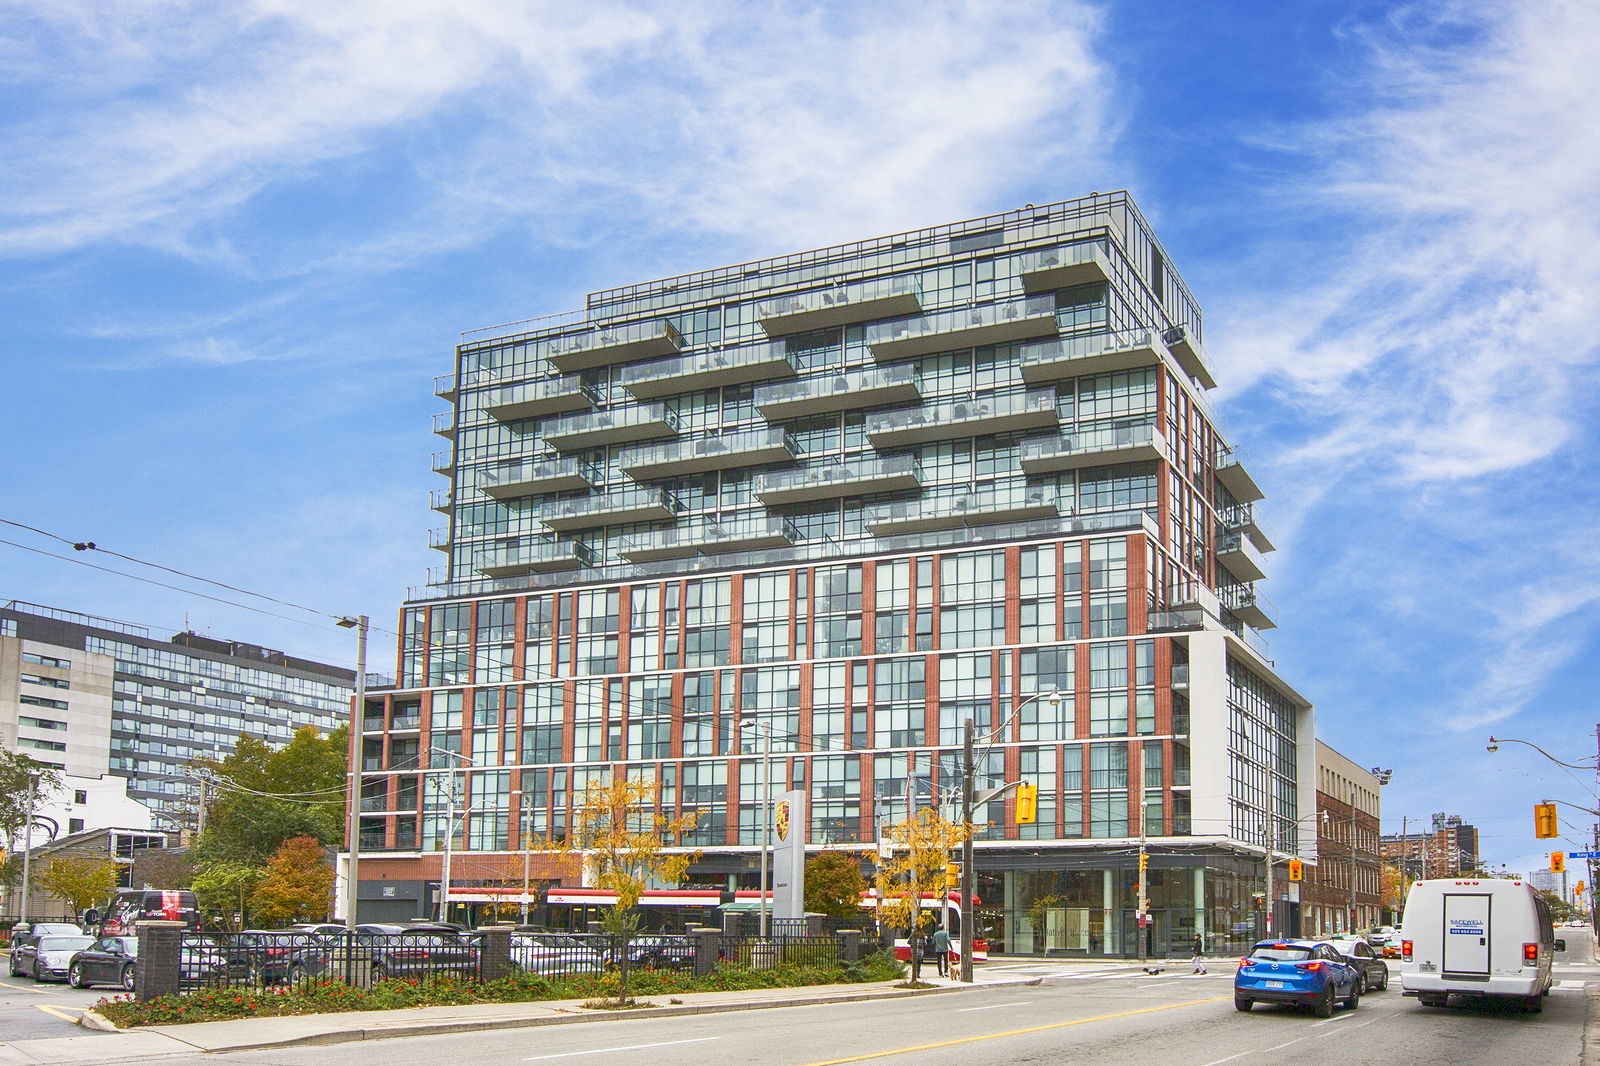
Condo building · 318 King Street E
The King East is a 14-storey condo with 215 suites, built in 2013 by Lamb Development Corp. Right now 2 for sale and 4 for rent are on the market here.
- 14storeys
- 215suites
- $882/sq ft
- 2013built
No similar units for rent in The King East right now.
Around this home
Daily convenience, out of 100, from the distances below
Schools nearby
School rating, out of 10.
Helpful calculators
Your HOMEH agent

"I would see it this week."