

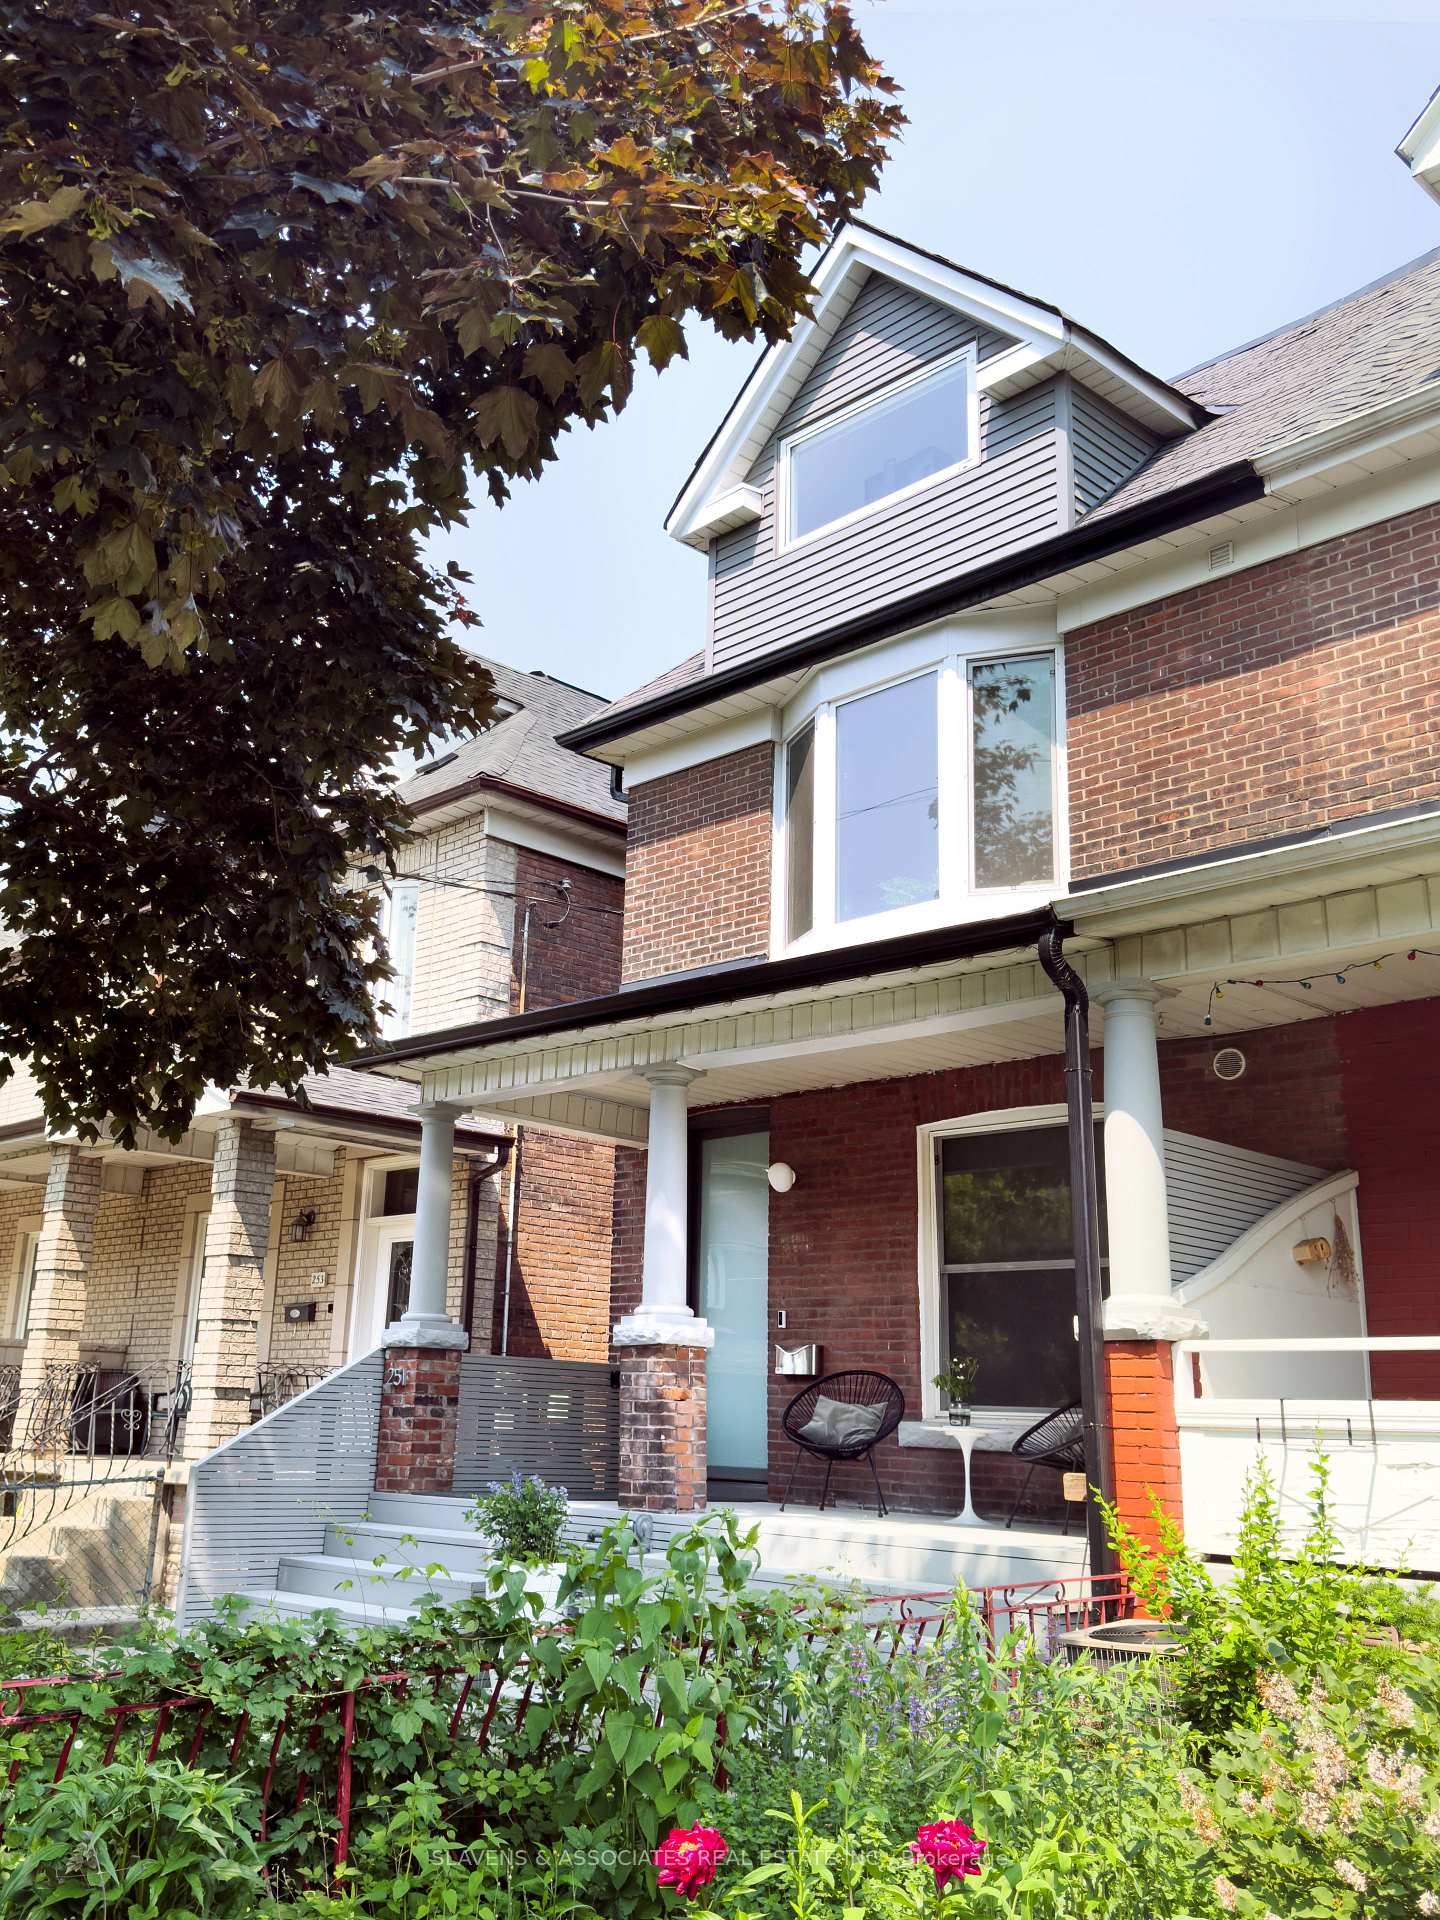
251 St Clarens Avenue
251 St Clarens Avenue
 See all 38 photos
Property history
Facts and features
- BasementWalk-out
- Water, sewerMunicipal
- HeatingHeat pump
- CoolingCentral air
- Second kitchen
- Hardwood floors
- Fireplace
- Central air
The homeSemi-Detached, 2 1/2 storey, 2,000–2,500 sq ft
- Type: Semi-Detached
- Style: 2 1/2 storey
- Living space: 2,000–2,500 sq ft
- Basement: Finished with walk-out
InsideFireplace Yes, Hardwood, Sump pump
- Fireplace: Yes
- Flooring: Hardwood
- Features: Sump pump
- Rooms above ground: 9
- Rooms in the basement: 2
- Bedrooms: 3 + 1 in the basement
- Bathrooms: 4
- Kitchens: 2
Outside and lotBrick, Shingles, membrane, Stone
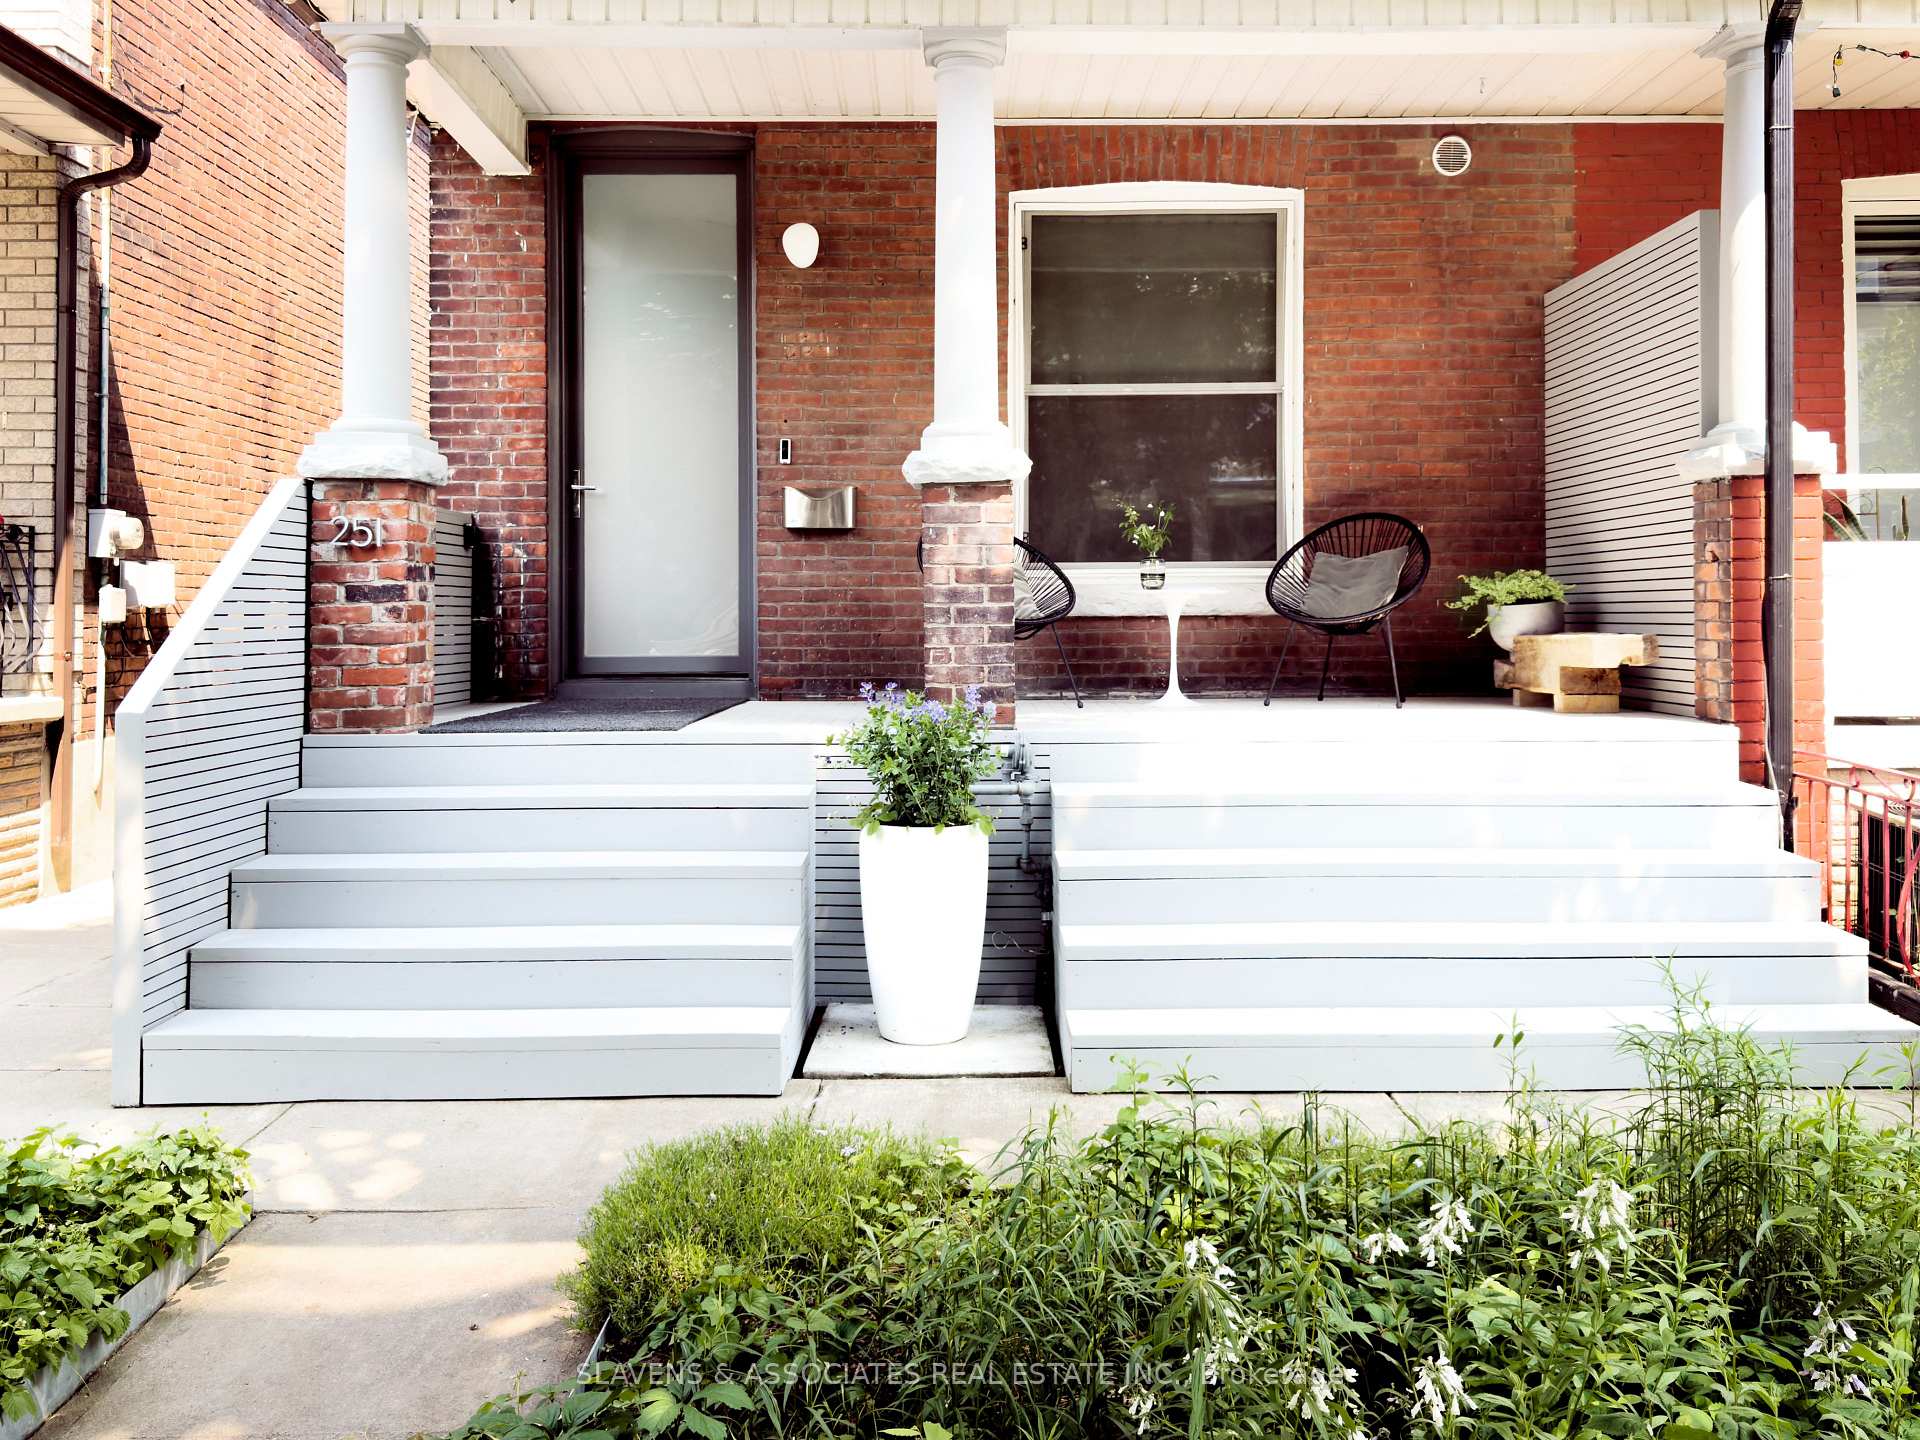
- Exterior: Brick
- Roof: Shingles, membrane
- Foundation: Stone
- Size: 21 × 127.25 ft
Parking2 Garage, Detached
- Spaces: 2 Garage
- Garage: Detached
Heating, water and powerHeat pump, electric, Central air, Municipal water
- Heating: Heat pump, electric
- Cooling: Central air
- Water: Municipal water
- Sewer: Municipal sewer
Costs and taxesTaxes $8,242 a year, HST included in the price
- Taxes, 2025: $8,242 a year
- HST: HST included in the price
Included in the sale3 refrigerators, freezer, 2 ovens, 2 stovetops, 2 dishwashers, microwave, beverage fridge on second level, microwave on second level (as-is), 2 washers, 2 dryers, all window coverings, all electric light fixtures (except as noted), all bathroom mirrors, all built-in shelving & organizers, security system (monitoring extra), sump pump, two air source heat pumps and hybrid heat pump/hot water tank, bbq, Light fixtures in 1st level bedroom/office, 2nd level kitchen/dining room, 3rd level bdrm & front exterior sconce, projector/screen in lower level, exterior hose reel, exterior string lights, all exterior planters/pots & plants contained within them, exterior stone bench and free-standing stones
- Included: 3 refrigerators, freezer, 2 ovens, 2 stovetops, 2 dishwashers, microwave, beverage fridge on second level, microwave on second level (as-is), 2 washers, 2 dryers, all window coverings, all electric light fixtures (except as noted), all bathroom mirrors, all built-in shelving & organizers, security system (monitoring extra), sump pump, two air source heat pumps and hybrid heat pump/hot water tank, bbq
- Not included: Light fixtures in 1st level bedroom/office, 2nd level kitchen/dining room, 3rd level bdrm & front exterior sconce, projector/screen in lower level, exterior hose reel, exterior string lights, all exterior planters/pots & plants contained within them, exterior stone bench and free-standing stones
NearbyPark, public transit, library, school, rec./commun.centre
- Close to: Park, public transit, library, school, rec./commun.centre
Listing detailsC12213339, Sold, Jun 11, 2025
- MLS® number: C12213339
- Status: Sold
- Listed on: Jun 11, 2025
- Days on market: 28
- Updated: Jul 9, 2025
- Possession: Flexible
- Occupied by: Owner
- Listing brokerage: SLAVENS & ASSOCIATES REAL ESTATE INC.
About this home
251 St Clarens Avenue, Toronto (Dufferin Grove), ON M6H 3W2
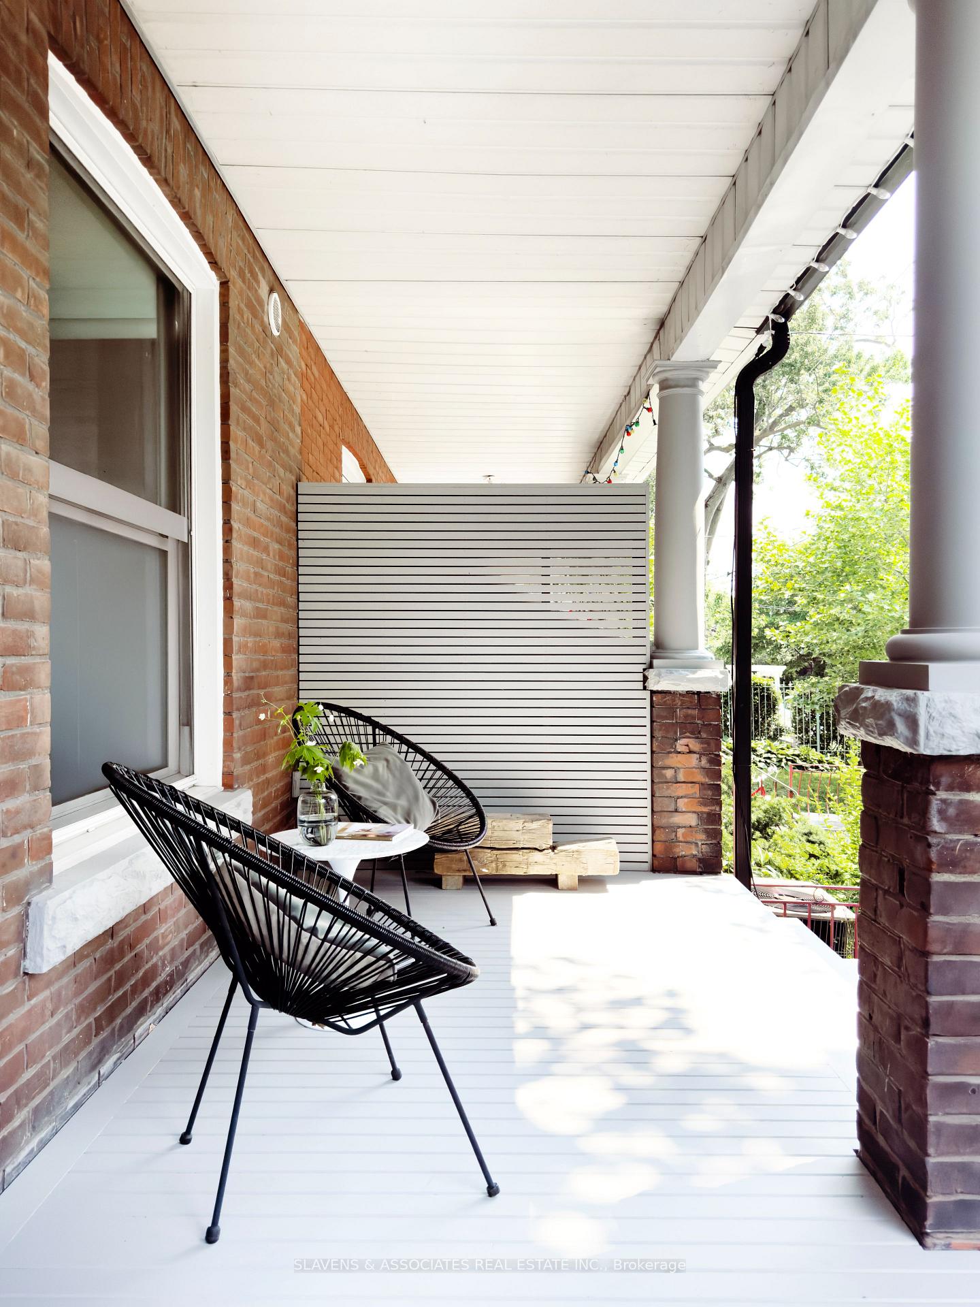
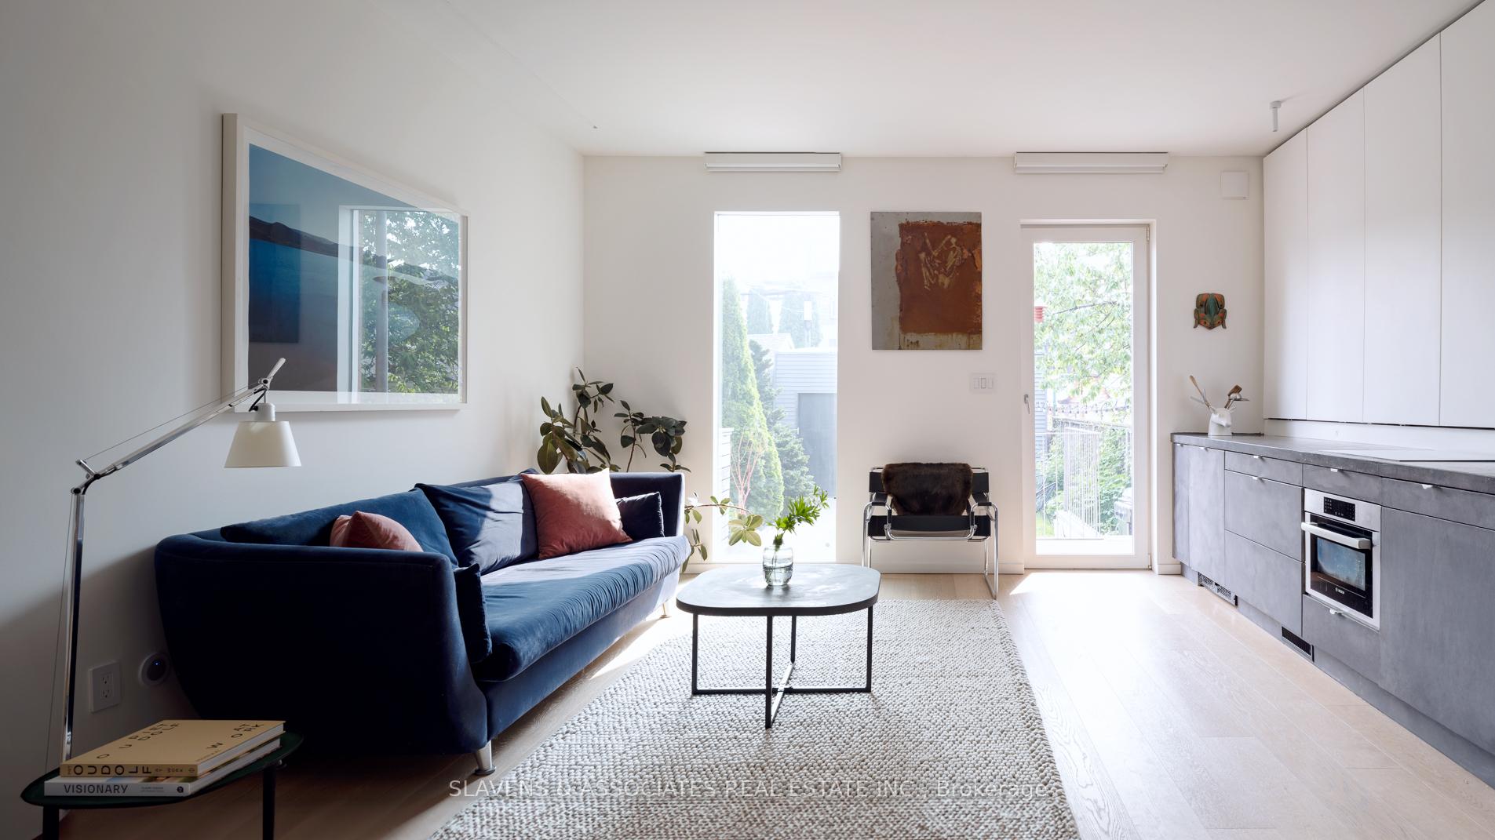
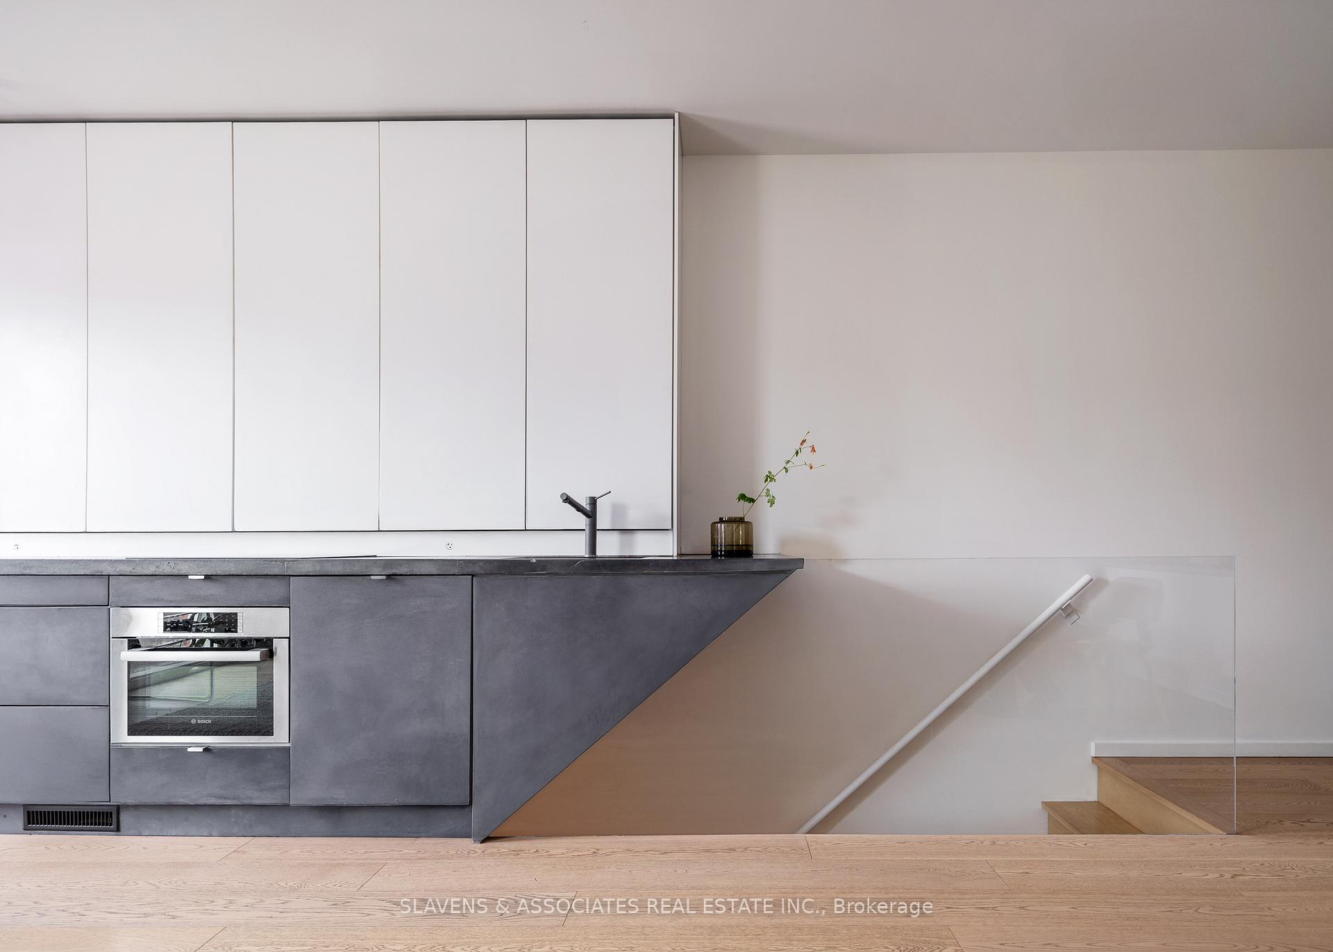
Exceptional Property in One of the City's Most Vibrant Neighbourhoods. Discover the perfect blend of style, flexibility and convenience with this beautifully renovated, turn-key home. Offering over 2,700 sq. ft. of thoughtfully designed living space across two units, this converted house presents endless possibilities - as an income-generating investment, a multi-generational or co-ownership property, or a live-in-one-unit, rent-the-other arrangement. Each of the two self-contained two-bedroom, two-bathroom units has been fully updated with meticulous attention to detail. The upper unit impresses with its light-filled layout, featuring gleaming hardwood floors and an open-concept kitchen and dining area. The stunning kitchen features quartz countertops, stainless steel appliances, and a generous centre island with breakfast bar - ideal for casual meals or entertaining. A spacious dining area, a sleek 4-piece bath, and a large bedroom (or optional office/den) complete the sun-drenched main floor. Upstairs, you'll find a serene primary bedroom, a stylish 3-piece bath, convenient ensuite laundry, and a generous family room retreat.The lower unit mirrors the same level of quality and design, featuring modern hardwood floors, a bright open-concept kitchen, dining area, and family room with walk-out access to the backyard. This level also includes a versatile bedroom or office space and a contemporary 3-piece bath. The fully finished basement adds exceptional value, boasting a large recreation room, wet bar, additional bedroom, another renovated 4-piece bath, and ensuite laundry - with a separate walkout to the backyard.Outside, enjoy a private backyard with established perennial gardens and a two-car garage for added convenience. Just steps to fantastic shops, restaurants, parks, museums, galleries and public transit (TTC, UP and future GO), this is an unparalleled opportunity in a highly desirable location.
Ask about this home
A HOMEH agent will answer your questions about this home.
Around this home
Daily convenience, out of 100, from the distances below
Schools nearby
School rating, out of 10.
Helpful calculators
Your HOMEH agent

"I would see it this week."