

Unit 4, 692 Richmond Street W
Unit 4, 692 Richmond Street W
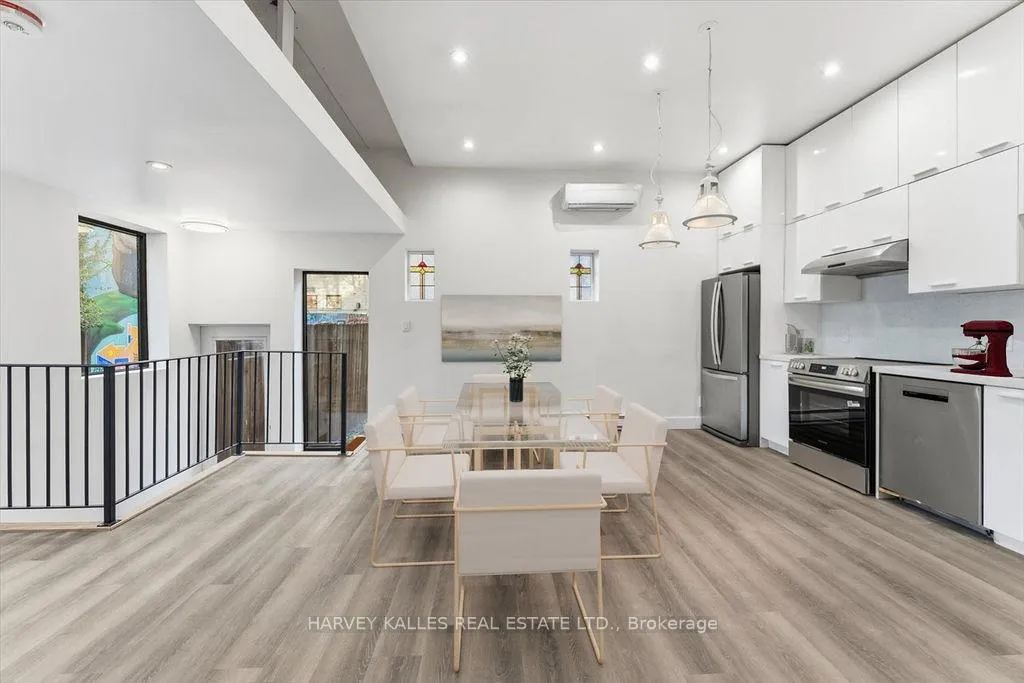 See all 30 photos
Property history
- $4,150TerminatedList: 2025-12-02|End: 2026-01-12|41 daysC12593580
Facts and features
- BasementWalk-out
- Lot size25 × 105 ft
- Lease term12 months
- FurnishedUnfurnished
The homeDetached, 3-storey, 1,100–1,500 sq ft
- Type: Detached
- Style: 3-storey
- Living space: 1,100–1,500 sq ft
- Basement: Finished, walk-out
InsideEnsuite, lower level, Brick & beam, separate hydro meter, Rooms above ground 3
- Laundry: Ensuite, lower level
- Features: Brick & beam, separate hydro meter
- Rooms above ground: 3
- Rooms in the basement: 2
- Bedrooms: 2
- Bathrooms: 2
- Kitchens: 1
Outside and lotBrick, Flat, Concrete block
- Exterior: Brick
- Roof: Flat
- Foundation: Concrete block
- Size: 25 × 105 ft
ParkingDetached, Lane
- Garage: Detached
- Driveway: Lane
Heating, water and powerHeat pump, electric, Wall unit(s), Municipal water
- Heating: Heat pump, electric
- Cooling: Wall unit(s)
- Water: Municipal water
- Sewer: Municipal sewer
- Hydro: No
Rent and termsRent $4,150 a month, Basement, main, Unfurnished
- Rent: $4,150 a month
- Space for rent: Basement, main
- Furnished: Unfurnished
- Lease: 12 months
- Paid: Monthly
- Rent includes: Building maintenance, common elements
- Deposit: Required
- Credit check: Required
- Employment letter: Required
- Rental application: Required
- References: Required
IncludedBrand new fridge, stove, exhaust hood, dishwasher, washer, dryer and ring security camera.
- Included: Brand new fridge, stove, exhaust hood, dishwasher, washer, dryer and ring security camera.
NearbyFenced yard, public transit, park
- Close to: Fenced yard, public transit, park
Listing detailsC12593580, Terminated, Dec 2, 2025
- MLS® number: C12593580
- Status: Terminated
- Listed on: Dec 2, 2025
- Days on market: 41
- Updated: Jan 12, 2026
- Possession: 2025-12-15 / Immediate
- Occupied by: Vacant
- Listing brokerage: HARVEY KALLES REAL ESTATE LTD.
About this home
Unit 4, 692 Richmond Street W, Toronto (Niagara), ON M6J 1C5
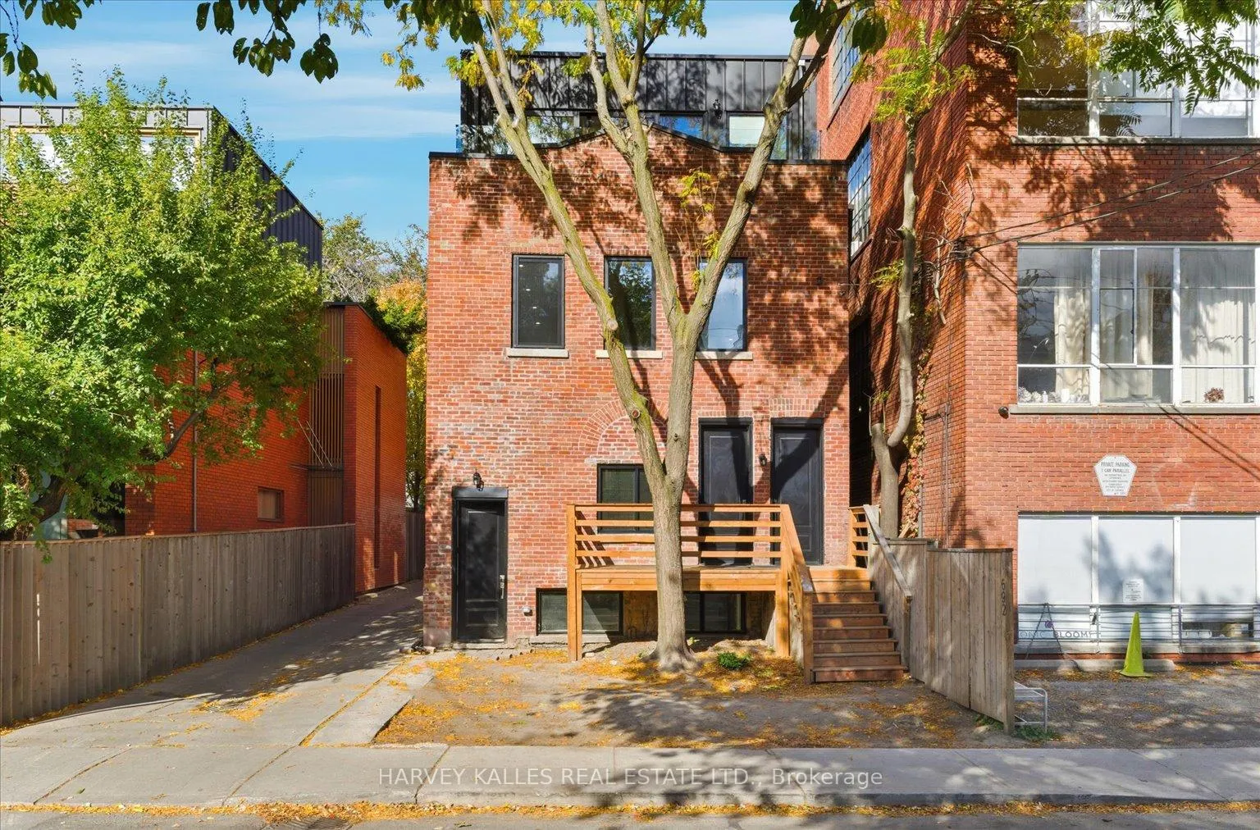
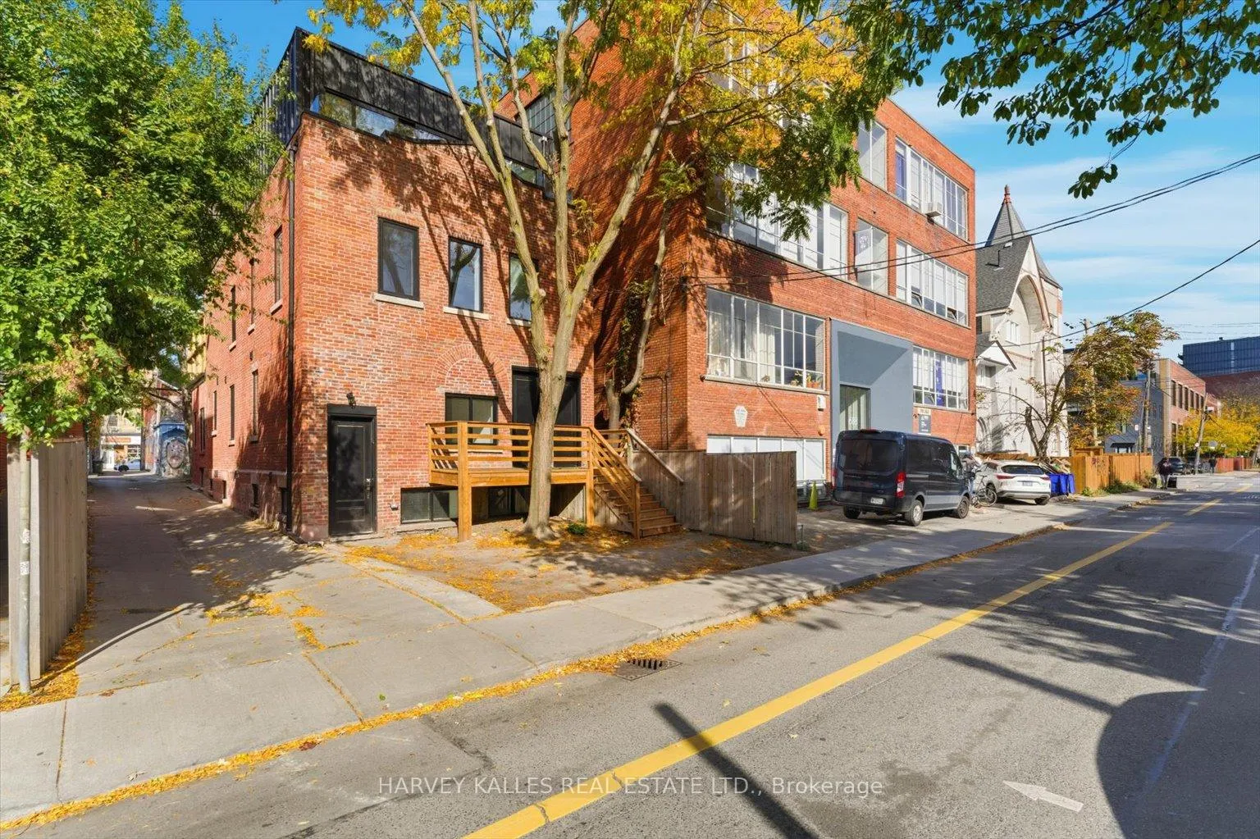
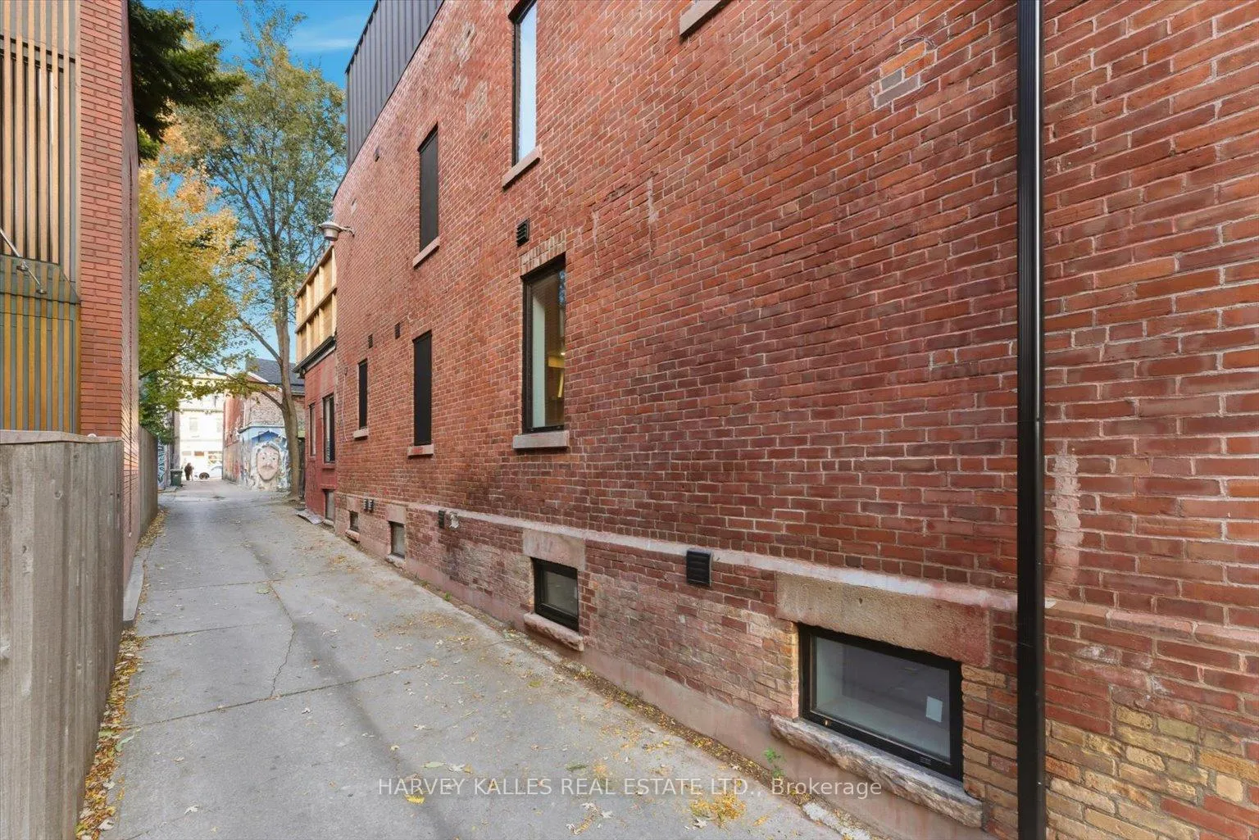
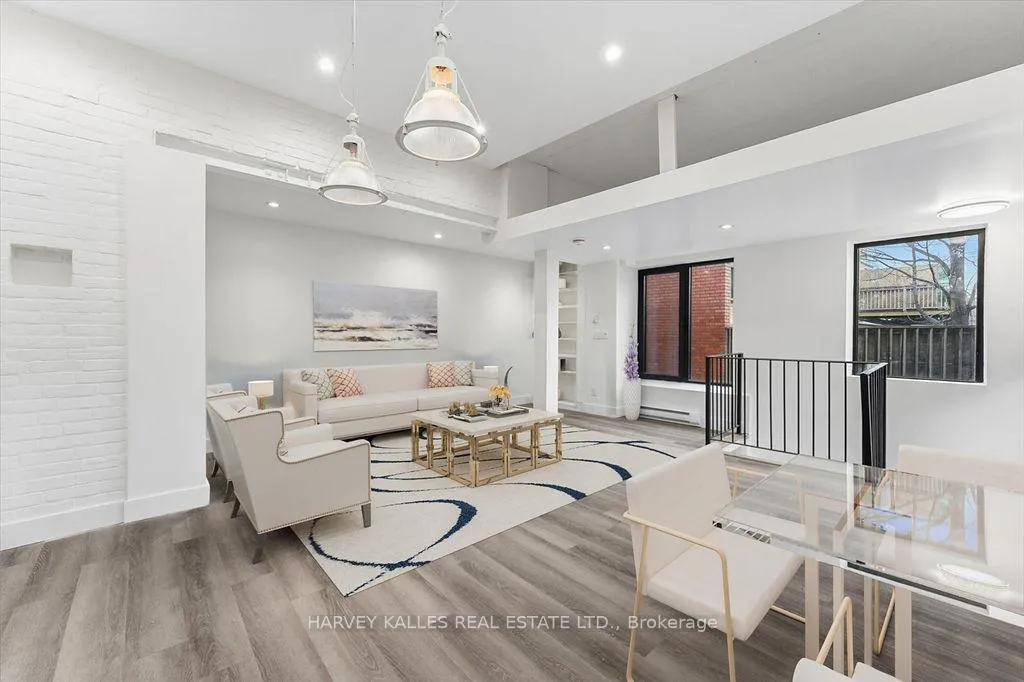
Unique to the market! Brand new oversized, loft-like 2-level, 2-bedroom executive suite with private backyard in newly restored, classic red brick boutique building! Exposed brick & beams. 10-foot ceilings. Antique leaded glass. A bonus 135 square feet mezzanine storage area. This apartment has its own private entrance off lane and is comprised of a large living / dining room, kitchen and bathroom on the main floor along with 2 bedrooms, a bathroom and laundry in the lower level with high ceilings. Floor plan attached. Enjoy your fully fenced backyard and patio which is now a blank canvas but can be reimagined. This 25-foot W-I-D-E gorgeous detached building contains only 4 units and has just undergone a thoughtful and purposeful "to the stud" renovation which includes open concept layouts, luxury finishes and complete sound insulation. The apartment has it's own room-by-room heating and air conditioning. Located on one of the best tree-lined, one-way streets in downtown Toronto, surrounded by multi-million dollar homes and just steps in any direction to local cafe's, fruit markets, restaurants and Trinity-Bellwoods Park! On street parking permits are available by the City, approximately $360/year. Ring security camera included. Some photos are virtually staged.
Ask about this home
A HOMEH agent will answer your questions about this home.
Around this home
Daily convenience, out of 100, from the distances below
Schools nearby
School rating, out of 10.
Helpful calculators
Your HOMEH agent

"I would see it this week."