

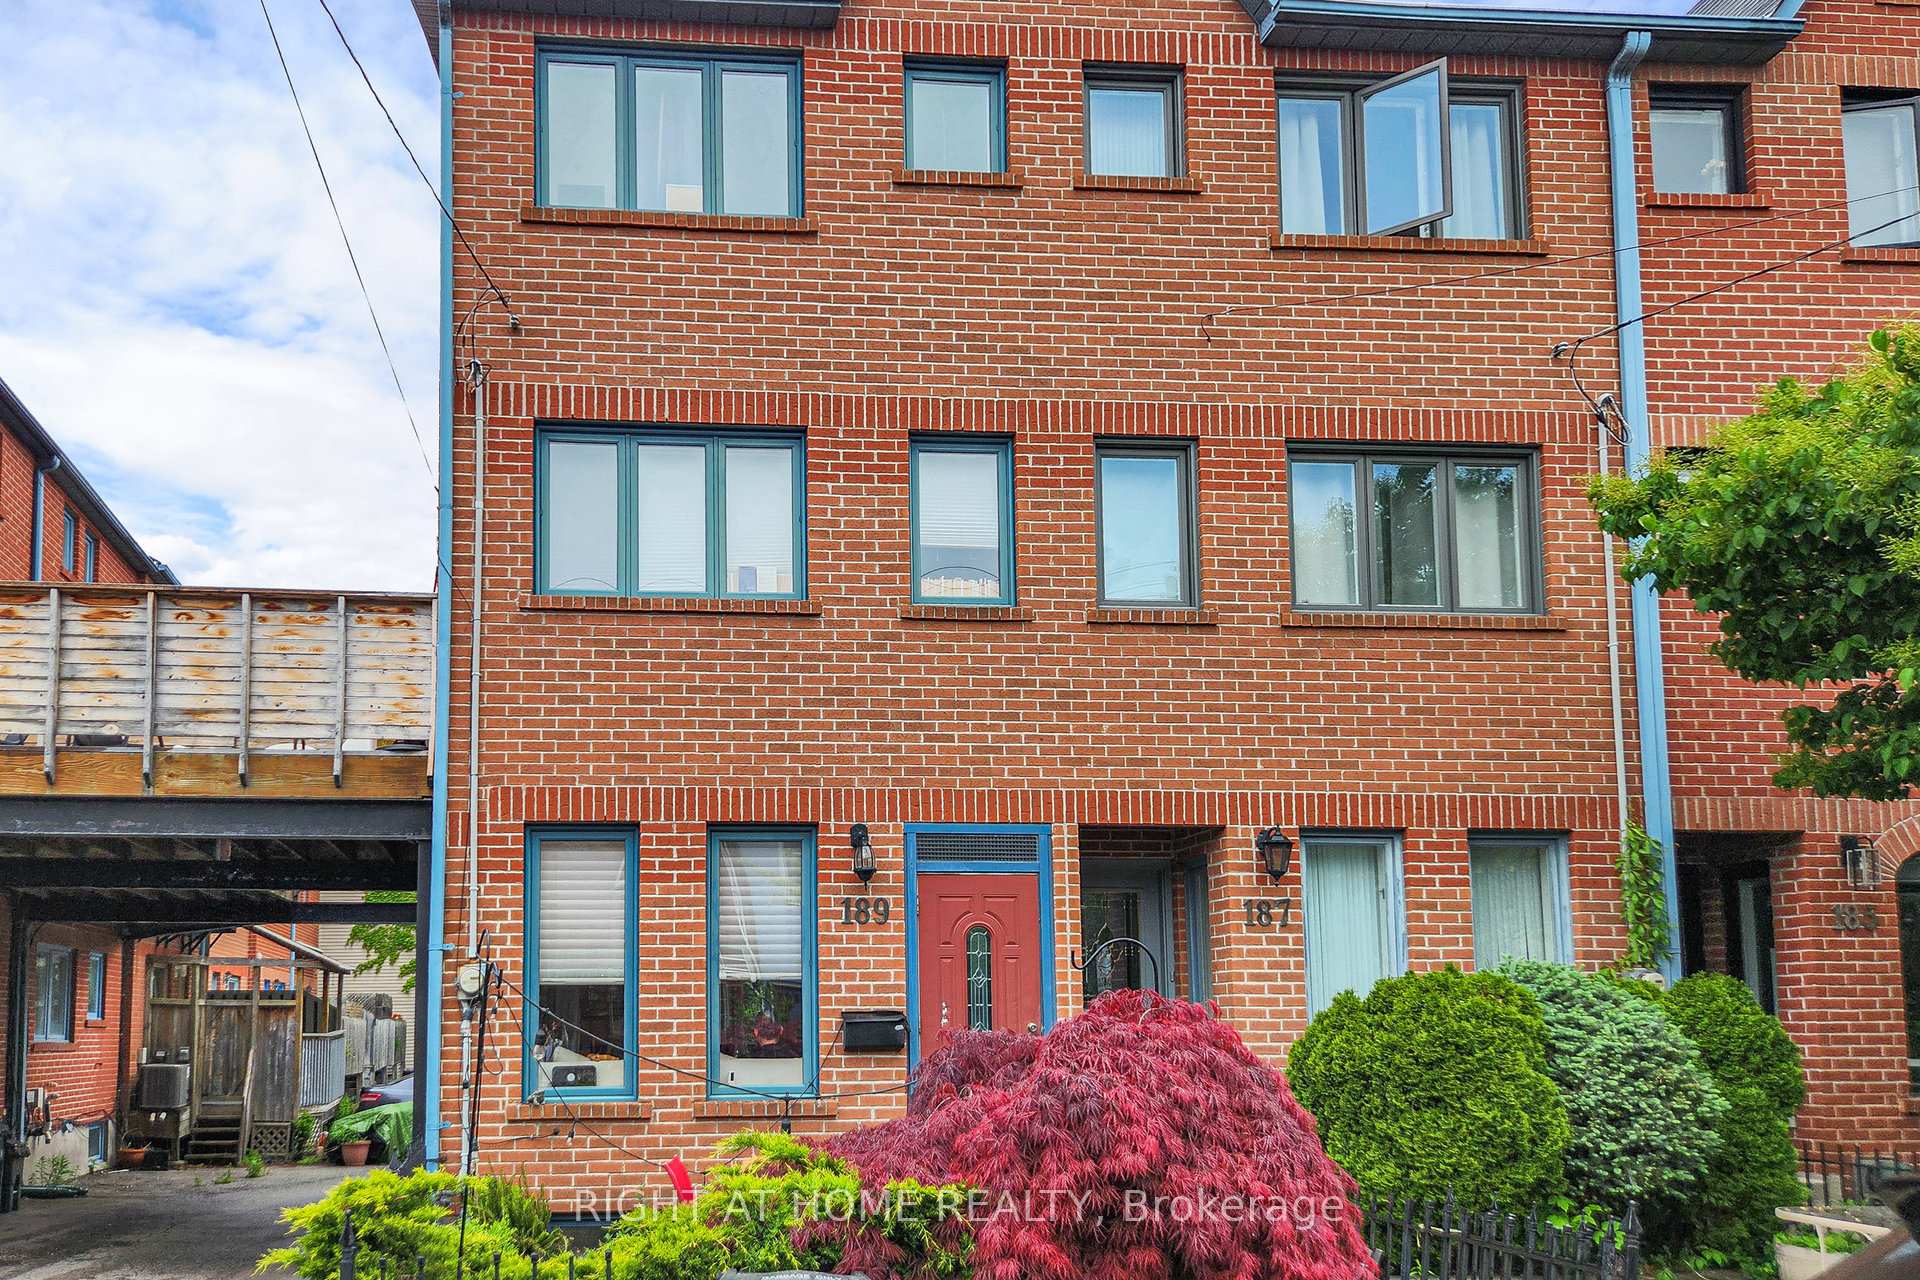
189 Lippincott Street
Freehold Townhouse Sold
1/22189 Lippincott Street
Freehold Townhouse Sold
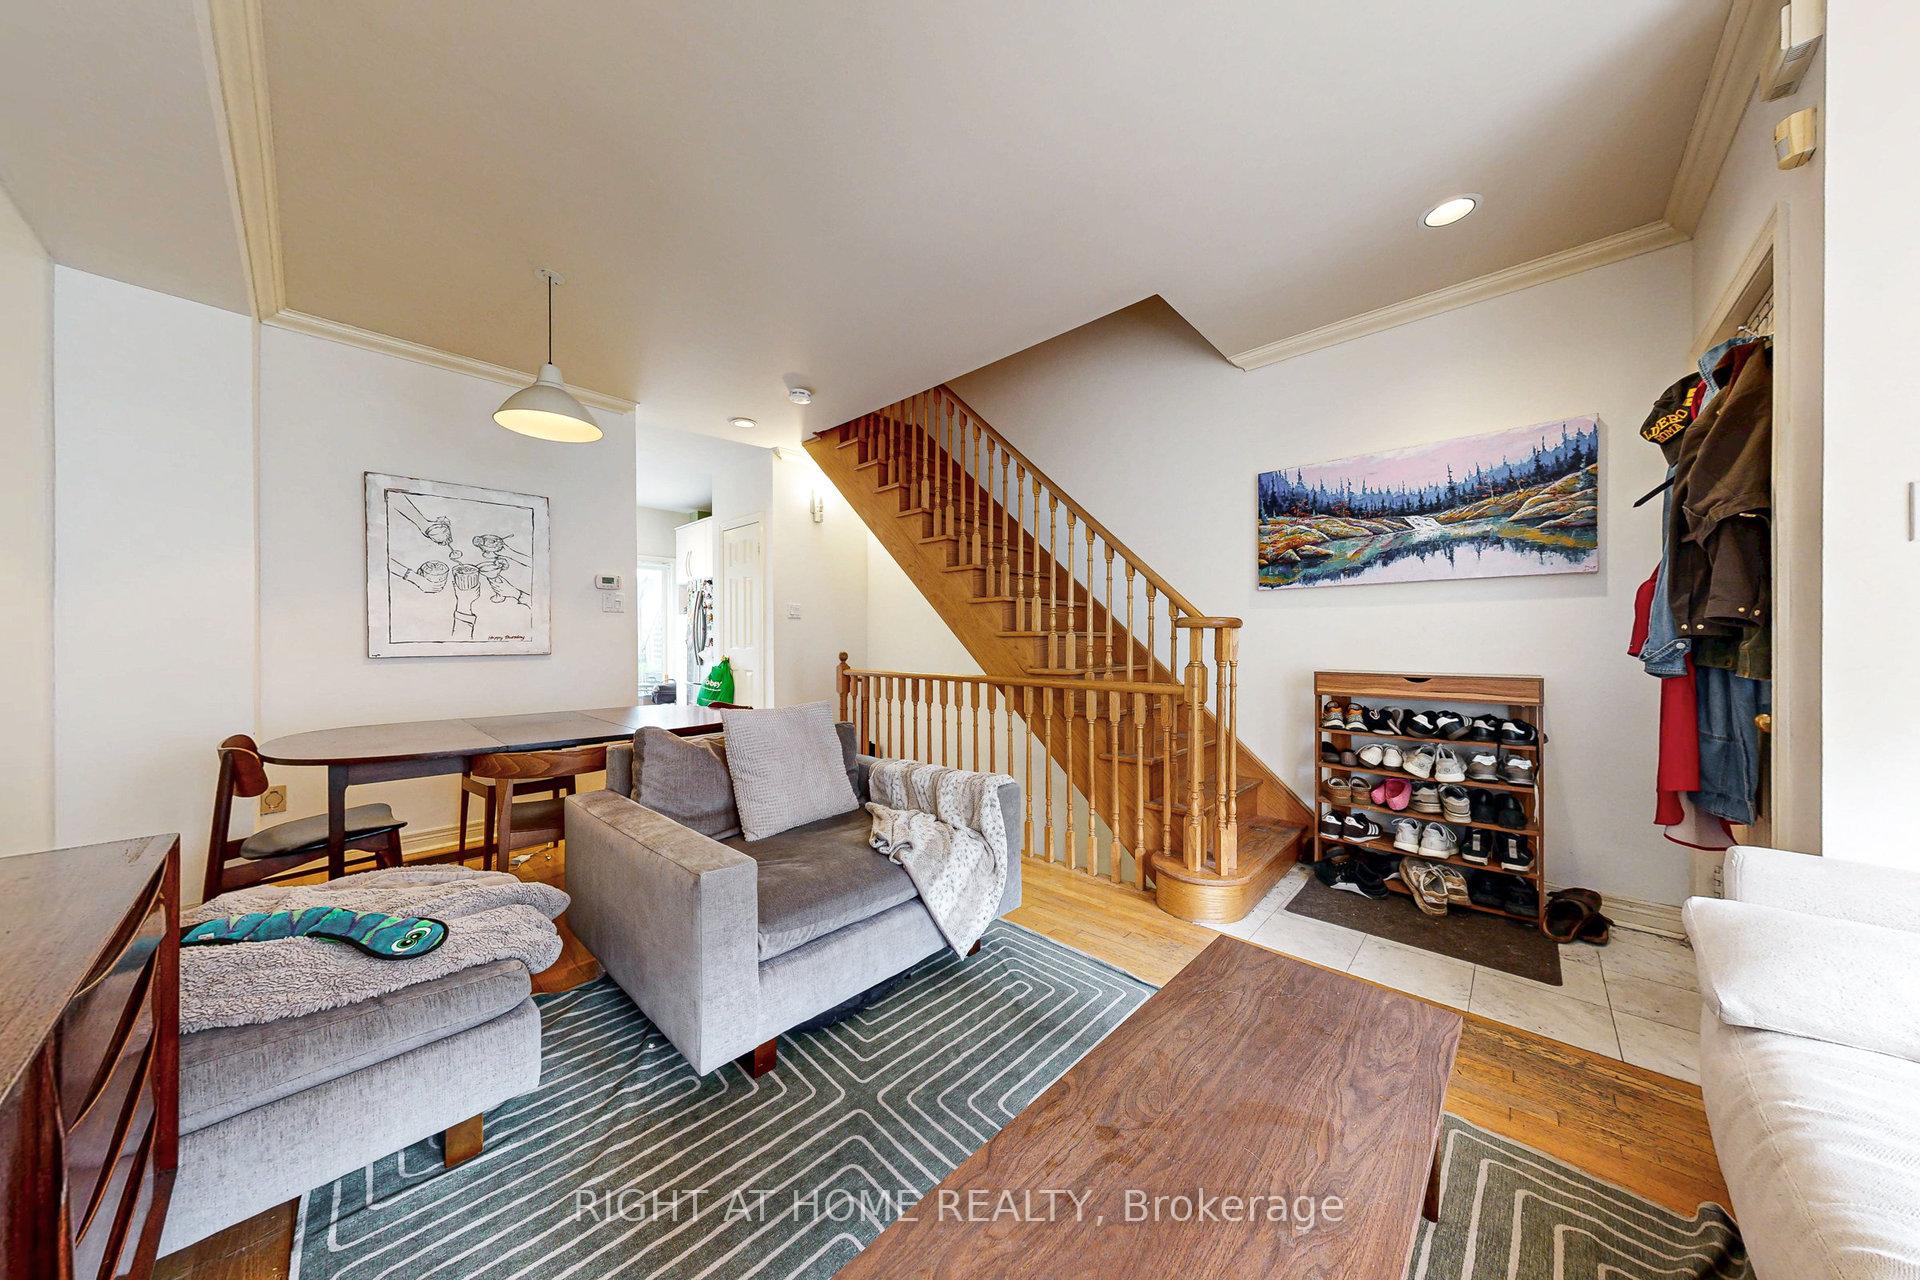 See all 22 photos
3 Bedrooms
3 Bathrooms
0 Garage
700–1.1K sq.ft
4.26×11.77 m
$8,061/yr
Property history
Facts and features
- BasementFinished
- Water, sewerMunicipal
- Lot shapeIrregular
- HeatingForced air
What stands out
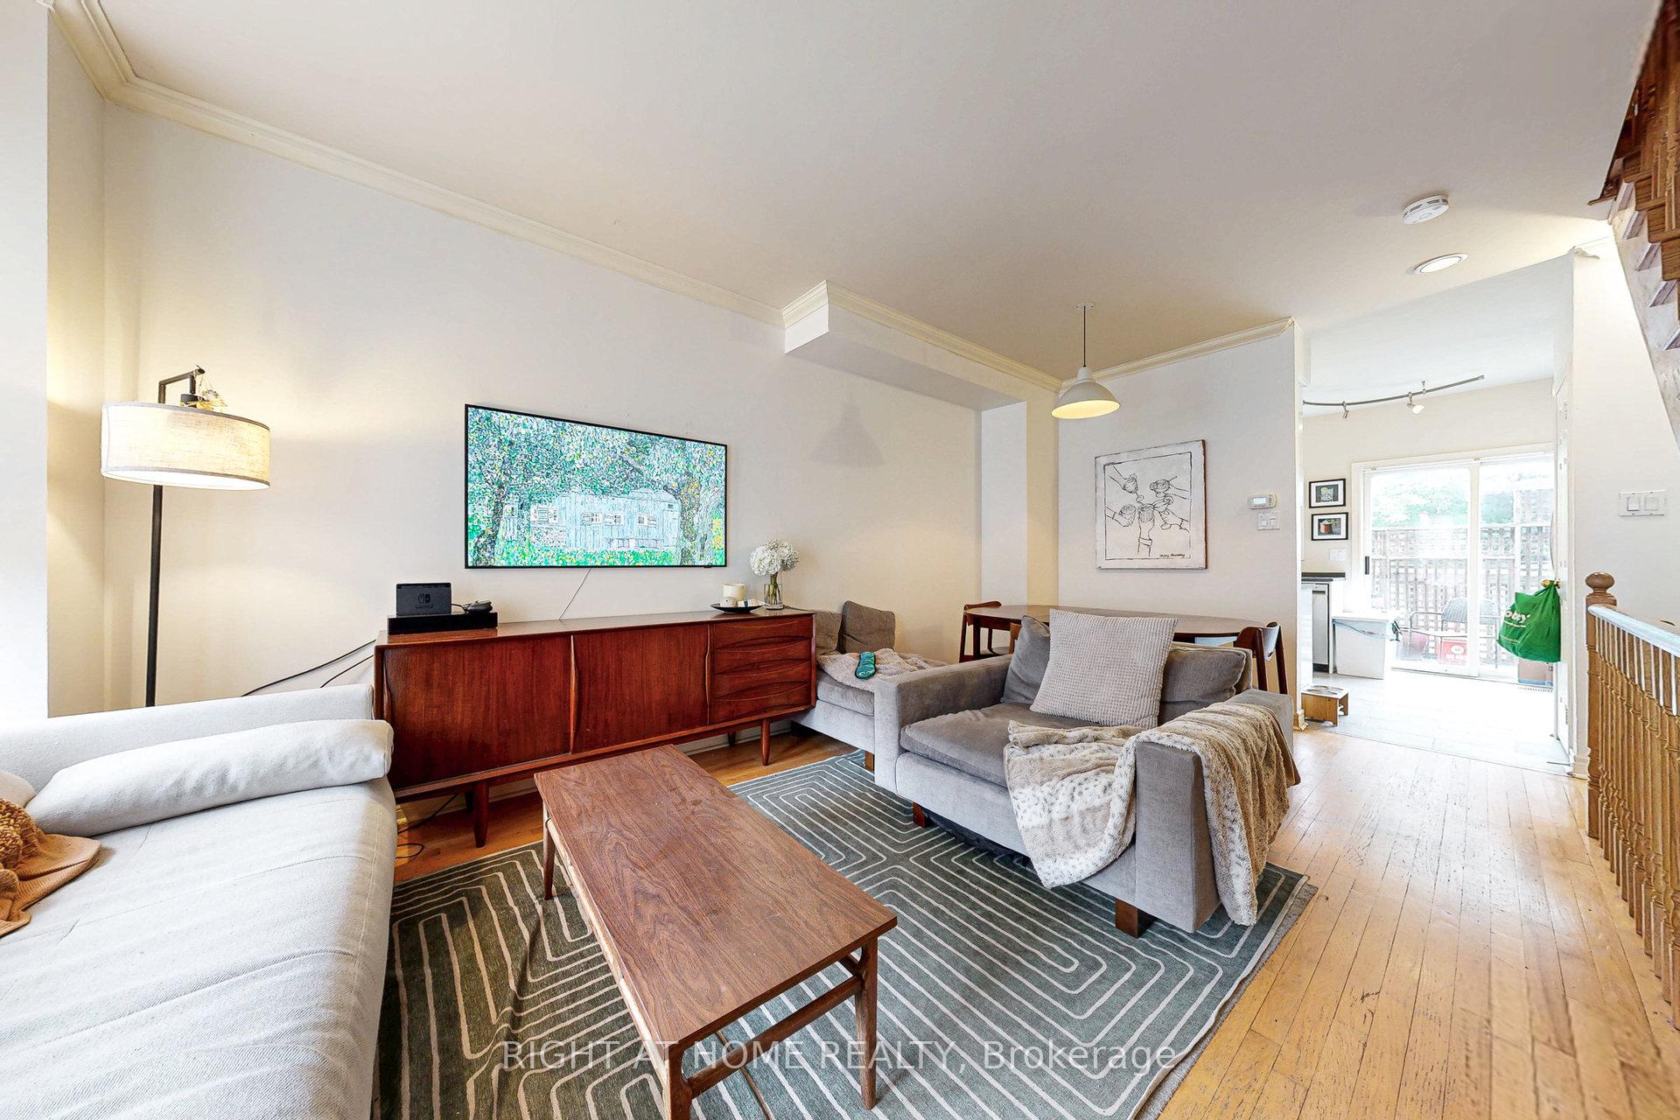
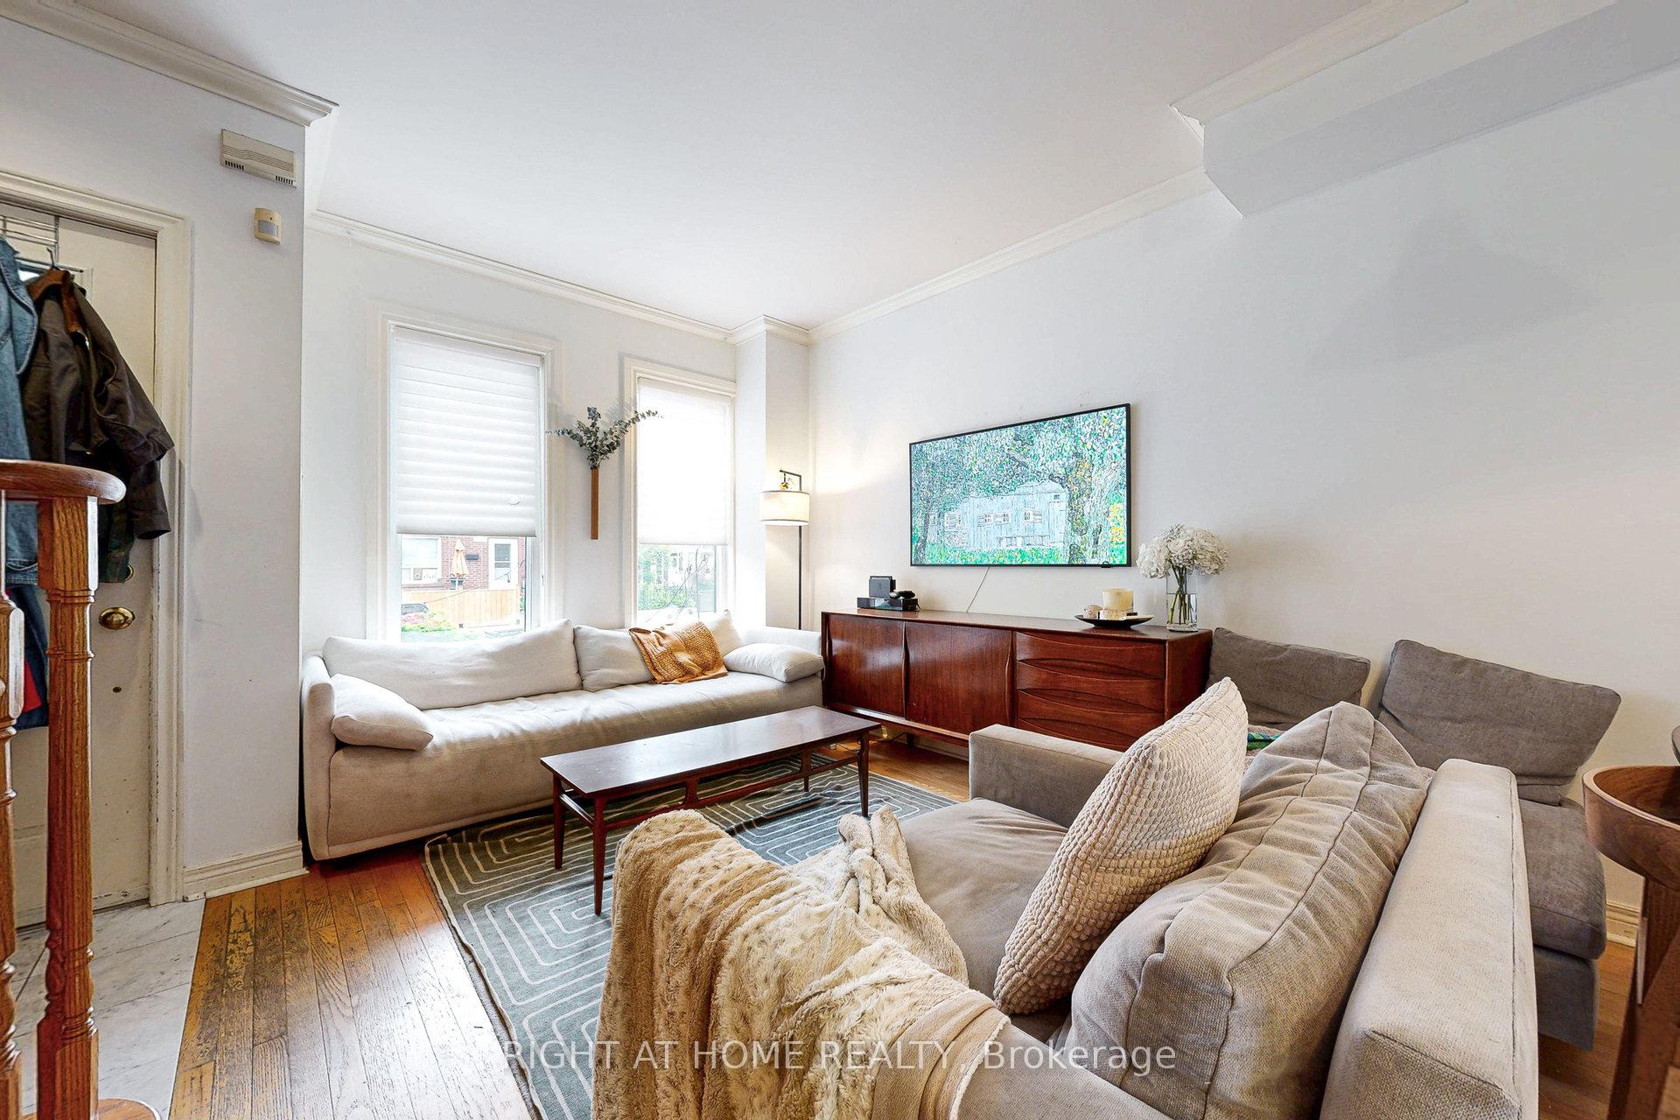
- Hardwood floors
- Fireplace
- Central air
The homeFreehold Townhouse, 3-storey, 700–1,100 sq ft
- Type: Freehold Townhouse
- Style: 3-storey
- Living space: 700–1,100 sq ft
- Basement: Finished
InsideFireplace Yes, natural gas, Hardwood, Rooms above ground 7
- Fireplace: Yes, natural gas
- Flooring: Hardwood
- Rooms above ground: 7
- Bedrooms: 3
- Bathrooms: 3
- Kitchens: 1
- Family room: Yes
Outside and lotBrick, Asphalt shingle, Concrete
Outside
- Exterior: Brick
- Roof: Asphalt shingle
- Foundation: Concrete
- Size: 4.26 × 11.77 m
- Shape: Irregular
Parking1 Parking, Reserved/assigned
- Spaces: 1 Parking
- Driveway: Reserved/assigned
Heating, water and powerForced air, gas, Central air, Municipal water
- Heating: Forced air, gas
- Cooling: Central air
- Water: Municipal water
- Sewer: Municipal sewer
Costs and taxesTaxes $8,061 a year, HST included in the price, Hot water tank
- Taxes, 2024: $8,061 a year
- HST: HST included in the price
- Rental items: Hot water tank
Included in the saleExisting fridge, stove & exhaust fan, washer &dryer, and electric light fixtures.
- Included: Existing fridge, stove & exhaust fan, washer &dryer, and electric light fixtures.
Listing detailsC12187866, Sold, Jun 1, 2025
- MLS® number: C12187866
- Status: Sold
- Listed on: Jun 1, 2025
- Days on market: 89
- Updated: Aug 29, 2025
- Possession: 2025-09-02 / Flexible
- Occupied by: Tenant
- Listing brokerage: RIGHT AT HOME REALTY
About this home
189 Lippincott Street, Toronto (University), ON M5S 2P3
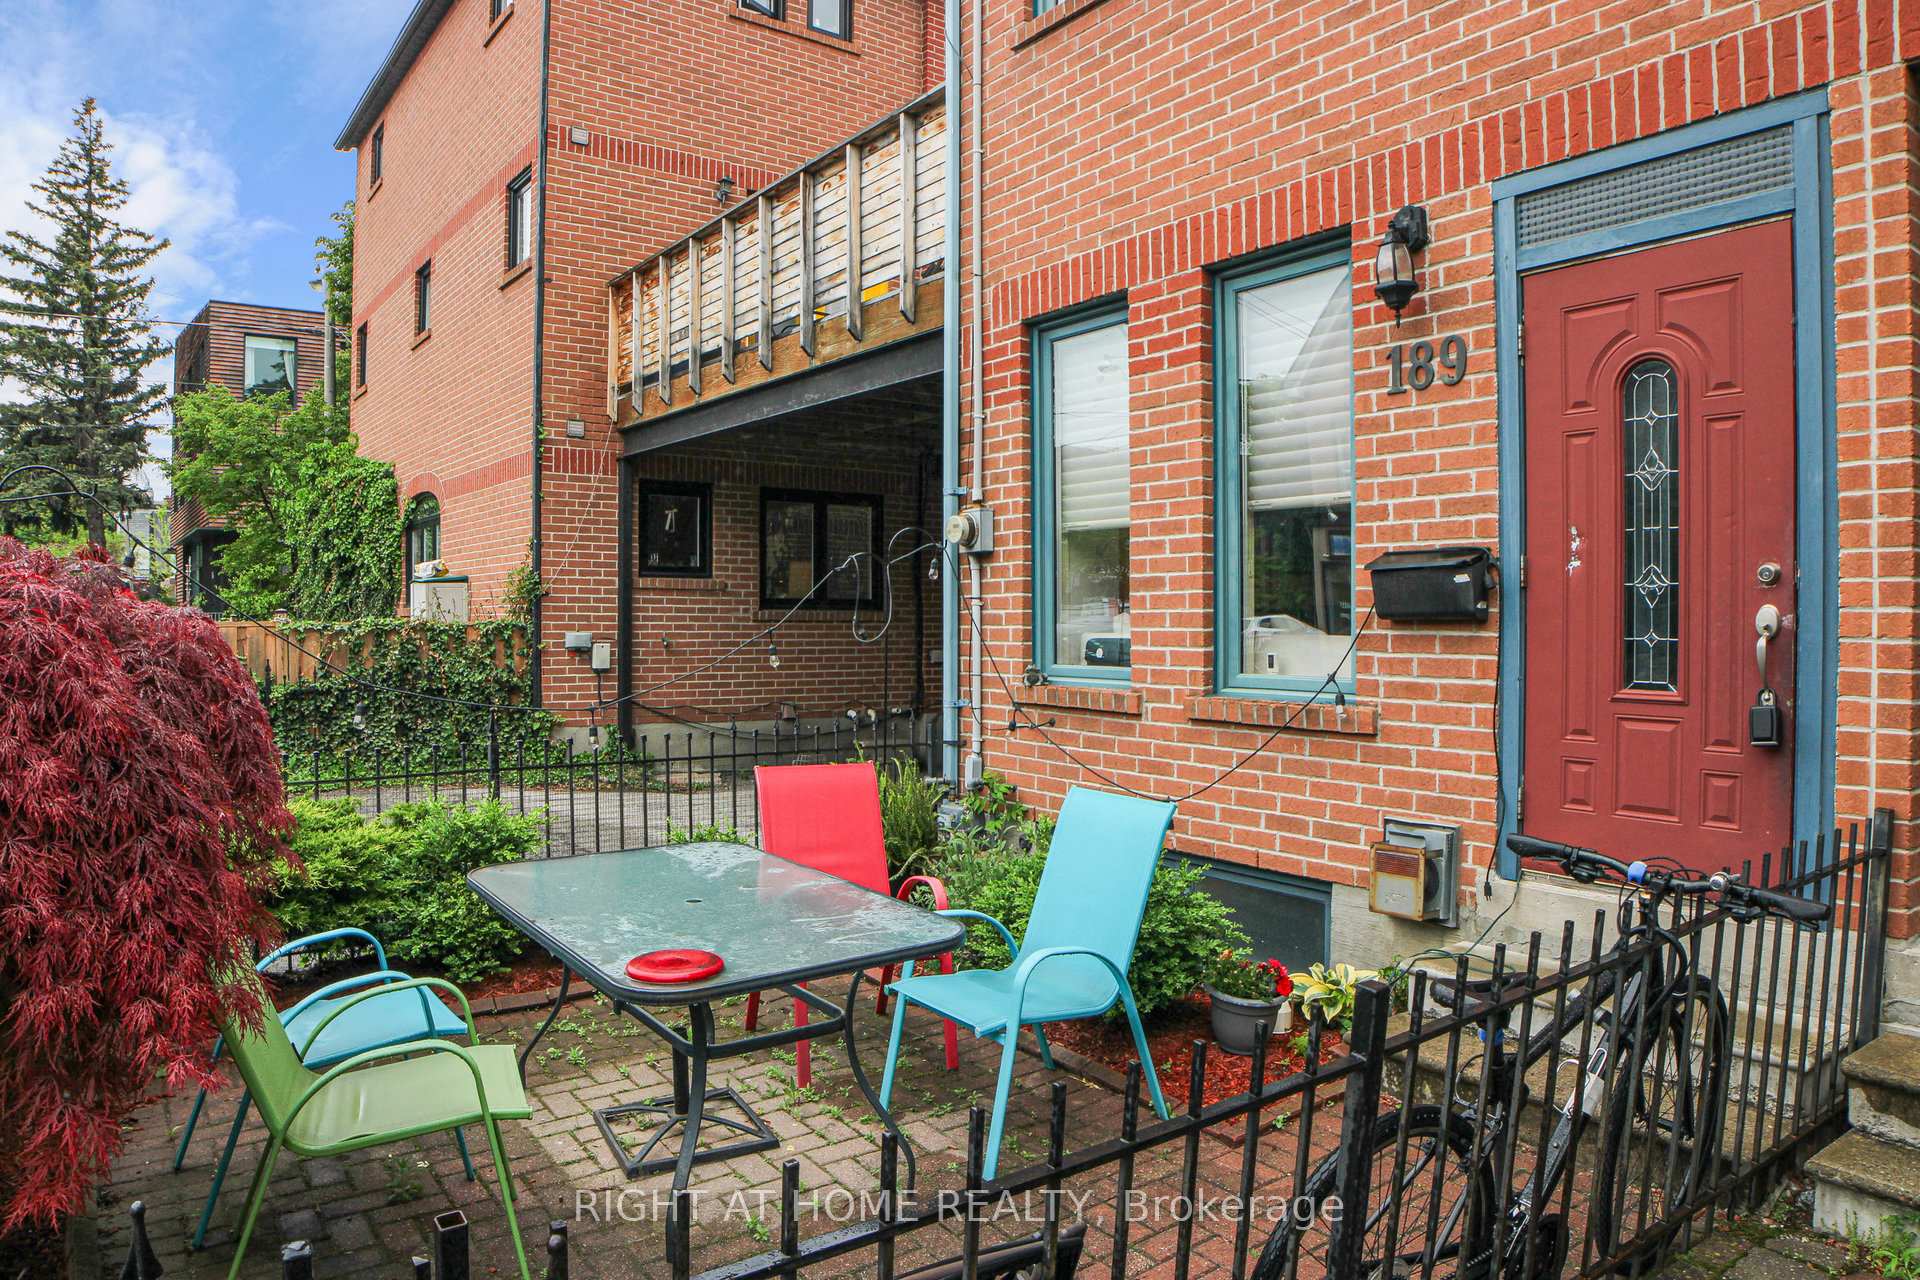
This Harbord Village three bedroom, three bathroom, freehold townhouse (end unit, so like a semi) has a finished basement rec room with a fireplace, a cute rear deck and assigned parking in the rear. The large third floor primary bedroom has an ensuite bathroom and walk-in closet. Wonderful opportunity to live close to The Annex, Little Italy, Bloor and College restaurants, stores and shops.
Read more
Ask about this home
A HOMEH agent will answer your questions about this home.
Ask a question
Thinking of selling your home?See what your home is worth today.
Around this home
Bathurst & College
Errands
Transit
Parks
Schools
Daily convenience, out of 100, from the distances below
ParkMargaret Fairley Park · 15 within 1 km3 min walk209 m
GroceryThree Star Variety1 min walk73 m
SchoolKing Edward Junior and Senior Public School4 min walk250 m
Train stationUlster Street1 min walk92 m
PharmacySt. George Drug Mart4 min walk221 m
Cafés & foodPizza Nova · 15 within 1 km2 min walk139 m
Gym & rec centreCentral Tech Stadium4 min walk260 m
LibraryToronto Seed Library8 min walk512 m
WalkDriveStraight-line distance, open map data
Grocery0.1 km
Park0.2 km
Coffee0.3 km
Dining0.1 km
Gym0.3 km
Ulster Street0.1 km
Schools nearby
School rating, out of 10.
King Edward Junior and Senior Public Schoolelementary · Public · 0.3 km
6.8/10Good
Central Technical Schoolsecondary · Public · 0.3 km
4.2/10Low
Cast Schoolsecondary · Private · 0.4 km
—
Contact agent
Helpful calculators
Mortgage
Affordability
Closing costs
Land transfer tax
Property tax
Down payment
CMHC insurance
Stress test
Cashback Rebate
Your HOMEH agent

NimaHOMEH agent · Toronto
"I would see it this week."
Ask Nima