

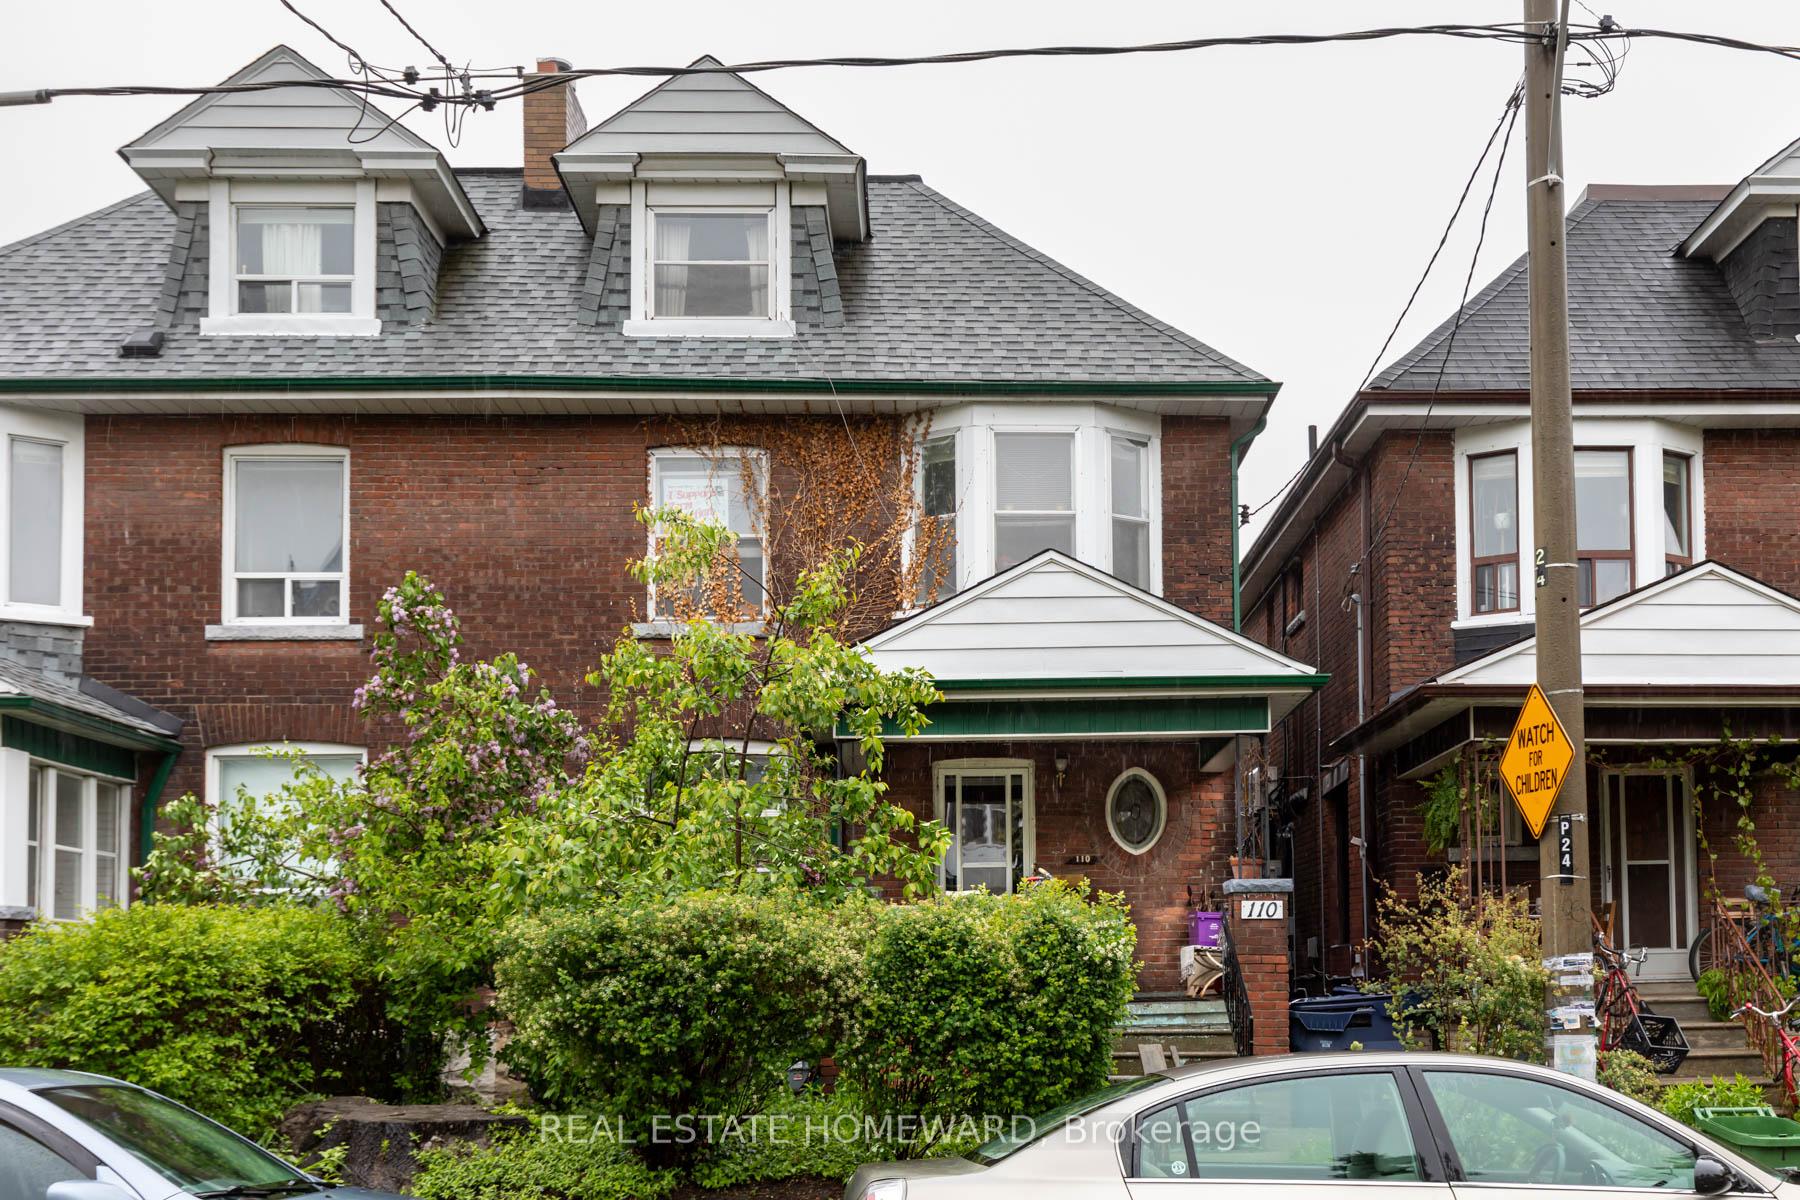
110 Beatrice Street
110 Beatrice Street
 See all 35 photos
Property history
Facts and features
- BasementFinished
- Water, sewerMunicipal
- HeatingForced air
- CoolingCentral air
- Second kitchen
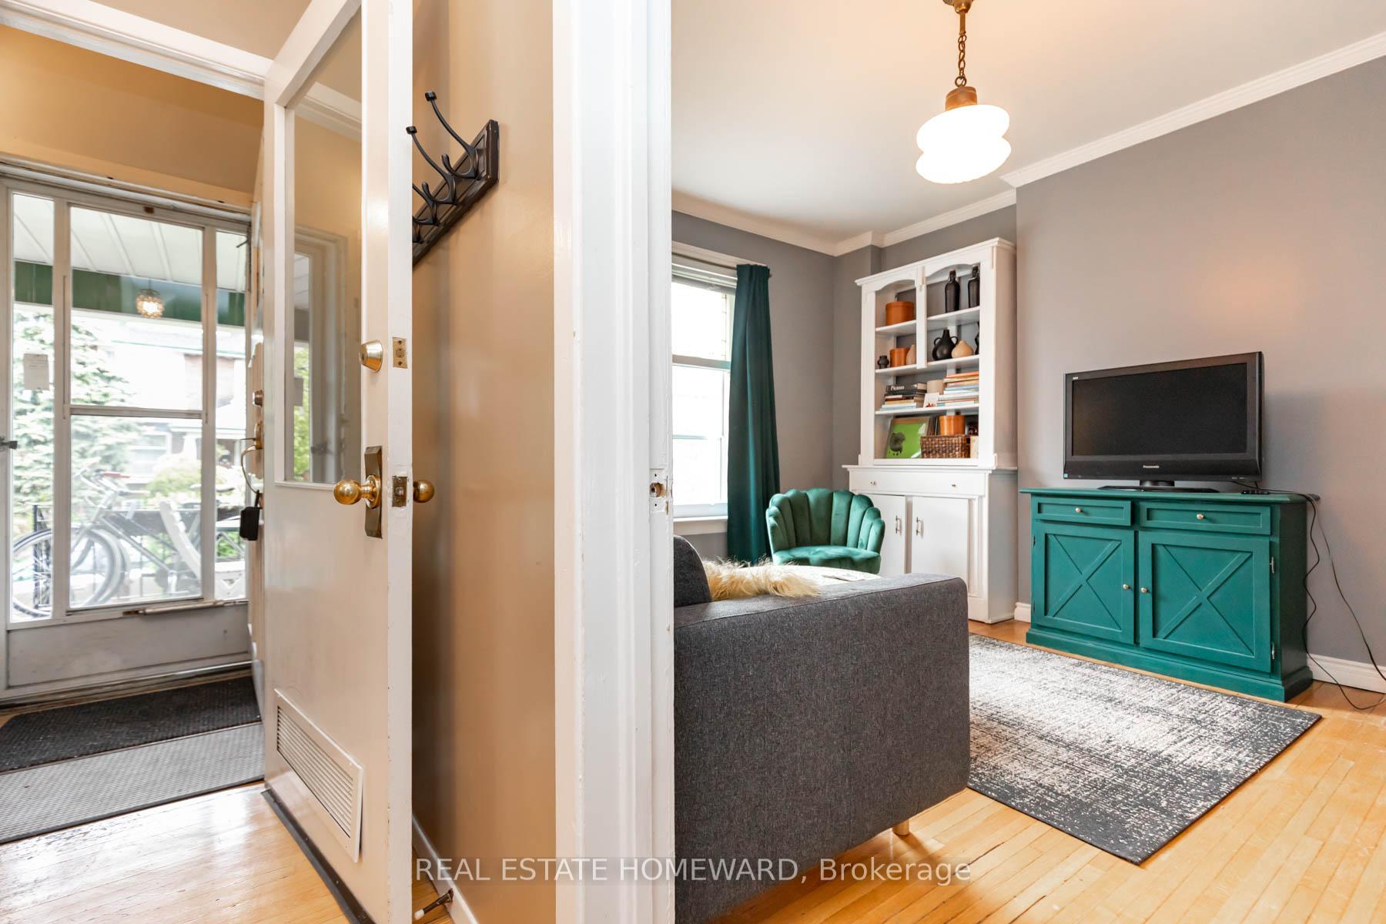
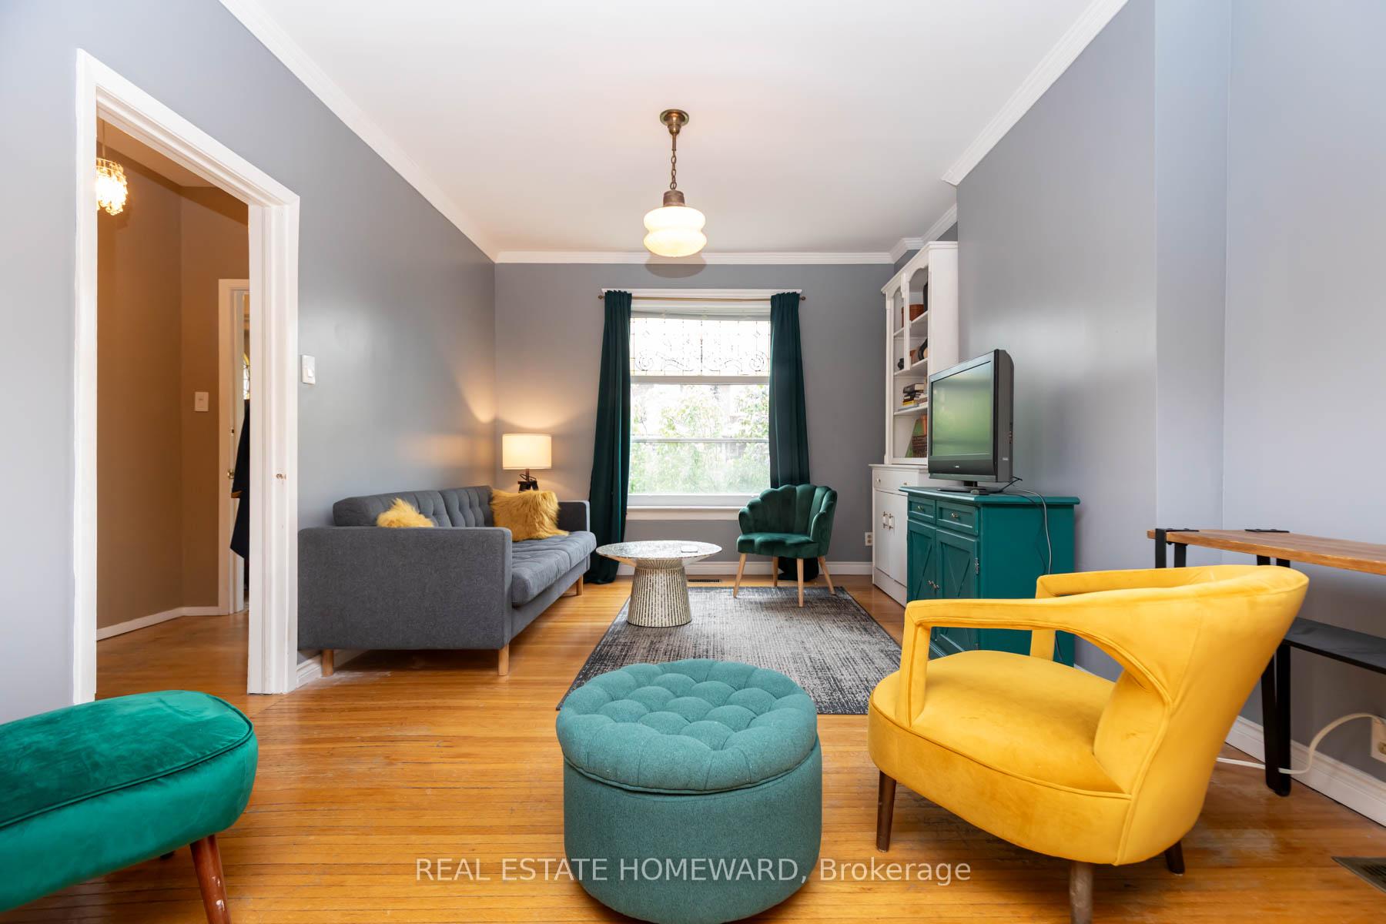
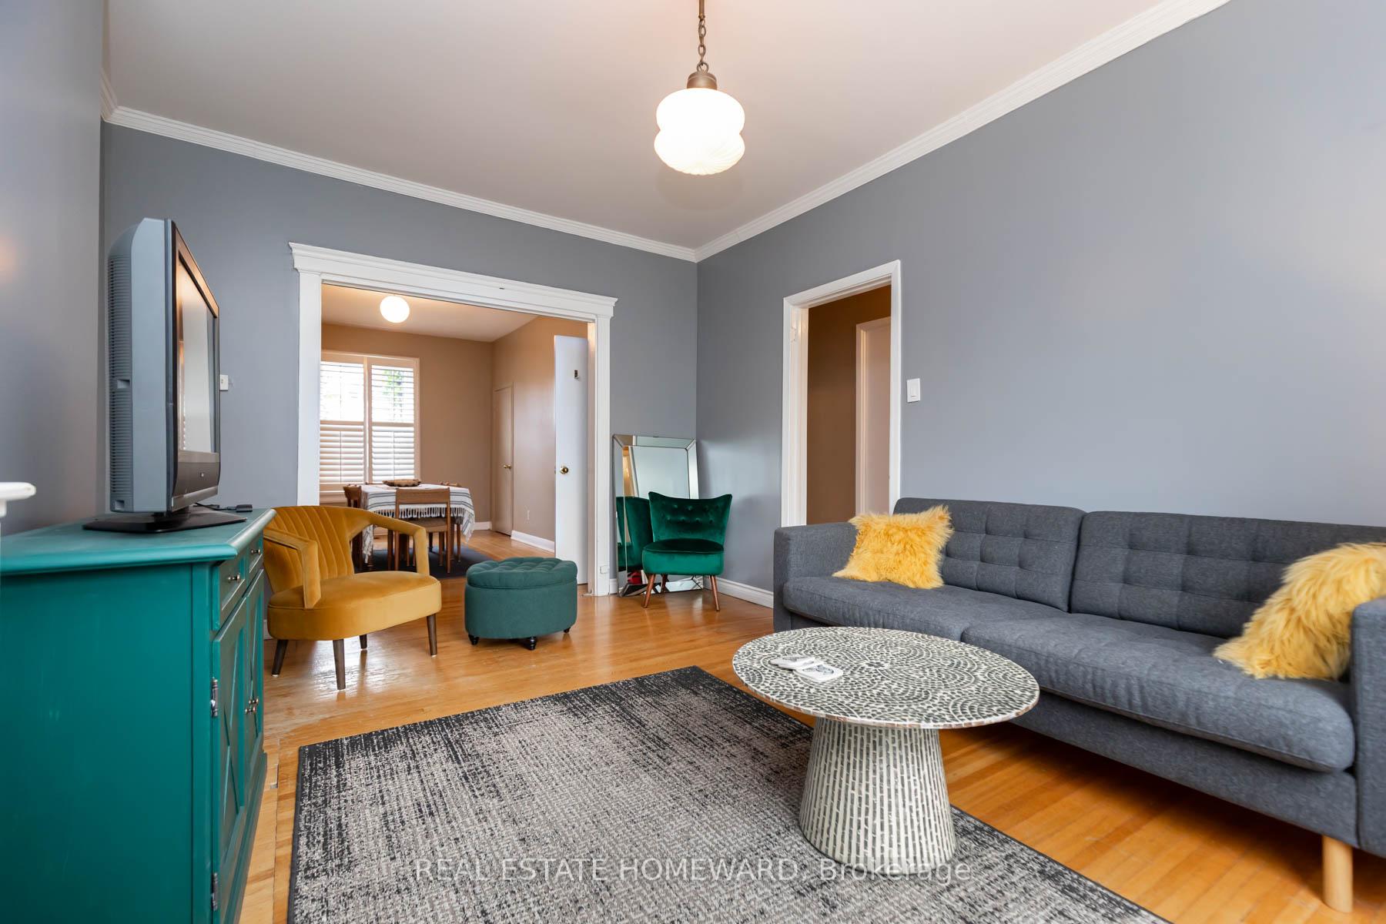
- Hardwood floors
- Central air
The homeMultiplex, 2 1/2 storey, 1,500–2,000 sq ft
- Type: Multiplex
- Style: 2 1/2 storey
- Living space: 1,500–2,000 sq ft
- Basement: Finished
InsideHardwood, Broadloom, Ceramic, Cushion, Rooms above ground 9, Rooms in the basement 2
- Flooring: Hardwood, Broadloom, Ceramic, Cushion
- Rooms above ground: 9
- Rooms in the basement: 2
- Bedrooms: 4 + 1 in the basement
- Bathrooms: 4
- Kitchens: 2
Outside and lotBrick, Asphalt shingle, Concrete
- Exterior: Brick
- Roof: Asphalt shingle
- Foundation: Concrete
- Size: 25.08 × 102.6 ft
- Zoning: R(d0.6)
Parking2 Parking, Detached
- Spaces: 2 Parking
- Garage: Detached
Heating, water and powerForced air, gas, Central air, Municipal water
- Heating: Forced air, gas
- Cooling: Central air
- Water: Municipal water
- Sewer: Municipal sewer
Costs and taxesTaxes $8,011 a year, HST included in the price
- Taxes, 2024: $8,011 a year
- HST: HST included in the price
Included in the sale2 fridge, 2 stove, 1 dishwasher, 1 range microwave
- Included: 2 fridge, 2 stove, 1 dishwasher, 1 range microwave
NearbyPark, library, public transit, rec./commun.centre
- Close to: Park, library, public transit, rec./commun.centre
Listing detailsC12168062, Sold, May 22, 2025
- MLS® number: C12168062
- Status: Sold
- Listed on: May 22, 2025
- Days on market: 54
- Updated: Jul 15, 2025
- Possession: 2025-06-30 / 1-29 days
- Occupied by: Owner+tenant
- Listing brokerage: REAL ESTATE HOMEWARD
About this home
110 Beatrice Street, Toronto (Trinity-Bellwoods), ON M6J 2T3
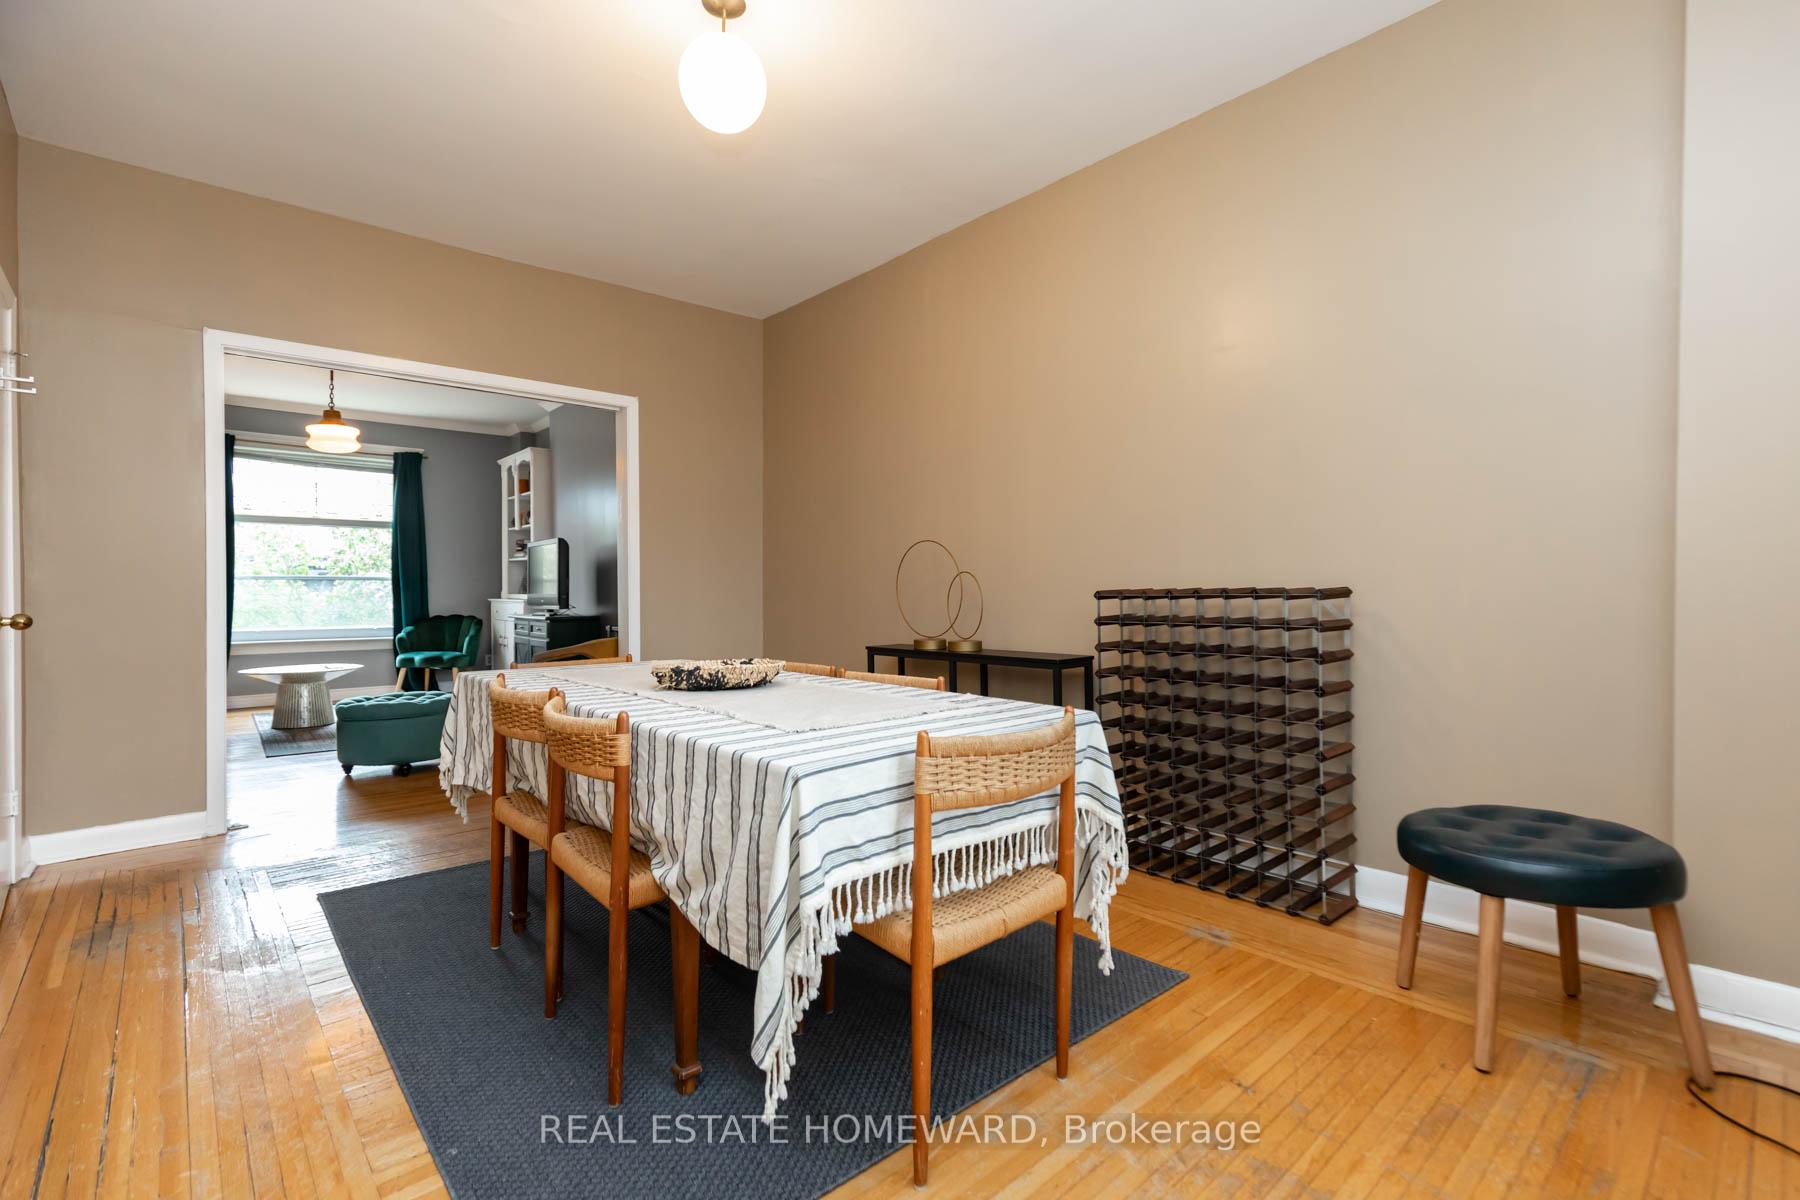
Right in the heart of one of Torontos most vibrant neighbourhoods, this wide, sun-filled Duplex is waiting for its next chapter. Offered with vacant possession, 110 Beatrice delivers size, flexibility, and location in equal measure. Duplexed house with 3 bedrooms on the 2nd & 3rd floor apartment, Main Floor apartment with Large Finished Basement. Both with Separate entrances through Front Foyer. A detached 2-car garage via laneway makes city parking a breeze and potential for laneway suite. Located on a leafy stretch of Beatrice Street just south of College, you're walking distance to top-rated schools, Trinity Bellwoods, Ossington Village destination restaurants/nightlife, TTC, and green space everything you need for connected urban living.This is not just a home its an opportunity.
Ask about this home
A HOMEH agent will answer your questions about this home.
Around this home
Daily convenience, out of 100, from the distances below
Schools nearby
School rating, out of 10.
Helpful calculators
Your HOMEH agent

"I would see it this week."