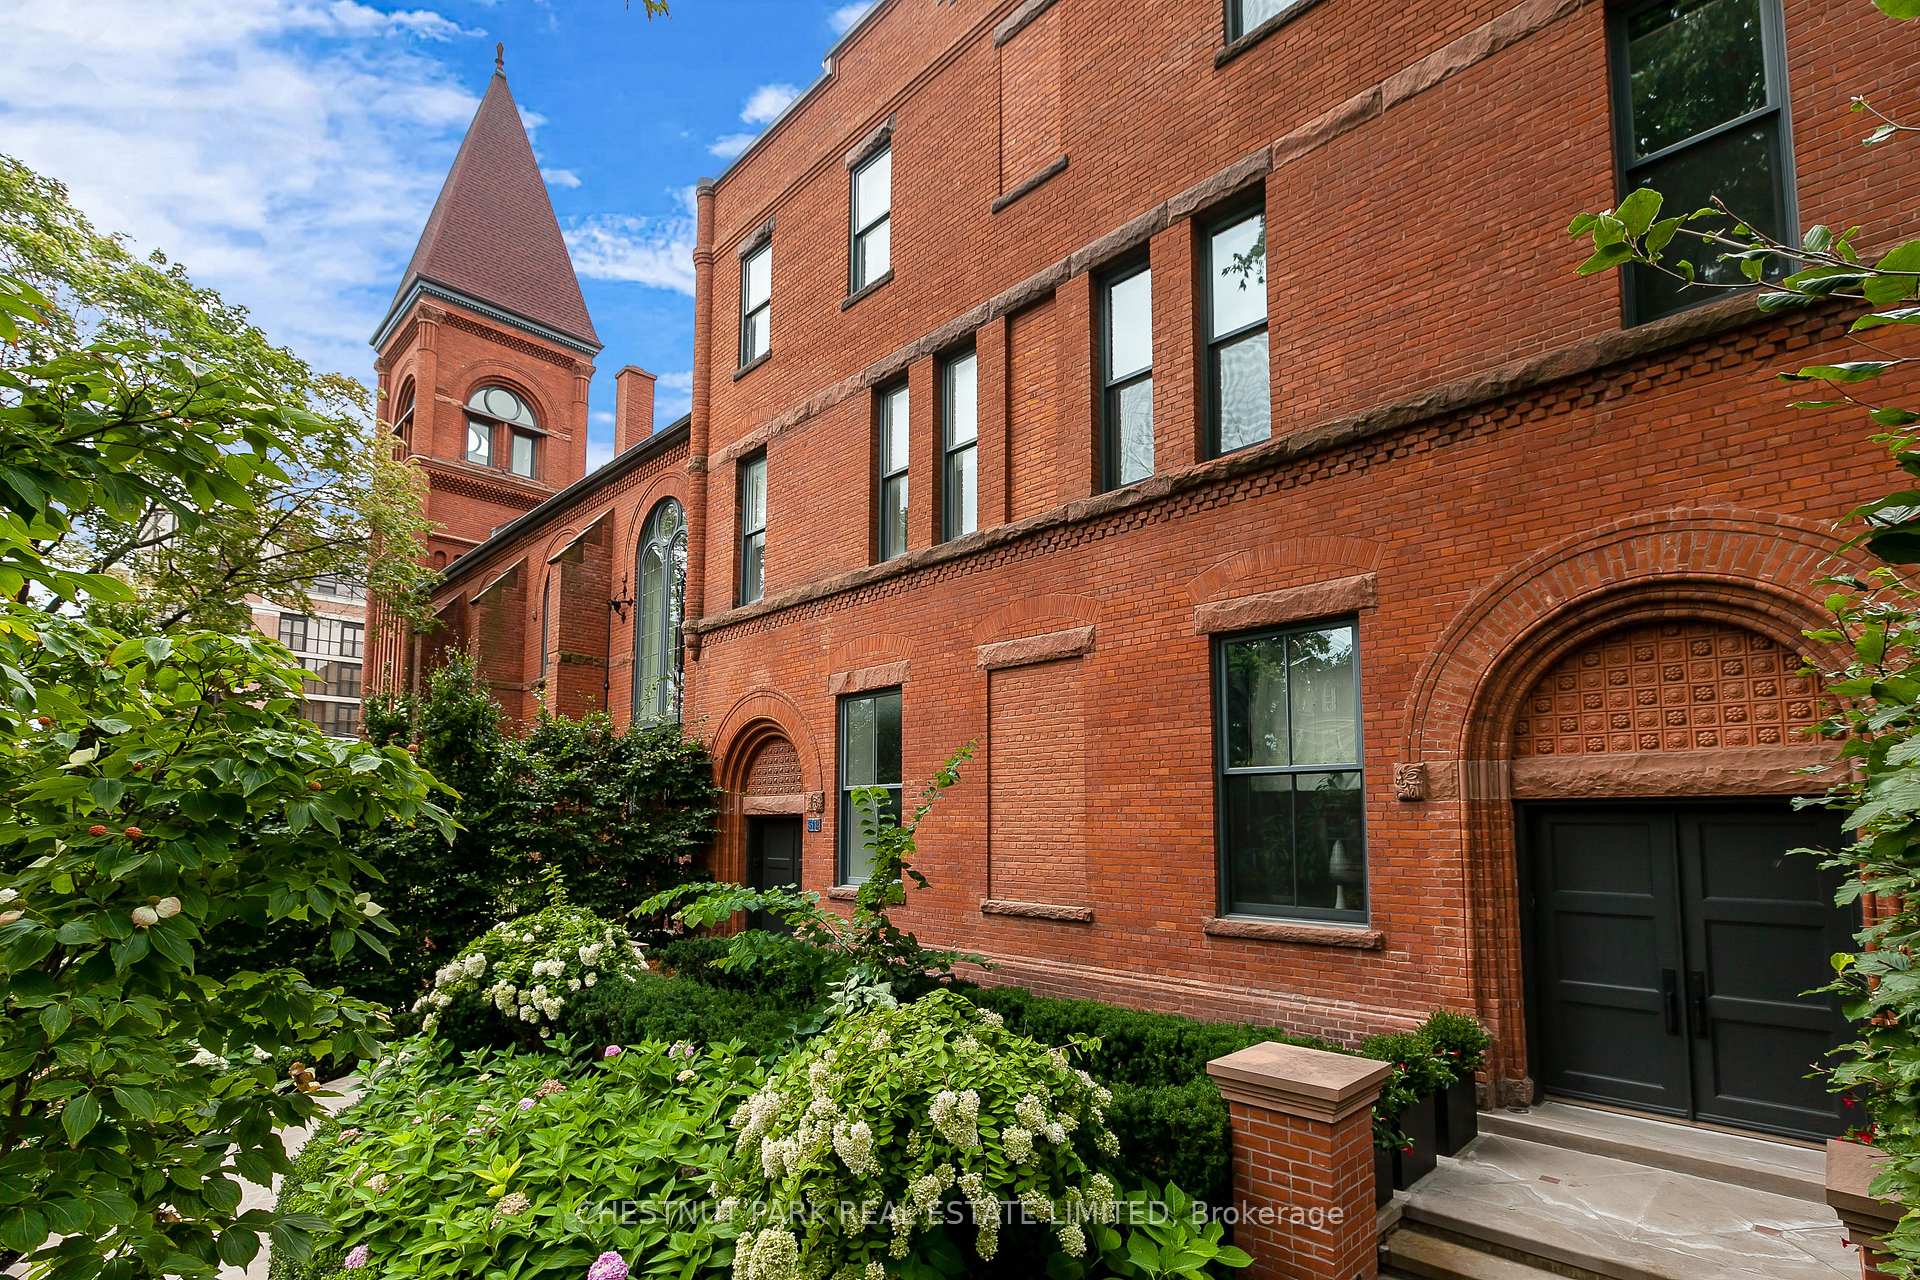
Front of 314 Palmerston Boulevard

314 Palmerston Boulevard
Toronto (Palmerston-Little Italy)
Freehold Townhouse Sold
1/40
Front of 314 Palmerston Boulevard

314 Palmerston Boulevard
Toronto (Palmerston-Little Italy)
Freehold Townhouse Sold
Photo 2 of 40 – 314 Palmerston Boulevard, TorontoPhoto 3 of 40 – 314 Palmerston Boulevard, TorontoPhoto 4 of 40 – 314 Palmerston Boulevard, TorontoPhoto 5 of 40 – 314 Palmerston Boulevard, TorontoSee all 40 photos
Asked for: $7,500,000Sold Aug 14, 2025
4+1 Bedrooms
7 Bathrooms
2 Garage
5K+ sq.ft
25.13×130 ft
$25,436/yr

Property history

Facts and features

  • BasementFinished
  • Water, sewerMunicipal
  • HeatingForced air
  • CoolingCentral air
What stands out
  • Hardwood floors
  • Fireplace
  • Central air
The homeFreehold Townhouse, 3-storey, 5,000+ sq ft
  • Type: Freehold Townhouse
  • Style: 3-storey
  • Living space: 5,000+ sq ft
  • Basement: Finished
InsideFireplace Yes, Hardwood, Upper level
  • Fireplace: Yes
  • Flooring: Hardwood
  • Laundry: Upper level
  • Features: Other
  • Elevator: Yes
Rooms
  • Rooms above ground: 9
  • Rooms in the basement: 1
  • Bedrooms: 4 + 1 in the basement
  • Bathrooms: 7
  • Kitchens: 1
  • Family room: Yes
Outside and lotBrick, stone, Flat, other, Poured concrete
Outside
  • Exterior: Brick, stone
  • Roof: Flat, other
  • Foundation: Poured concrete
Lot
  • Size: 25.13 × 130 ft
  • Zoning: Residential
Parking2 Garage, Built-in, Lane
  • Spaces: 2 Garage
  • Garage: Built-in
  • Driveway: Lane
Heating, water and powerForced air, gas, Central air, Municipal water
  • Heating: Forced air, gas
  • Cooling: Central air
  • Water: Municipal water
  • Sewer: Municipal sewer
Costs and taxesTaxes $25,436 a year, HST included in the price
  • Taxes, 2024: $25,436 a year
  • HST: HST included in the price
NearbyLibrary, park, place of worship, public transit, school, electric car charger
  • Close to: Library, park, place of worship, public transit, school, electric car charger
Listing detailsC12096337, Sold, Apr 22, 2025
  • MLS® number: C12096337
  • Status: Sold
  • Listed on: Apr 22, 2025
  • Days on market: 114
  • Updated: Aug 14, 2025
  • Possession: Flexible
  • Occupied by: Owner
  • Listing brokerage: CHESTNUT PARK REAL ESTATE LIMITED

About this home

314 Palmerston Boulevard, Toronto (Palmerston-Little Italy), ON M6G 2N6

OtherLibraryParkPlace Of WorshipPublic TransitSchool

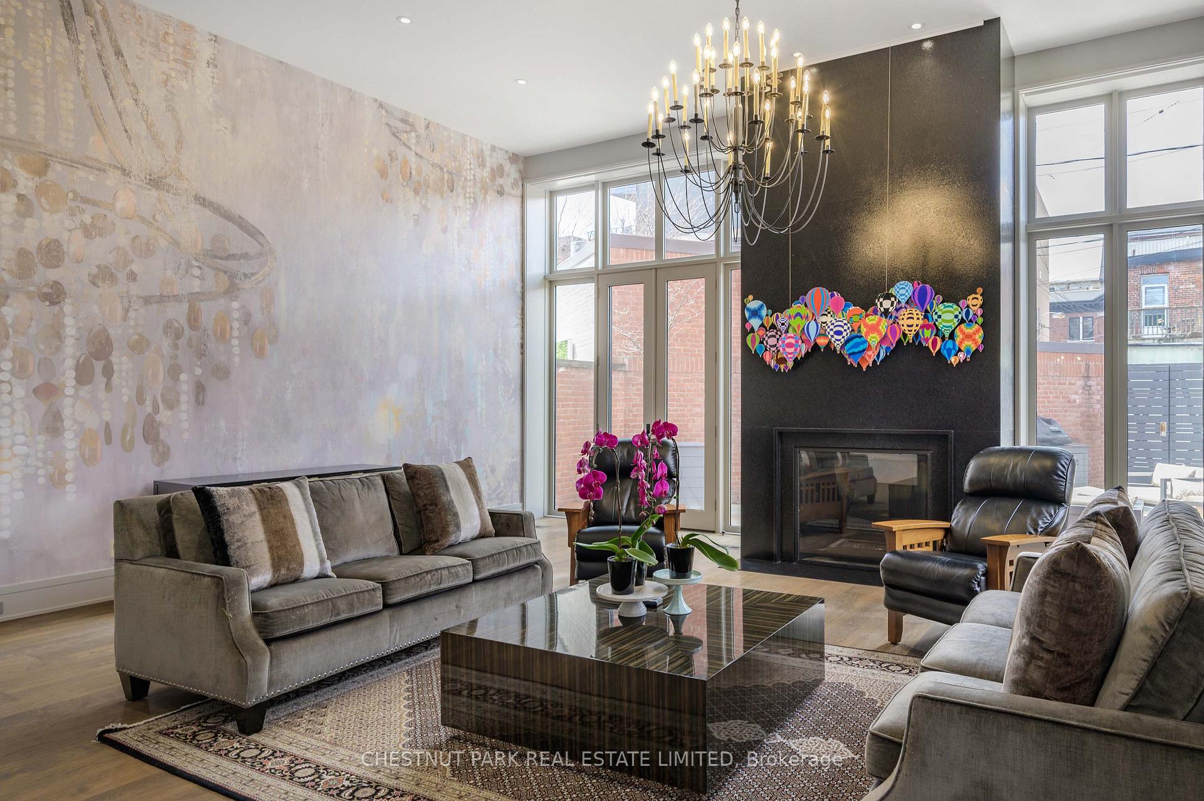
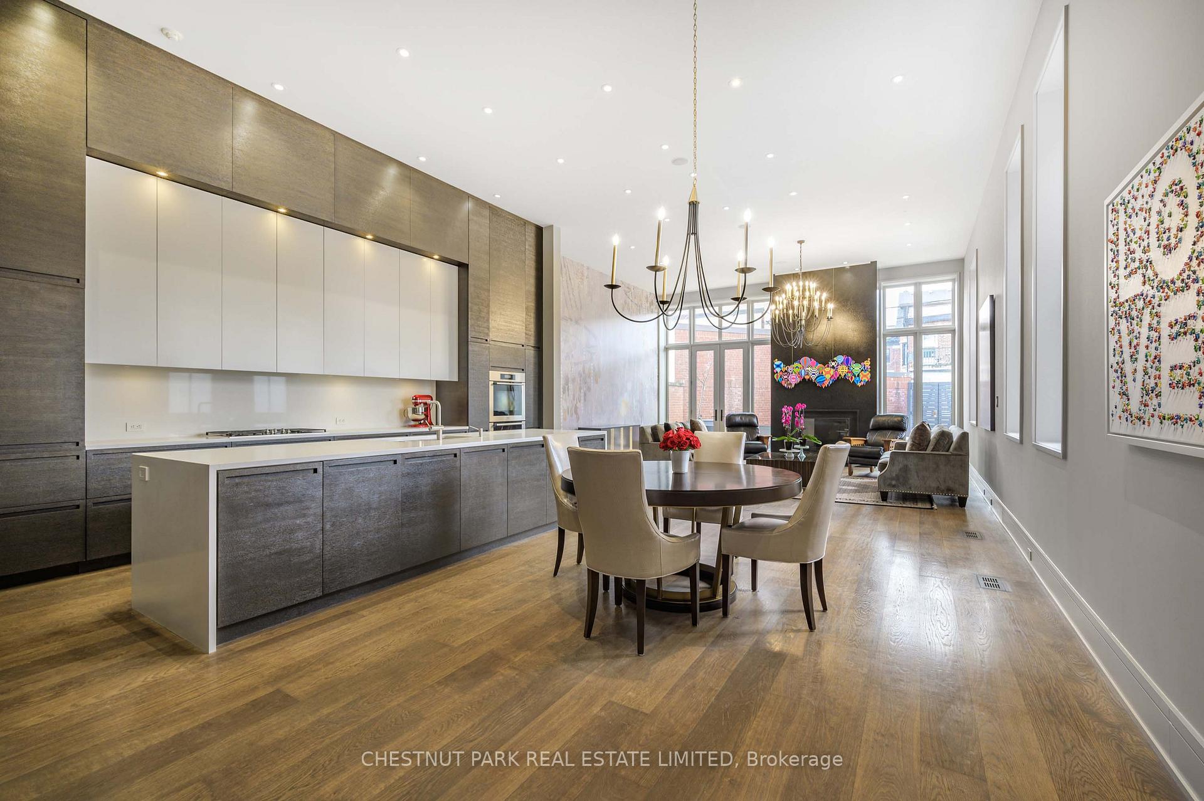
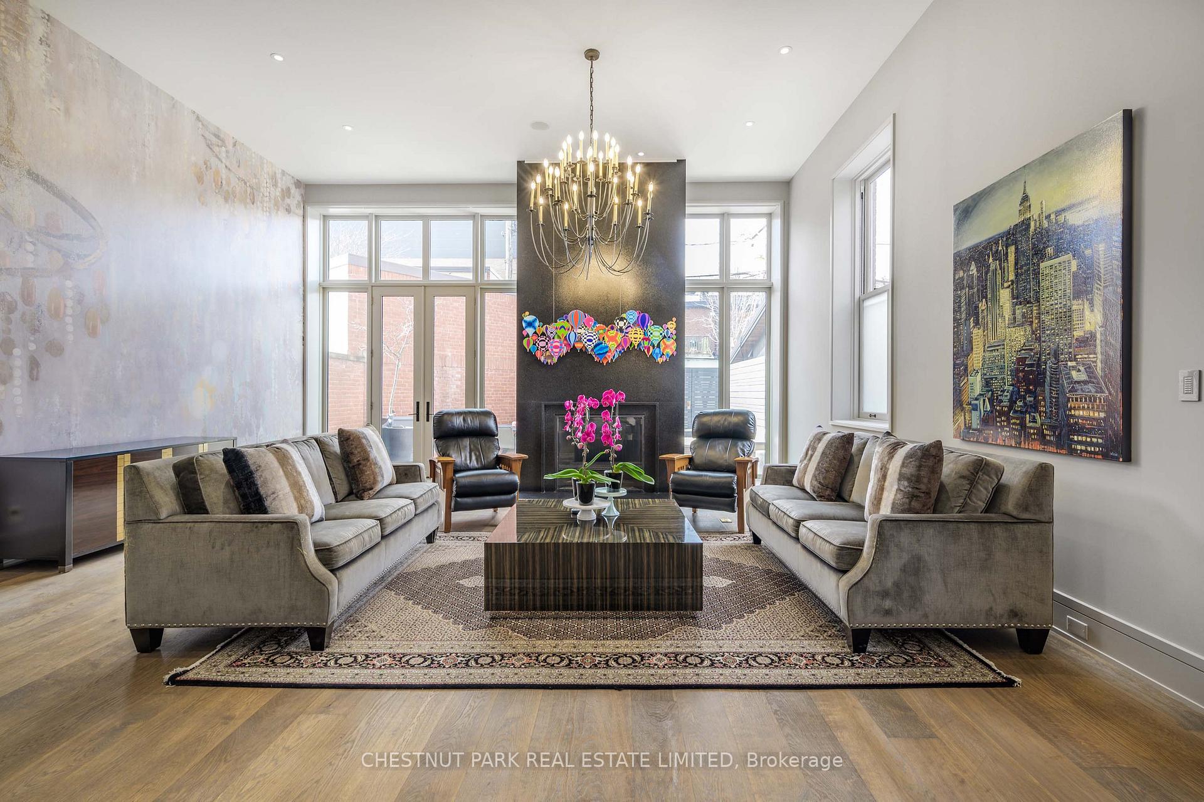
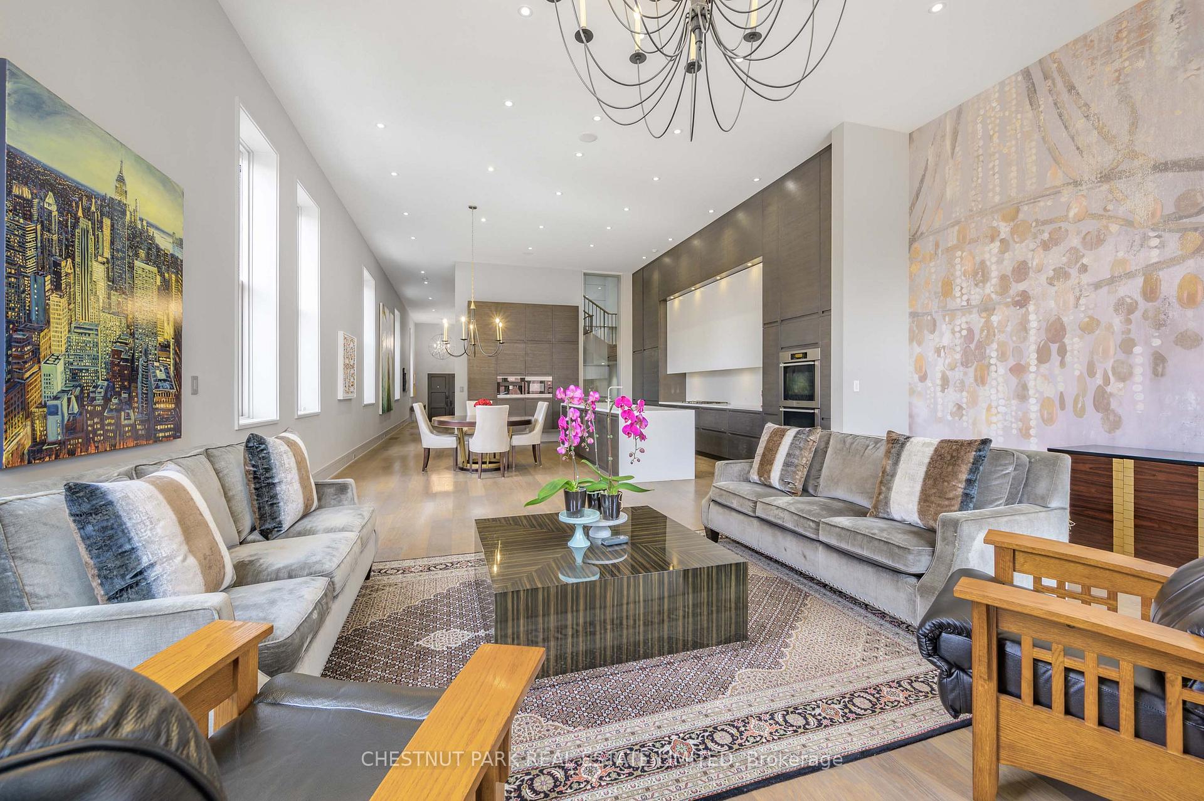
Live the unparalleled dream in the former rectory of a 19th century church, a testament to grand architecture, converted to the ultimate in top-tier urban living by carving out an astounding 7,690 sf of finished space at #314 which art lovers will cherish. A unique opportunity on one of Toronto's most beloved streets, this is a super contemporary masterpiece, a crown jewel seamlessly blending history & the ultimate in modern innovation in a loft-like tour de force, with quintessential craftsmanship, designer styling & extraordinary quality behind its elegant, restored facade. Furnishing your most discerning wishes, the clean lines & open flow encompass splendidly spacious rooms, magically skylit interiors, incredible light from vast windows, soaring 14' to 18' ceilings, a striking staircase, a lavish chefs kitchen designed for entertaining, 4 bedrooms, & a 5th now used as a gym, 7 muted marble baths, & a sumptuous primary BR with FP, dressing area, wicc & ballet-bar towel rack. Discreetly positioned for privacy between the welcoming foyer & the Elevator, the ensuite library/home office sanctuary dazzles, underscoring the unparalleled, timeless & refined oasis that is shared by just four. A private PASSENGER, 5-LEVEL ELEVATOR makes this an iconic home you never have to leave, as it accesses every dramatic floor, from the underground parking, right up to the inspired 1,500' low maintenance, canopied, resort-style rooftop terrace, with its focal point CN Tower view, outdoor kitchen, plenty of seating room, sundeck, fireplace, outdoor shower & 2-piece. The walled stone garden off the LR/Great Room, & enchanting gated courtyard entrance, makes all the ample outdoor space remarkable! A CAR ELEVATOR to the massive underground two-car garage ensures luxury car parking safety & provides outstanding storage along with EV charger and car wash facility. Easy to care for, inside & out, unrivaled finishes set this showstopping glory apart.

Ask about this home

A HOMEH agent will answer your questions about this home.

Ask a question
Thinking of selling your home?See what your home is worth today.

Around this home

College/ Palmerston
100Errands
100Transit
92Parks
100Schools

Daily convenience, out of 100, from the distances below

ParkHealey Willan Park · 15 within 1 km7 min walk400 m
GroceryRiviera Bakery3 min walk170 m
SchoolSt Francis of Assisi Catholic School5 min walk280 m
Train stationEuclid Avenue1 min walk29 m
PharmacyCollege Pharmacy II1 min walk16 m
Cafés & foodDistrict · 15 within 1 km1 min walk11 m
Gym & rec centreUrbanfitt Studio2 min walk153 m
LibraryPaul B. Helliwell Patient & Family Library8 min walk484 m
WalkDriveStraight-line distance, open map data
Grocery0.2 km
Park0.4 km
Coffee0.0 km
Dining0.1 km
Gym0.2 km
Euclid Avenue0.0 km

Schools nearby

School rating, out of 10.

St Francis of Assisi Catholic Schoolelementary · Catholic · 0.3 km
—
Clinton Street Junior Public Schoolelementary · Public · 0.3 km
9.0/10Excellent
King Edward Junior and Senior Public Schoolelementary · Public · 0.4 km
6.8/10Good
Contact agent

Helpful calculators

Mortgage
Affordability
Closing costs
Land transfer tax
Property tax
Down payment
CMHC insurance
Stress test
Cashback Rebate

Your HOMEH agent

NimaHOMEH agent · Toronto

"I would see it this week."

Ask Nima

© 2026 HOMEH Inc., Brokerage · RECO Registration #6000380 · 505 Highway 7 East, Unit 308, Thornhill, ON L3T 7T1 · Listing data courtesy of the MLS® System of the listing brokerage, deemed reliable but not guaranteed.

Disclaimers and terms

HOMEH is operated by HOMEH Inc., a licensed Ontario real estate brokerage regulated by the Real Estate Council of Ontario (RECO) under the Trust in Real Estate Services Act, 2002 (TRESA). Under TRESA, consumers are entitled to the RECO Information Guide before entering into a representation agreement. Broker of Record Licence #5034208. Toronto Regional Real Estate Board Member #20004000.

Cashback Rebate. Paid by HOMEH Inc., Brokerage from the commission it receives, on closing, to eligible buyers who came to HOMEH as HOMEH leads. Subject to the buyer representation agreement, lender approval and legal limits; amounts vary with price, commission received and transaction type. Not a government incentive, tax credit or refund. Full terms and conditions apply.

Mortgage. Payment figures are estimates for illustration only, not an offer to lend; all financing is on approved credit (OAC). HOMEH Inc., Brokerage is not a mortgage broker, agent or lender; mortgage products and advice come from independent professionals licensed by the Financial Services Regulatory Authority of Ontario (FSRA).

Hestimate. Worked out with automated tools from recent nearby sales of similar homes. For information only, not an appraisal.

Accuracy. Listings, market data, photos, school, transit and neighbourhood information come from sources believed reliable, including the MLS® System and the Toronto Regional Real Estate Board (TRREB), but are not warranted accurate, current or complete. MLS® listing data is copyright TRREB. It must only be used by consumers with a bona fide interest in the purchase, sale or lease of real estate, and not for any commercial purpose.

Programs. Programs, incentives and benefits on this website are privately administered, may change or end without notice, and imply no government authority, endorsement or affiliation.

Not intended to solicit clients currently under contract with another brokerage.

The trademarks REALTOR®, REALTORS® and the REALTOR® logo are controlled by The Canadian Real Estate Association (CREA) and identify real estate professionals who are members of CREA. The trademarks MLS®, Multiple Listing Service® and the associated logos are owned by CREA and identify the quality of services provided by real estate professionals who are members of CREA. Used under licence.