

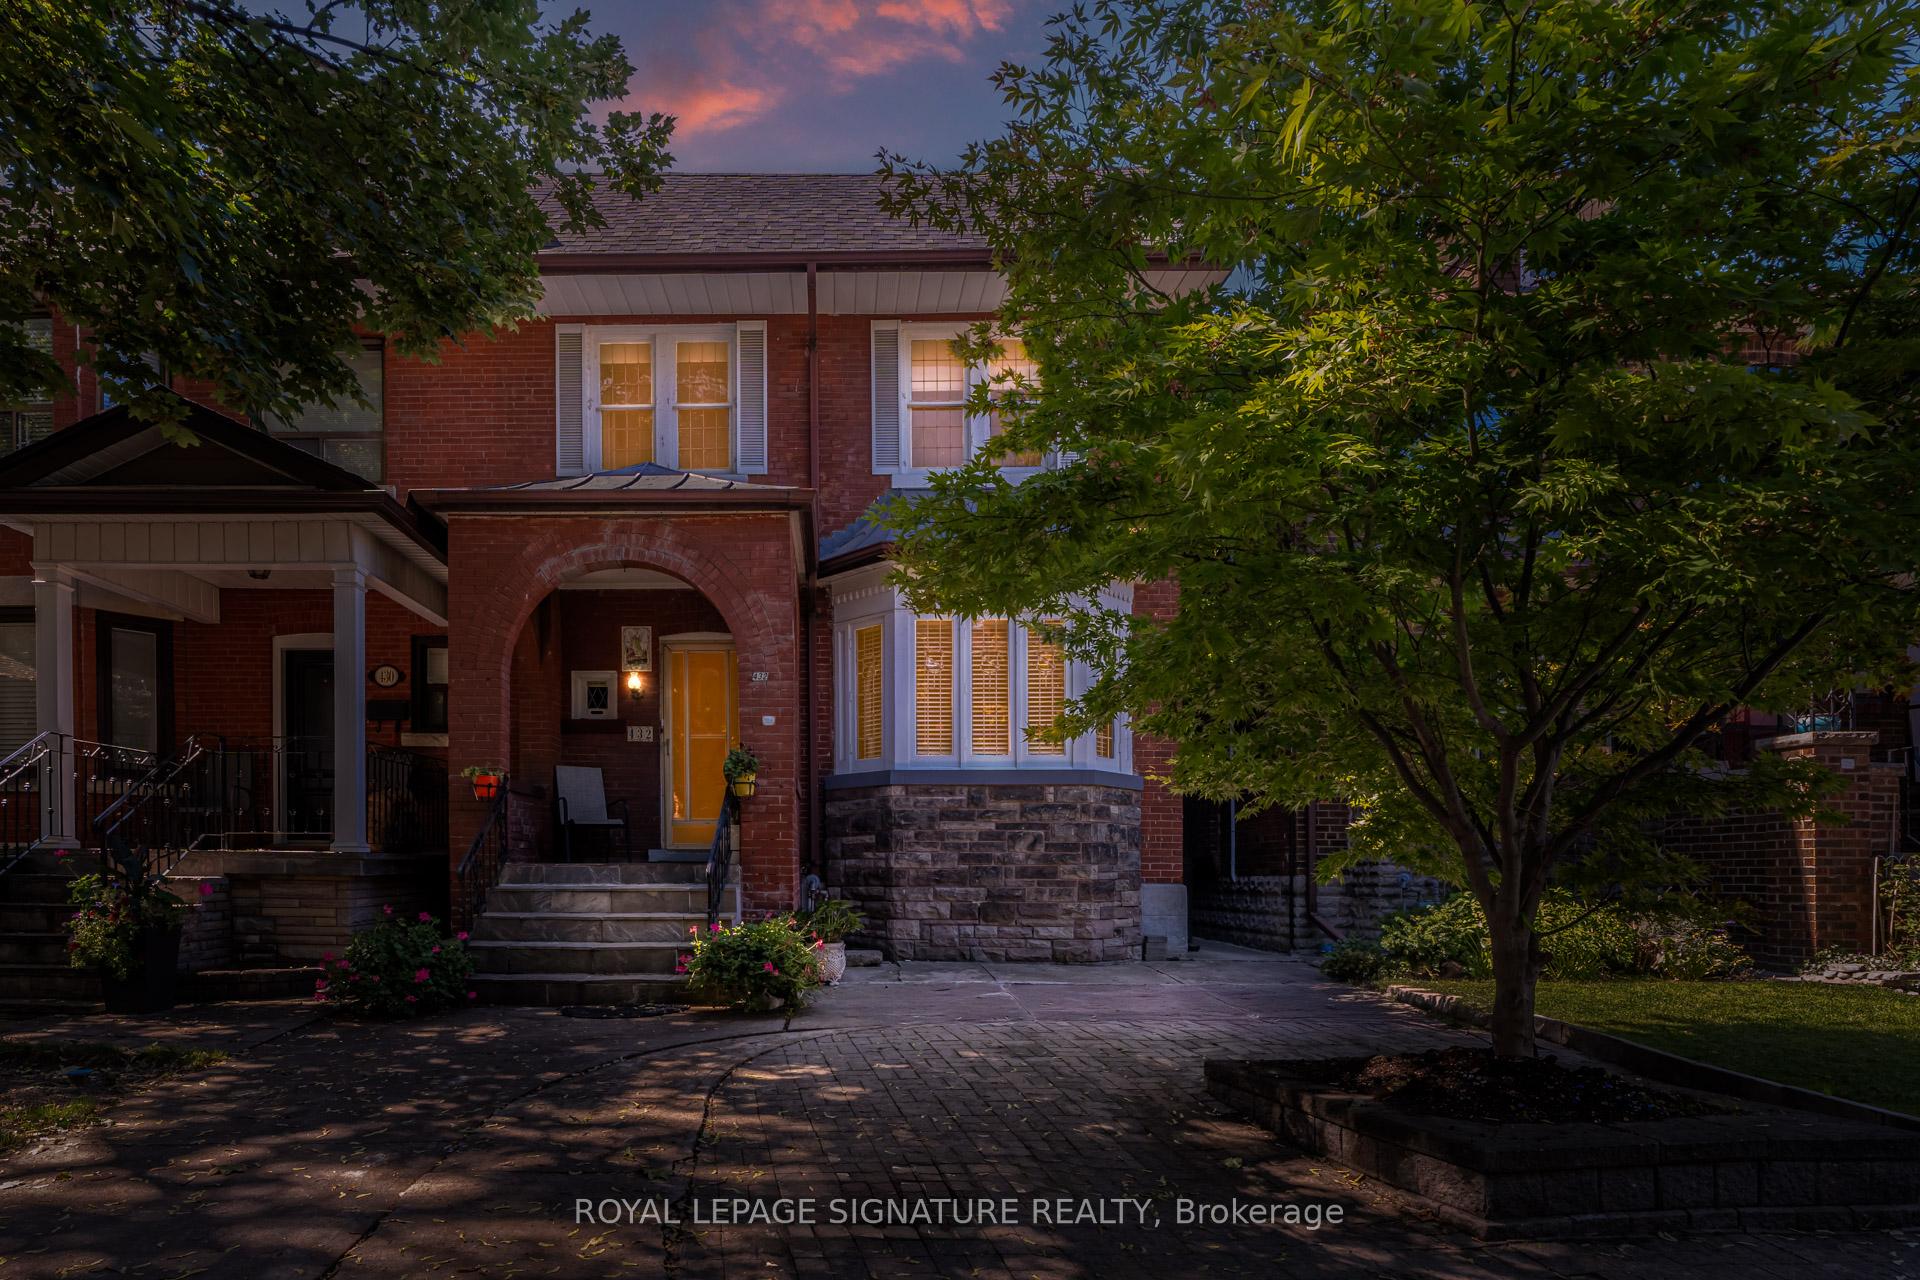
432 Crawford Street
432 Crawford Street
 See all 20 photos
Property history
Facts and features
- BasementUnfinished
- Water, sewerMunicipal
- HeatingRadiant
- CoolingWall unit(s)
- Separate entrance
The homeSemi-Detached, 2-storey, 1,500–2,000 sq ft
- Type: Semi-Detached
- Style: 2-storey
- Living space: 1,500–2,000 sq ft
- Basement: Separate entrance, unfinished
InsideOther, Rooms above ground 6, Bedrooms 3
- Features: Other
- Rooms above ground: 6
- Bedrooms: 3
- Bathrooms: 2
- Kitchens: 1
Outside and lotBrick, Shingles, Unknown
- Exterior: Brick
- Roof: Shingles
- Foundation: Unknown
- Features: Porch
- Size: 25.33 × 96 ft
Parking1 Parking, Private
- Spaces: 1 Parking
- Driveway: Private
Heating, water and powerRadiant, electric, Wall unit(s), Municipal water
- Heating: Radiant, electric
- Cooling: Wall unit(s)
- Water: Municipal water
- Sewer: Municipal sewer
Costs and taxesTaxes $7,546 a year, HST included in the price, Hot water tank
- Taxes, 2025: $7,546 a year
- HST: HST included in the price
- Rental items: Hot water tank
- Under contract: Hot water heater
Included in the sale2 stacked washer/dryer / 2 fridge, 2 stove, 2 dishwasher, electrical light fixtures to be sold in "as is" condition, front parking pad by city permit.
- Included: 2 stacked washer/dryer / 2 fridge, 2 stove, 2 dishwasher, electrical light fixtures to be sold in "as is" condition, front parking pad by city permit.
NearbyHospital, park, public transit, rec./commun.centre, school, school bus route
- Close to: Hospital, park, public transit, rec./commun.centre, school, school bus route
Listing detailsC12441962, Sold, Oct 2, 2025
- MLS® number: C12441962
- Status: Sold
- Listed on: Oct 2, 2025
- Days on market: 29
- Updated: Oct 31, 2025
- Possession: 2025-11-01 / Flexible
- Occupied by: Vacant
- Listing brokerage: ROYAL LEPAGE SIGNATURE REALTY
About this home
432 Crawford Street, Toronto (Palmerston-Little Italy), ON M6G 3J6
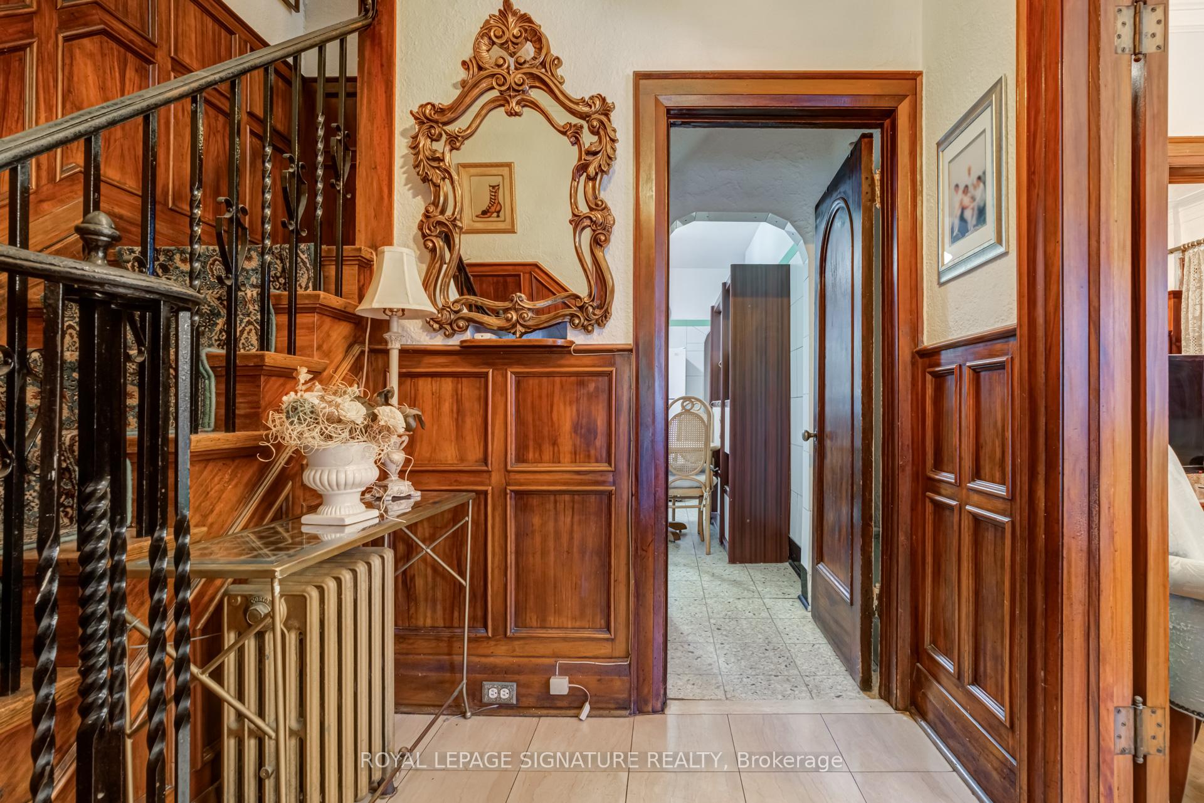
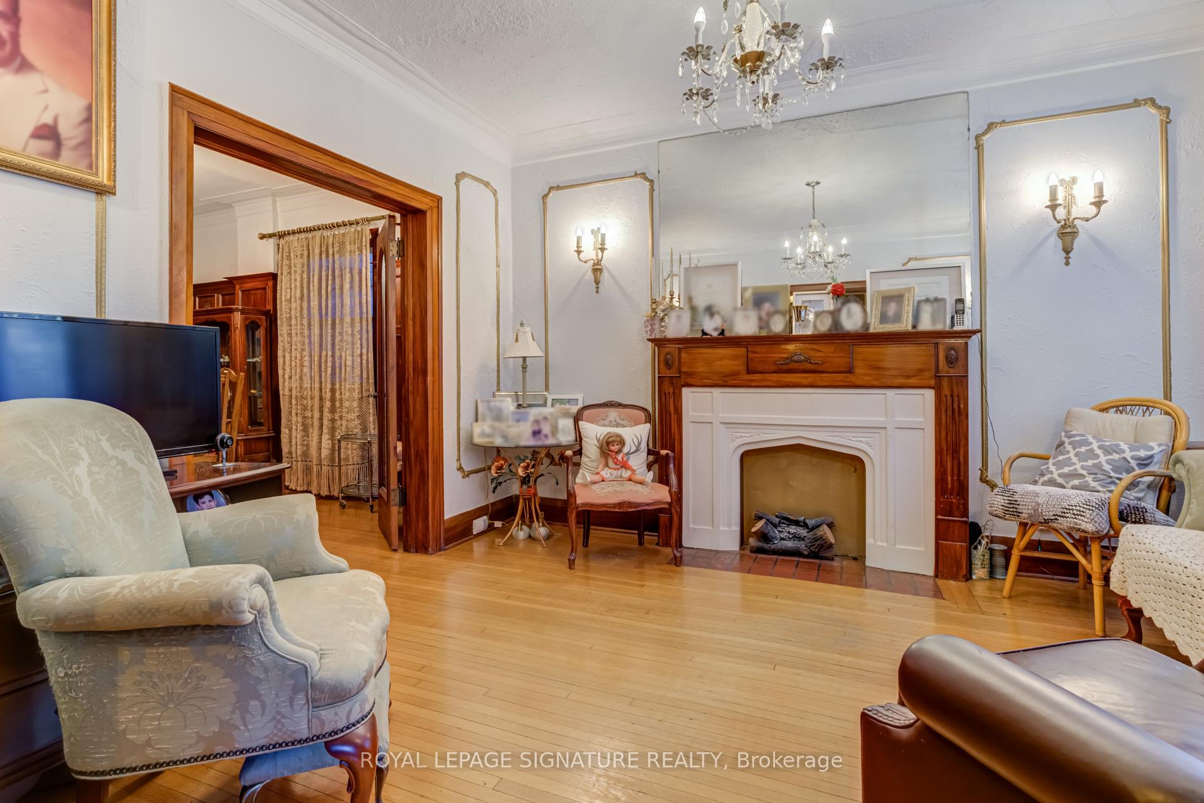
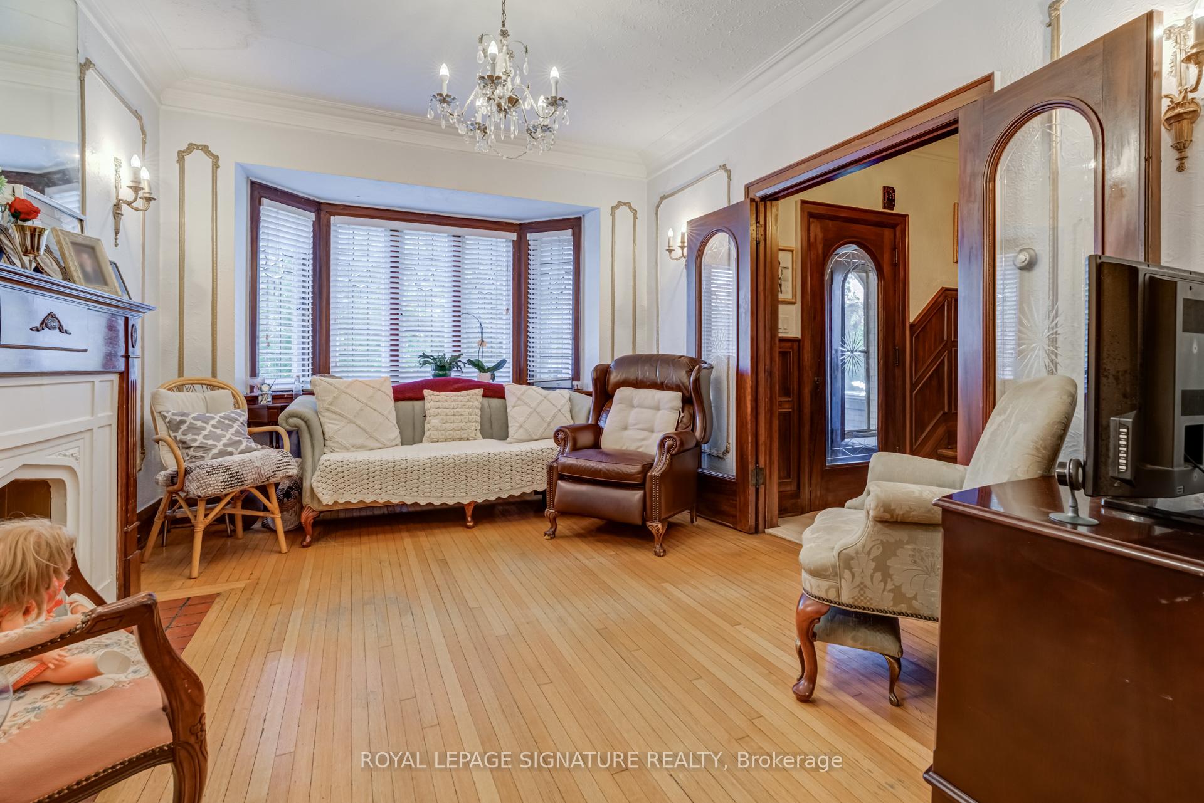
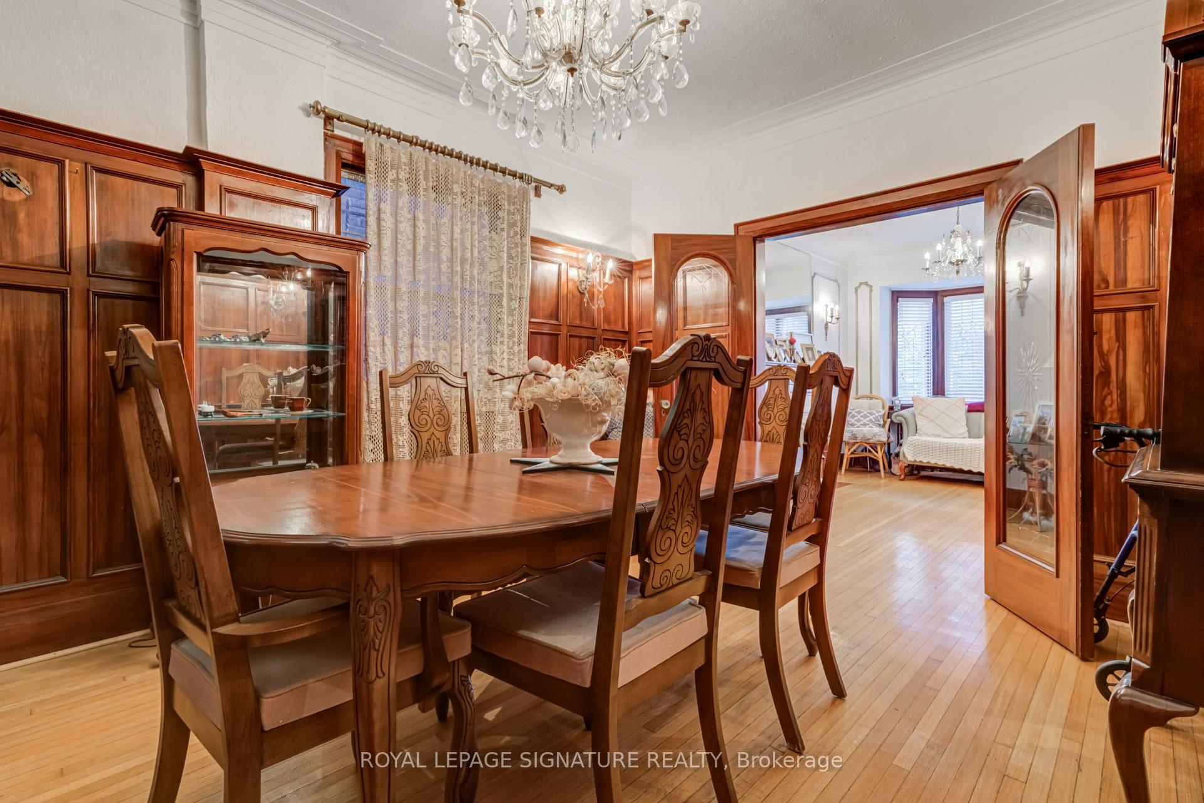
Welcome to 432 Crawford Street A Rare Gem in the Heart of Little Italy! This charming all-brick semi-detached home offers incredible versatility and character, nestled on one of Little Italy's most picturesque and sought-after streets. Featuring both a second-floor walkout and a basement walkout to a beautifully landscaped backyard, this home is perfect for multi-generational living or income potential. The main floor includes a spacious bedroom that can easily serve as a home office or guest room. Upstairs, you'll find a stunning and expansive living area, complete with a full kitchen, two generous bedrooms, and a bright, open-concept living and dining space. Located in the best part of the city just steps from trendy restaurants, boutique shopping, grocery stores, parks, schools, and the TTC right at your doorstep. This is urban living at its finest. Don't miss this rare opportunity to live in or invest in one of Toronto's most vibrant and desirable neighbourhoods! Seller assisted financing available at 4.99% 1 year term 65% LTV
Ask about this home
A HOMEH agent will answer your questions about this home.
Around this home
Daily convenience, out of 100, from the distances below
Schools nearby
School rating, out of 10.
Helpful calculators
Your HOMEH agent

"I would see it this week."