

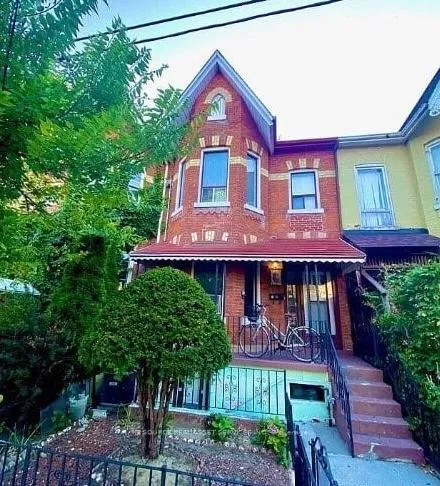
Unit 3, 198 Shaw Street
Unit 3, 198 Shaw Street
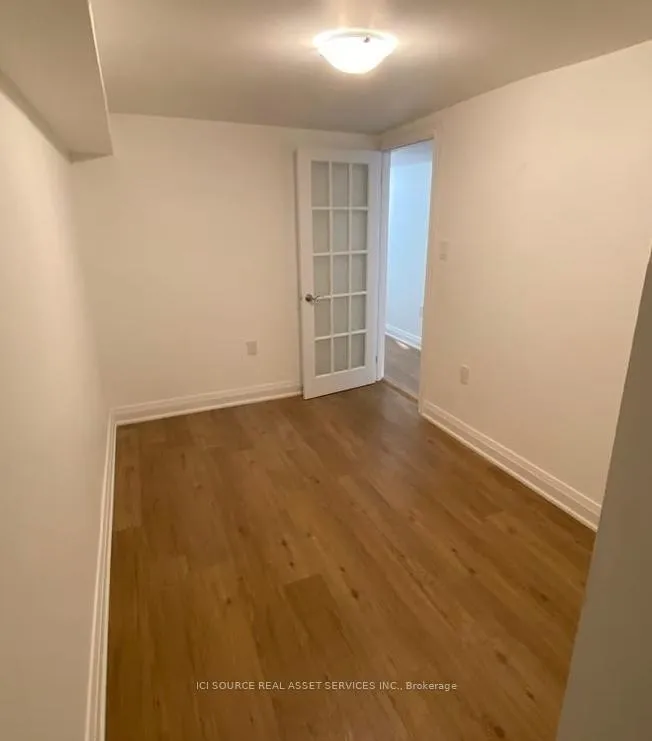 See all 12 photos
Property history
Facts and features
- BasementApartment
- Lease term12 months
- FurnishedUnfurnished
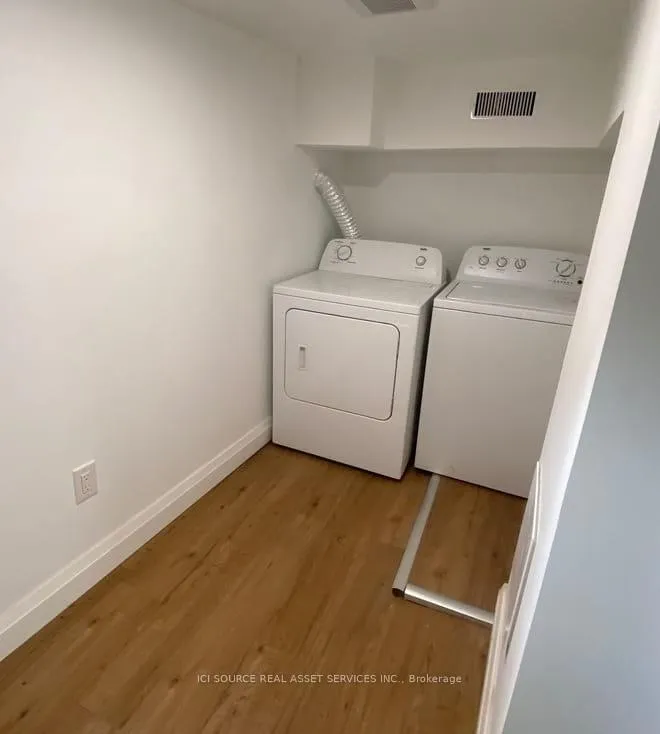
- LaundryIn-suite
- Central air
The homeSemi-Detached, Apartment, 700–1,100 sq ft
- Type: Semi-Detached
- Style: Apartment
- Living space: 700–1,100 sq ft
- Basement: Apartment
- Waterfront: None
InsideIn-suite laundry, Storage, Rooms above ground 4
- Laundry: In-suite laundry
- Features: Storage
- Rooms above ground: 4
- Bedrooms: 2
- Bathrooms: 1
- Kitchens: 1
- Family room: Yes
Outside and lotBrick, Unknown, Unknown
- Exterior: Brick
- Roof: Unknown
- Foundation: Unknown
Heating, water and powerForced air, other, Central air, Municipal sewer
- Heating: Forced air, other
- Cooling: Central air
- Sewer: Municipal sewer
Rent and termsRent $2,150 a month, Basement, Unfurnished
- Rent: $2,150 a month
- Space for rent: Basement
- Furnished: Unfurnished
- Lease: 12 months
- Rent includes: Central air conditioning, common elements, heat, hydro, water
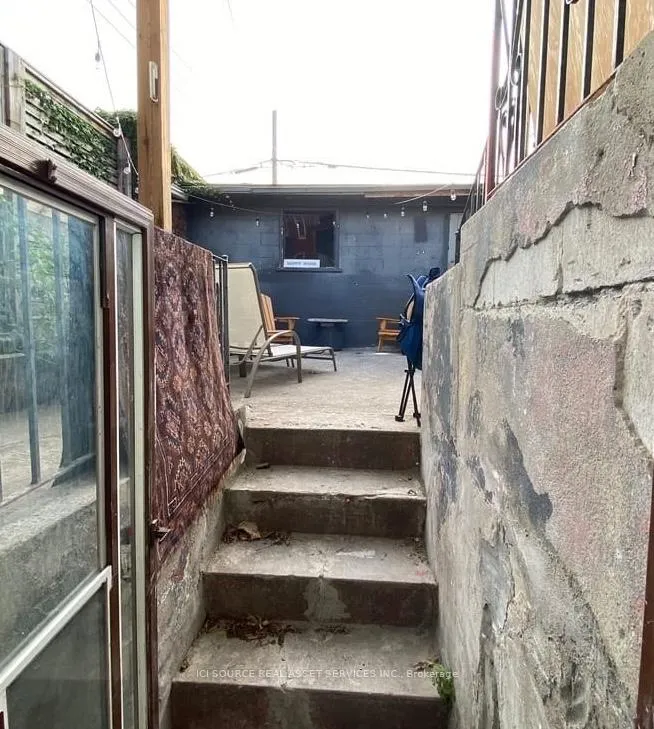
IncludedIncludes:-newly updated apartment-two private entrances-in suite washer & dryer-backyard-2 bedrooms-outdoor bbq space
- Included: Includes:-newly updated apartment-two private entrances-in suite washer & dryer-backyard-2 bedrooms-outdoor bbq space
Listing detailsC12609650, Rented, Dec 5, 2025
- MLS® number: C12609650
- Status: Rented
- Listed on: Dec 5, 2025
- Days on market: 77
- Updated: Feb 20, 2026
- Possession: Immediate
- Occupied by: Vacant
- Listing brokerage: ICI SOURCE REAL ASSET SERVICES INC.
About this home
Unit 3, 198 Shaw Street, Toronto (Trinity-Bellwoods), ON M6J 2W8
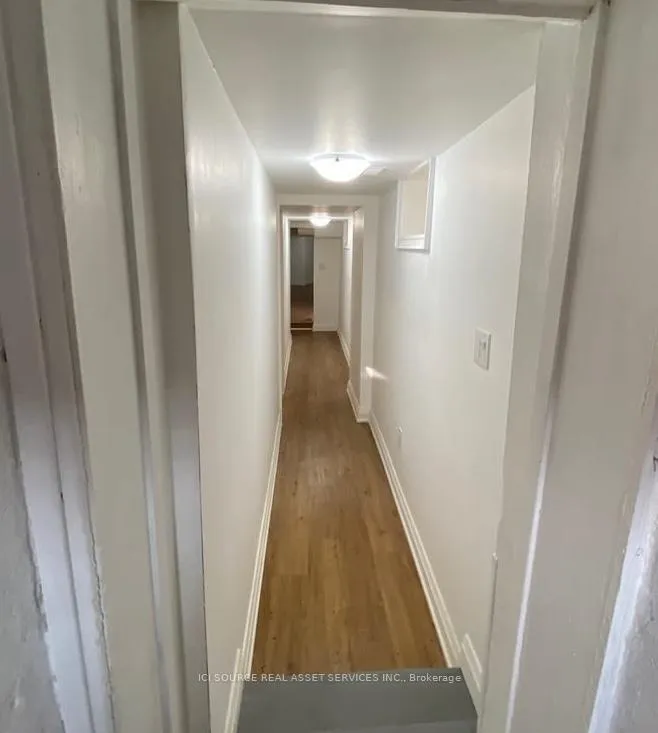
Basement Apartment at 198 Shaw Street, Toronto ON, M6J 2W8Large, bright 2-bedroom apartment plus den on the lower level (basement) of a lovely Trinity Bellwoods home.**ONE MONTH'S RENT MOVE IN BONUS**Available Immediately$2,400 - utilities included Includes:-Newly updated apartment-Two private entrances-In suite washer & dryer-Backyard-2 bedrooms-Outdoor BBQ space-No smoking inside Minutes to: Trinity Bellwoods, Ossington, shops, restaurants, amenities, U of T, Queen St West., Dundas St. West, Kensington Market, Financial Core, Toronto Western.*For Additional Property Details Click The Brochure Icon Below*
Ask about this home
A HOMEH agent will answer your questions about this home.
Around this home
Daily convenience, out of 100, from the distances below
Schools nearby
School rating, out of 10.
Helpful calculators
Your HOMEH agent

"I would see it this week."