

Unit 203, 2511 Bloor Street W
Unit 203, 2511 Bloor Street W
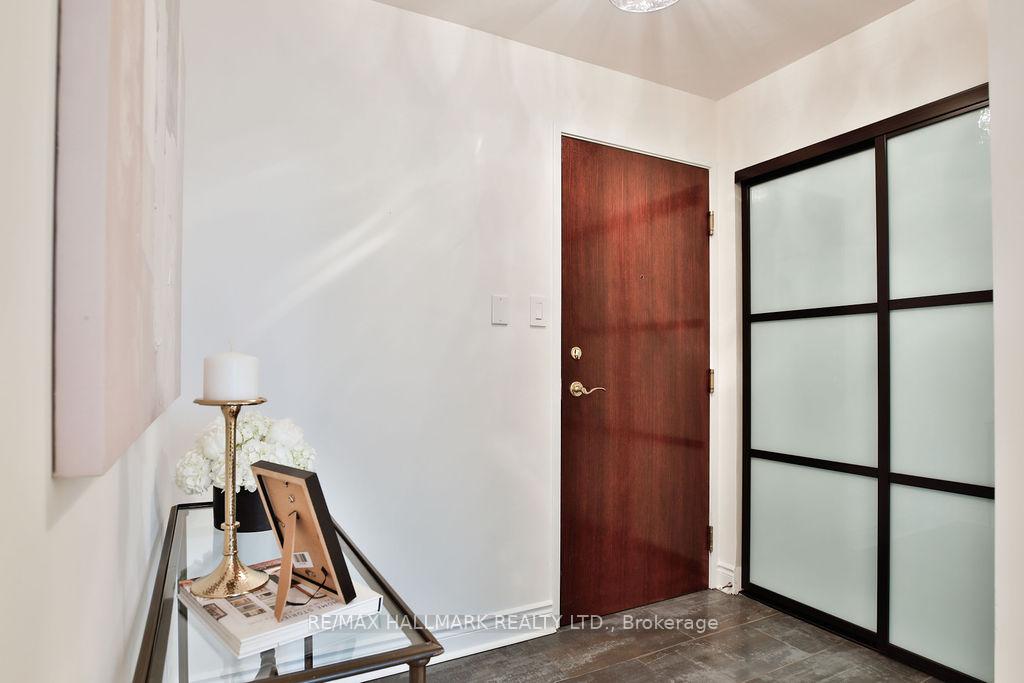 See all 47 photos
Property history
Facts and features
- ExposureSouth west
- LaundryEnsuite
- LockerExclusive
- BalconyOpen
- Hardwood floors
- Central air
- Exercise room
- Party room/meeting room
The homeCondo Apartment, 1 storey/apt, Age 16–30 years
- Type: Condo Apartment
- Style: 1 storey/apt
- Age: 16–30 years
- Living space: 1,200–1,399 sq ft
- Basement: None
- Exposure: South West
- View: Garden, panoramic, trees/woods
InsideVinyl, Hardwood, Ceramic, Ensuite, Other
- Flooring: Vinyl, Hardwood, Ceramic
- Laundry: Ensuite
- Features: Other
- Security: Carbon monoxide detectors, smoke detector, heat detector
- Rooms above ground: 6
- Bedrooms: 2
- Bathrooms: 2
- Kitchens: 1
OutsideBrick, concrete, Open, Controlled entry, landscaped, patio, privacy, built-in-bbq, lawn sprinkler system
- Exterior: Brick, concrete
- Balcony: Open
- Features: Controlled entry, landscaped, patio, privacy, built-in-bbq, lawn sprinkler system
Parking and locker1 Parking, Underground, Parking type Owned
- Spaces: 1 Parking
- Garage: Underground
- Parking type: Owned
- Locker: Exclusive
- Locker unit: 26
- Locker level: A
BuildingThe brule, Storeys 5, Units 49
- Name: The brule
- Storeys: 5
- Units: 49
- Registered: 2002
- Condo corporation: 1468
- Amenities: Community bbq, elevator, exercise room, party room/meeting room, visitor parking
- Pets: Allowed
Heating, water and powerHeat pump, electric, Central air
- Heating: Heat pump, electric
- Cooling: Central air
Costs and taxesTaxes $4,485 a year, Condo fee $1,455 a month, Building insurance included, water included, parking included, cable tv included, common elements included, heat included
- Taxes, 2024: $4,485 a year
- Condo fee: $1,455 a month
- Fee includes: Building insurance included, water included, parking included, cable tv included, common elements included, heat included
- HST: HST included in the price
- Rental items: None.
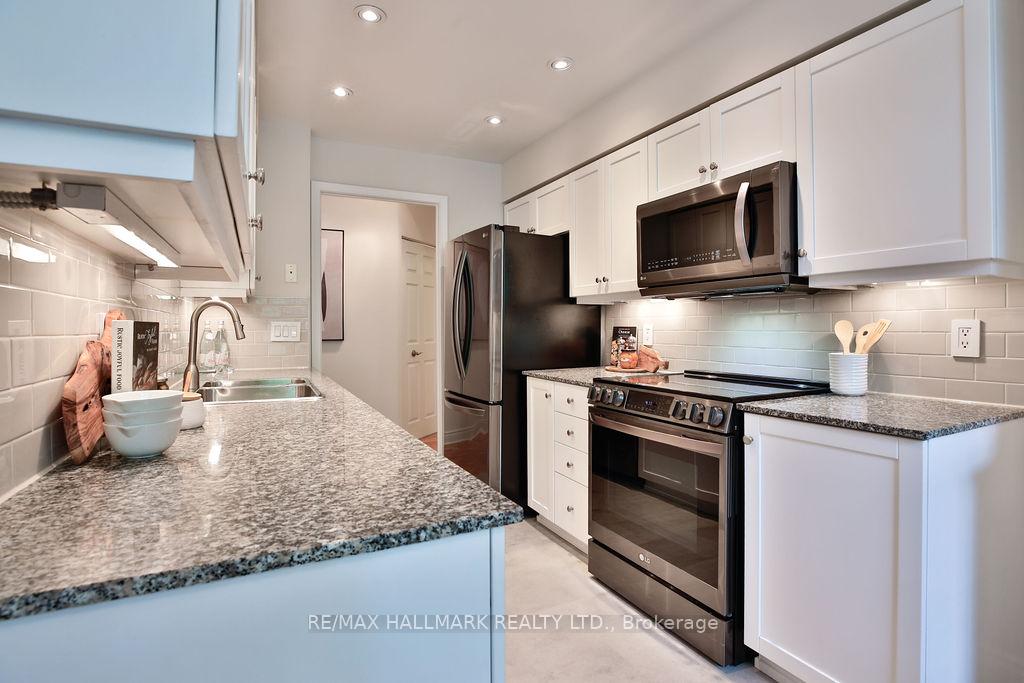
Included in the sale(a) all kitchen appliances - lg brand, just over a year old (fridge, stove, over range microwave w/fan, new dishwasher complete with 4 year extended warranty (transferable) + stacked washer/dryer unit in laundry room (5 years old) (b) window coverings: 3 sets wooden hunter douglas venetian blinds (kitchen/2nd bedroom/main bedroom); 4 sets roll-down blinds in living/dining area; 1 set white sheer drapes at patio doors (c) light fixtures: all to remain (13 in total), All standalone furniture and artwork to be removed, including ivory, antique hutch in kitchen extension + pull-out dwr sofa bed unit in 2nd bedroom.
- Included: (a) all kitchen appliances - lg brand, just over a year old (fridge, stove, over range microwave w/fan, new dishwasher complete with 4 year extended warranty (transferable) + stacked washer/dryer unit in laundry room (5 years old) (b) window coverings: 3 sets wooden hunter douglas venetian blinds (kitchen/2nd bedroom/main bedroom); 4 sets roll-down blinds in living/dining area; 1 set white sheer drapes at patio doors (c) light fixtures: all to remain (13 in total)
- Not included: All standalone furniture and artwork to be removed, including ivory, antique hutch in kitchen extension + pull-out dwr sofa bed unit in 2nd bedroom.
NearbyHospital, library, public transit, school, place of worship
- Close to: Hospital, library, public transit, school, place of worship
Listing detailsW12178433, Sold, May 28, 2025
- MLS® number: W12178433
- Status: Sold
- Listed on: May 28, 2025
- Days on market: 6
- Updated: Jun 3, 2025
- Possession: Flexible
- Occupied by: Owner
- Listing brokerage: RE/MAX HALLMARK REALTY LTD.
About this home
Unit 203, 2511 Bloor Street W, Toronto (High Park-Swansea), ON M6S 5A6
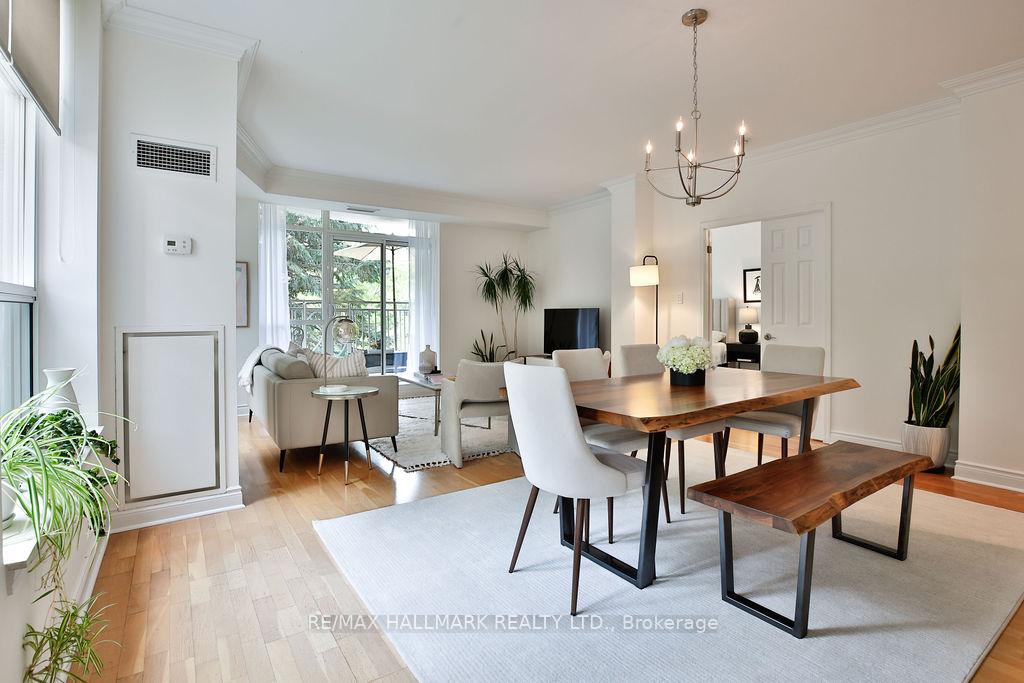
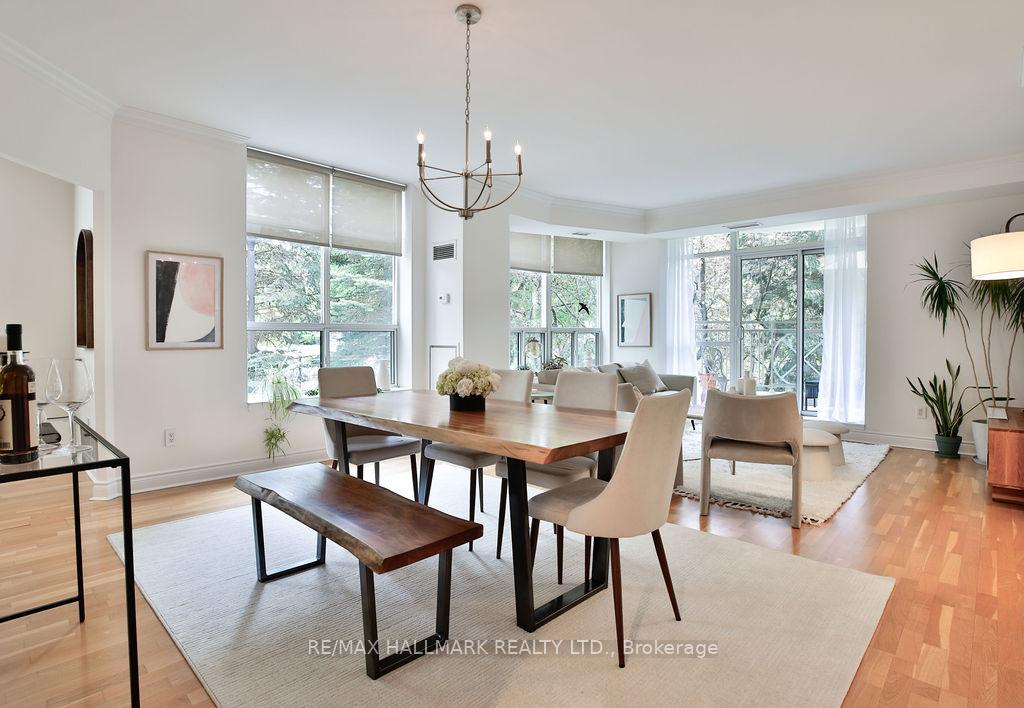
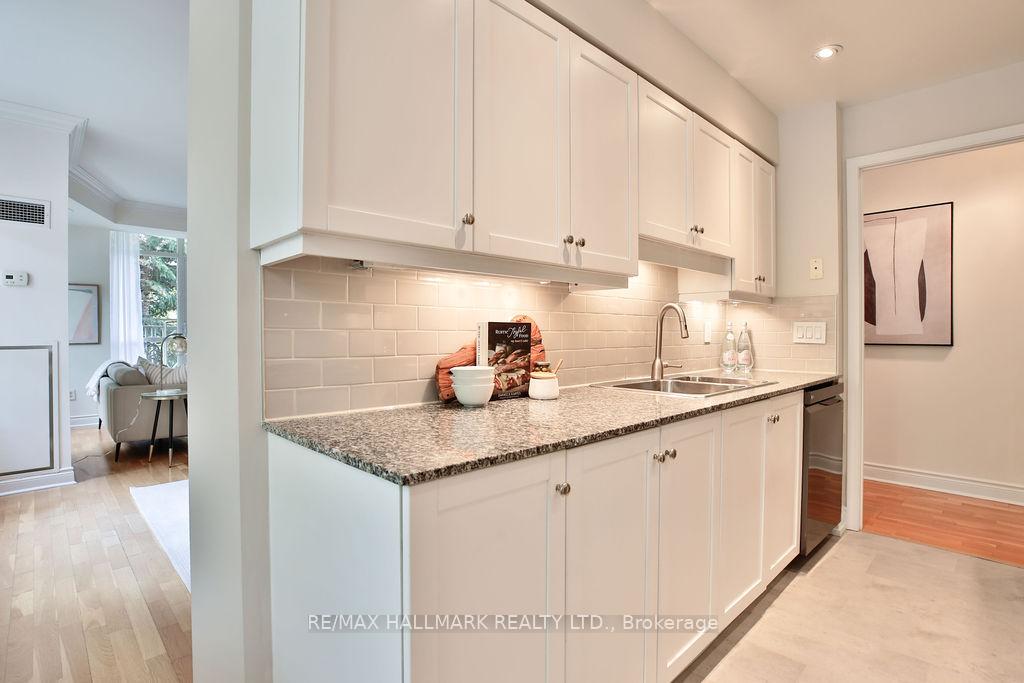
Welcome to The Brule, a prestigious, rarely offered boutique low-rise condo nestled in the heart of Bloor West Village. This immaculate bright and spacious southwest corner unit boasts a generous 1306 sq. ft. of refined living space, offering a 2-bedroom, 2-bathroom split layout that perfectly balances elegance and functionality. Located just steps from the Jane Subway Station, Humber River trails, and the vibrant shops and cafes of Bloor West Village, offering unmatched access to nature, transit, urban convenience and with proximity access to all major Toronto Expressways. Featuring 9-ft ceilings, expansive windows throughout, and a sun-kissed balcony, this residence feels like a home and exudes comfort and sophistication. The well-proportioned open concept living/dining area is ideal for entertaining, while the spacious, eat-in kitchen with stainless steel appliances offers a cozy nook to enjoy your morning coffee. The oversized, primary suite offers a serene retreat with ample walk-in closet space and ensuite bathroom with a large soaker tub. The spacious second bedroom is equally versatile-perfect for guests, a home office or den. Enjoy the award-winning gardens that walkers by stop and stare at, expansive outdoor BBQ terrace, library, and party room; all part of this well-managed and highly sought-after 49-suite community. Extras include underground parking, a large locker, a gym with a Peloton and soon to be installed infrared sauna and a quiet, solidly built building rarely available on todays market. A true boutique gem in a Triple AAA location come see this unique offering before its gone!
Ask about this home
A HOMEH agent will answer your questions about this home.
Know more about The Brule
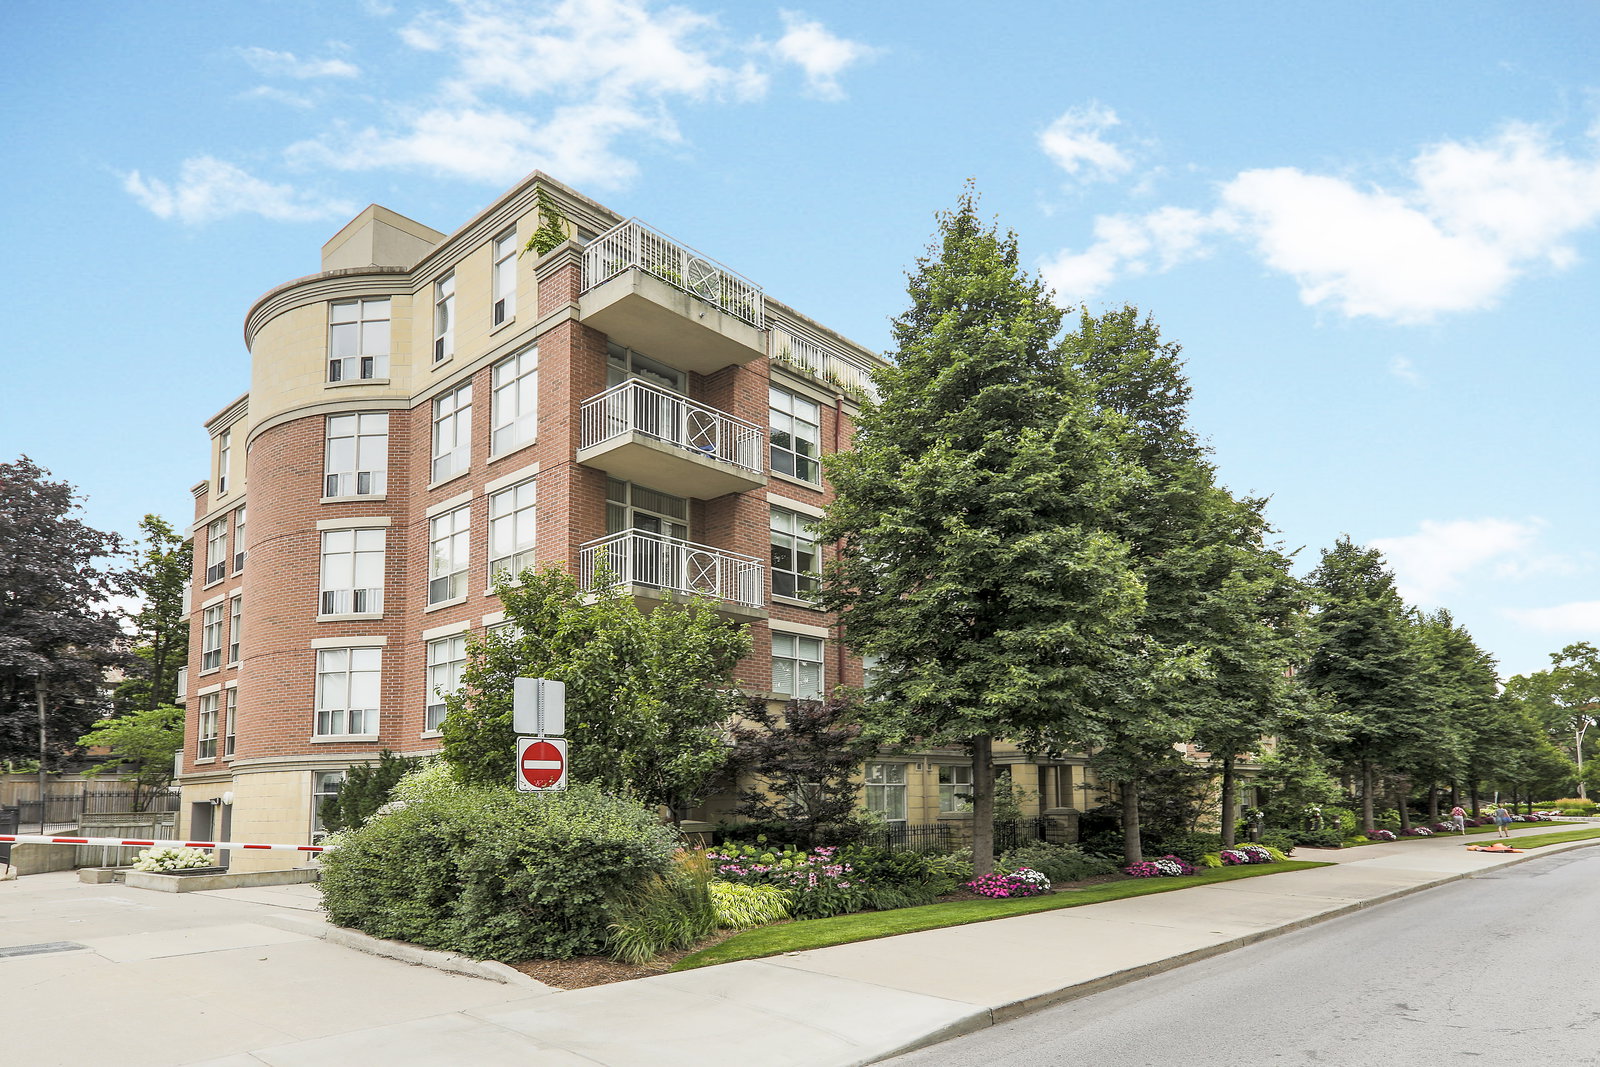
Condo building · 2511 Bloor Street W
The Brule is a 5-storey condo with 49 suites, built in 2002 by The Brule Properties Inc. No units are on the market here right now.
- 5storeys
- 49suites
- $981/sq ft
- 2002built
No similar units for sale in The Brule right now.
Around this home
Daily convenience, out of 100, from the distances below
Schools nearby
School rating, out of 10.
Helpful calculators
Your HOMEH agent

"I would see it this week."