

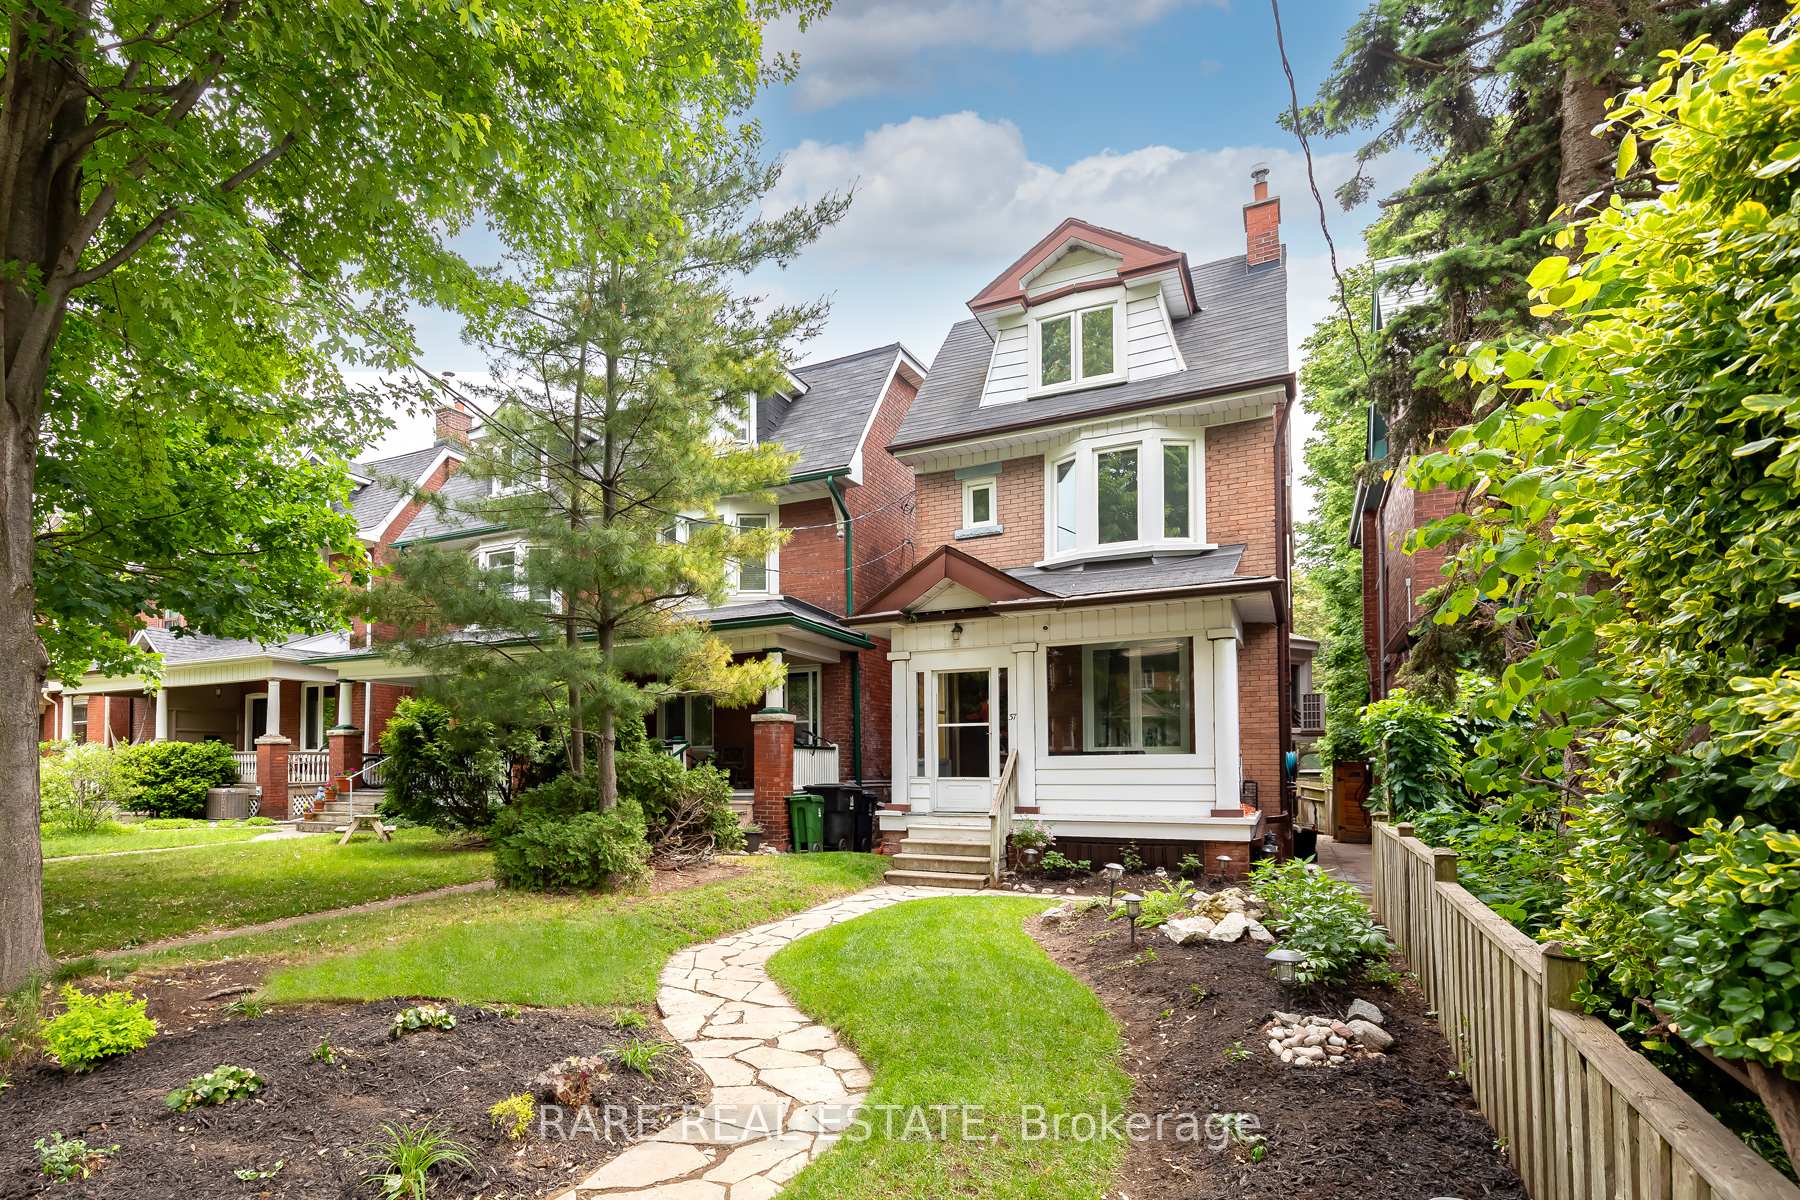
Lower, 37 Parkway Avenue
Lower Level Rented
1/17Lower, 37 Parkway Avenue
Lower Level Rented
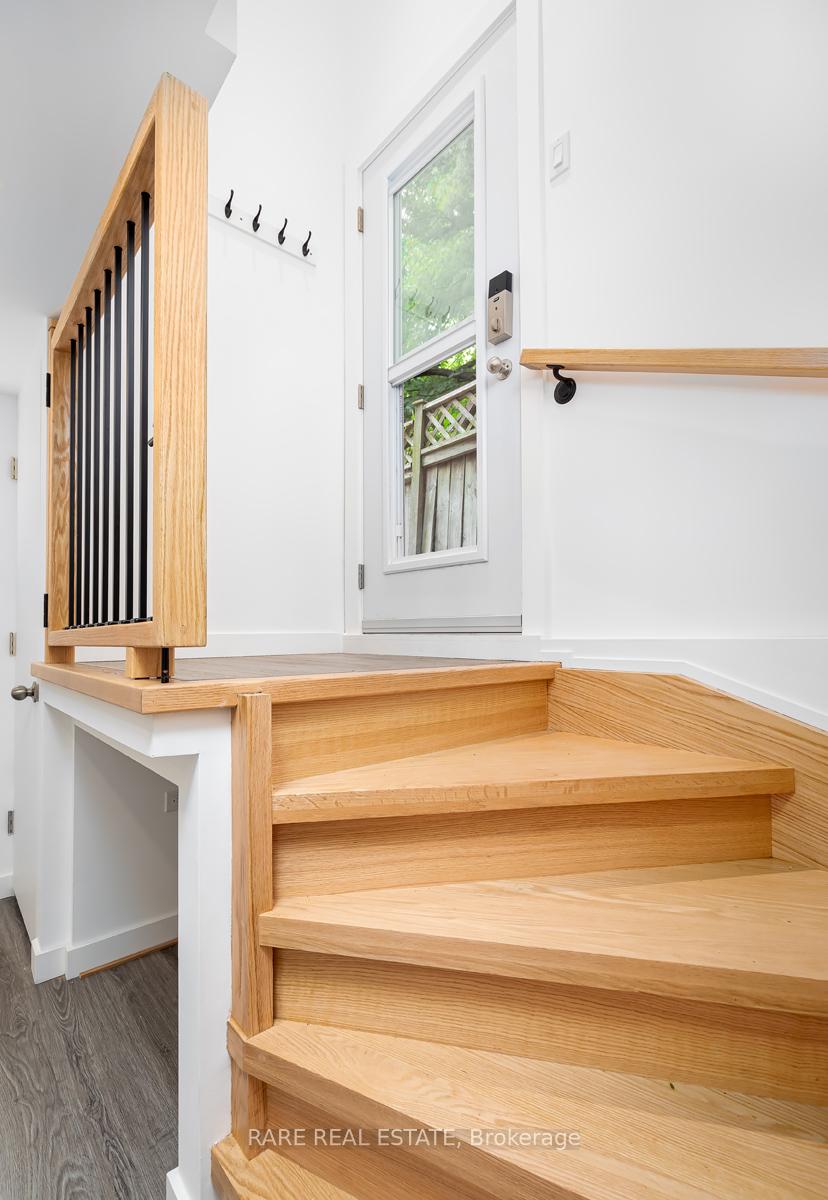
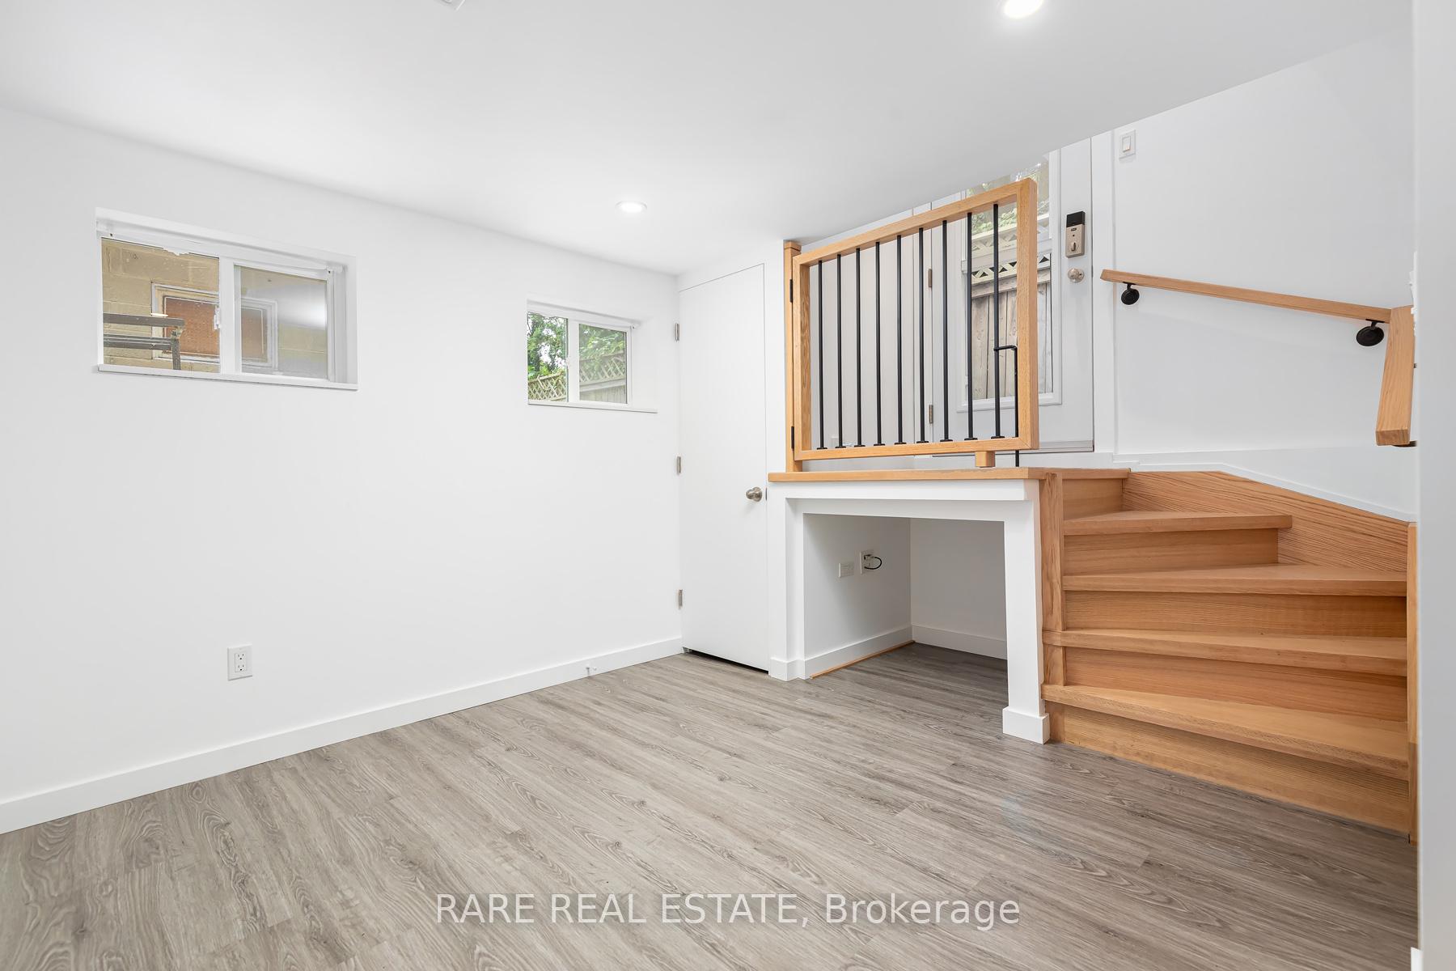
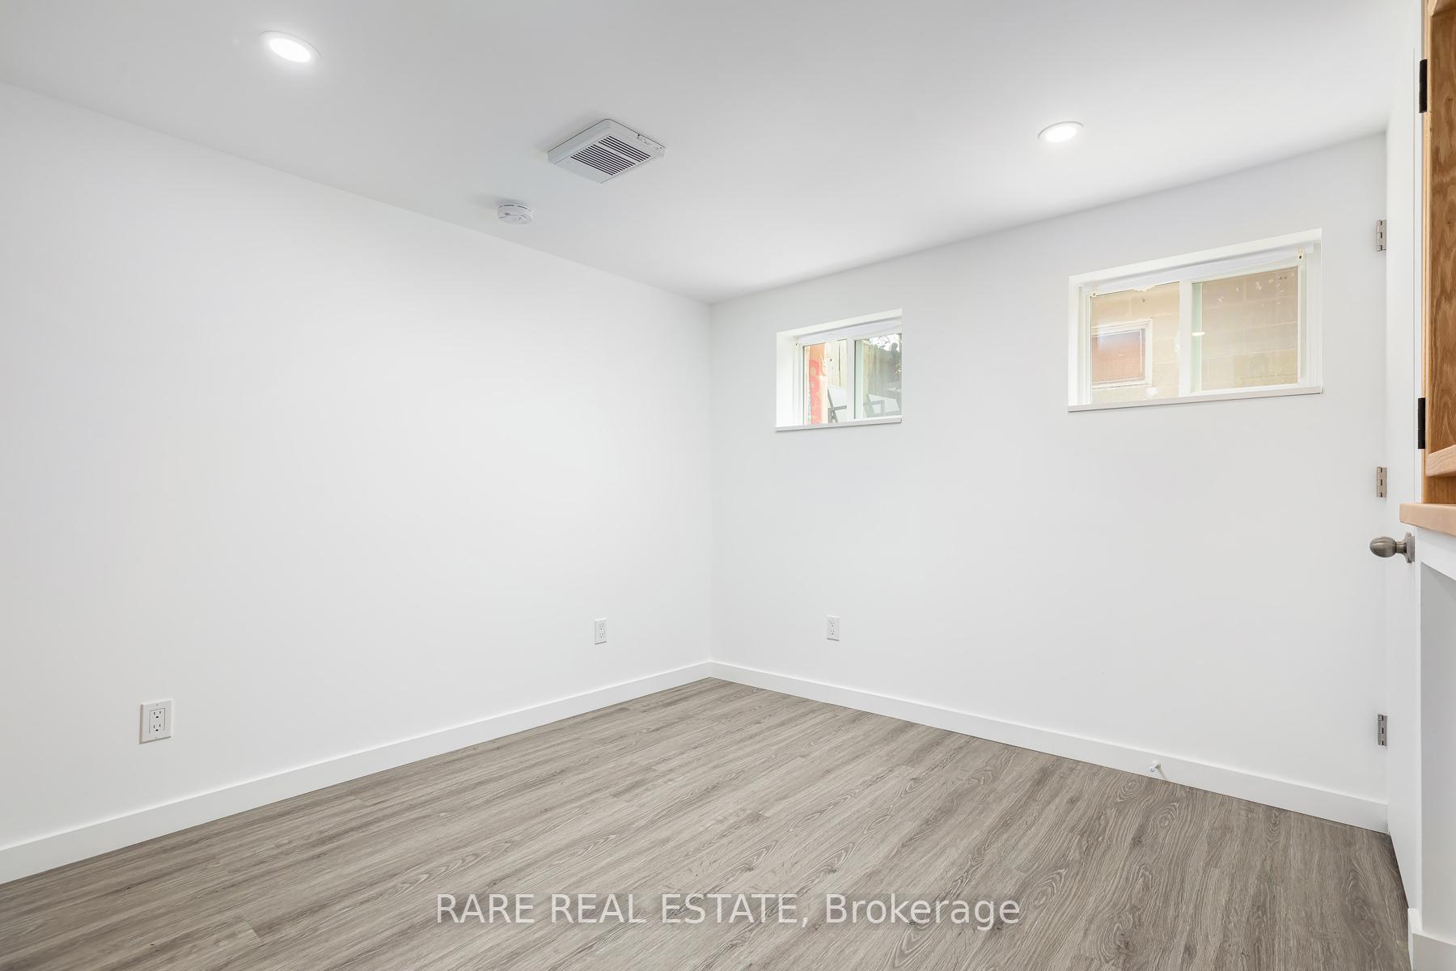
 See all 17 photos
1 Bedroom
1 Bathroom
0 Garage
<700 sq.ft
Basement
— Unit
Property history
Facts and features
- BasementApartment
- Lease term12 months
- FurnishedUnfurnished
- LaundryEnsuite
What stands out
- Central air
The homeLower Level, 2 1/2 storey, Under 700 sq ft
- Type: Lower Level
- Style: 2 1/2 storey
- Living space: Under 700 sq ft
- Basement: Apartment
InsideEnsuite, lower level, Other, Rooms above ground 3
- Laundry: Ensuite, lower level
- Features: Other
- Rooms above ground: 3
- Bedrooms: 1
- Bathrooms: 1
- Kitchens: 1
Outside and lotBrick, Unknown, Unknown
- Exterior: Brick
- Roof: Unknown
- Foundation: Unknown
ParkingDetached
- Garage: Detached
Heating, water and powerOther, other, Central air, Municipal water
- Heating: Other, other
- Cooling: Central air
- Water: Municipal water
Rent and termsRent $1,750 a month, Basement, Unfurnished
- Rent: $1,750 a month
- Space for rent: Basement
- Furnished: Unfurnished
- Lease: 12 months
- Deposit: Required
- Credit check: Required
- Employment letter: Required
- Rental application: Required
- References: Required
- Rental items: None
IncludedCurrent tenant's furniture and belongings.
- Not included: Current tenant's furniture and belongings.
Listing detailsW11944469, Rented, Jan 28, 2025
- MLS® number: W11944469
- Status: Rented
- Listed on: Jan 28, 2025
- Days on market: 9
- Updated: Feb 6, 2025
- Possession: 2025-03-16 / March 16, 2025
- Occupied by: Tenant
- Listing brokerage: RARE REAL ESTATE
About this home
Lower, 37 Parkway Avenue, Toronto (Roncesvalles), ON M6R 1T6
Other
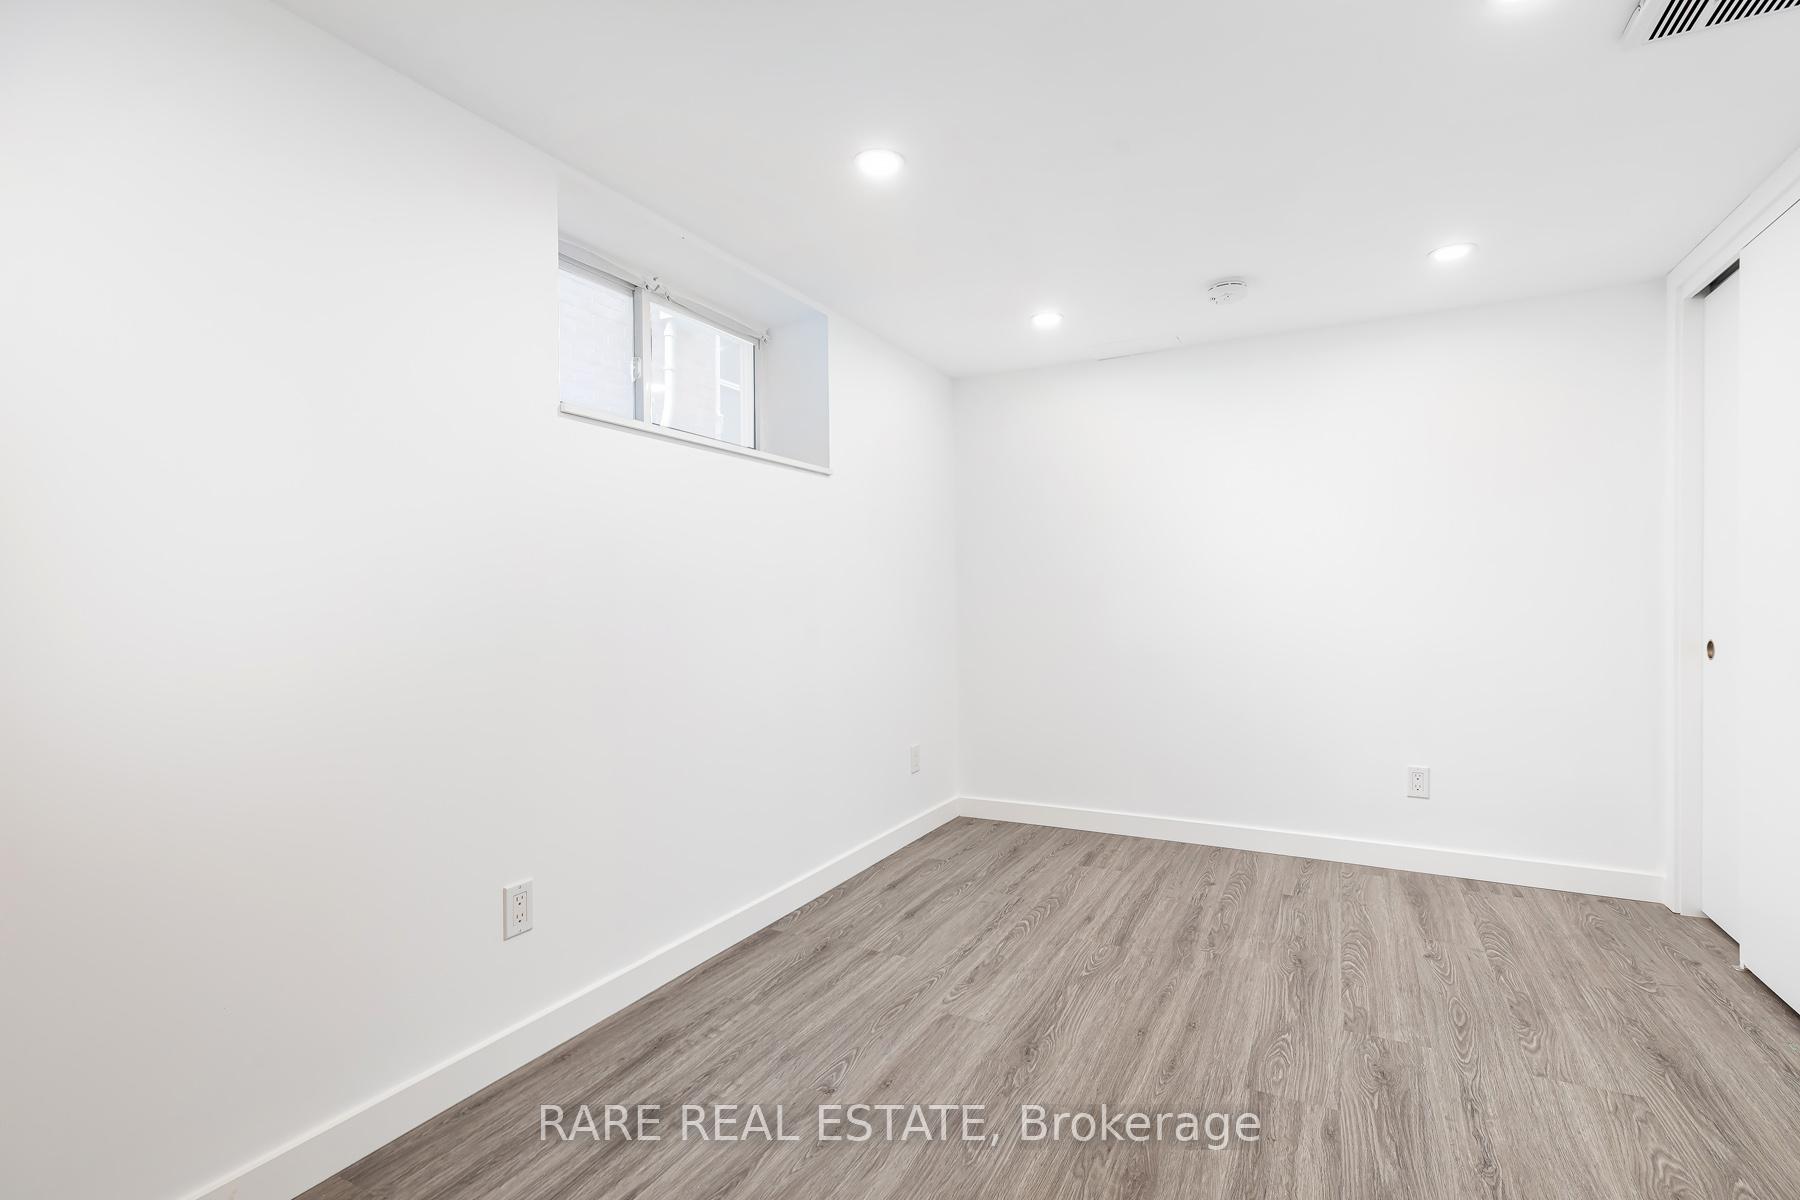
Beautifully Updated 1 Bedroom, 1 Bathroom Lower-Level Unit In The Heart Of Roncy Village. Recently Renovated, This Unit Boasts Loads Of Potlights, a Galley Kitchen with Work Nook and Large Windows in the Main Living Space. Steps To Some Of Toronto's Trendiest Spots, Enjoy Local Shops, Bars, And Restaurants Or Take A Short Bike Ride To High Park Or Down To The Waterfront For Kms Of Trails. An Absolute Must-See!
Read more
Ask about this home
A HOMEH agent will answer your questions about this home.
Ask a question
Around this home
Sorauren/Roncesvalles Ave
Errands
Transit
Parks
Schools
Daily convenience, out of 100, from the distances below
ParkColumbus Parkette · 13 within 1 km3 min walk162 m
GroceryTommy's Gifts Variety3 min walk207 m
SchoolSt Vincent de Paul Catholic School6 min walk380 m
Train stationMorrow Avenue3 min walk200 m
PharmacyMargis Pharmacy4 min walk269 m
Cafés & foodThe Commoner · 15 within 1 km3 min walk206 m
Gym & rec centreFit District3 min walk207 m
LibraryToronto Public Library - High Park9 min walk563 m
WalkDriveStraight-line distance, open map data
Grocery0.2 km
Park0.2 km
Coffee0.2 km
Dining0.2 km
Gym0.2 km
Morrow Avenue0.2 km
Schools nearby
School rating, out of 10.
St Vincent de Paul Catholic Schoolelementary · Catholic · 0.4 km
8.6/10Excellent
Howard Junior Public Schoolelementary · Public · 0.4 km
8.0/10Excellent
Westminster Classical Christian Academyelementary · Private · 0.4 km
—
Contact agent
Helpful calculators
Rent vs buy
Affordability
Mortgage
Down payment
Stress test
CMHC insurance
Your HOMEH agent

NimaHOMEH agent · Toronto
"I would see it this week."
Ask Nima