Front of 253 Claremont Street

253 Claremont Street
Toronto (Trinity-Bellwoods)Open House
Freehold Townhouse For Sale
1/50
Front of 253 Claremont Street

253 Claremont Street
Toronto (Trinity-Bellwoods)Open House
Freehold Townhouse For Sale
Photo 2 of 50 – 253 Claremont Street, TorontoPhoto 3 of 50 – 253 Claremont Street, TorontoPhoto 4 of 50 – 253 Claremont Street, TorontoPhoto 5 of 50 – 253 Claremont Street, TorontoSee all 50 photos
Listed for:Listed 3 days ago
3+1 Bedrooms
3 Bathrooms
0 Garage
700–1.1K sq.ft
12.5×60 ft
$6,177/yr

Facts and features

  • BasementFinished
  • Price per sq ft~$1,499
  • Water, sewerMunicipal
  • HeatingForced air
What stands out
  • Hardwood floors
  • Fireplace
  • Central air
The homeFreehold Townhouse, 2-storey, 700–1,100 sq ft
  • Type: Freehold Townhouse
  • Style: 2-storey
  • Living space: 700–1,100 sq ft
  • Basement: Finished, full
  • View: City, clear, trees/woods
InsideFireplace Yes, electric, living room, Hardwood, Concrete, Lower level
  • Fireplace: Yes, electric, living room
  • Flooring: Hardwood, Concrete
  • Laundry: Lower level
  • Features: Bar fridge, built-in oven
  • Security: Alarm system, carbon monoxide detectors, security system
Rooms
  • Rooms above ground: 12
  • Bedrooms: 3 + 1 in the basement
  • Bathrooms: 3
  • Kitchens: 1
  • Family room: Yes
Outside and lotBrick, metal/steel siding, Metal, Concrete
Outside
  • Exterior: Brick, metal/steel siding
  • Roof: Metal
  • Foundation: Concrete
  • Features: Deck, lighting, porch
Lot
  • Size: 12.5 × 60 ft
Heating, water and powerForced air, gas, Central air, Municipal water
  • Heating: Forced air, gas
  • Cooling: Central air
  • Water: Municipal water
  • Sewer: Municipal sewer
Costs and taxesTaxes $6,177 a year, HST No HST
  • Taxes, 2025: $6,177 a year
  • HST: No HST
Included in the saleAll existing appliances and light fixtures., Stagers items, please enquire.
  • Included: All existing appliances and light fixtures.
  • Not included: Stagers items, please enquire.
NearbyFenced yard, hospital, park, public transit, school, clear view
  • Close to: Fenced yard, hospital, park, public transit, school, clear view
Listing detailsC14188992, For Sale, Nov 17, 2026
  • MLS® number: C14188992
  • Status: For Sale
  • Listed on: Nov 17, 2026
  • Days on market: 3
  • Updated: Nov 17, 2026
  • Possession: Flexible
  • Occupied by: Owner
  • Listing brokerage: RIGHT AT HOME REALTY

About this home

253 Claremont Street, Toronto (Trinity-Bellwoods), ON M6J 2N1

Bar FridgeBuilt-In OvenCityClearTrees/WoodsFenced Yard

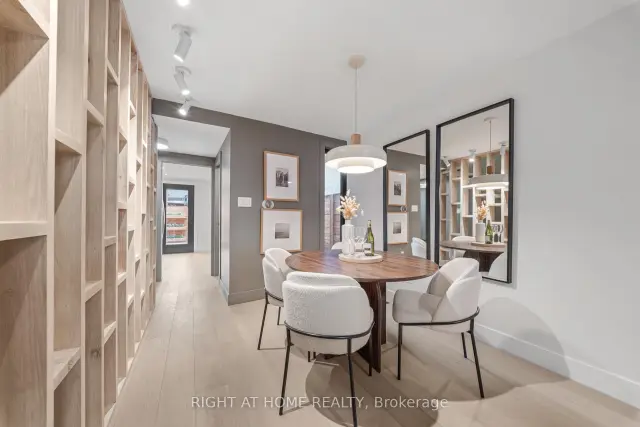
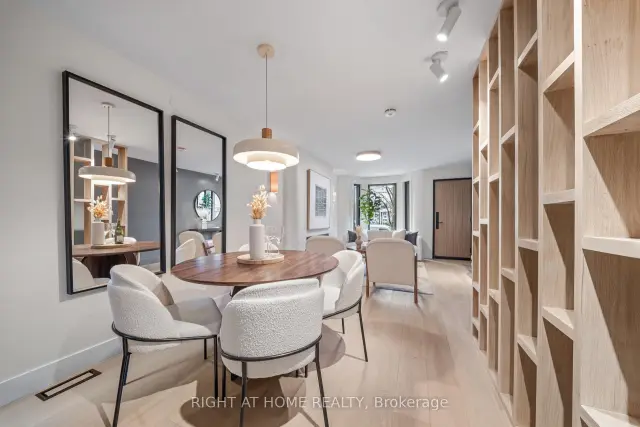
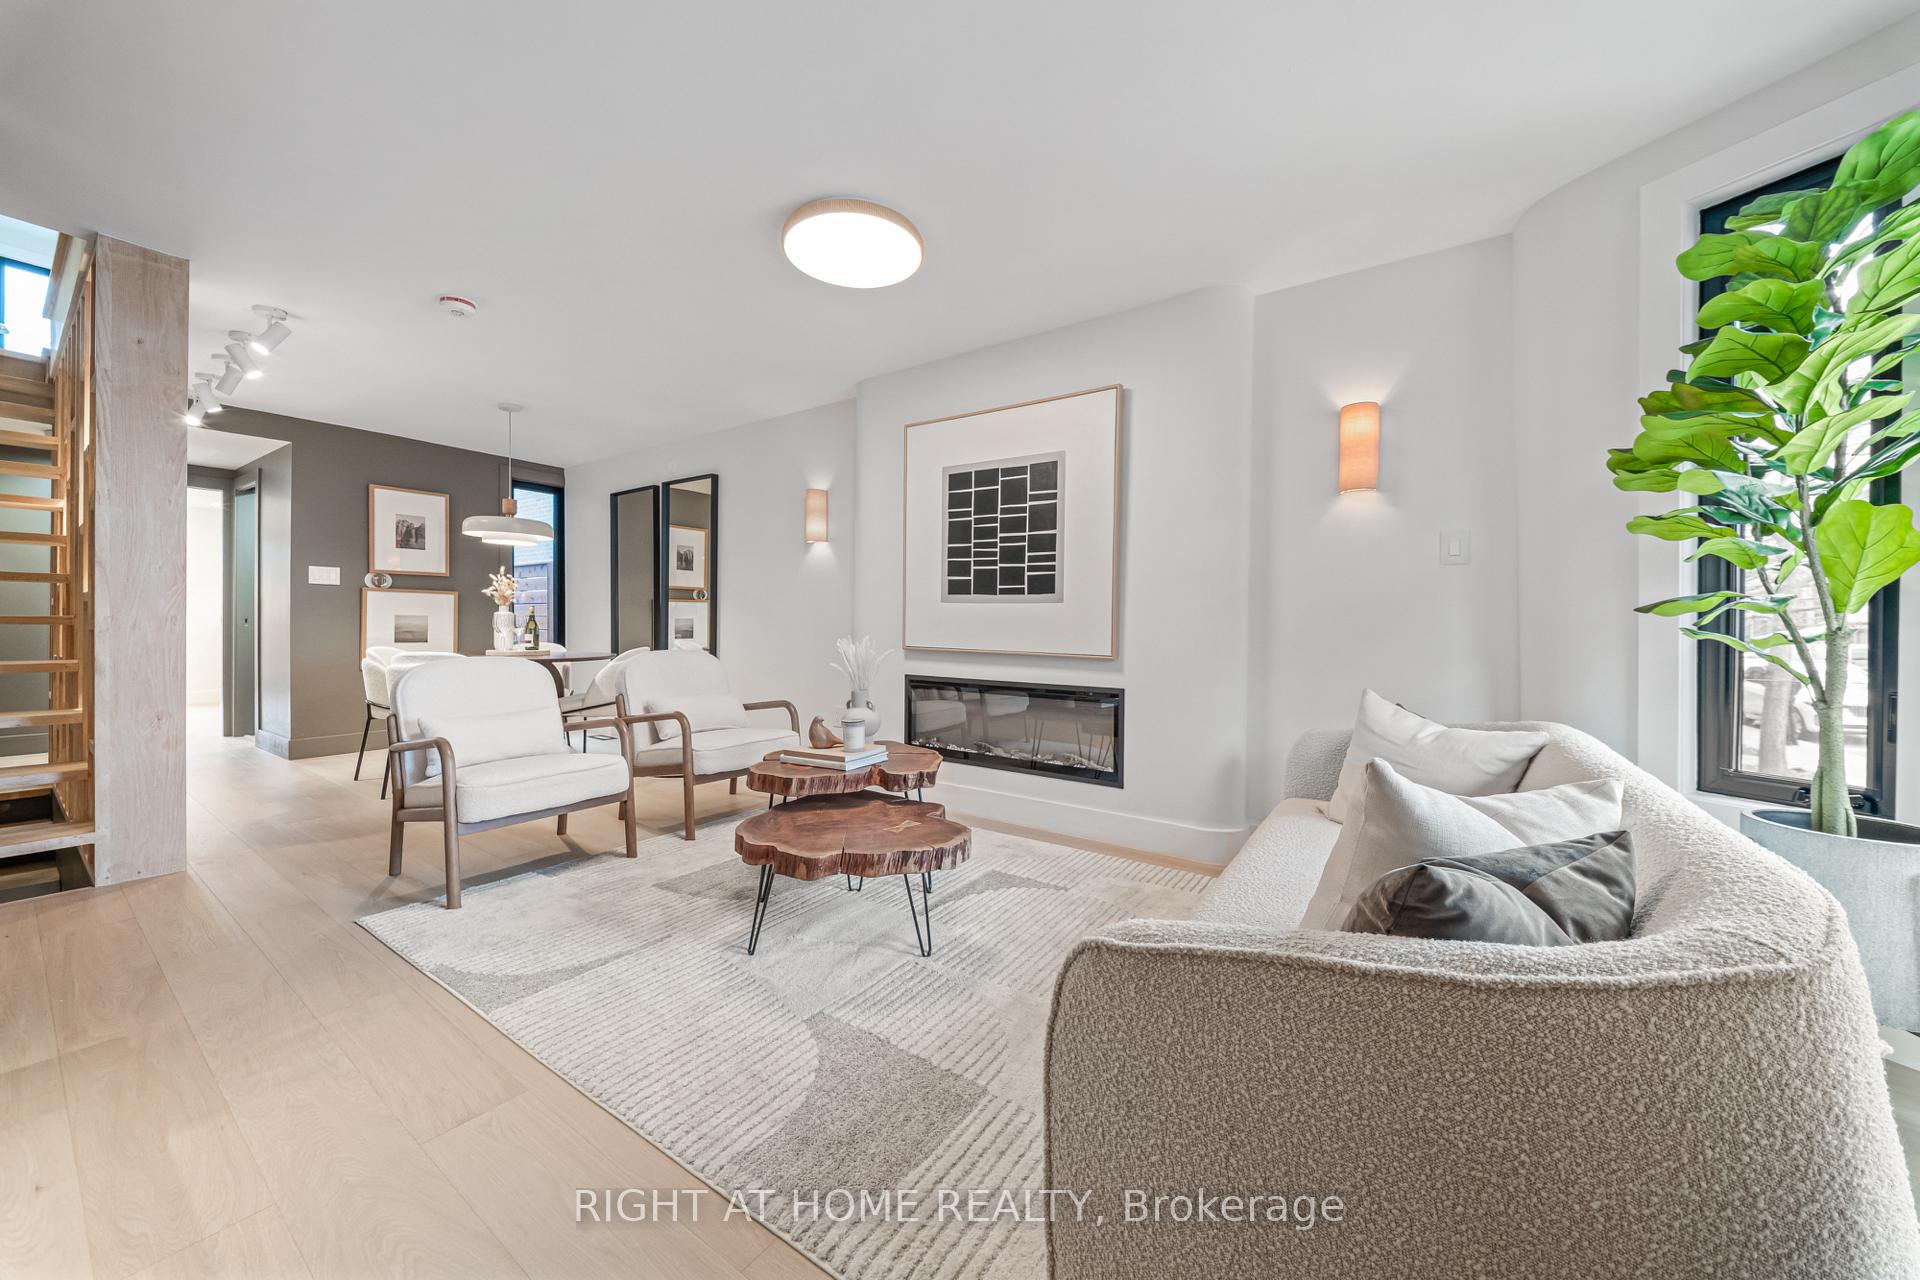
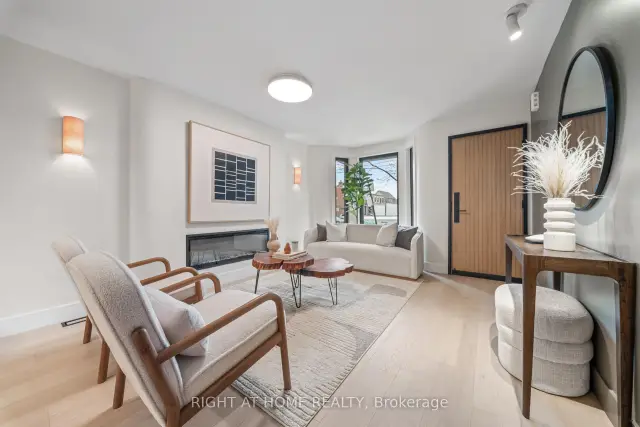
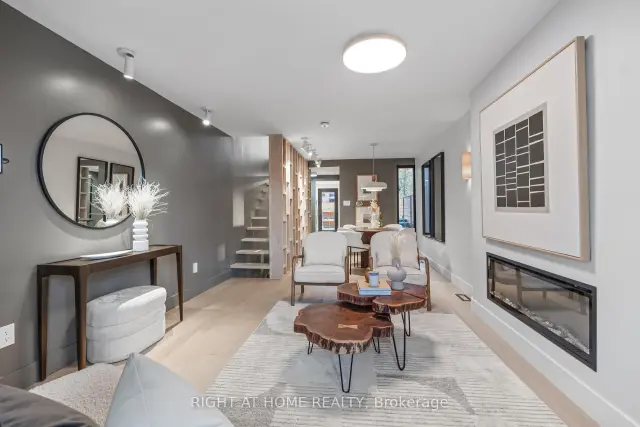
Behind its charming Toronto exterior lies a remarkable transformation. Welcome to 253 Claremont Street, a fully reimagined, custom designed end unit freehold townhouse in the heart of Trinity Bellwoods, offering 3+1 bedrooms, 3 bathrooms and no maintenance fees. Warm wood tones, bespoke millwork and designer finishes create a distinct architectural identity. The open concept living and dining areas are anchored by a linear fireplace and a striking floating staircase with floor to ceiling shelving. The custom kitchen offers sleek cabinetry, integrated lighting, contemporary appliances and a walkout to a beautifully designed, maintenance free backyard, perfect for summer entertaining. A stylish powder room completes the main level.Upstairs, the primary bedroom offers a charming arched reading nook with a window seat, illuminated custom wardrobes and a makeup vanity. Two additional bedrooms feature custom cabinetry and dedicated study spaces. The finished and underpinned lower level brings an entirely different character, with exposed brick, a sculptural steel and wood staircase, a spectacular glass enclosed wine display, a fourth bedroom or entertainment lounge, a full bathroom with a jetted tub and a laundry area with a second refrigerator and ample storage. Extensive upgrades include new electrical and plumbing systems, new windows, metal roof and siding, permitted basement underpinning with final inspection completed, and Google Home integration.Spend your mornings grabbing coffee at Ella's Uncle, your afternoons strolling through Trinity Bellwoods Park and your evenings dining at neighbourhood favourites like La Palma, Bar Vendetta and Patois. With Queen West boutiques, the Ossington Strip, Little Italy, schools and TTC connections within easy reach, the best of downtown Toronto is right outside your door. An exceptional home for those who appreciate thoughtful design, quality craftsmanship and freehold ownership in one of the city's most desirable neighbourhoods.

Book a viewing

Fri20Nov
Sat21Nov
Sun22Nov
Mon23Nov
Tue24Nov
Wed25Nov
Thu26Nov
Pick A Time
Buy with HOMEH and get back$20,235Cashback Rebate, paid at closing
Claim my rebate

Around this home

Bathurst & Dundas
100Errands
100Transit
83Parks
100Schools

Daily convenience, out of 100, from the distances below

ParkThe Dog Bowl · 14 within 1 km8 min walk507 m
Grocery7-Eleven3 min walk186 m
SchoolÉcole élémentaire Pierre-Elliott-Trudeau3 min walk200 m
Train stationManning Avenue3 min walk160 m
PharmacyDundas Euclid Pharmacy4 min walk231 m
Cafés & foodCalifornia Sandwiches · 15 within 1 km1 min walk29 m
Gym & rec centreVietnamese Cambodian Laotian Community Services Organization3 min walk187 m
LibraryPaul B. Helliwell Patient & Family Library8 min walk474 m
WalkDriveStraight-line distance, open map data
Grocery0.2 km
Park0.5 km
Coffee0.1 km
Dining0.2 km
Gym0.3 km
Manning Avenue0.2 km

Schools nearby

School rating, out of 10.

École élémentaire Pierre-Elliott-Trudeauelementary · Public · 0.2 km
7.0/10Good
Child Development Institute - Charles G Fraserelementary · Public · 0.3 km
—
St Francis of Assisi Catholic Schoolelementary · Catholic · 0.5 km
—
Contact agent

Helpful calculators

Mortgage
Affordability
Closing costs
Land transfer tax
Property tax
Down payment
CMHC insurance
Stress test
Cashback Rebate
Down Payment AssistanceGet Best Mortgage Rates

Your HOMEH agent

NimaHOMEH agent · Toronto

"Priced 5% under the Hestimate. I would see it this week."

Ask Nima

© 2026 HOMEH Inc., Brokerage · RECO Registration #6000380 · 505 Highway 7 East, Unit 308, Thornhill, ON L3T 7T1 · Listing data courtesy of the MLS® System of the listing brokerage, deemed reliable but not guaranteed.

Disclaimers and terms

* Hestimate. HOMEH's estimate of this home's value, from recent sales and current market data; it may change over time.

* Estimated Cashback Rebate. 1.5% of the purchase price when the co-op commission is 2.5%.

HOMEH is operated by HOMEH Inc., a licensed Ontario real estate brokerage regulated by the Real Estate Council of Ontario (RECO) under the Trust in Real Estate Services Act, 2002 (TRESA). Under TRESA, consumers are entitled to the RECO Information Guide before entering into a representation agreement. Broker of Record Licence #5034208. Toronto Regional Real Estate Board Member #20004000.

Cashback Rebate. Paid by HOMEH Inc., Brokerage from the commission it receives, on closing, to eligible buyers who came to HOMEH as HOMEH leads. Subject to the buyer representation agreement, lender approval and legal limits; amounts vary with price, commission received and transaction type. Not a government incentive, tax credit or refund. Full terms and conditions apply.

Mortgage. Payment figures are estimates for illustration only, not an offer to lend; all financing is on approved credit (OAC). HOMEH Inc., Brokerage is not a mortgage broker, agent or lender; mortgage products and advice come from independent professionals licensed by the Financial Services Regulatory Authority of Ontario (FSRA).

Hestimate. Worked out with automated tools from recent nearby sales of similar homes. For information only, not an appraisal.

Accuracy. Listings, market data, photos, school, transit and neighbourhood information come from sources believed reliable, including the MLS® System and the Toronto Regional Real Estate Board (TRREB), but are not warranted accurate, current or complete. MLS® listing data is copyright TRREB. It must only be used by consumers with a bona fide interest in the purchase, sale or lease of real estate, and not for any commercial purpose.

Programs. Programs, incentives and benefits on this website are privately administered, may change or end without notice, and imply no government authority, endorsement or affiliation.

Not intended to solicit clients currently under contract with another brokerage.

The trademarks REALTOR®, REALTORS® and the REALTOR® logo are controlled by The Canadian Real Estate Association (CREA) and identify real estate professionals who are members of CREA. The trademarks MLS®, Multiple Listing Service® and the associated logos are owned by CREA and identify the quality of services provided by real estate professionals who are members of CREA. Used under licence.