

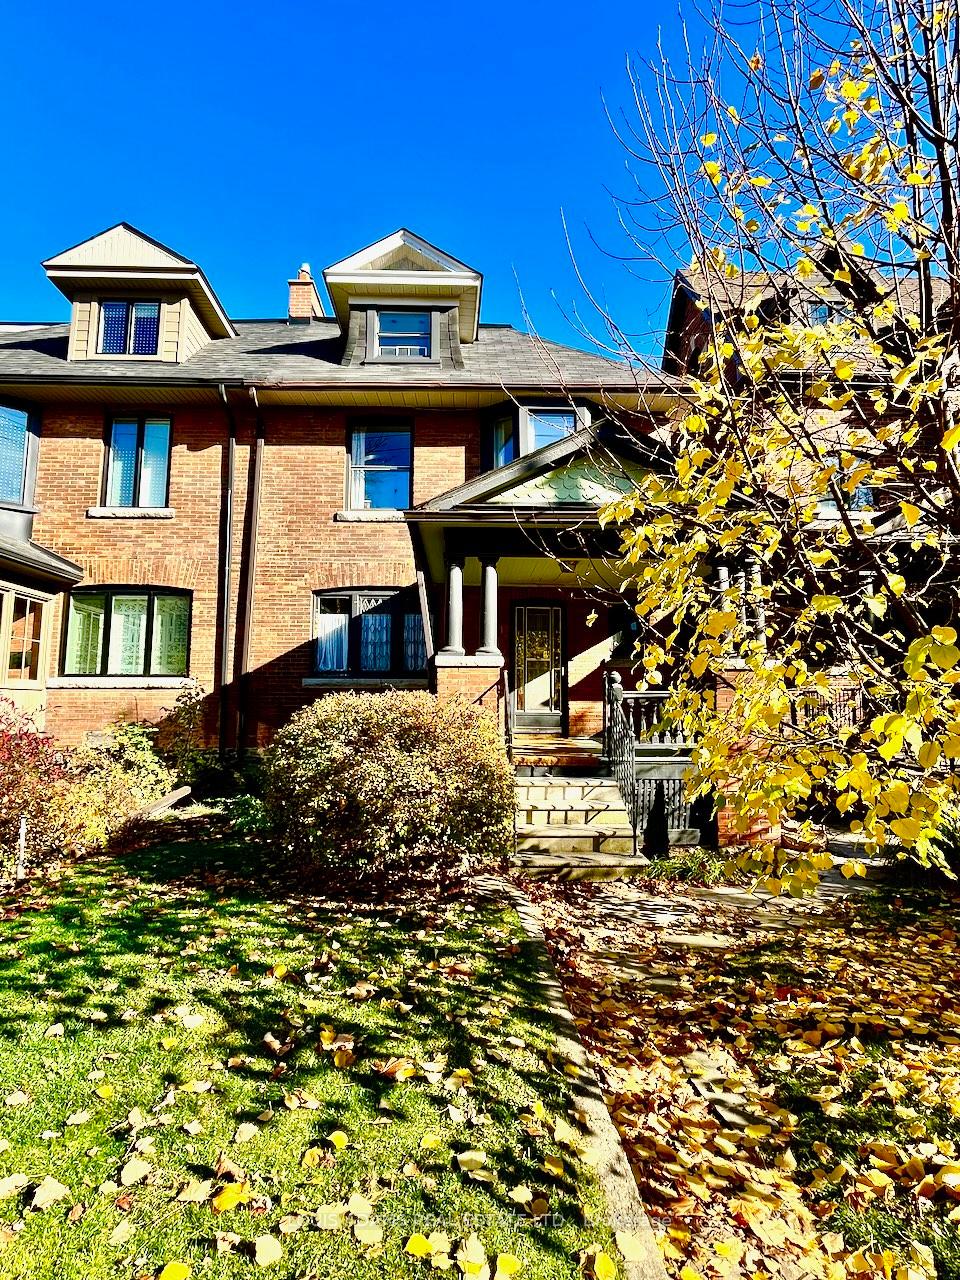
Lower, 469 Gladstone Avenue
Semi-Detached For Rent
1/12Lower, 469 Gladstone Avenue
Semi-Detached For Rent
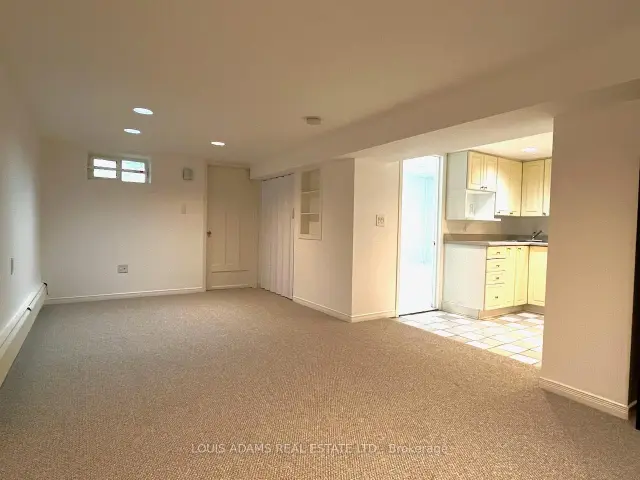
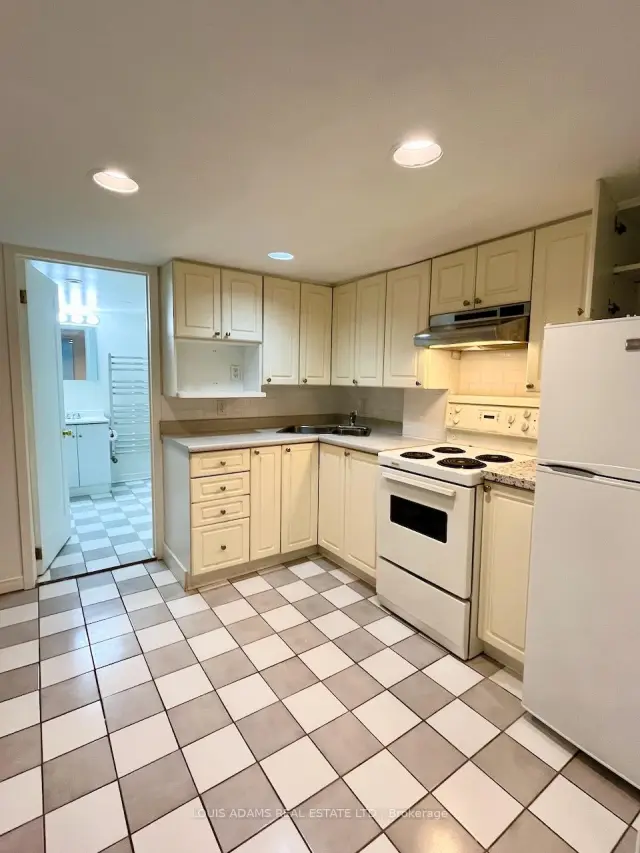
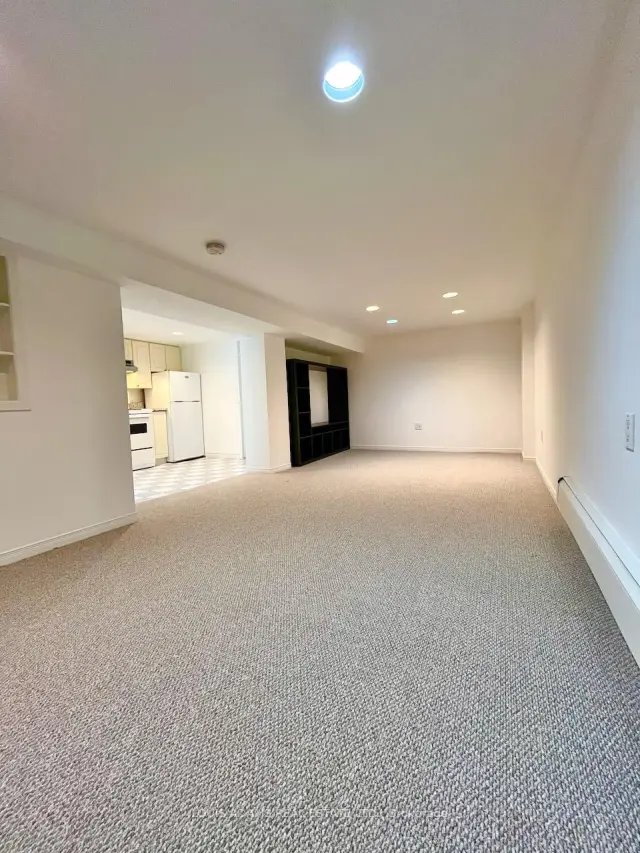
 See all 12 photos
1 Bedroom
1 Bathroom
0 Garage
<700 sq.ft
Basement
From Feb 1
Facts and features
- BasementApartment
- Lease term12 months
- FurnishedUnfurnished
- LaundryOwn room
What stands out
- Separate entrance
The homeSemi-Detached, 2 1/2 storey, Under 700 sq ft
- Type: Semi-Detached
- Style: 2 1/2 storey
- Living space: Under 700 sq ft
- Basement: Apartment, separate entrance
InsideLaundry room, Rooms above ground 3, Bedrooms 1
- Laundry: Laundry room
- Rooms above ground: 3
- Bedrooms: 1
- Bathrooms: 1
- Kitchens: 1
Outside and lotBrick, Asphalt shingle, Stone
- Exterior: Brick
- Roof: Asphalt shingle
- Foundation: Stone
Heating, water and powerRadiant, gas, Municipal water, Municipal sewer
- Heating: Radiant, gas
- Water: Municipal water
- Sewer: Municipal sewer
- Natural gas: Yes
- Hydro: Yes
- Cable: No
Rent and termsRent $1,675 a month, Basement, Unfurnished
- Rent: $1,675 a month
- Space for rent: Basement
- Furnished: Unfurnished
- Lease: 12 months
- Rent includes: Heat, hydro, water
- Deposit: Required
- Credit check: Required
- Employment letter: Required
- Rental application: Required
- References: Required
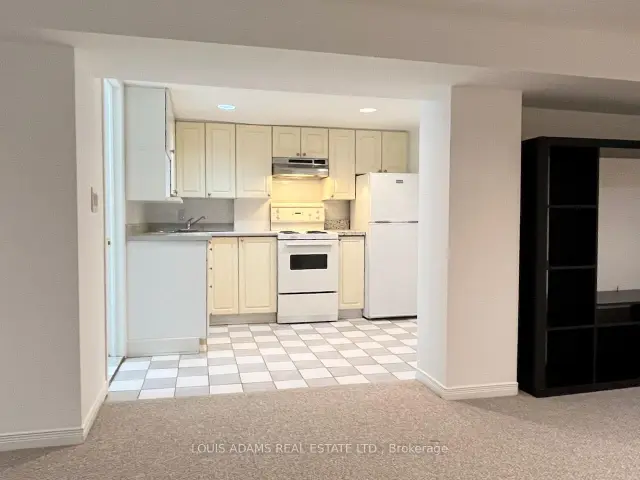
IncludedFridge, stove. shared washer/dryer laundry area.
- Included: Fridge, stove. shared washer/dryer laundry area.
Listing detailsC14188808, For Rent, Nov 17, 2026
- MLS® number: C14188808
- Status: For Rent
- Listed on: Nov 17, 2026
- Days on market: 3
- Updated: Nov 18, 2026
- Possession: 2027-02-01 / 60-89 days
- Occupied by: Tenant
- Listing brokerage: LOUIS ADAMS REAL ESTATE LTD.
About this home
Lower, 469 Gladstone Avenue, Toronto (Dufferin Grove), ON M6H 3J1
Prime Dufferin Grove basement suite in immaculate condition for rent on quiet tree-lined street just south of Bloor**Avail. Feb. 1st. All utilities included** Tenant only pays internet. Approx. 800 Sq Ft! Newer carpet in living room, great bathroom with bathtub & towel bar. Shared laundry available on-site. Street parking only. Very peaceful smoke free home. Superb location south of Bloor, steps to Dufferin Grove park, Gladstone Library, Dufferin Mall & Bloor St. shops! 5 minute walk to the Dufferin Subway.
Read more
Book a viewing
Fri20Nov
Sat21Nov
Sun22Nov
Mon23Nov
Tue24Nov
Wed25Nov
Thu26Nov
Pick A Time
Around this home
Dufferin & Bloor
Errands
Transit
Parks
Schools
Daily convenience, out of 100, from the distances below
ParkDufferin Grove Park · 9 within 1 km5 min walk291 m
GroceryLucky Discount Variety3 min walk186 m
SchoolSt Mary Catholic Academy2 min walk150 m
SubwayDufferin Street - East4 min walk238 m
PharmacyI.D.A.3 min walk193 m
Cafés & foodPam's Roti · 15 within 1 km3 min walk154 m
Gym & rec centreWorking Women Community Centre2 min walk148 m
LibraryToronto Public Library - Bloor/Gladstone2 min walk152 m
WalkDriveStraight-line distance, open map data
Grocery0.2 km
Park0.3 km
Dining0.2 km
Gym0.2 km
Dufferin Street - East0.2 km
Schools nearby
School rating, out of 10.
St Mary Catholic Academysecondary · Catholic · 0.1 km
4.9/10Low
ALPHA II Alternative Schoolelementary · Public · 0.2 km
—
Alpha II Alternative Schoolelementary · Public · 0.3 km
—
Contact agent
Helpful calculators
Rent vs buy
Affordability
Mortgage
Down payment
Stress test
CMHC insurance

Your HOMEH agent
KimHOMEH agent · Toronto
"I would see it this week."
Ask Kim