

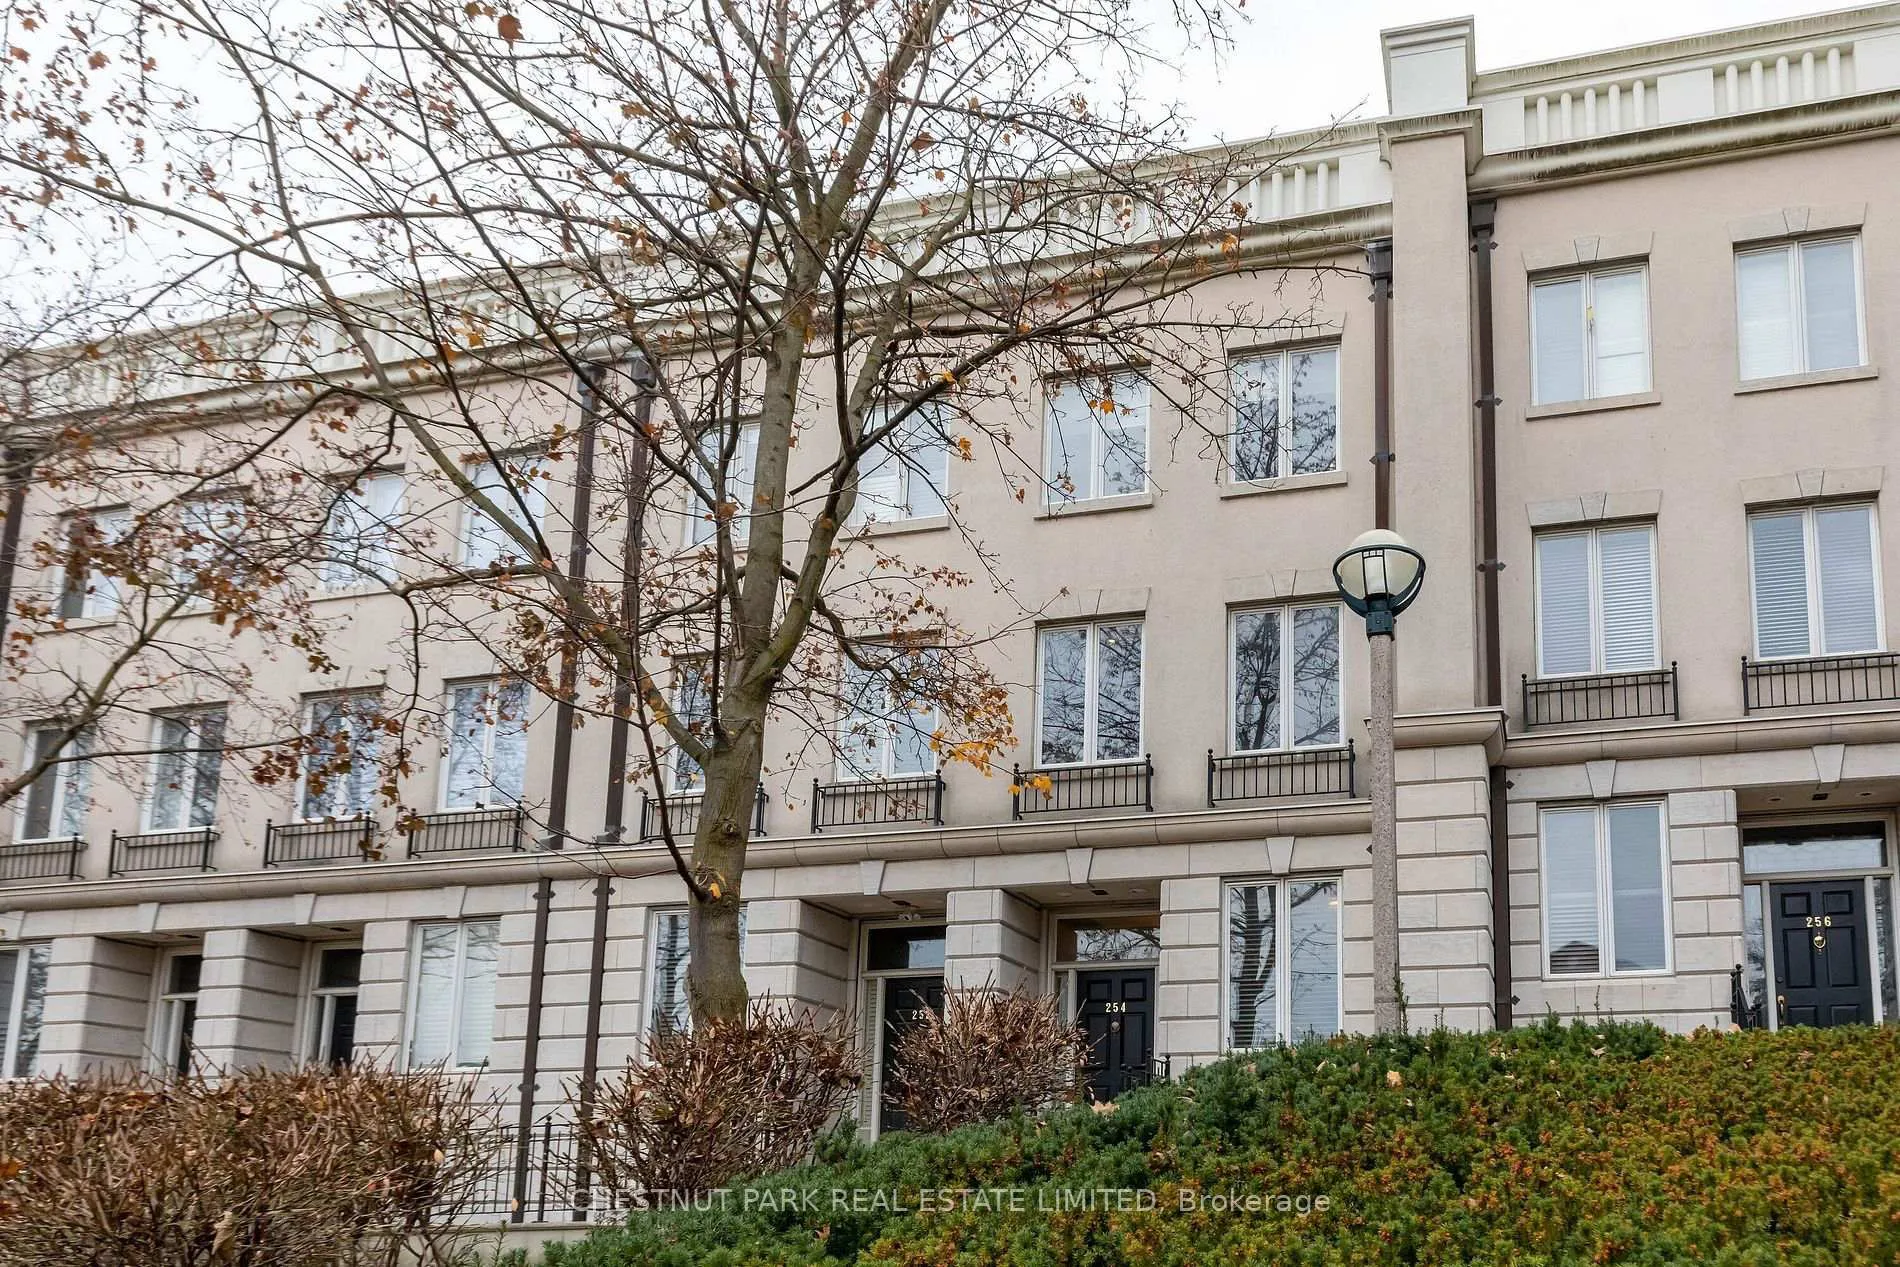
254 Spadina Road
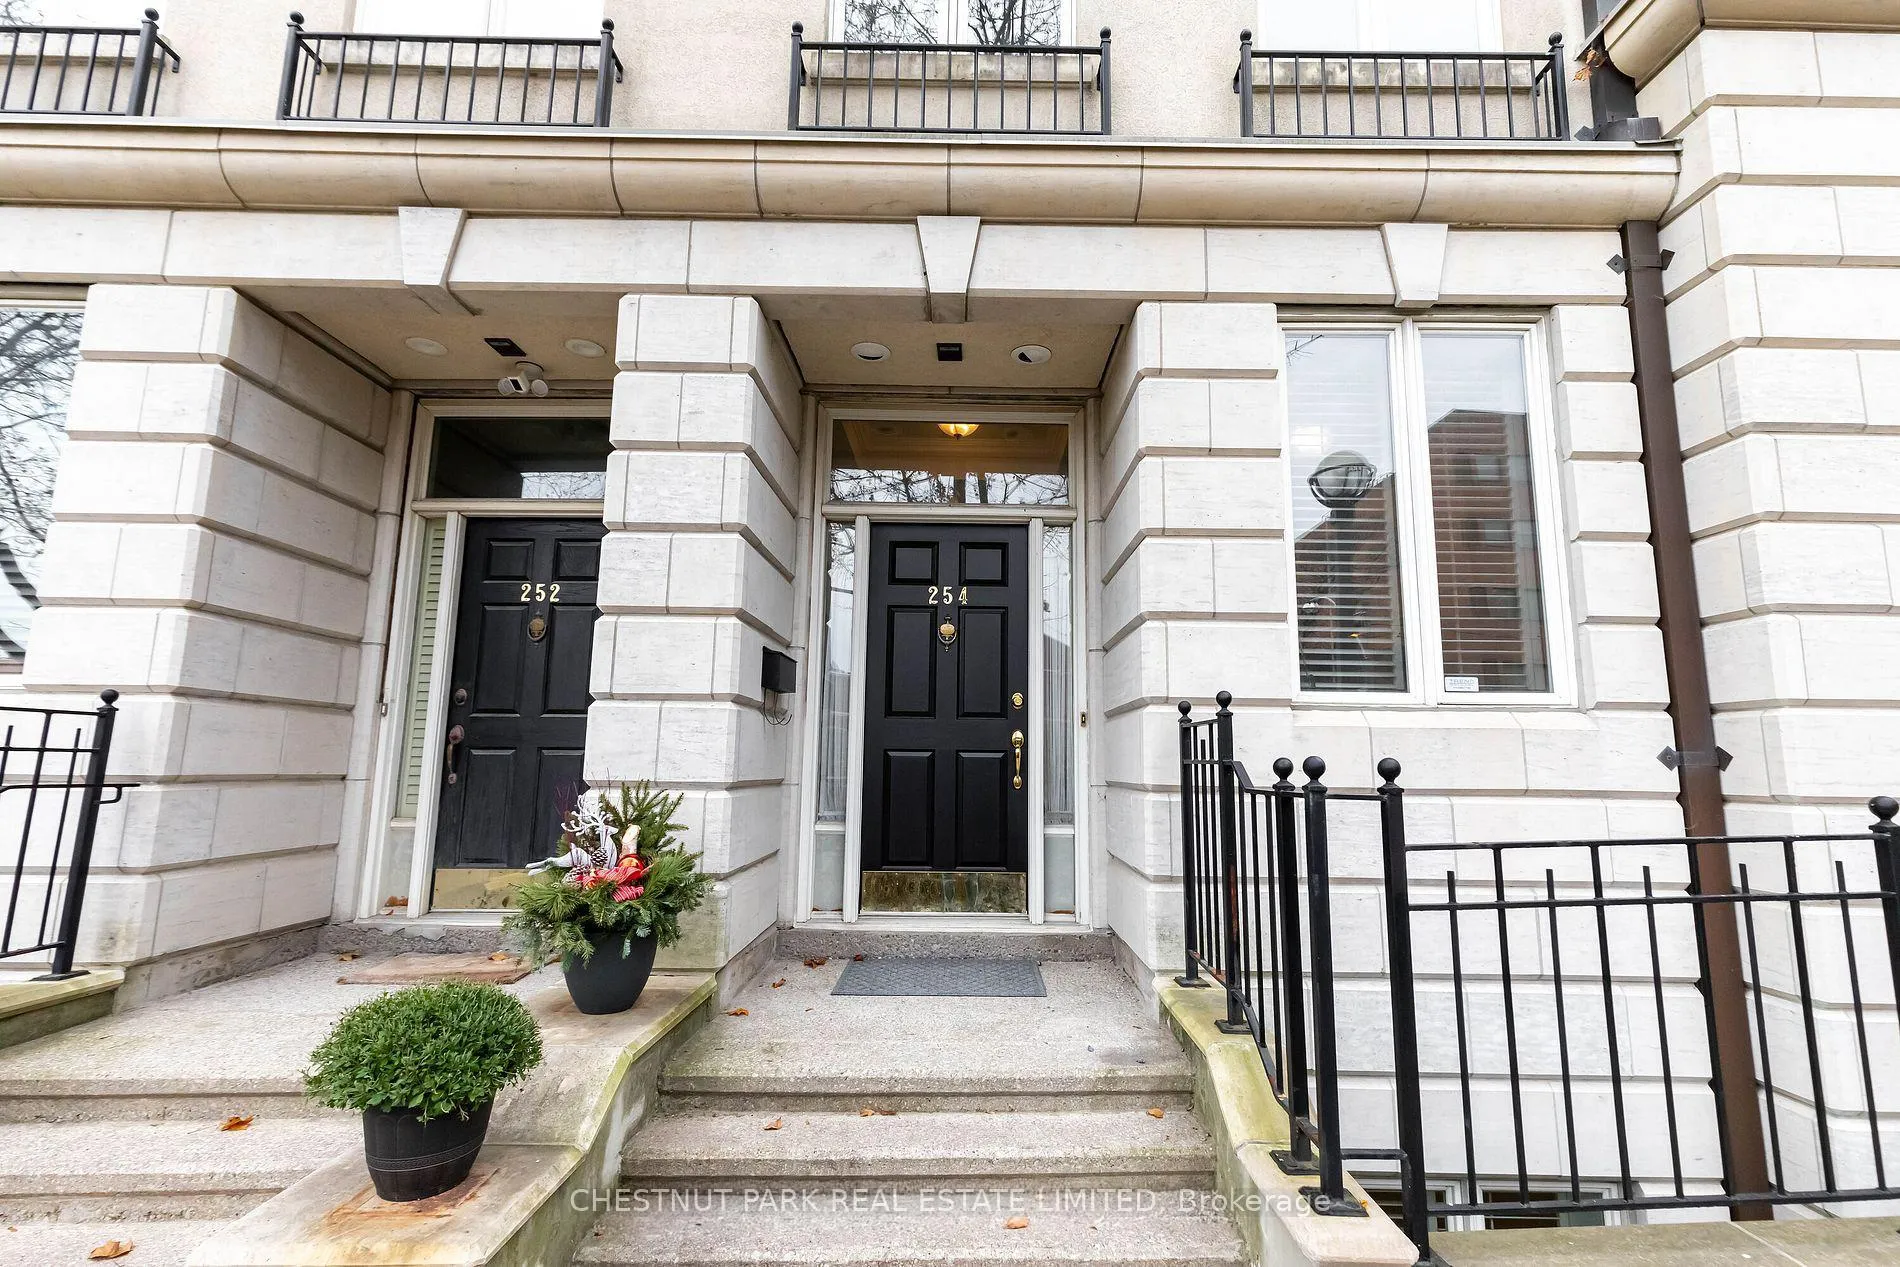
254 Spadina Road
 See all 40 photos
Property history
Facts and features
- BasementFinished
- Lot size15 × 87 ft
- Lease term12 months
- FurnishedUnfurnished
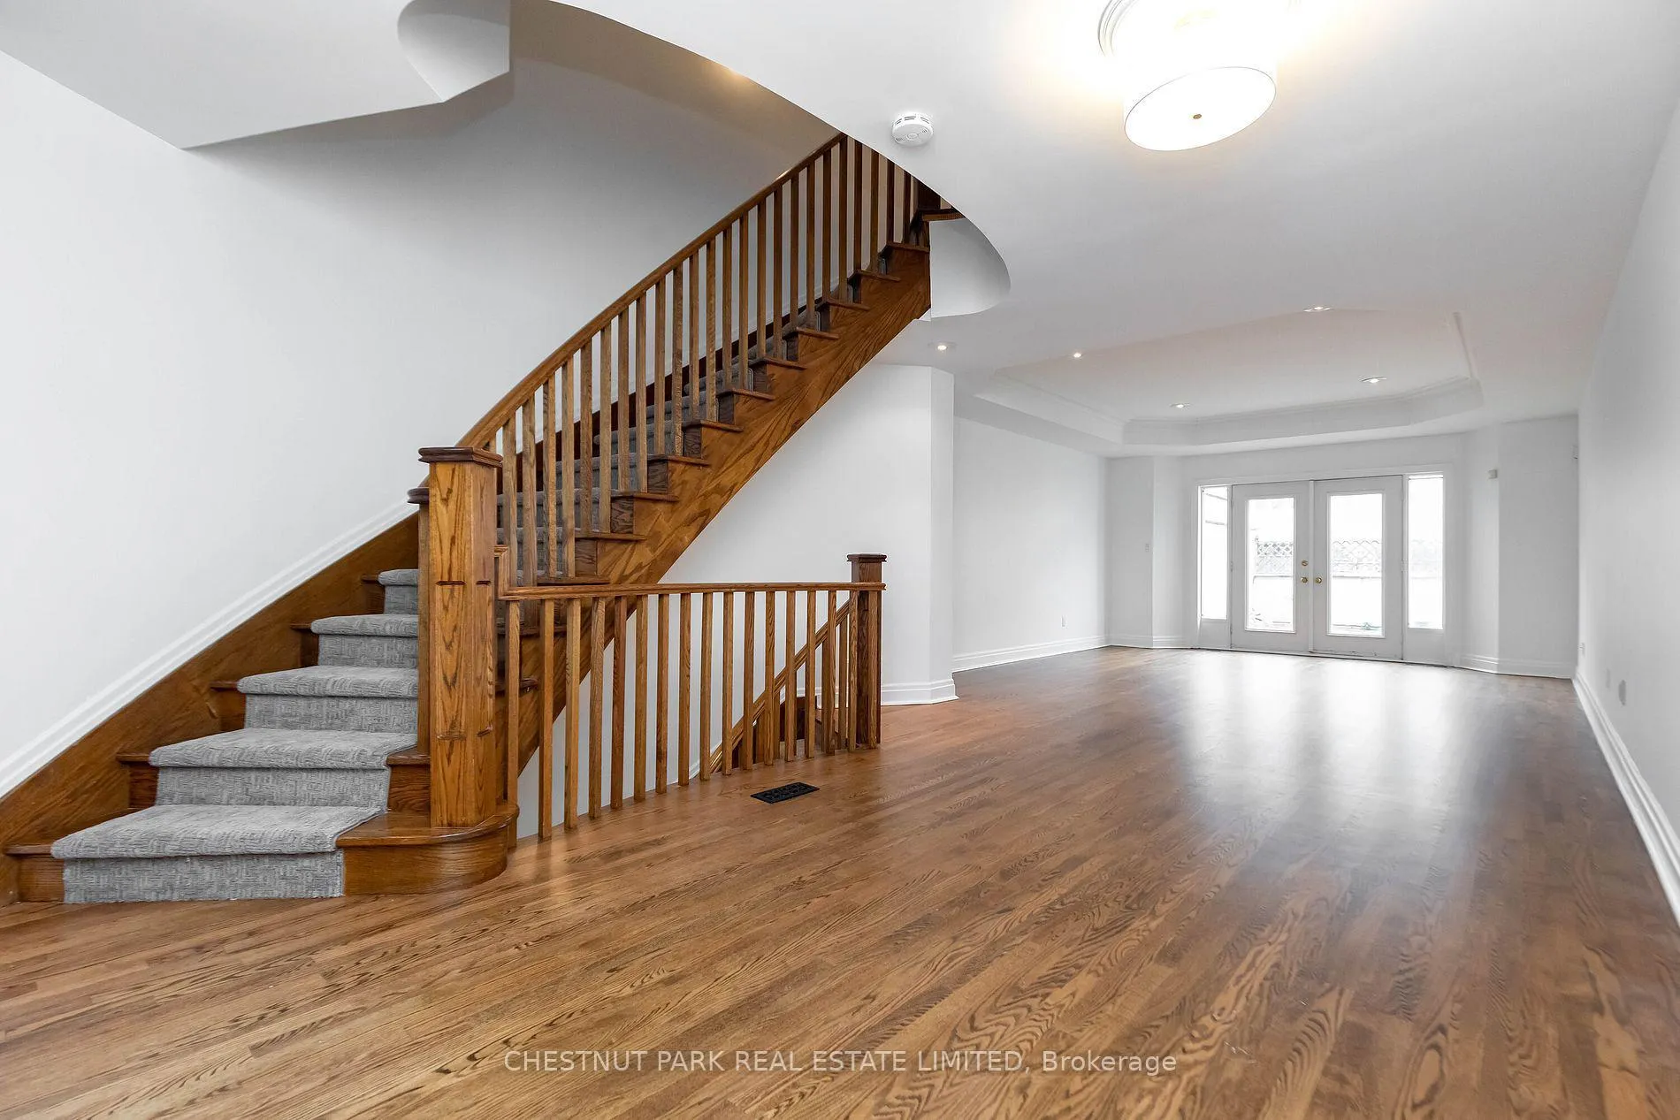
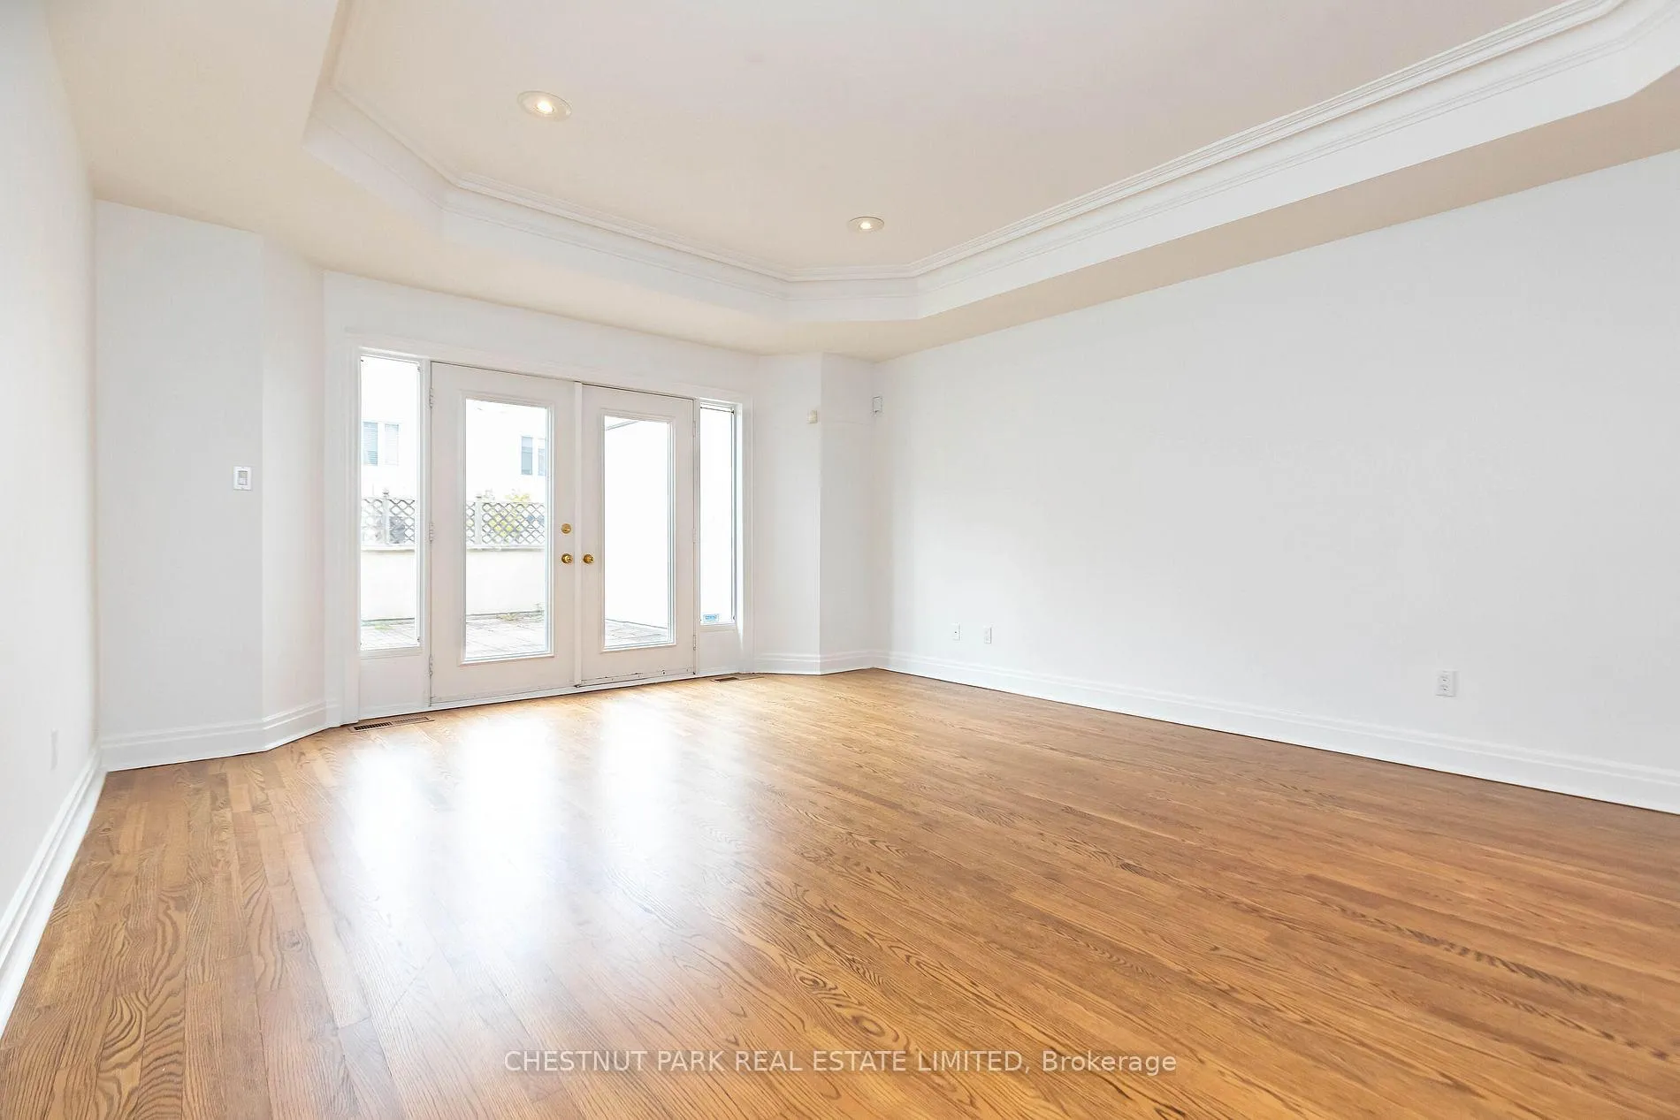
- Hardwood floors
- Fireplace
- Central air
The homeFreehold Townhouse, 3-storey, 2,500–3,000 sq ft
- TypeFreehold Townhouse
- Style3-storey
- Living space2,500–3,000 sq ft
- BasementFinished
InsideFireplace Yes, Hardwood, Ensuite, lower level
- FireplaceYes
- FlooringHardwood
- LaundryEnsuite, lower level
- Rooms above ground7
- Bedrooms3 + 1 in the basement
- Bathrooms5
- Kitchens1
- Family roomYes
Outside and lotConcrete, stucco (plaster), Unknown, Unknown
- ExteriorConcrete, stucco (plaster)
- RoofUnknown
- FoundationUnknown
- Size15.42 × 87.29 ft
Parking2 Garage, Built-in, Lane
- Spaces2 Garage
- GarageBuilt-in
- DrivewayLane
Heating, water and powerForced air, gas, Central air, Municipal water
- HeatingForced air, gas
- CoolingCentral air
- WaterMunicipal water
- SewerMunicipal sewer
Rent and termsRent $8,000 a month, Entire property, Unfurnished
- Rent$8,000 a month
- Space for rentEntire property
- FurnishedUnfurnished
- Lease12 months
- Rent includesSnow removal
- DepositRequired
- Credit checkRequired
- Employment letterRequired
- Rental applicationRequired
- ReferencesRequired
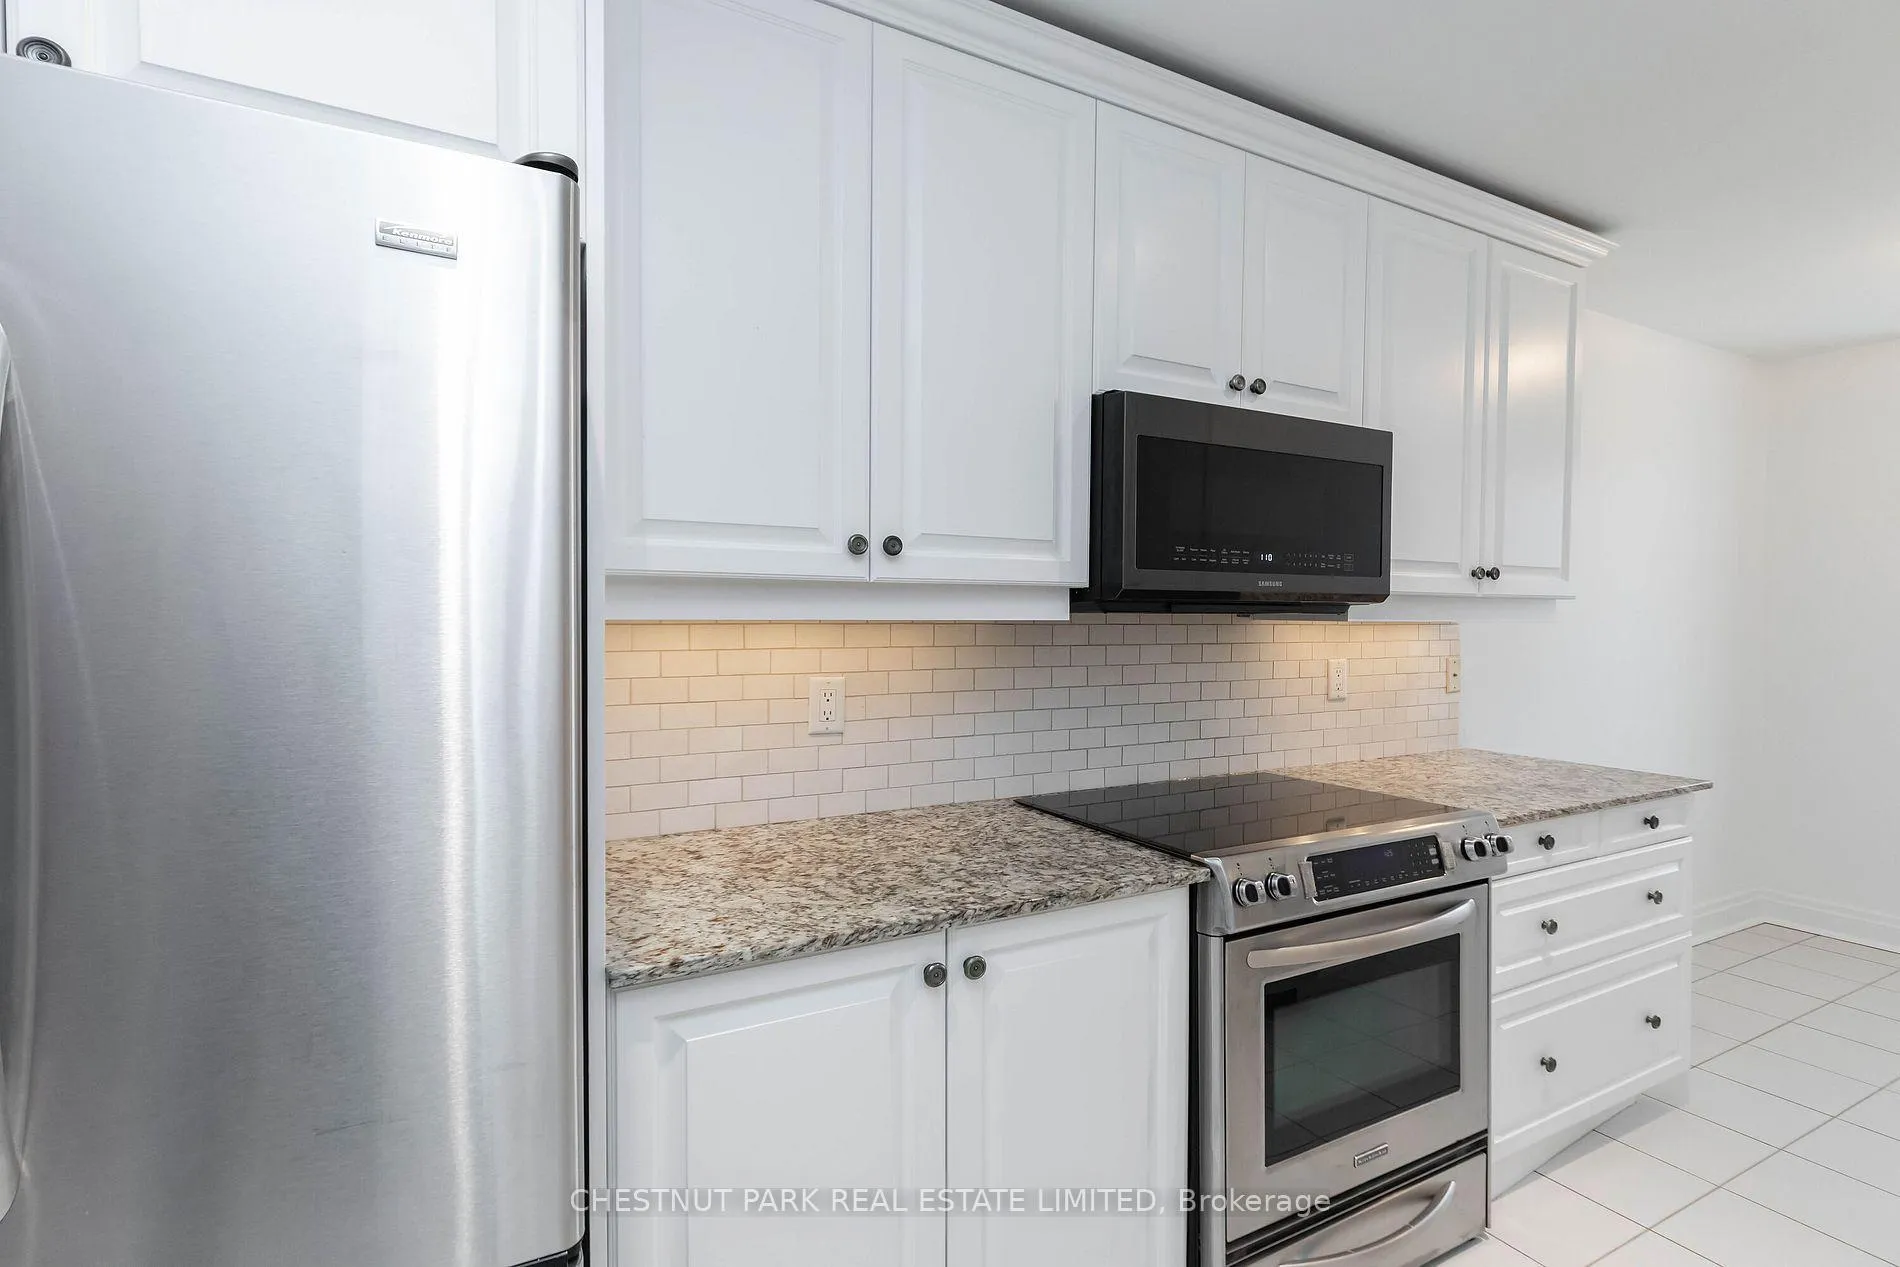
IncludedStainless steel: fridge, stove, built-in dishwasher, built-in microwave, washer and dryer, and all window coverings. tenant pays all utilities. tenant insurance required. landlord pays landscaping and snow removal., Tenant pays all utilities.
- IncludedStainless steel: fridge, stove, built-in dishwasher, built-in microwave, washer and dryer, and all window coverings. tenant pays all utilities. tenant insurance required. landlord pays landscaping and snow removal.
- Not includedTenant pays all utilities.
NearbyHospital, park, public transit, rec./commun.centre, library, school
- Close toHospital, park, public transit, rec./commun.centre, library, school
Listing detailsC13103396, Rented, May 8, 2026
- MLS® numberC13103396
- StatusRented
- Listed onMay 8, 2026
- Days on market7
- UpdatedMay 15, 2026
- PossessionFlexible
- Occupied byTenant
- Listing brokerageCHESTNUT PARK REAL ESTATE LIMITED
About this home
254 Spadina Road, Toronto (Casa Loma), ON M5R 2V1
Nestled in the exclusive Castle Hill enclave just south of Casa Loma, this executive townhouse is surrounded by luxury homes and offers an exceptional blend of elegance, space, and urban convenience. Thoughtfully designed for sophisticated living and entertaining, the home features expansive principal rooms across four levels, complemented by two private walk-out terraces. The finished lower level includes a spacious fourth bedroom and direct access to a large garage with two-car parking. Tucked away on a quiet street while moments from the heart of downtown, this prime location is steps to the Yonge subway line, parks, Dupont amenities, fine dining, shopping, and within walking distance to Bloor Street and the University of Toronto. Close to many of the city's top public and private schools. Loads of storage throughout.
Ask about this home
A HOMEH agent will answer your questions about this home.
Around this home
Daily convenience, out of 100, from the distances below
Schools nearby
School rating, out of 10.
Helpful calculators
Your HOMEH agent

"I would see it this week."