

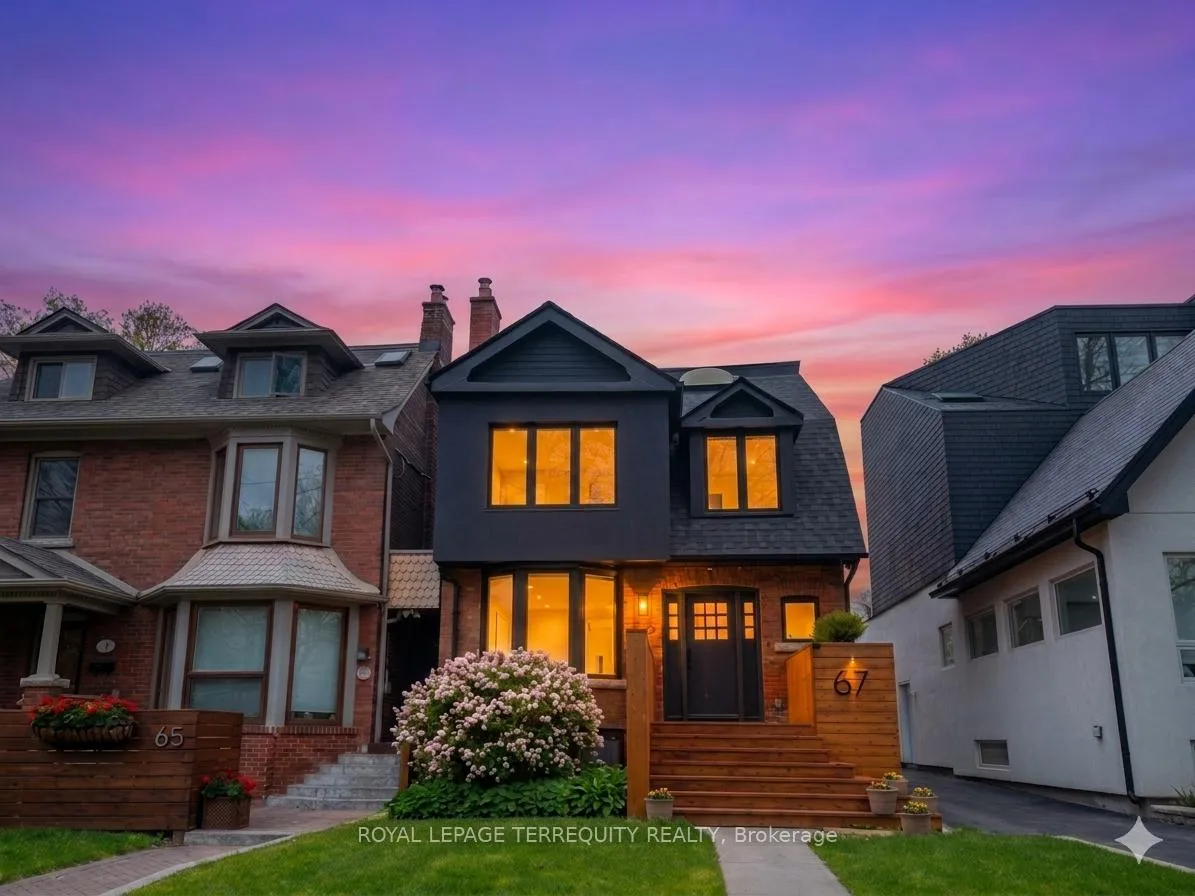
67 Gormley Avenue
67 Gormley Avenue
 See all 36 photos
Property history
Facts and features
- BasementWalk-out
- Lot size25 × 122 ft
- Lease term12 months
- FurnishedUnfurnished
- Hardwood floors
- Central air
The homeDetached, 2 1/2 storey, 2,000–2,500 sq ft
- TypeDetached
- Style2 1/2 storey
- Living space2,000–2,500 sq ft
- BasementFinished with walk-out
InsideHardwood, Window floor to ceiling, Laundry room, in basement, lower level, Other
- FlooringHardwood, Window floor to ceiling
- LaundryLaundry room, in basement, lower level
- FeaturesOther
- SecurityAlarm system, carbon monoxide detectors
- Rooms above ground9
- Rooms in the basement3
- Bedrooms3
- Bathrooms5
- Kitchens1
Outside and lotBrick, stucco (plaster), Asphalt shingle, Concrete
- ExteriorBrick, stucco (plaster)
- RoofAsphalt shingle
- FoundationConcrete
- Other structuresShed
- Size25 × 122 ft
Parking1 Parking, Private
- Spaces1 Parking
- DrivewayPrivate
Heating, water and powerForced air, gas, Central air, Municipal water
- HeatingForced air, gas
- CoolingCentral air
- WaterMunicipal water
- SewerMunicipal sewer
Rent and termsRent $8,995 a month, Entire property, Unfurnished
- Rent$8,995 a month
- Space for rentEntire property
- FurnishedUnfurnished
- Lease12 months
- PaidMonthly
- Rent includesParking
- DepositRequired
- Credit checkRequired
- Employment letterRequired
- Rental applicationRequired
- ReferencesRequired
IncludedAll elfs, b/i glass stove, b/i microwave, b/i fridge, b/i dishwasher, all automatic window blinds throughout, washer & dryer, sonos b/i stereo system throughout, & 1 parking spot.
- IncludedAll elfs, b/i glass stove, b/i microwave, b/i fridge, b/i dishwasher, all automatic window blinds throughout, washer & dryer, sonos b/i stereo system throughout, & 1 parking spot.
NearbyArts centre, hospital, park, public transit, rec./commun.centre, school
- Close toArts centre, hospital, park, public transit, rec./commun.centre, school
Listing detailsC13103254, Rented, May 8, 2026
- MLS® numberC13103254
- StatusRented
- Listed onMay 8, 2026
- Days on market31
- UpdatedJun 8, 2026
- Possession2026-07-01 / 30-59 days
- Occupied byOwner
- Listing brokerageROYAL LEPAGE TERREQUITY REALTY
About this home
67 Gormley Avenue, Toronto (Yonge-St. Clair), ON M4V 1Y9
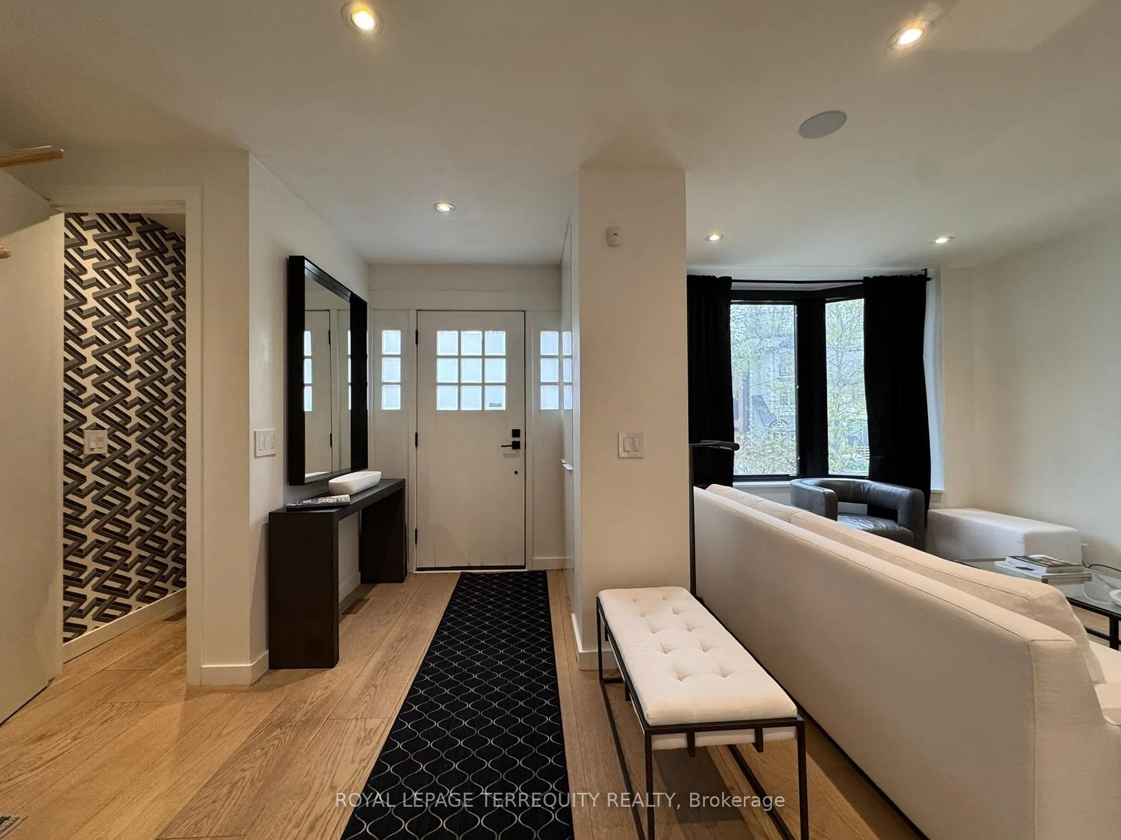
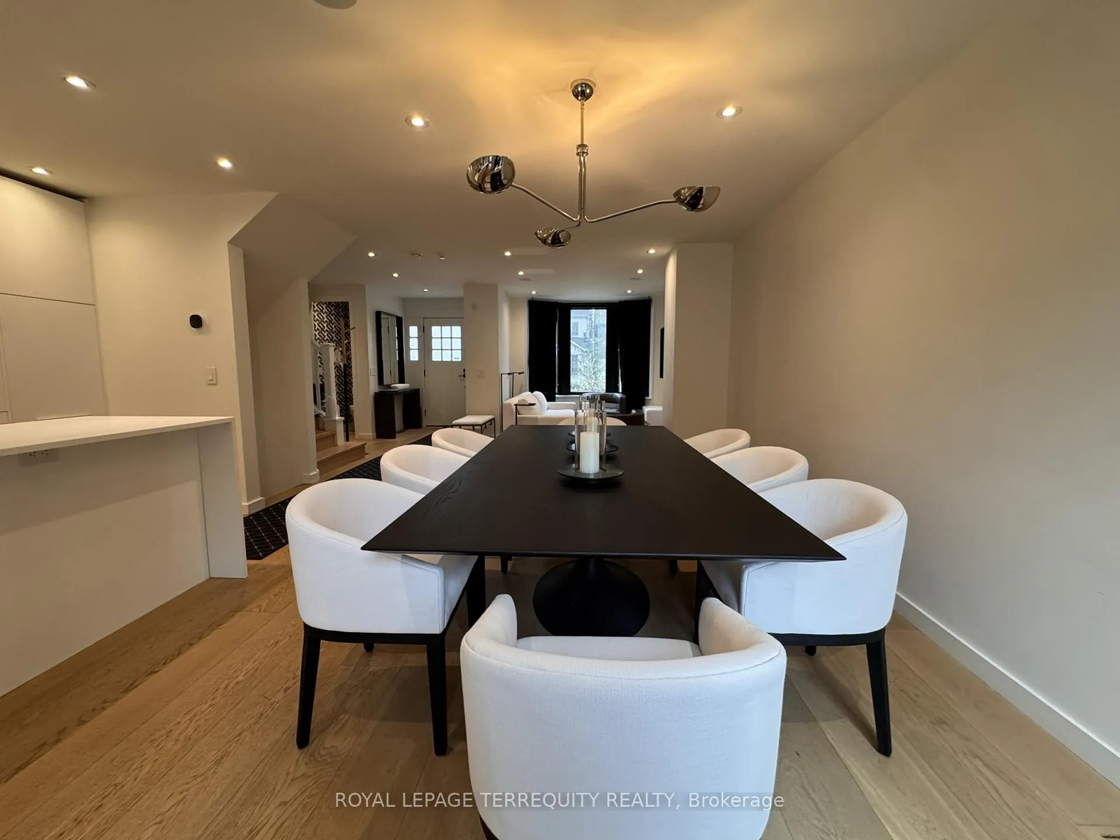
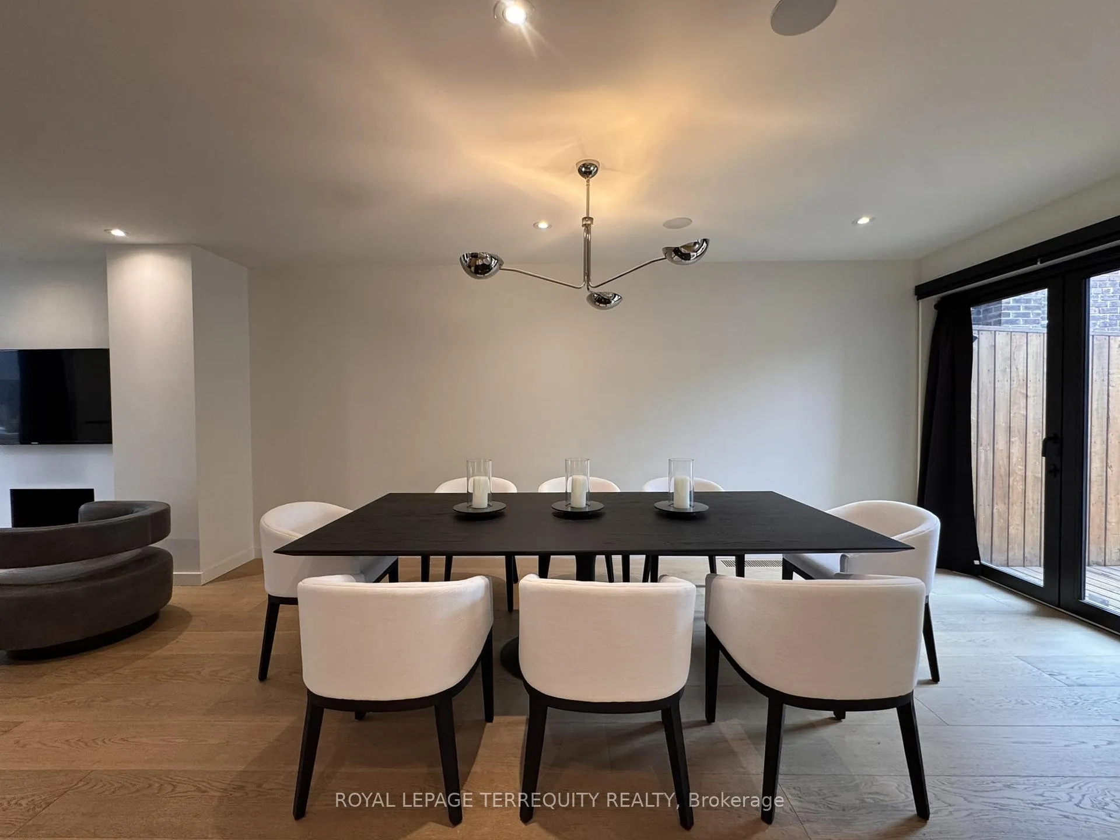
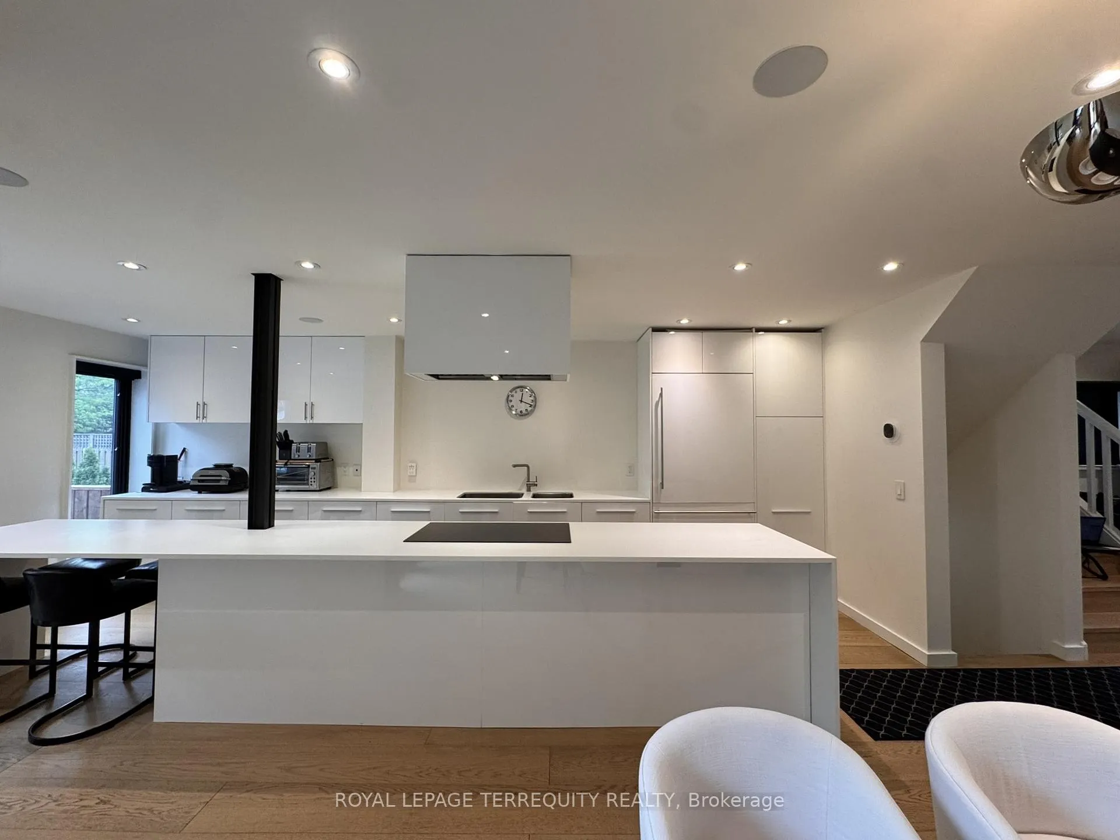
Exquisite residence in the heart of Deer Park. This exceptional home showcases refined luxury finishes throughout, including hardwood flooring on every level. The main floor welcomes you with an expansive open-concept living area, featuring large windows that flood the space with natural light, and a generous dining area with a walkout to the patio. The layout flows seamlessly into a spectacular custom kitchen complete with a massive centre island, integrated appliances, and a bright breakfast area overlooking the backyard. The second level offers a versatile layout with two bedrooms and two full bathrooms, along with a spacious work/study area that leads to a sunroom - ideal for book nook or a home workout space. The third level is dedicated to a primary retreat, featuring a spa-inspired five-piece ensuite, a spacious walk-in closet, and a *RARE* walkout to a terrace overlooking the backyard. The lower level includes a large recreation room, a laundry room, and a furnace room, with a walkout via a side door for added convenience. Nestled in one of Toronto's most sought-after family-friendly neighbourhoods - this home is within walking distance to Yonge Street's restaurants, shops, subway access, the Beltline, and more. Excellent school catchment includes Deer Park Junior and Senior Public School, North Toronto Collegiate Institute, Our Lady of Perpetual Help, and Holy Rosary. Also, a short walk to prestigious private schools including UCC, BSS, and The York School.
Ask about this home
A HOMEH agent will answer your questions about this home.
Around this home
Daily convenience, out of 100, from the distances below
Schools nearby
School rating, out of 10.
Helpful calculators
Your HOMEH agent

"I would see it this week."