
 See all 37 photos
Book a viewing
Ask HOMEH
About this home
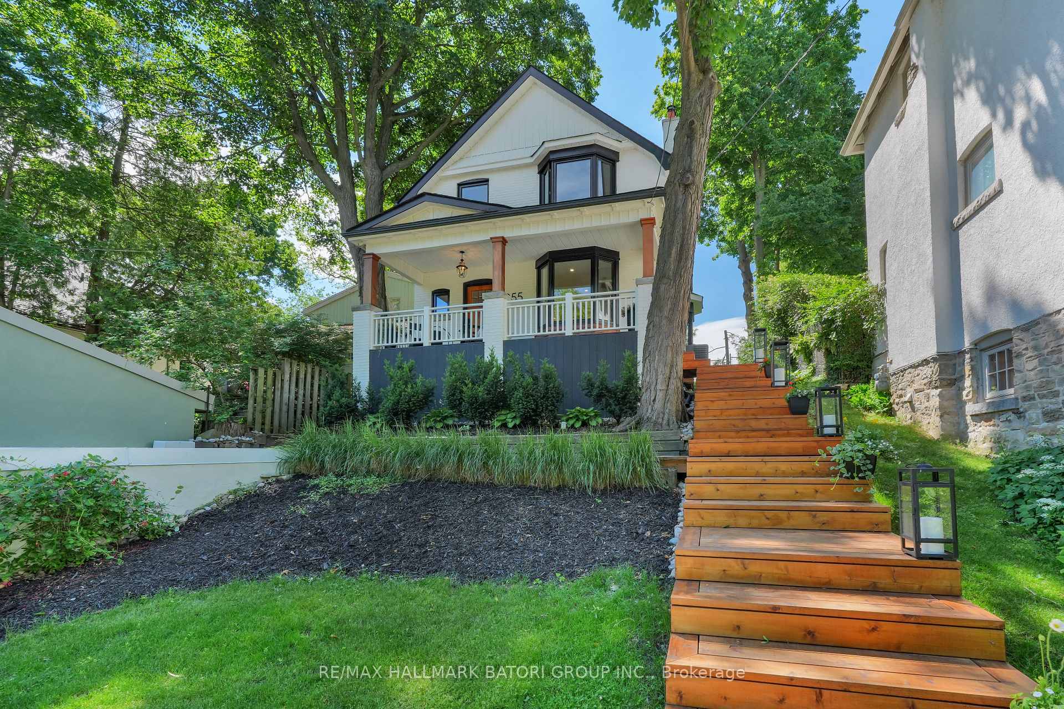
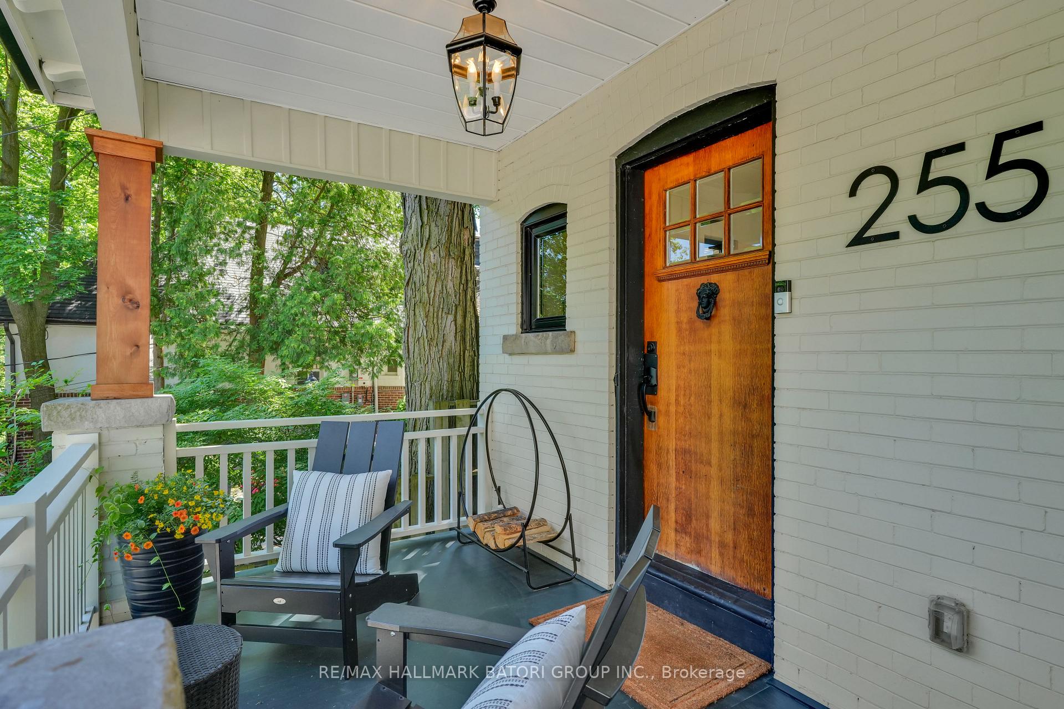
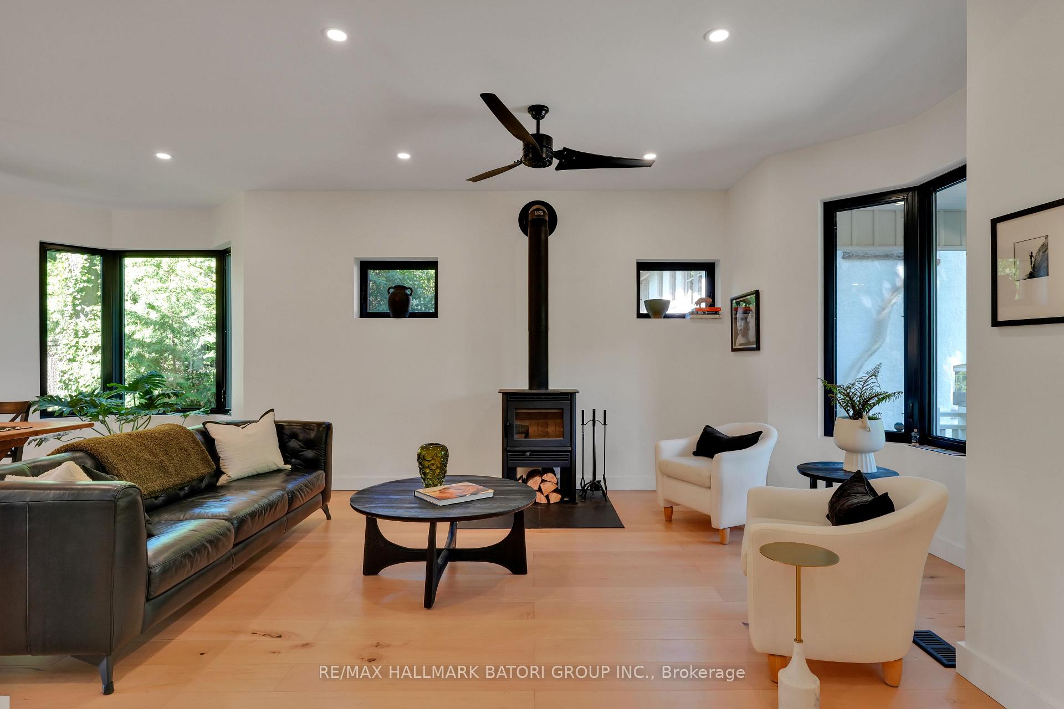
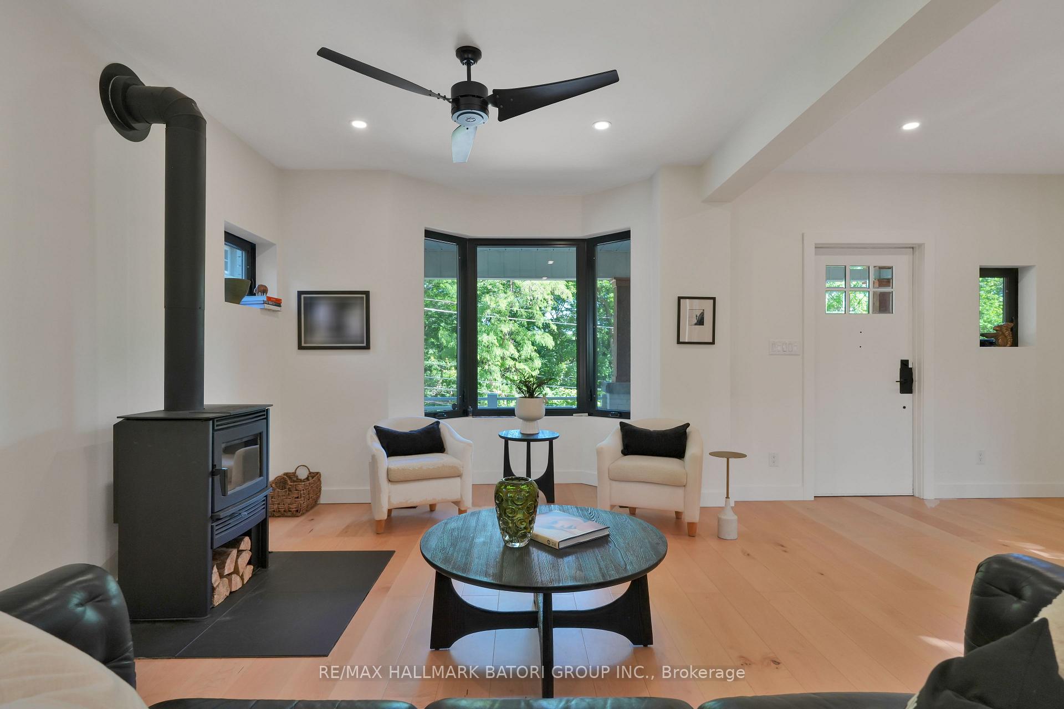
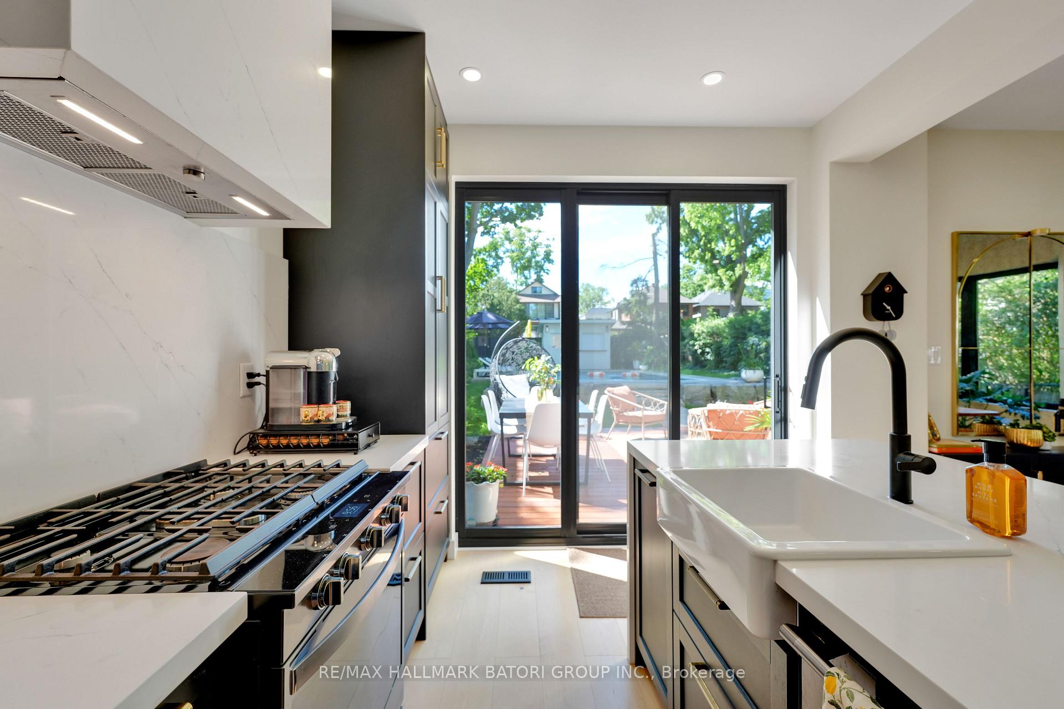
Beautifully maintained, modern and updated south-facing family home in the heart of Sherwood Park. Featuring 3 bedrooms and 2 bathrooms on a generous 40 x 173 ft lot, this home offers a bright, open-concept layout with modern finishes throughout, perfect for everyday living and entertaining.Walk out from the main floor to a professionally landscaped backyard oasis featuring a spacious patio and a stunning picture-perfect pool-ideal for relaxing, entertaining, and enjoying summer with family and friends. The detached garage adds convenience, while the unbeatable location puts you just a short stroll from Sherwood Park, Yonge Street, fine dining, shops, and local amenities.Located in one of Toronto's most sought-after school districts, with access to top-rated schools including Blythwood Jr., Glenview Sr., North Toronto Collegiate, Lawrence Park Collegiate, Crescent School, TFS, and St. Clement's School. A wonderful opportunity to own a stylish, move-in-ready family home with exceptional indoor and outdoor living space in a highly desirable neighbourhood.
Facts & features
Book a viewing
Rooms
7 rooms · 2 bathrooms
- Living room15′8″ × 14′8″231 sq.ft.
- Dining room13′2″ × 12′1″159 sq.ft.
- Kitchen12′2″ × 9′7″117 sq.ft.
- Bedroom 311′3″ × 10′9″120 sq.ft.
- Primary bedroom12′4″ × 10′9″132 sq.ft.
- Bedroom 212′3″ × 10′8″130 sq.ft.
- Recreation21′11″ × 13′1″288 sq.ft.
Around this home
Schools nearby
School rating, out of 10.
Listing details
Helpful tools
Your HOMEH agent

"Priced 2% over our estimate. I would see it this week."
Ask HOMEH about this home
Price, neighbourhood, monthly cost. Ask anything.
HOMEH Intelligent Agent is an AI, not a licensed representative. Check anything important with your agent.