

Unit 818, 255 Richmond Street E
Unit 818, 255 Richmond Street E
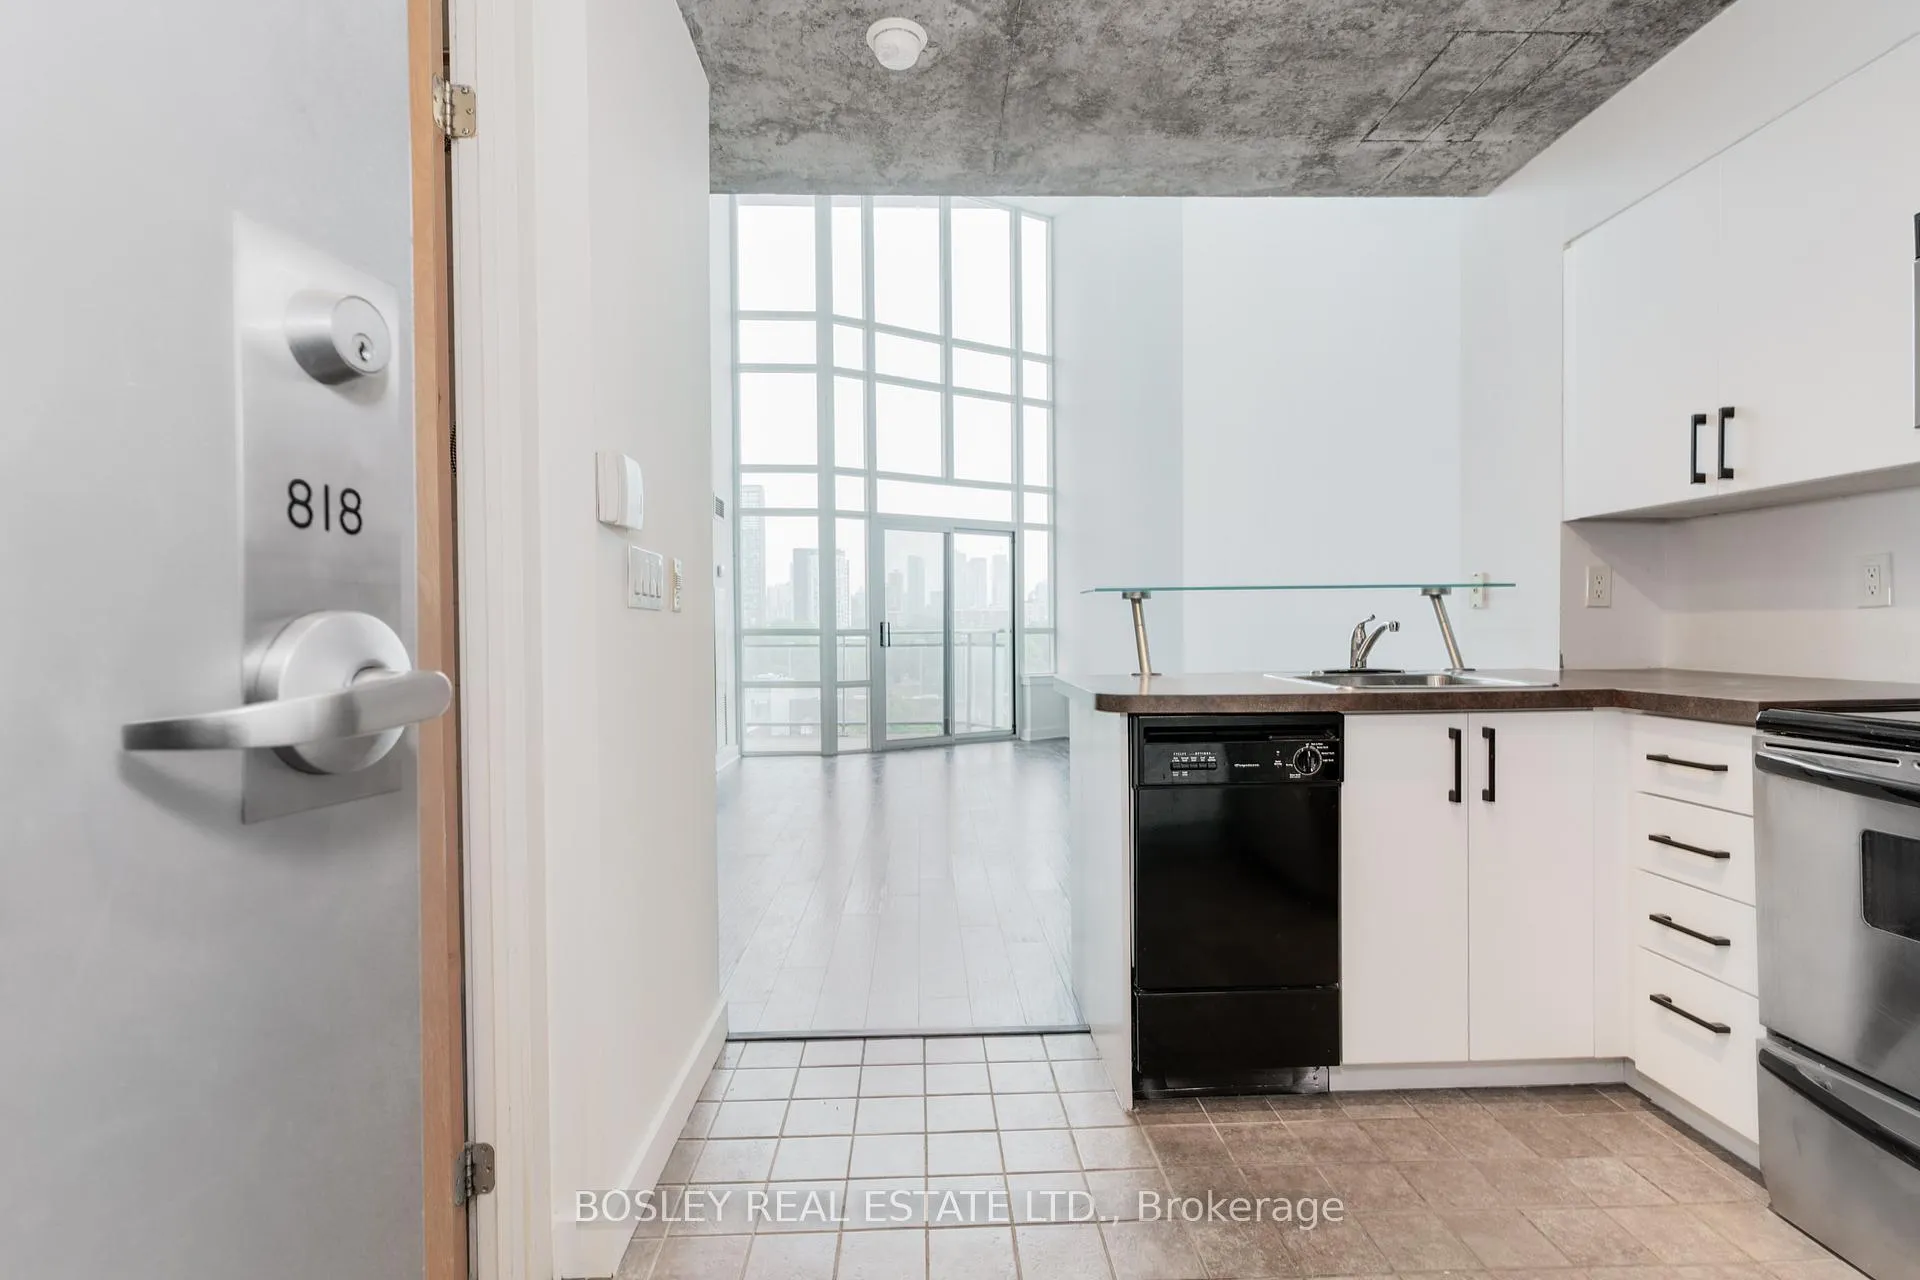 See all 41 photos
Property history
Facts and features
- ExposureNorth
- LaundryEnsuite
- LockerNone
- BalconyOpen
- Central air
The homeCondo Apartment, 2-storey, 600–699 sq ft
- TypeCondo Apartment
- Style2-storey
- Living space600–699 sq ft
- BasementNone
- ExposureNorth
InsideBroadloom, Ensuite, Concierge/security
- FlooringBroadloom
- LaundryEnsuite
- SecurityConcierge/security
- Rooms above ground4
- Bedrooms1
- Bathrooms1
- Kitchens1
OutsideBrick, concrete, Open
- ExteriorBrick, concrete
- BalconyOpen
Parking and locker1 Parking, Underground, Parking type Owned
- Spaces1 Parking
- GarageUnderground
- Parking typeOwned
- DrivewayUnderground
- Spot49
- LockerNone
BuildingSpace lofts, Storeys 15, Units 224
- NameSpace lofts
- Storeys15
- Units224
- Registered2003
- Condo corporation1625
- PetsAllowed
Heating, water and powerForced air, gas, Central air
- HeatingForced air, gas
- CoolingCentral air
Costs and taxesTaxes $2,858 a year, Condo fee $572 a month, Heat included, common elements included, hydro included, building insurance included, water included, parking included, cac included
- Taxes, 2025$2,858 a year
- Condo fee$572 a month
- Fee includesHeat included, common elements included, hydro included, building insurance included, water included, parking included, cac included
- HSTHST included in the price
- Rental itemsNone
Included in the saleStainless steel refrigerator, stove, microwave range hood, and built-in dishwasher; stacked washer and dryer; all electric fixtures and window coverings., Not included None
- IncludedStainless steel refrigerator, stove, microwave range hood, and built-in dishwasher; stacked washer and dryer; all electric fixtures and window coverings.
- Not includedNone
NearbyPark, public transit, rec./commun.centre
- Close toPark, public transit, rec./commun.centre
Listing detailsC12307001, Sold, Jul 25, 2025
- MLS® numberC12307001
- StatusSold
- Listed onJul 25, 2025
- Days on market31
- UpdatedAug 25, 2025
- PossessionImmediate
- Occupied byVacant
- Listing brokerageBOSLEY REAL ESTATE LTD.
About this home
Unit 818, 255 Richmond Street E, Toronto (Moss Park), ON M5A 4T7
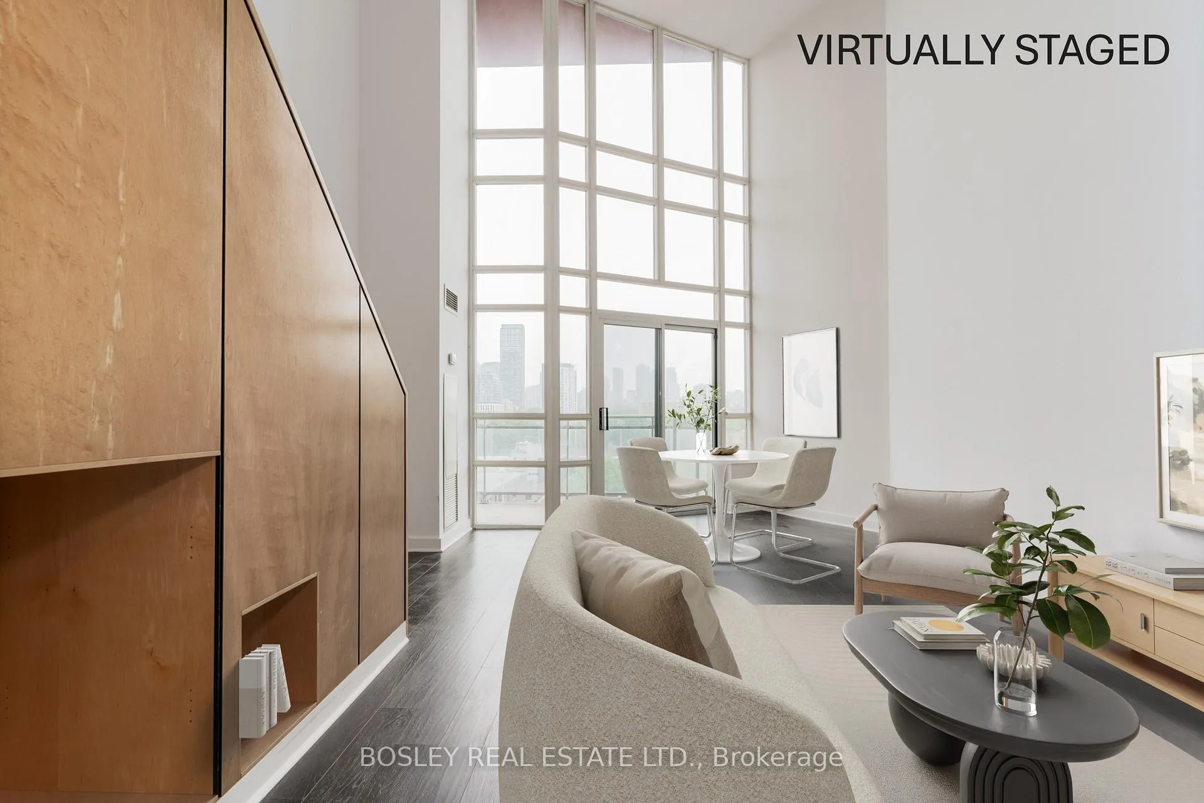
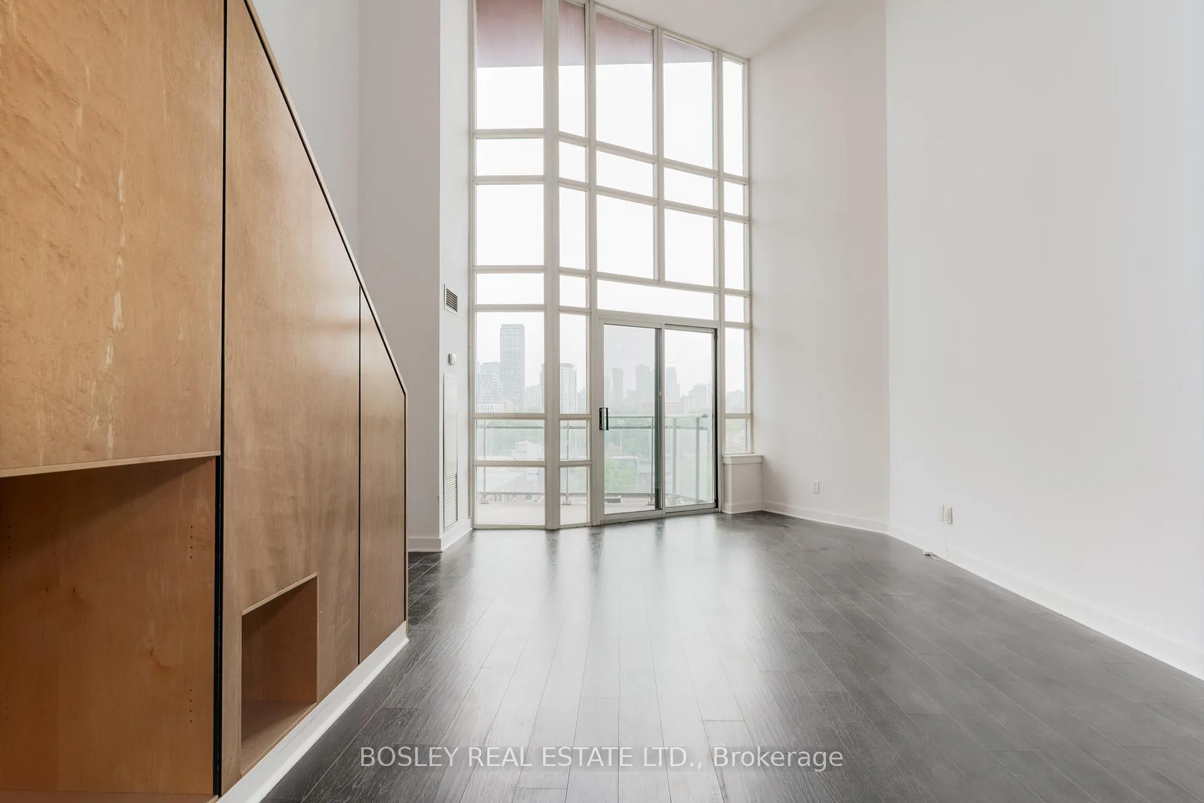
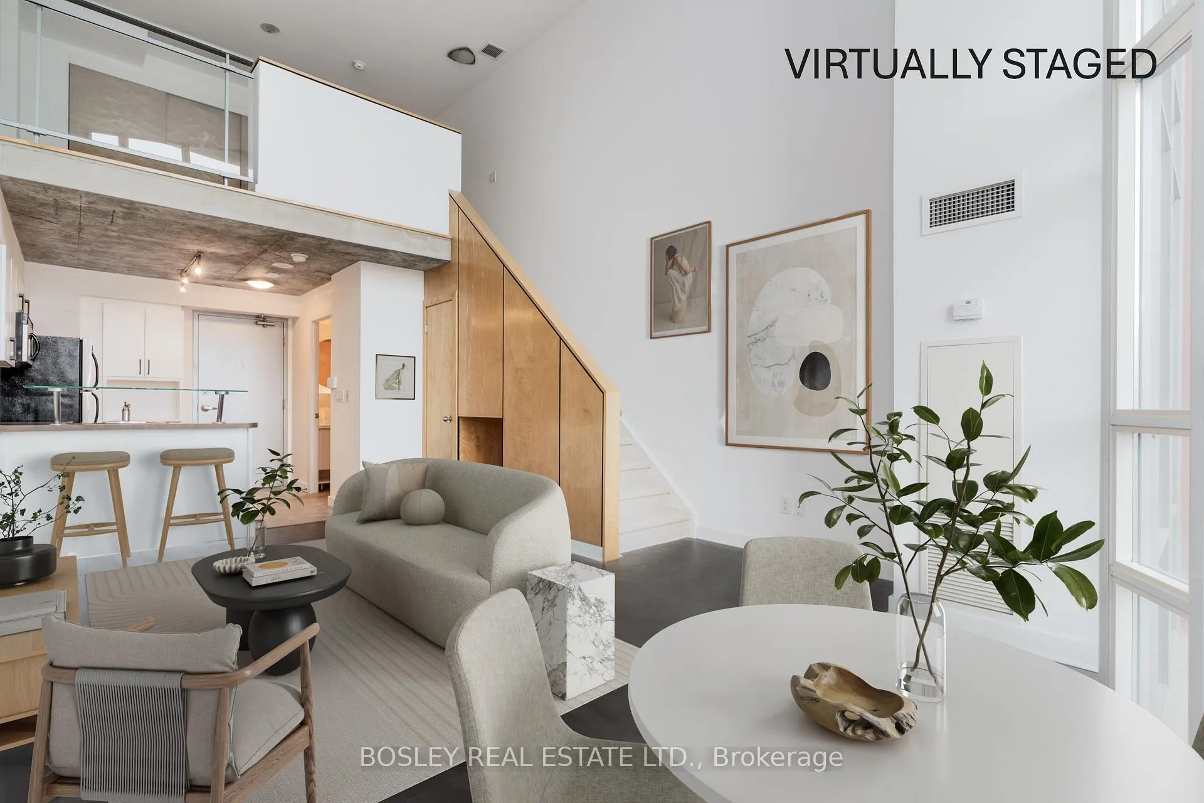
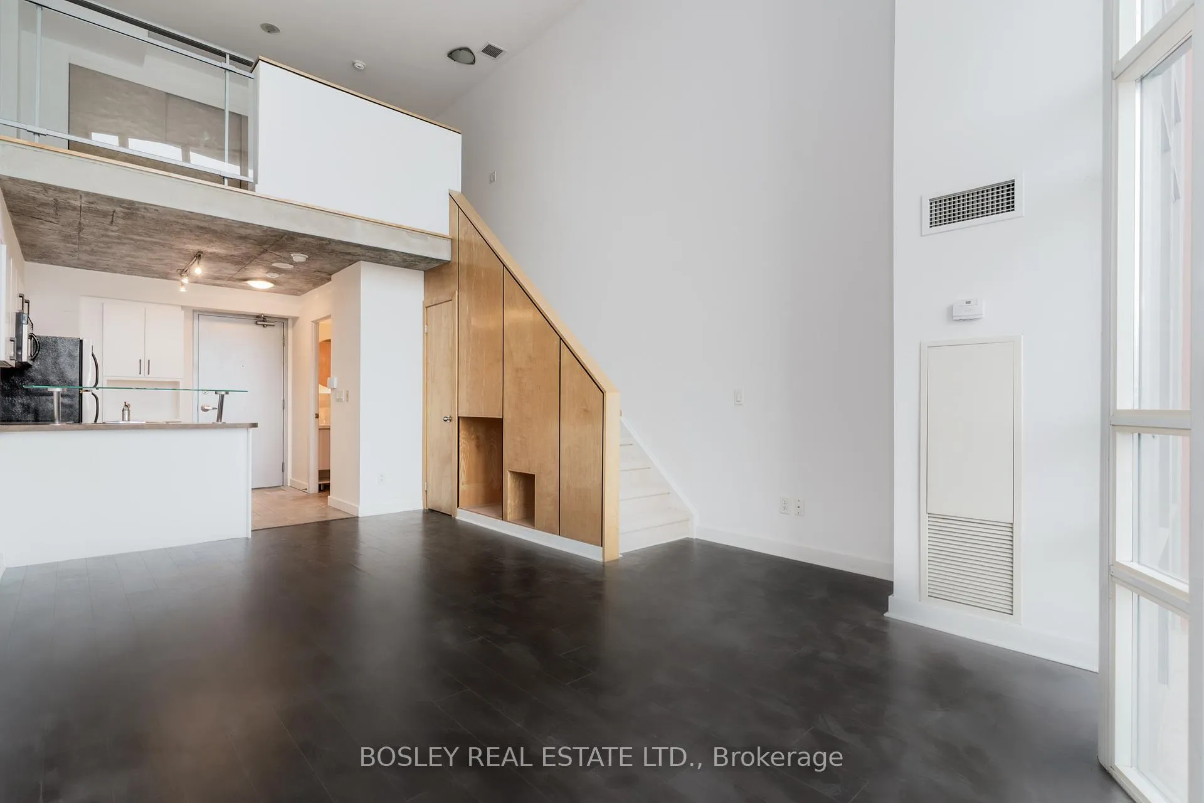
A bright and stylish urban escape at Space Lofts! This bright and spacious 2-storey loft offers 680 sq. ft. of beautifully designed living space with soaring 16-foot ceilings and a dramatic wall of windows that flood the unit with natural light. The open-concept layout features a modern kitchen with full-sized appliances, a generous living and dining area, and a walk-out to the balcony. Upstairs, the lofted primary bedroom easily fits a king-size bed and includes a generous wall-to-wall closet for all your storage needs. Brand new carpet has been installed and this unit is completely turn-key! Located right at the edge of the downtown core, you're just a short walk to St. Lawrence Market, the Distillery District, the lake, King East dining and nightlife, and the subway! Plus, heat, hydro, and water are all included in your maintenance fees - a rare and valuable bonus in the city!
Ask about this home
A HOMEH agent will answer your questions about this home.
Know more about Space Lofts
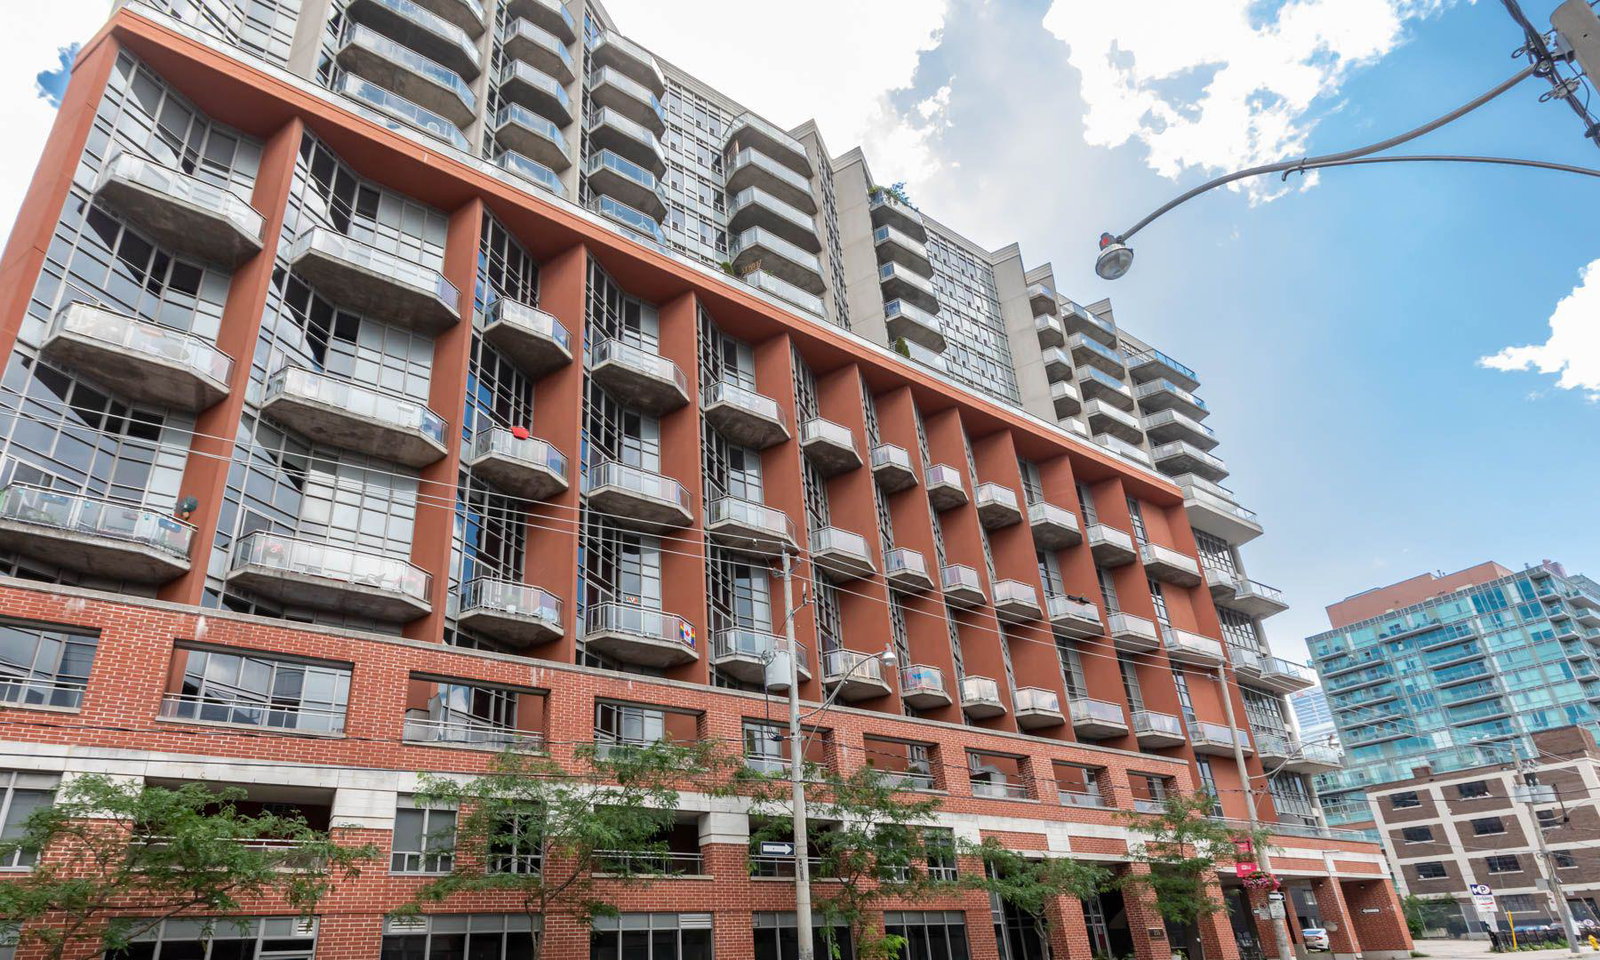
Condo building · 255 Richmond Street E
Space Lofts is a 15-storey condo with 224 suites, built in 2003 by Triloft Developments. Right now 2 for sale and 2 for rent are on the market here.
- 15storeys
- 224suites
- $800/sq ft
- 2003built
No similar units for sale in Space Lofts right now.
Around this home
Daily convenience, out of 100, from the distances below
Schools nearby
School rating, out of 10.
Helpful calculators
Your HOMEH agent

"I would see it this week."