

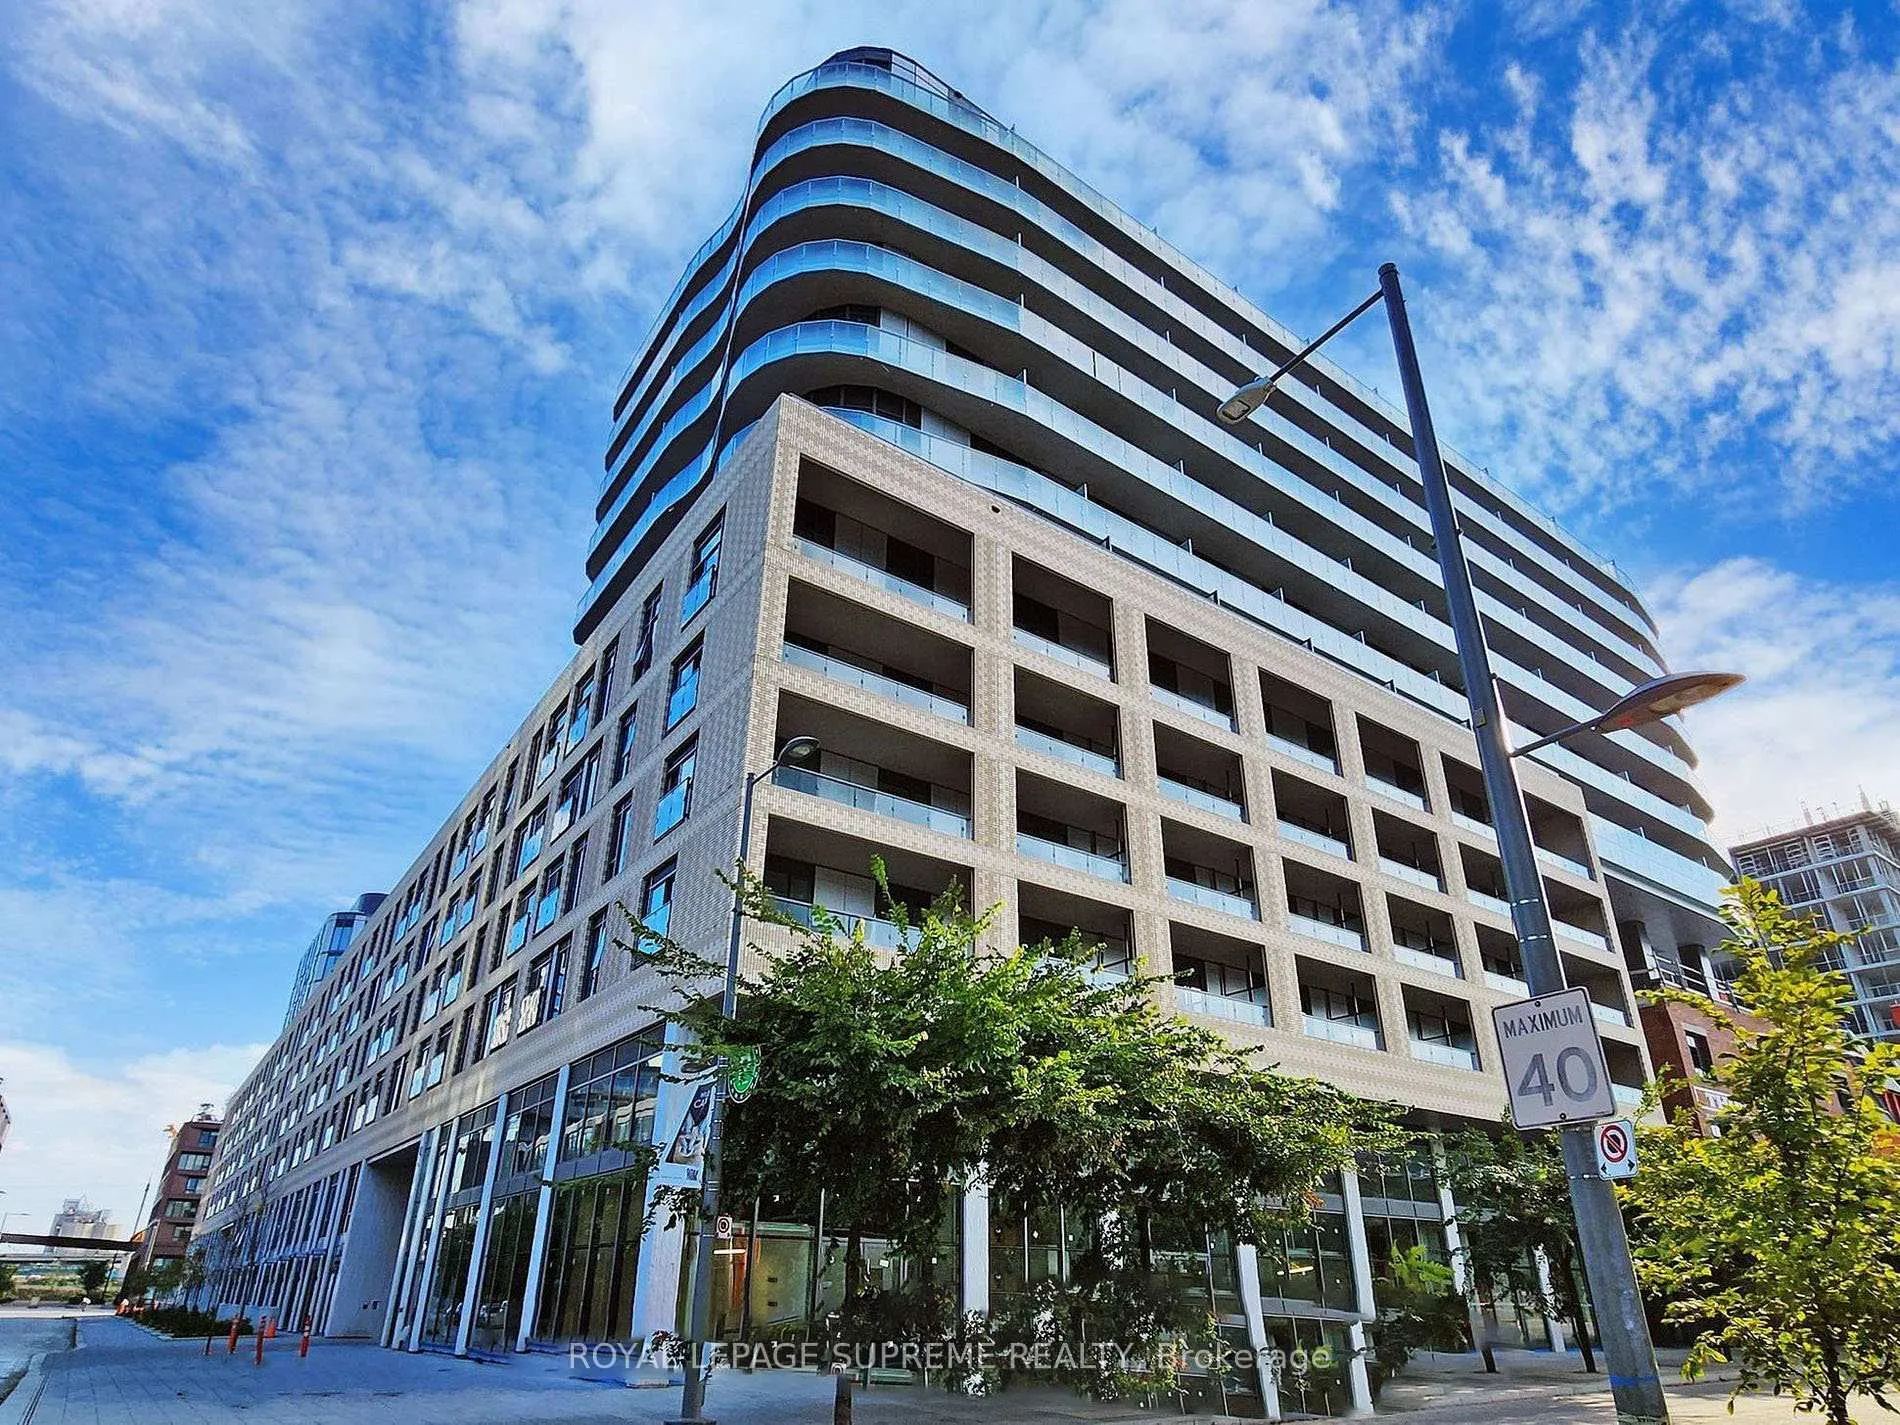
Unit 308, 425 Front Street E
Unit 308, 425 Front Street E
 See all 23 photos
Property history
Facts and features
- ExposureEast
- LaundryIn-suite
- LockerNone
- BalconyJuliette
- Central air
- Concierge
- Exercise room
- Gym
- Party room/meeting room
The homeCondo Apartment, Apartment, Age 0–5 years
- TypeCondo Apartment
- StyleApartment
- Age0–5 years
- Living space500–599 sq ft
- BasementNone
- ExposureEast
InsideIn-suite laundry, main level, Carpet free, intercom, storage, Rooms above ground 5
- LaundryIn-suite laundry, main level
- FeaturesCarpet free, intercom, storage
- Rooms above ground5
- Bedrooms1 + 1 in the basement
- Bathrooms2
- Kitchens1
OutsideConcrete, Juliette
- ExteriorConcrete
- BalconyJuliette
Parking and lockerBuilt-in, Parking type None, Underground
- GarageBuilt-in
- Parking typeNone
- DrivewayUnderground
- LockerNone
BuildingCanary house condos, Condo corporation 0, Concierge, exercise room, gym, party room/meeting room
- NameCanary house condos
- Condo corporation0
- AmenitiesConcierge, exercise room, gym, party room/meeting room
- PetsAllowed
Heating, water and powerForced air, gas, Central air
- HeatingForced air, gas
- CoolingCentral air
Rent and termsRent $2,250 a month, Entire property, Unfurnished
- Rent$2,250 a month
- Space for rentEntire property
- FurnishedUnfurnished
- Lease12 months
- PaidMonthly
- Rent includesHeat, high speed internet
- DepositRequired
- Credit checkRequired
- Employment letterRequired
- Rental applicationRequired
- ReferencesRequired
IncludedHeat, high speed internet
- IncludedHeat, high speed internet
NearbyArts centre, beach, island, lake/pond, park, public transit
- Close toArts centre, beach, island, lake/pond, park, public transit
Listing detailsC11966983, Rented, Feb 11, 2025
- MLS® numberC11966983
- StatusRented
- Listed onFeb 11, 2025
- Days on market38
- UpdatedMar 21, 2025
- Possession2025-02-11
- Occupied byVacant
- Listing brokerageROYAL LEPAGE SUPREME REALTY
About this home
Unit 308, 425 Front Street E, Toronto (Waterfront Communities), ON M5A 0X2
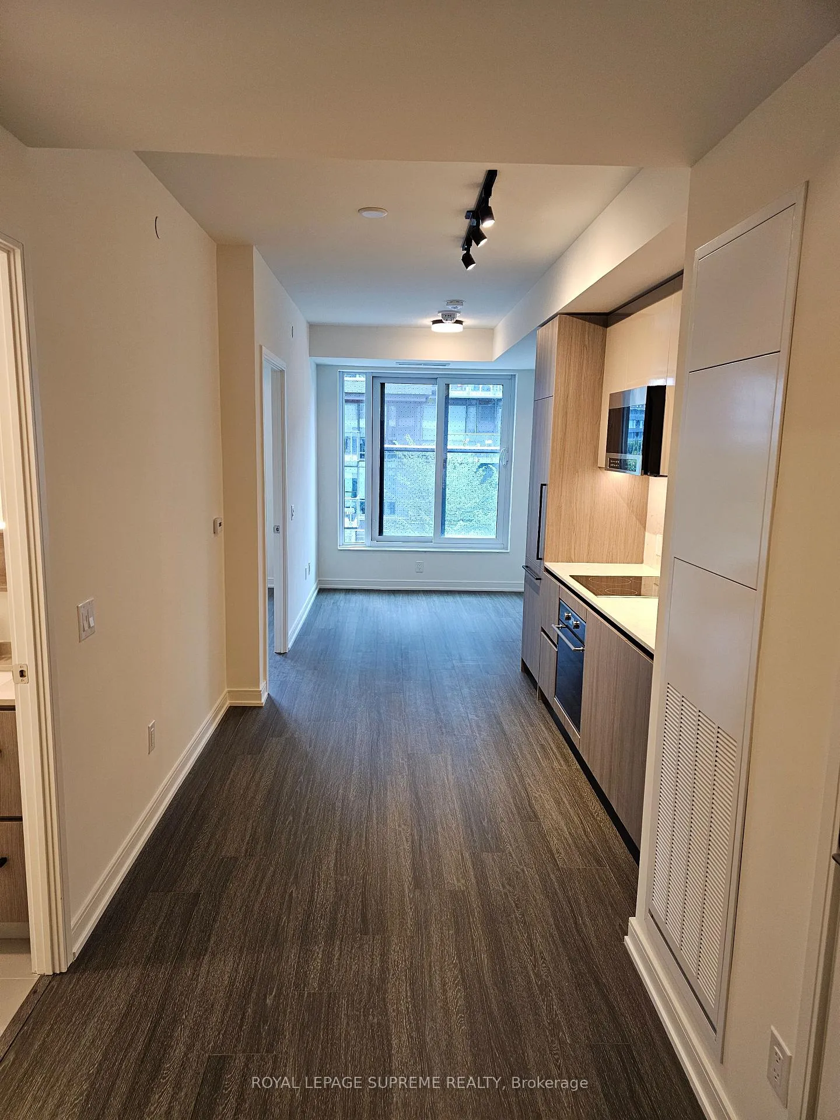
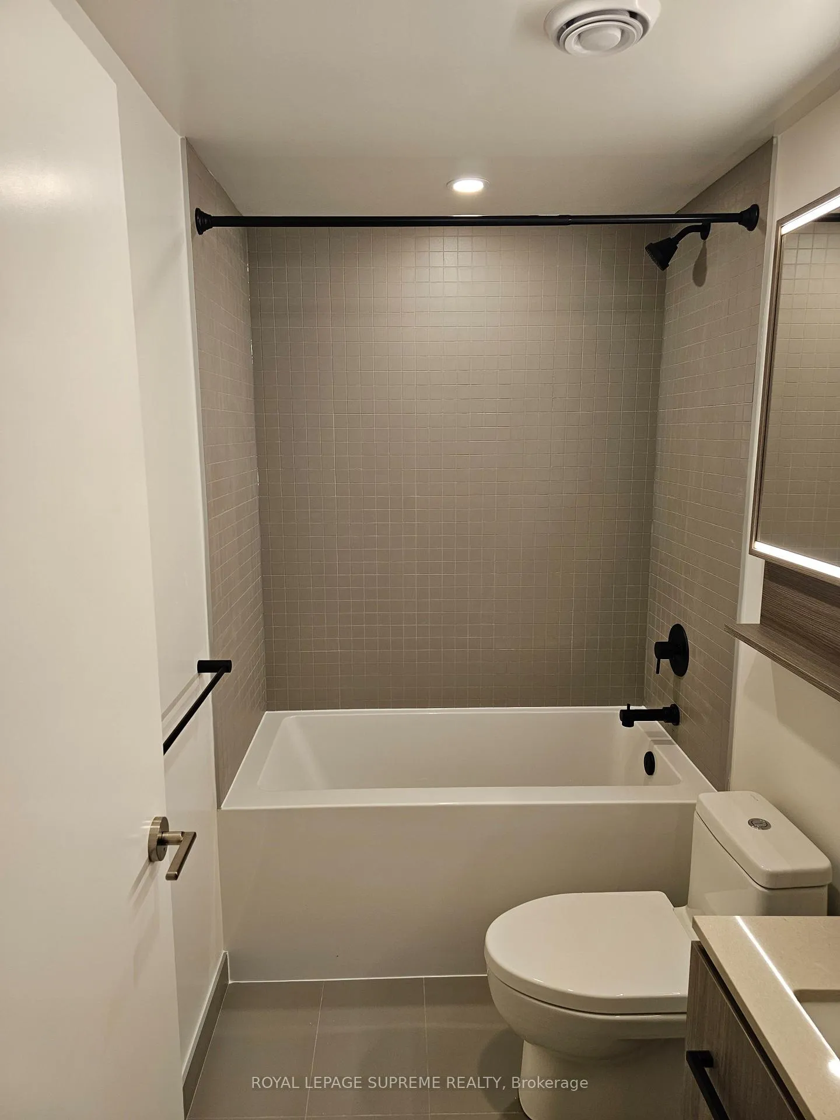
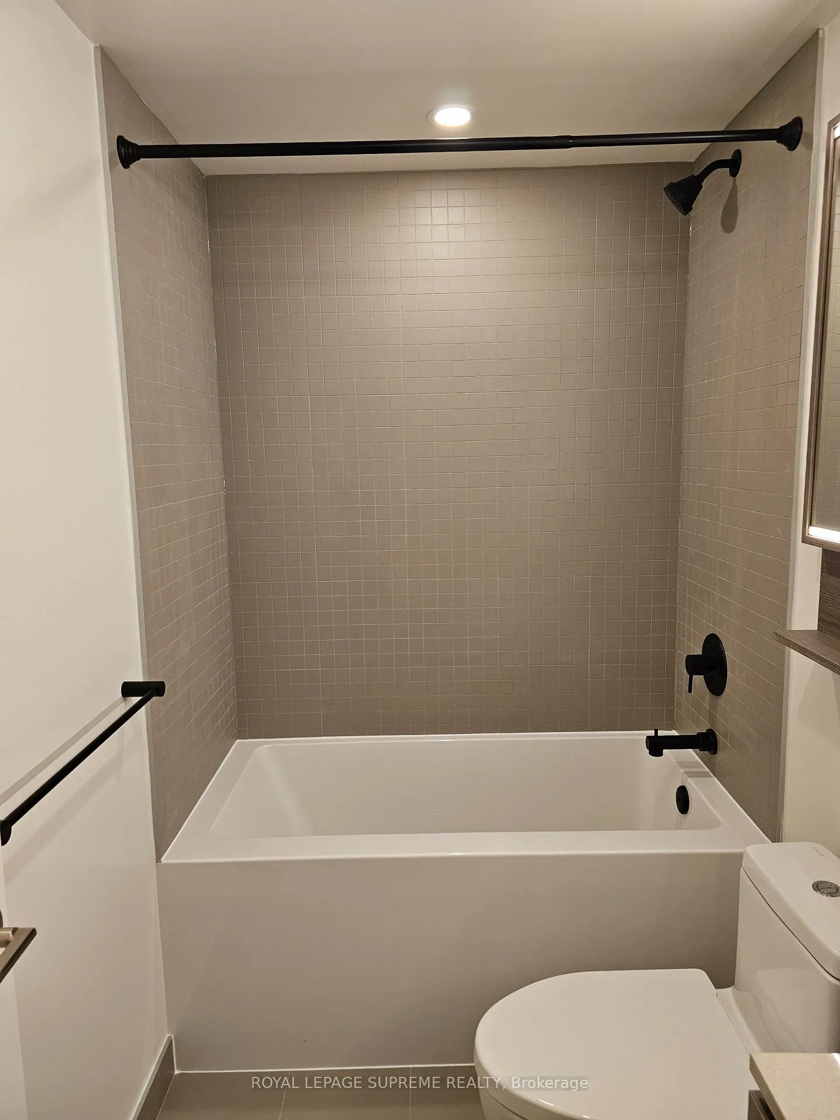
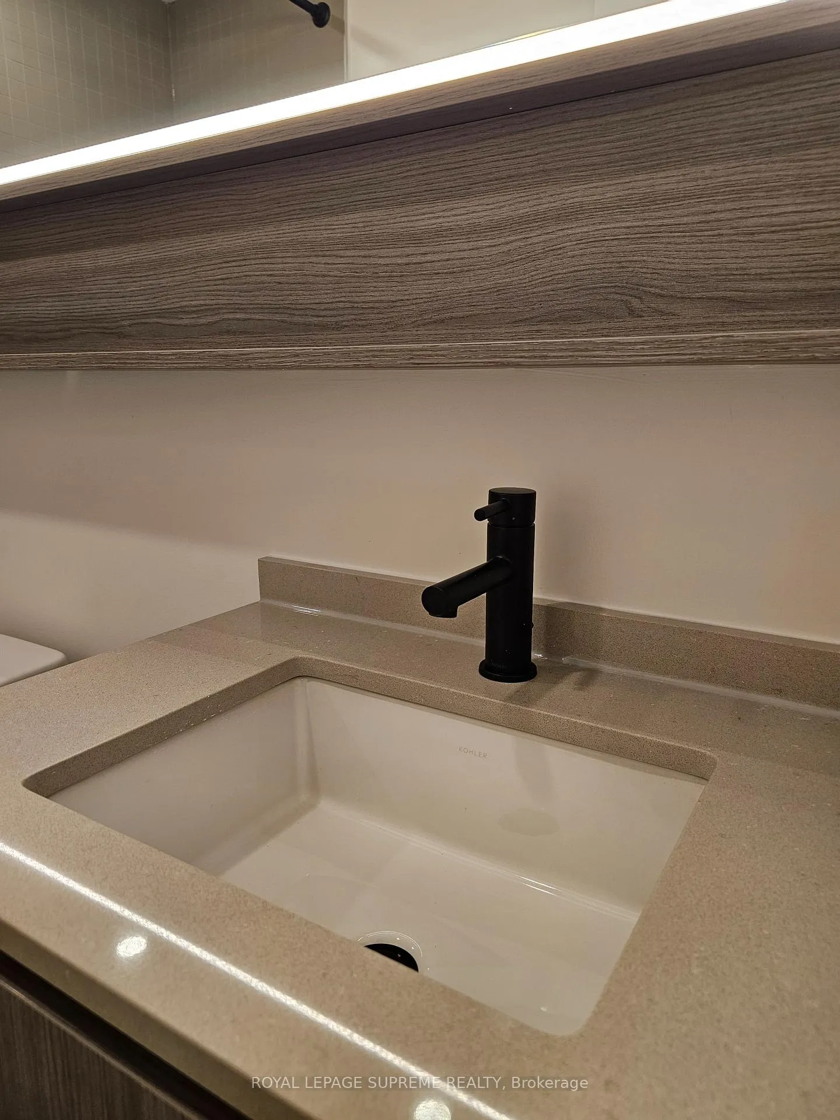
Introducing a brand-new, luxurious condo situated at the historic gateway of Front and Cherry St., where the boundaries of nature and home are seamlessly redefined. This exceptional residence harmonizes natural elements with contemporary design, featuring hand-scraped wood floors that speak to a rich heritage, complemented by a subtle palette that creates an unparalleled sense of calm.This brand-new, never-lived-in 1-bed + den condo boasts two full bathrooms and an inviting layout with 9-foot smooth ceilings and laminate flooring throughout. The primary bedroom features a 3-piece ensuite, while the den can easily serve as a second bedroom. The high-end kitchen is a chefs dream with integrated LED lighting, built-in appliances, stone countertops, and a stylish backsplash.Conveniently located in the vibrant Canary District, this condo offers proximity to the very first grocery store in the area, March Leo's Gourmet Marketplace, bringing fresh produce, groceries, coffee, and ready-to-eat meals to the Downtown East. Enjoy modern finishes, 9-foot ceilings, upscale built-in appliances, and an abundance of natural sunlight with a south-facing view. No carpet throughout for an added touch of sophistication.The location is unparalleled, with easy access to shops, TTC, and just steps away from the Distillery District and the waterfront. Future developments, including the Ontario Relief Line and Corktown Station, as well as the upcoming GO line, will provide swift connections to the downtown core and the larger GTA. Youll also be connected to the future East Harbour Transit Hub. Directly across from the largest YMCA in the city, and within walking distance to St. Lawrence Market, George Brown College, and the waterfront. Quick access to the DVP and Gardiner Expressway further enhances convenience. Building amenities include a fitness centre, coworking lounge, pet spa, entertainment room, multipurpose studio, party room, rooftop garden terrace with BBQ lounge.
Ask about this home
A HOMEH agent will answer your questions about this home.
Know more about Canary House

Condo building · 425 Front Street
Canary House is a condo. Right now 7 for sale and 3 for rent are on the market here.
No similar units for rent in Canary House right now.
Around this home
Daily convenience, out of 100, from the distances below
Schools nearby
School rating, out of 10.
Helpful calculators
Your HOMEH agent

"I would see it this week."